Independent Calgary Brokerage

304, 200 Three Sisters Drive Canmore, Alberta T1W 2M1

2 Bedroom
2 Bathroom
1,096 sqft
Fireplace
None
Baseboard Heaters, Other
$650,000Maintenance, Insurance, Ground Maintenance, Parking, Property Management, Reserve Fund Contributions
$480.78 Monthly
Maintenance, Insurance, Ground Maintenance, Parking, Property Management, Reserve Fund Contributions
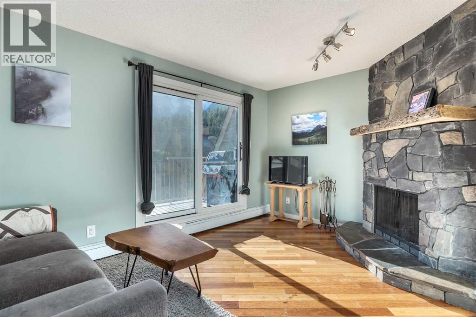
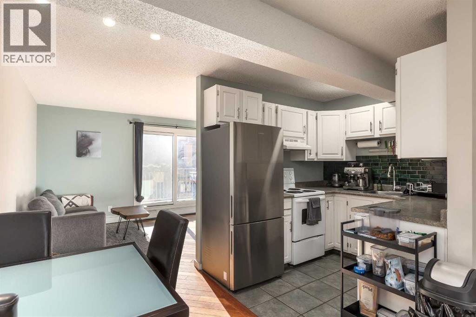
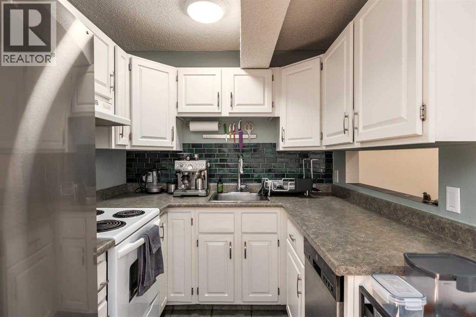
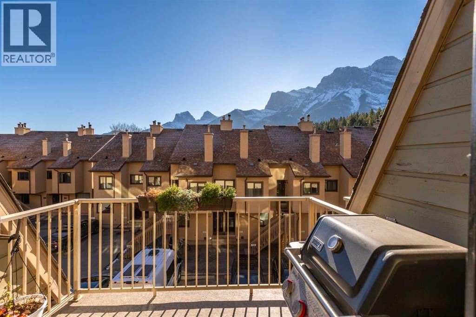
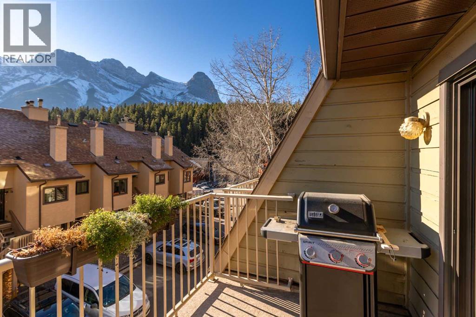
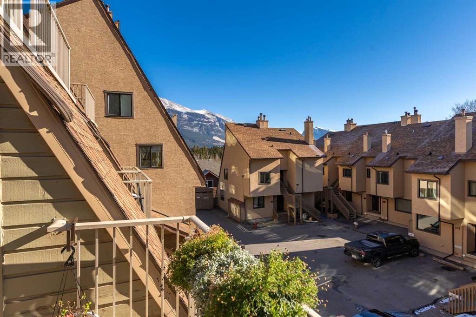
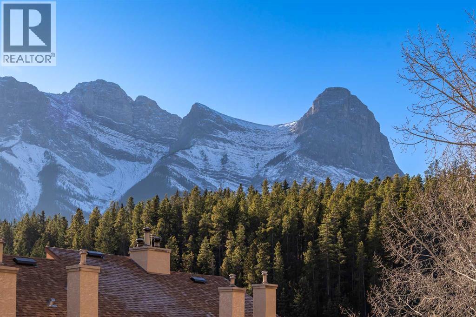
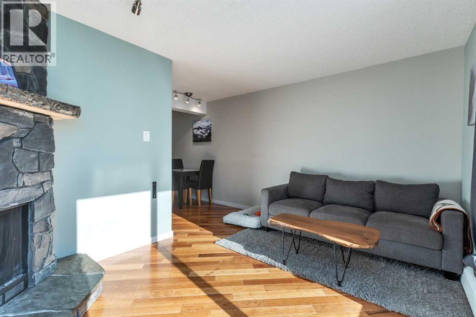
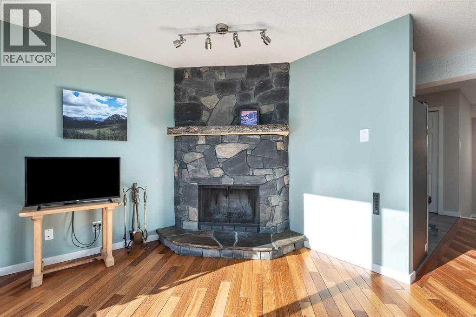
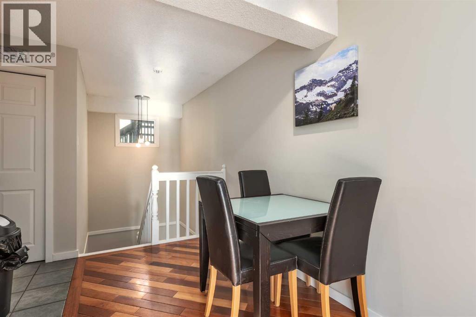
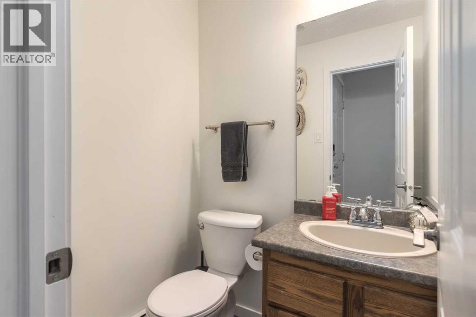
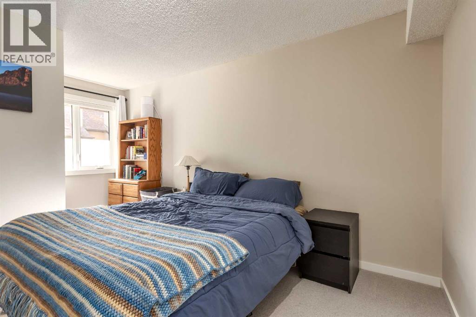
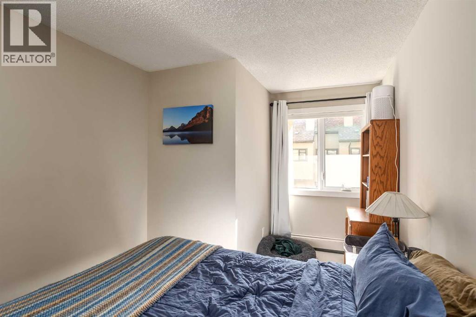
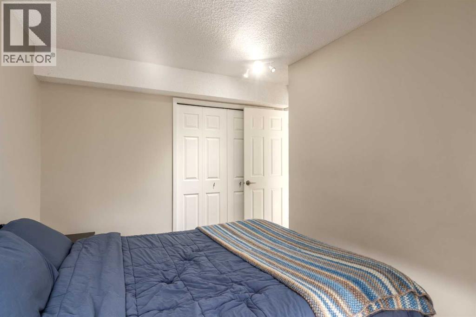
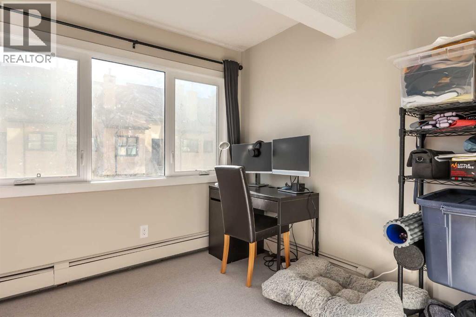
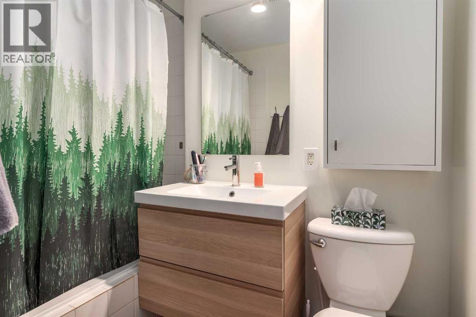
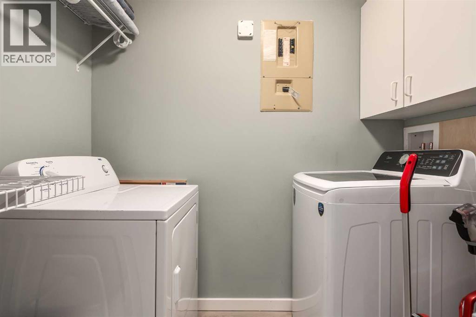
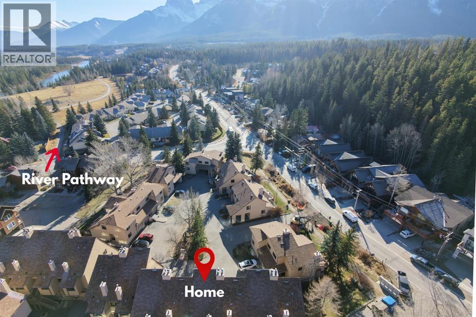
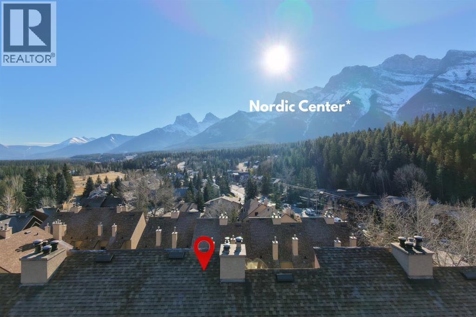
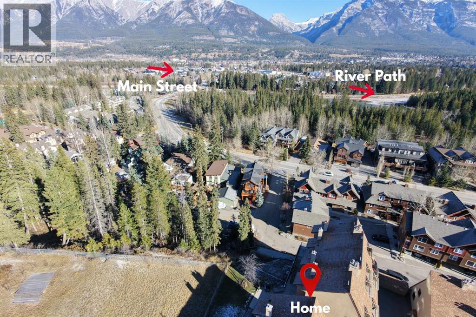
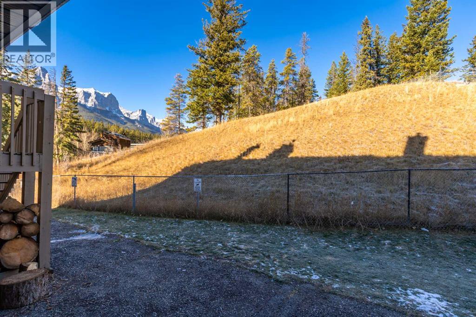
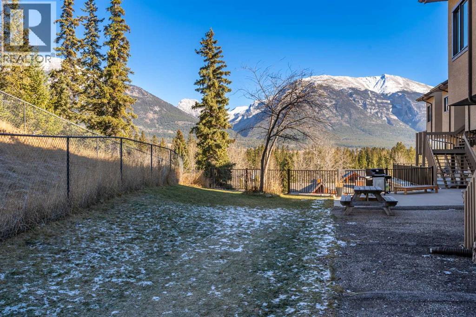
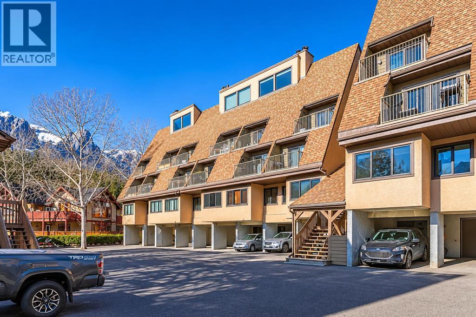
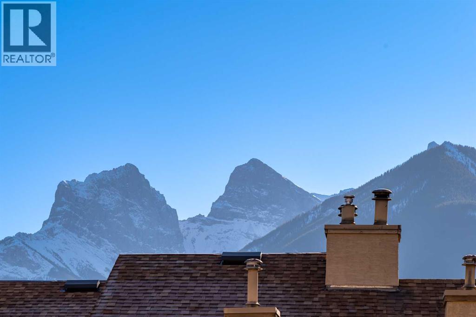
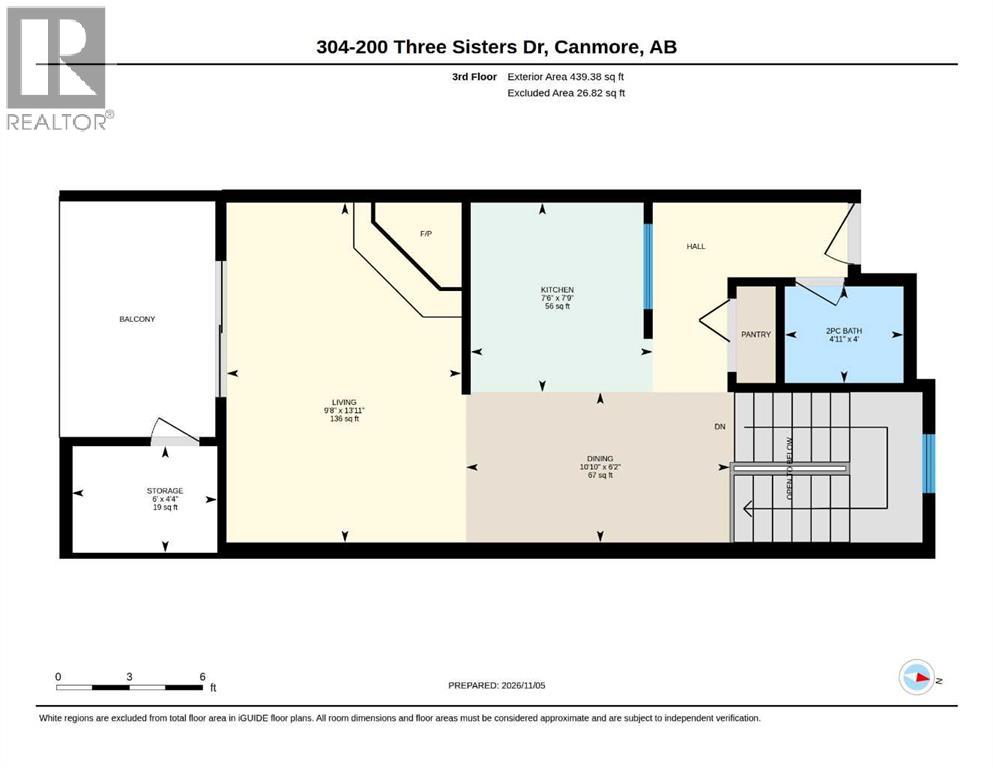
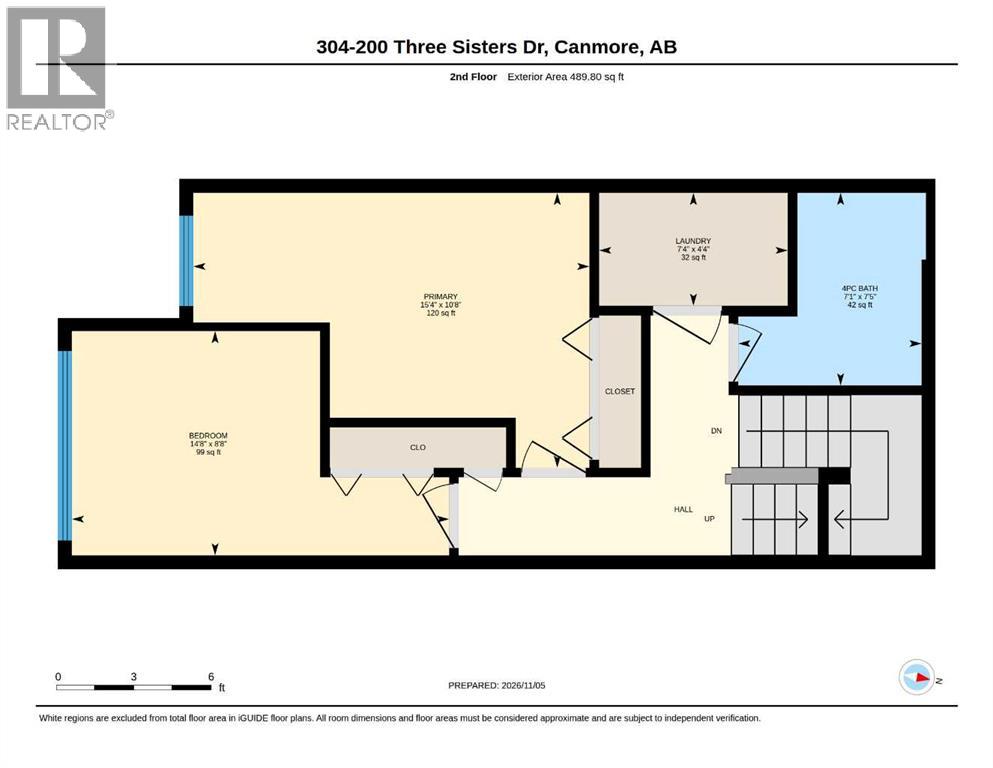
$480.78 Monthly*** OPEN HOUSE SUNDAY NOVEMBER 8TH: 1:00 PM - 4:00 PM ***A 2-minute walk to the Bow River and about 6 minutes on foot to Main Street: this 2-bedroom, 1.5-bathroom three-storey townhome in Hospital Hill, Canmore, Alberta puts you right at the centre of town, with Three Sisters views from the top floor. Downtown Canmore’s restaurants, cafés, shops, and riverside trails are all within a short walk, so you can leave the car at home. The 1,096 sq ft (RMS) reverse floor plan puts the living room, dining area, and kitchen on the top level, where the views are. The living room centres on a floor-to-ceiling, wood-burning stone fireplace with a live-edge timber mantel and raised stone hearth, with hardwood flooring and a sliding patio door to a private balcony that looks out to the Three Sisters, with room for a barbecue. The kitchen features white raised-panel cabinetry, a green subway tile backsplash, a stainless steel refrigerator and dishwasher, tile flooring, and a pass-through window over the stairwell. A pantry, a 2-piece powder room, and a separate storage room off the balcony complete the top floor. The second level holds both bedrooms: a generous primary bedroom with a wide bank of bright windows, and a comfortable second bedroom with a double closet. A 4-piece bathroom with a modern wood vanity and tub/shower, a dedicated laundry room with full-size washer, dryer, and upper cabinets, and a hall closet round out the level. Carport parking for one vehicle and plenty of communal storage for unit owners including a lockable storage space just off your upper deck. Steps from the Bow River and minutes from Main Street, this is walkable Canmore living. (id:67695)
Open House
This property has open houses!
November
8
Sunday
Starts at:
1:00 pm
Ends at:4:00 pm
Property Details
| MLS® Number | A2356172 |
| Property Type | Single Family |
| Community Name | Hospital Hill |
| Amenities Near By | Park, Playground, Schools, Shopping |
| Community Features | Pets Allowed With Restrictions |
| Features | Parking |
| Parking Space Total | 1 |
| Plan | 8210621 |
| View Type | View |
Building
| Bathroom Total | 2 |
| Bedrooms Above Ground | 2 |
| Bedrooms Total | 2 |
| Appliances | Refrigerator, Dishwasher, Stove, Window Coverings, Washer & Dryer |
| Basement Type | None |
| Constructed Date | 1982 |
| Construction Material | Wood Frame |
| Construction Style Attachment | Attached |
| Cooling Type | None |
| Exterior Finish | Stucco |
| Fireplace Present | Yes |
| Fireplace Total | 1 |
| Flooring Type | Carpeted, Hardwood, Tile |
| Foundation Type | Poured Concrete |
| Half Bath Total | 1 |
| Heating Fuel | Natural Gas |
| Heating Type | Baseboard Heaters, Other |
| Stories Total | 3 |
| Size Interior | 1,096 Sqft |
| Total Finished Area | 1096.2 Sqft |
| Type | Row / Townhouse |
Parking
| Carport |
Land
| Acreage | No |
| Fence Type | Not Fenced |
| Land Amenities | Park, Playground, Schools, Shopping |
| Size Irregular | 978.00 |
| Size Total | 978 Sqft|0-4,050 Sqft |
| Size Total Text | 978 Sqft|0-4,050 Sqft |
| Zoning Description | R3 |
Rooms
| Level | Type | Length | Width | Dimensions |
|---|---|---|---|---|
| Second Level | Primary Bedroom | 10.67 Ft x 15.33 Ft | ||
| Second Level | Bedroom | 8.67 Ft x 14.67 Ft | ||
| Second Level | 4pc Bathroom | 7.42 Ft x 7.08 Ft | ||
| Second Level | Laundry Room | 4.33 Ft x 7.33 Ft | ||
| Third Level | Living Room | 13.92 Ft x 9.67 Ft | ||
| Third Level | Kitchen | 7.75 Ft x 7.50 Ft | ||
| Third Level | Dining Room | 6.17 Ft x 10.83 Ft | ||
| Third Level | 2pc Bathroom | 4.00 Ft x 4.92 Ft | ||
| Third Level | Storage | 4.33 Ft x 6.00 Ft | ||
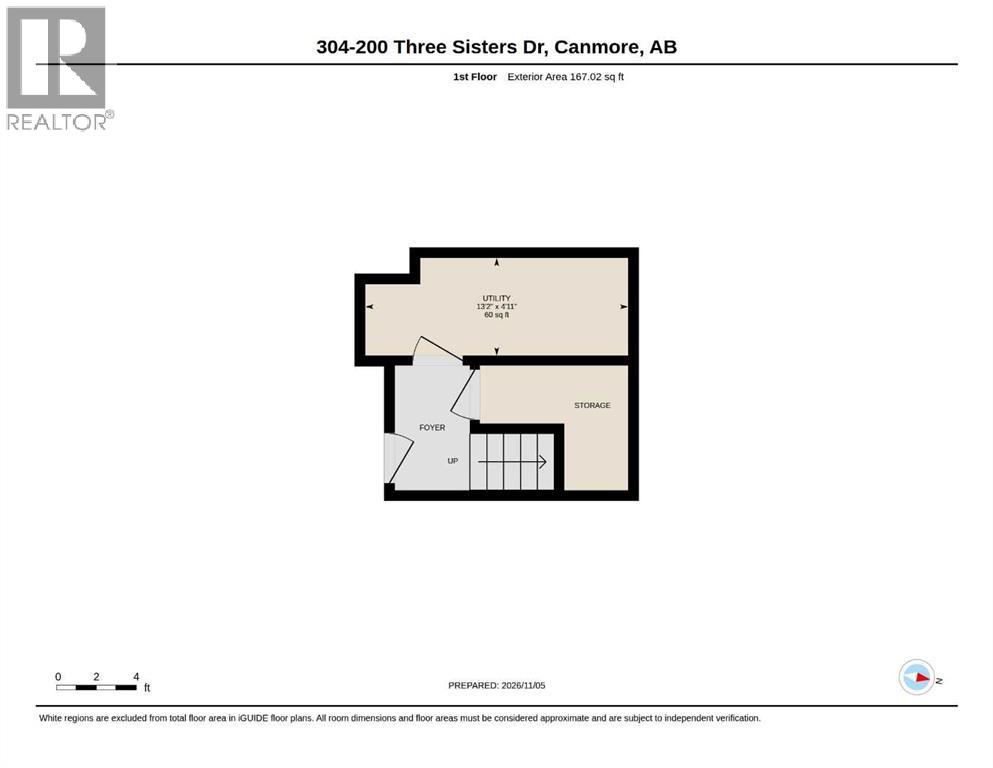
| Main Level | Furnace | 4.92 Ft x 13.17 Ft |
https://www.realtor.ca/real-estate/30485053/304-200-three-sisters-drive-canmore-hospital-hill
Contact Us
Contact us for more information

This REALTOR.ca listing content is owned and licensed by REALTOR® members of The Canadian Real Estate Association
The trademarks REALTOR®, REALTORS®, and the REALTOR® logo are controlled by The Canadian Real Estate Association (CREA) and identify real estate professionals who are members of CREA. The trademarks MLS®, Multiple Listing Service® and the associated logos are owned by The Canadian Real Estate Association (CREA) and identify the quality of services provided by real estate professionals who are members of CREA. The trademark DDF® is owned by The Canadian Real Estate Association (CREA) and identifies CREA's Data Distribution Facility (DDF®)
November 07 2026 04:45:14
Calgary Real Estate Board
Royal LePage Solutions