Independent Calgary Brokerage

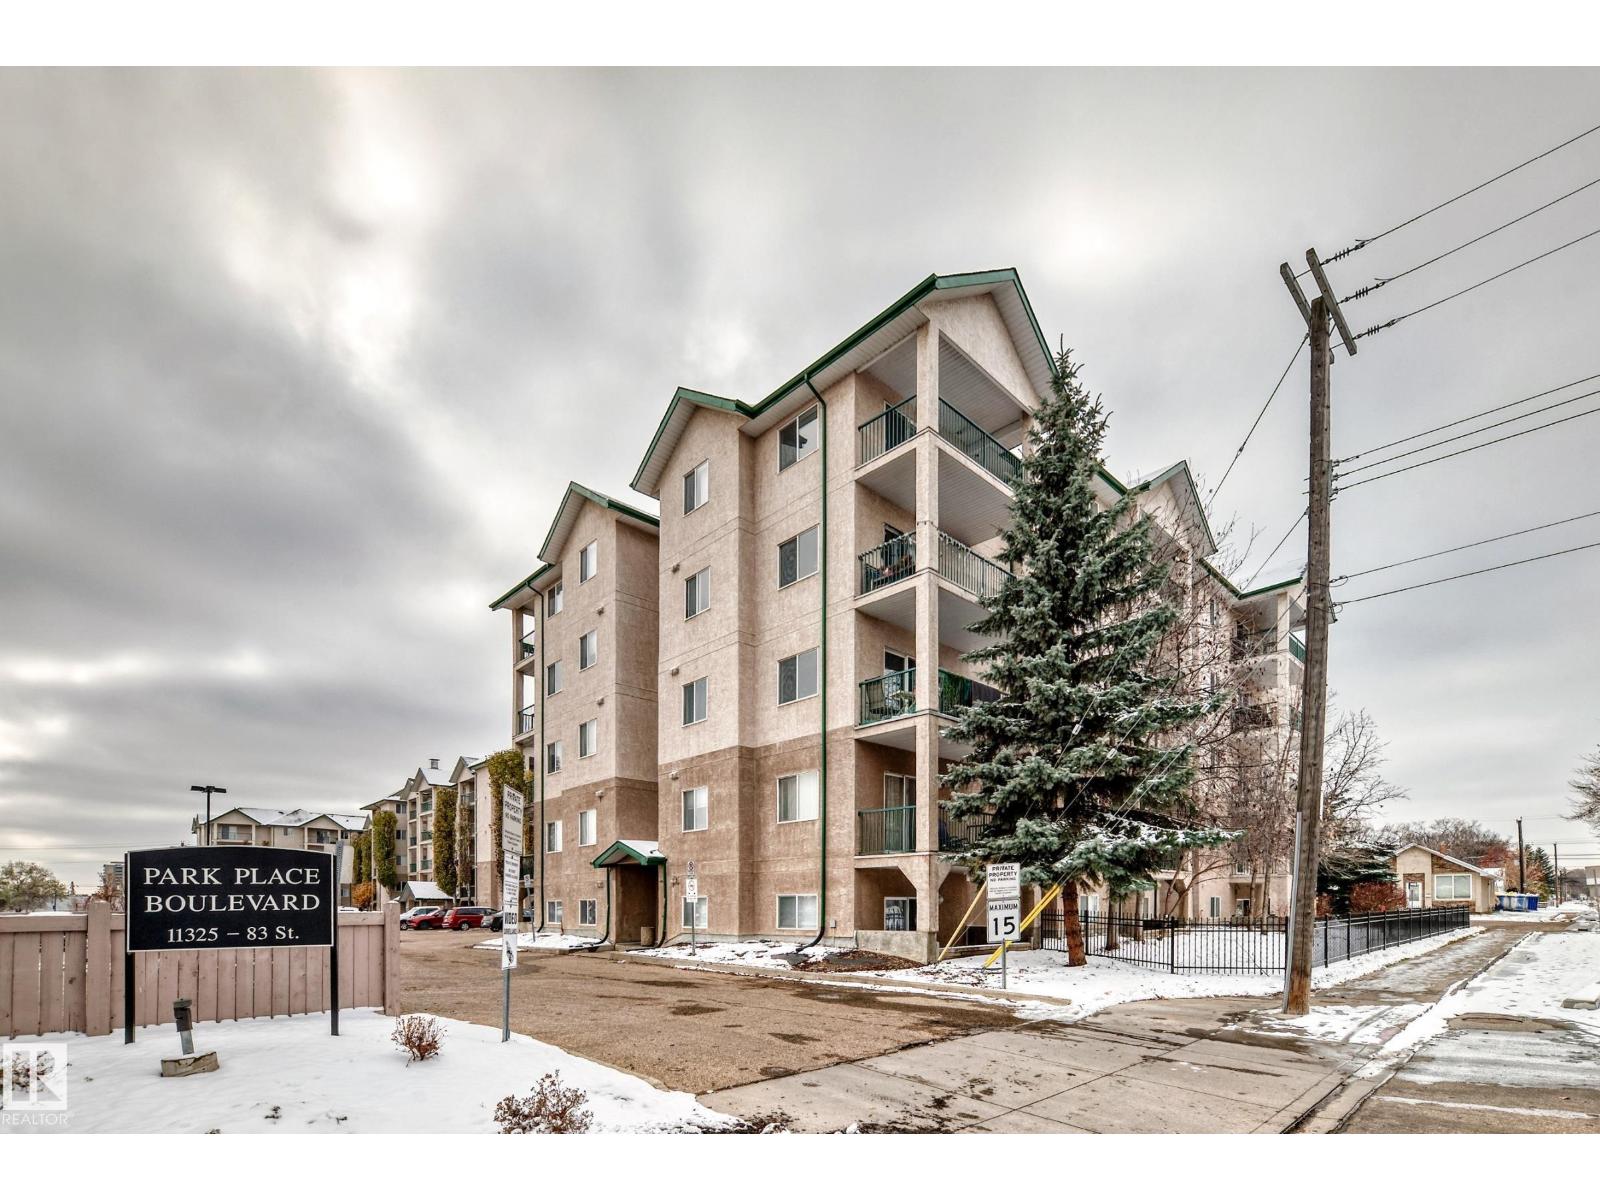
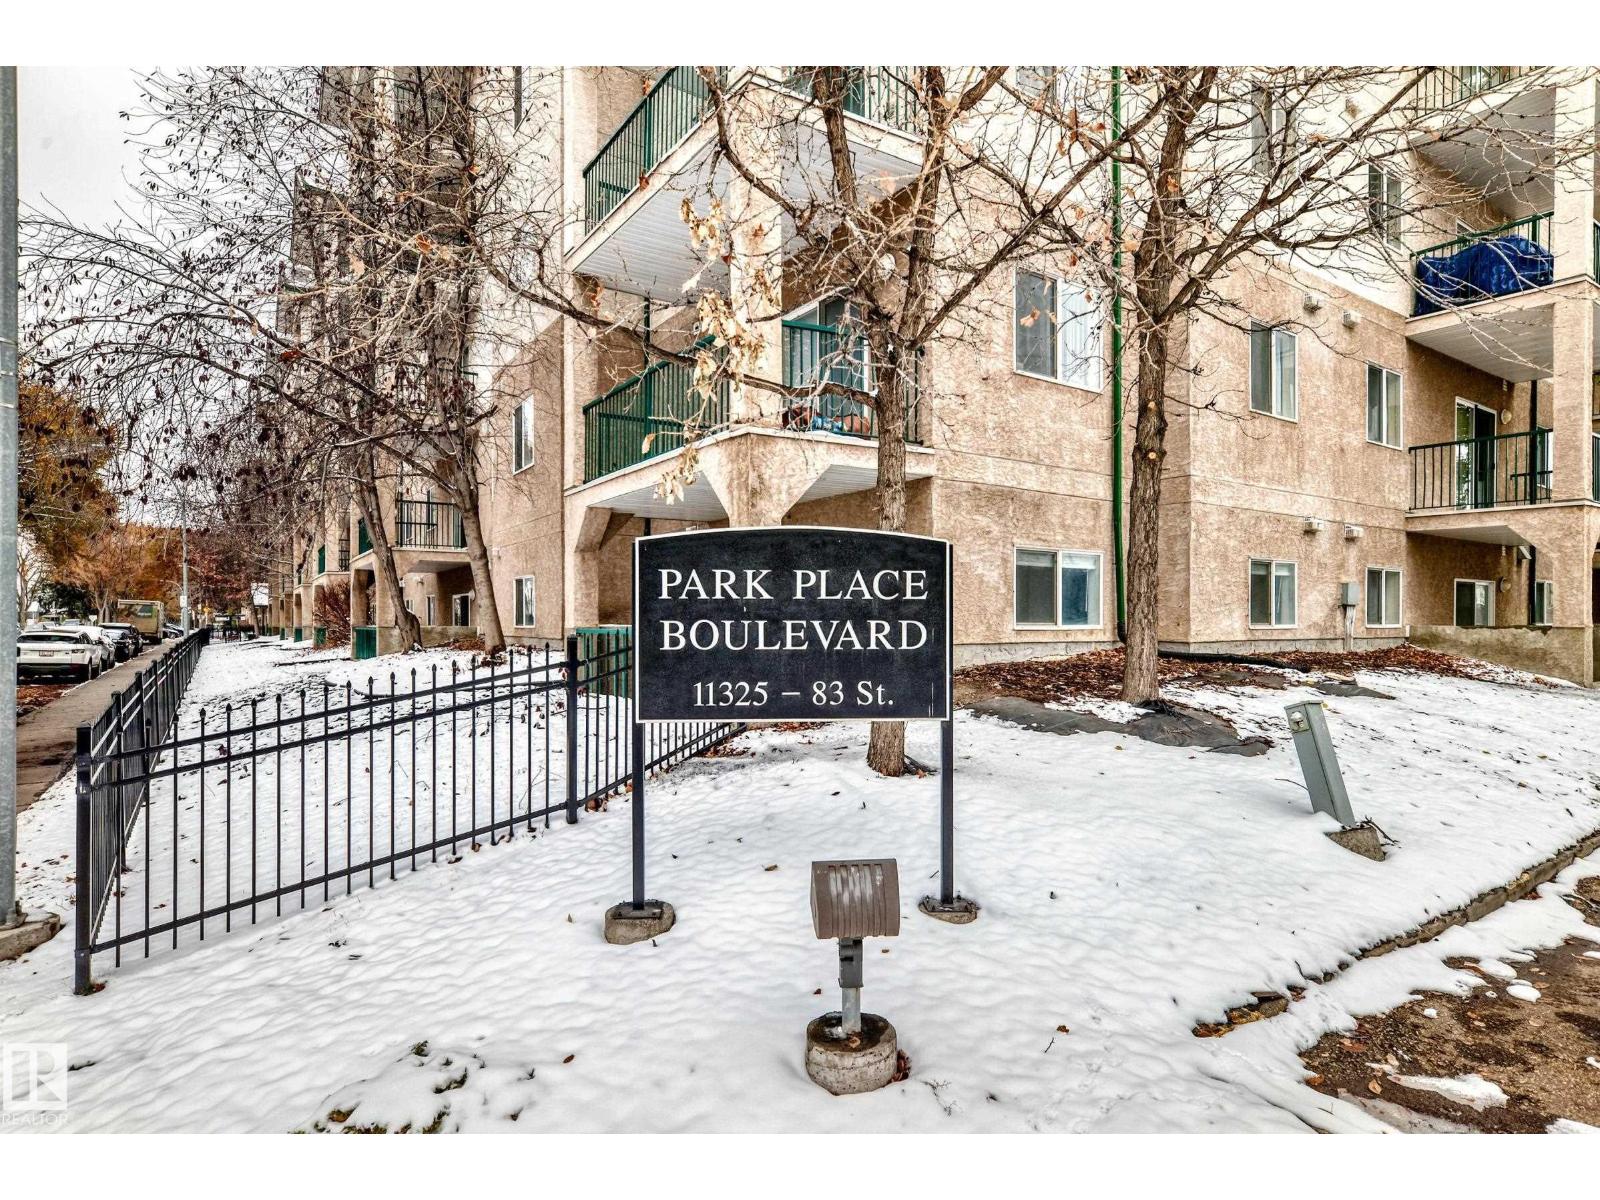
#309 11325 83 St NW Edmonton, Alberta T5B 4W5

2 Bedroom
2 Bathroom
853 sqft
Forced Air
$179,000Maintenance, Exterior Maintenance, Heat, Insurance, Common Area Maintenance, Other, See Remarks, Property Management, Water
$519.55 Monthly
Maintenance, Exterior Maintenance, Heat, Insurance, Common Area Maintenance, Other, See Remarks, Property Management, Water
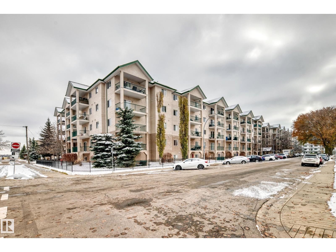
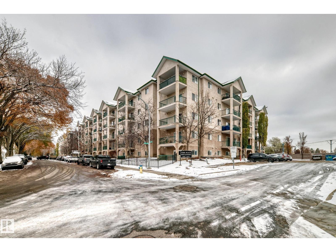
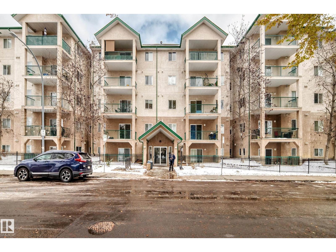
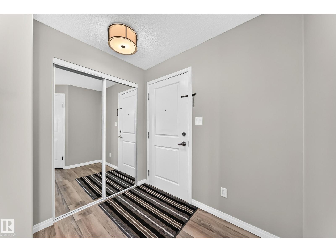
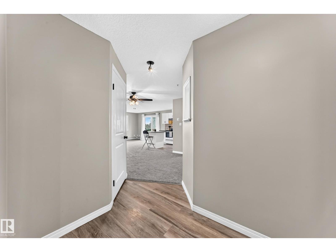
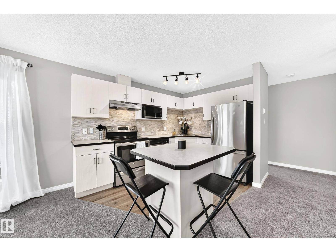
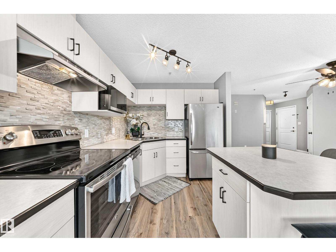
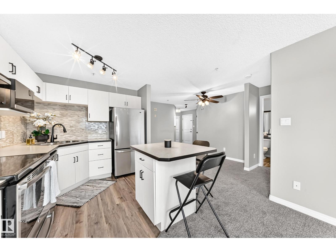
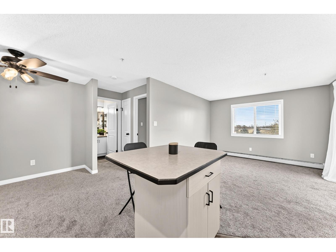
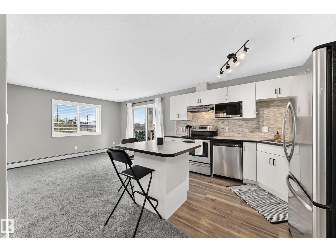
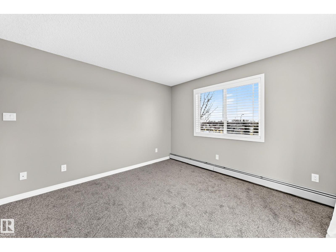
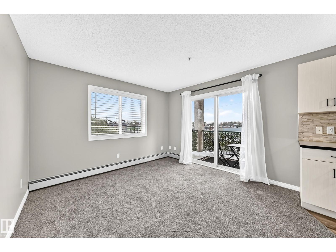
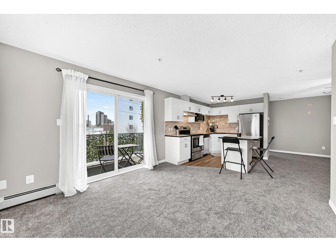
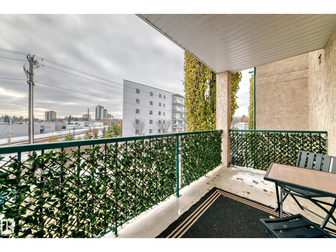
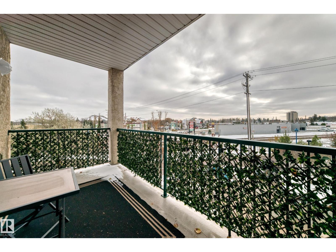
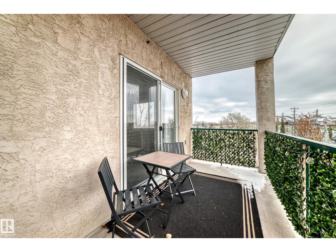
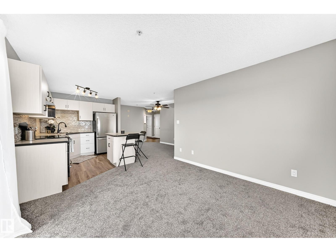
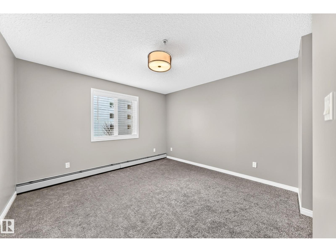
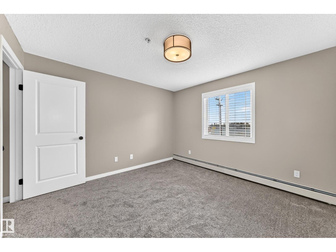
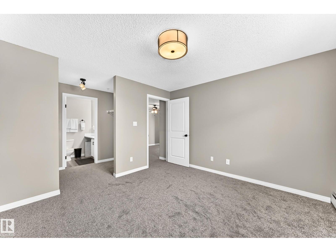
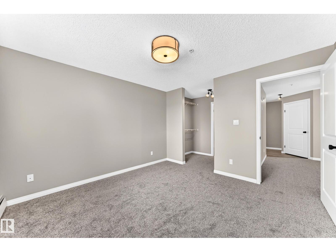
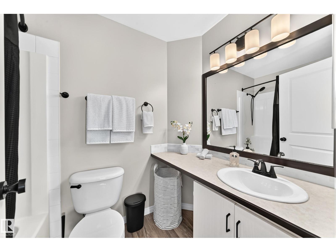
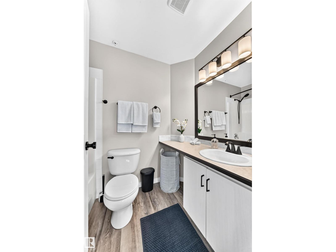
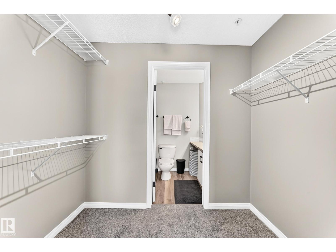
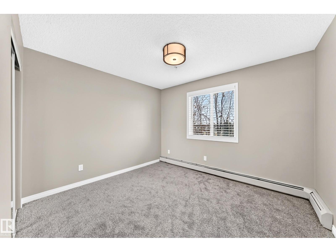
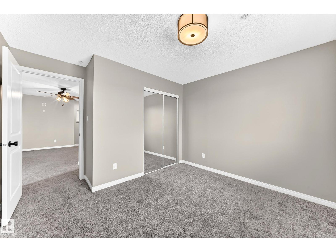
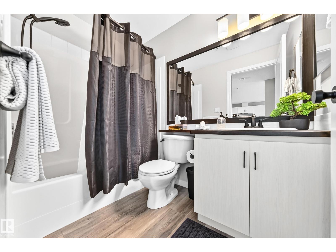
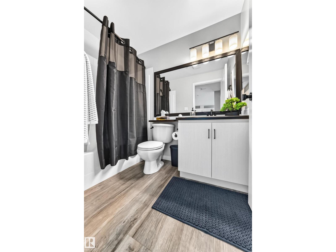
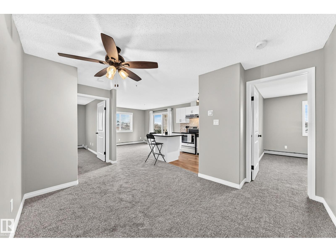
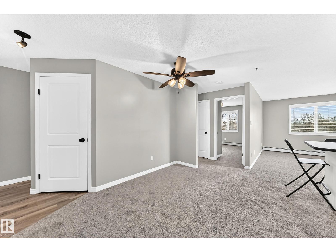
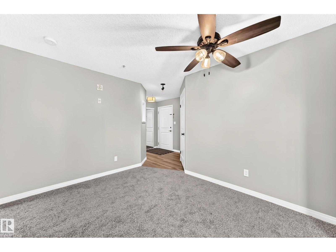
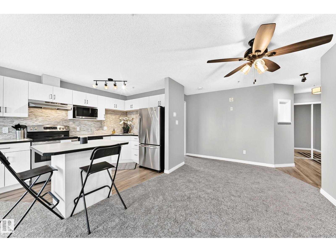
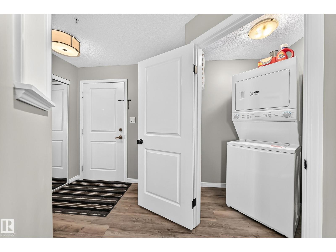
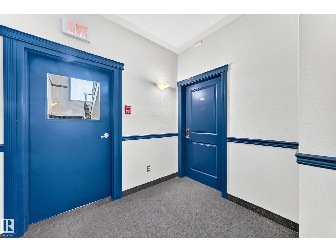
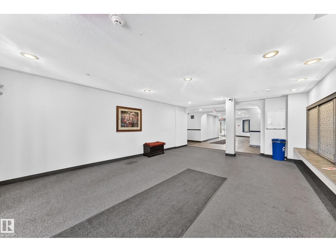
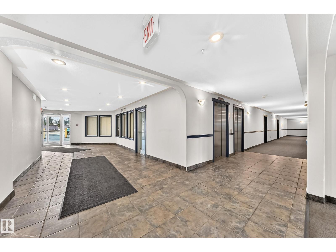
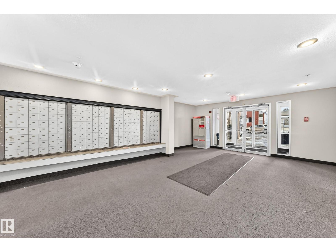
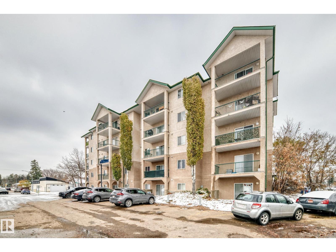
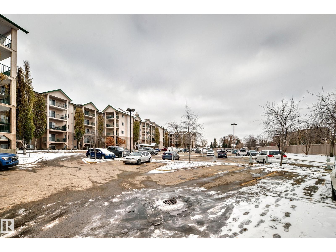
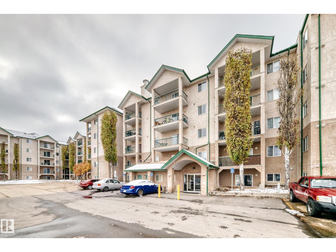
$519.55 MonthlyCheck out this amazing pet friendly, beautiful 3rd Floor Corner unit. Easy access to public transit, LRT and Commonwealth Stadium. Amazing South East views of Edmonton. Enjoy the spacious kitchen with island (bar seating), cozy living room and balcony. The main bedroom has a walk-in closet and 4PC ensuite, there is an additional bedroom and full main bathroom. Don't miss the IN-SUITE LAUNDRY. As this is a corner unit you only have one neighbour and quick access to the elevator and emergency exit. You also have one outside parking stall within remote starting distance from the suite. This suite has it all, easy, walkable access to shopping, grocery store, medical and pharmacy needs. Convenient location to get to Downtown and the rest of the city quickly if needed. (id:67695)
Property Details
| MLS® Number | E4514984 |
| Property Type | Single Family |
| Neigbourhood | Parkdale (Edmonton) |
| Amenities Near By | Public Transit, Shopping |
| Parking Space Total | 1 |
Building
| Bathroom Total | 2 |
| Bedrooms Total | 2 |
| Appliances | Dishwasher, Washer/dryer Combo, Refrigerator, Stove |
| Basement Type | None |
| Constructed Date | 2004 |
| Fire Protection | Smoke Detectors |
| Heating Type | Forced Air |
| Size Interior | 853 Sqft |
| Type | Apartment |
Parking
| Stall |
Land
| Acreage | No |
| Land Amenities | Public Transit, Shopping |
| Size Irregular | 77.24 |
| Size Total | 77.24 M2 |
| Size Total Text | 77.24 M2 |
Rooms
| Level | Type | Length | Width | Dimensions |
|---|---|---|---|---|
| Main Level | Living Room | 3.42 m | 3.46 m | 3.42 m x 3.46 m |
| Main Level | Dining Room | 2.15 m | 2.42 m | 2.15 m x 2.42 m |
| Main Level | Kitchen | 3.24 m | 2.72 m | 3.24 m x 2.72 m |
| Main Level | Primary Bedroom | 3.47 m | 3.58 m | 3.47 m x 3.58 m |
| Main Level | Bedroom 2 | 2.98 m | 3.38 m | 2.98 m x 3.38 m |
https://www.realtor.ca/real-estate/30464963/309-11325-83-st-nw-edmonton-parkdale-edmonton
Contact Us
Contact us for more information

This REALTOR.ca listing content is owned and licensed by REALTOR® members of The Canadian Real Estate Association
The trademarks REALTOR®, REALTORS®, and the REALTOR® logo are controlled by The Canadian Real Estate Association (CREA) and identify real estate professionals who are members of CREA. The trademarks MLS®, Multiple Listing Service® and the associated logos are owned by The Canadian Real Estate Association (CREA) and identify the quality of services provided by real estate professionals who are members of CREA. The trademark DDF® is owned by The Canadian Real Estate Association (CREA) and identifies CREA's Data Distribution Facility (DDF®)
November 06 2026 06:03:22
REALTORS® Association of Edmonton
B.l.m. Realty