Independent Calgary Brokerage

#31 10 Grange Dr St. Albert, Alberta T8N 5Z2
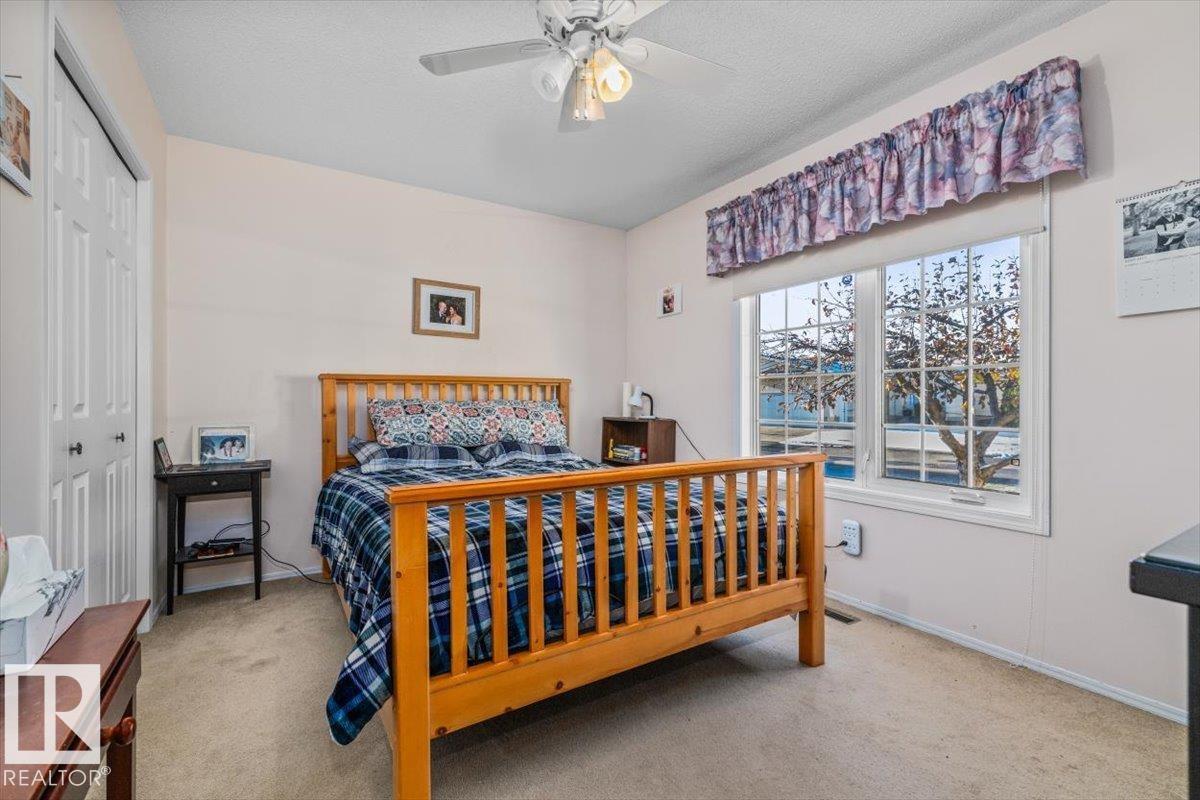

2 Bedroom
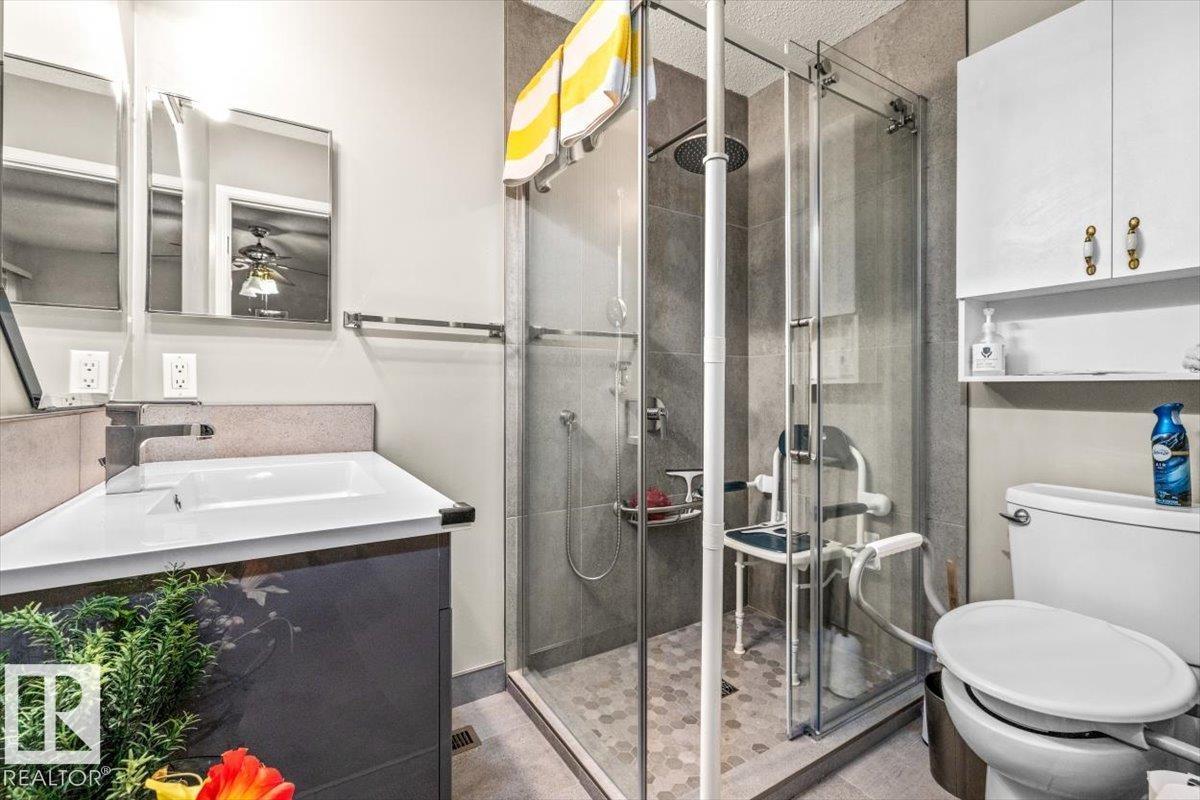
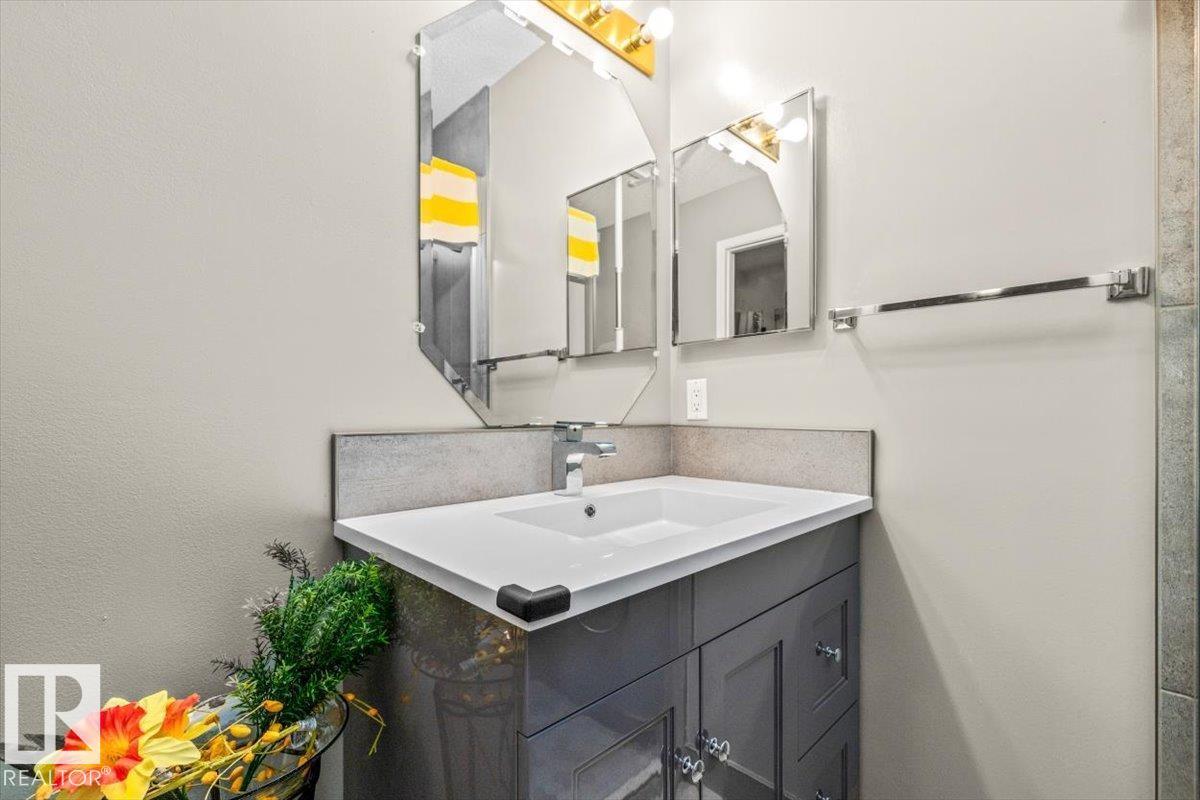
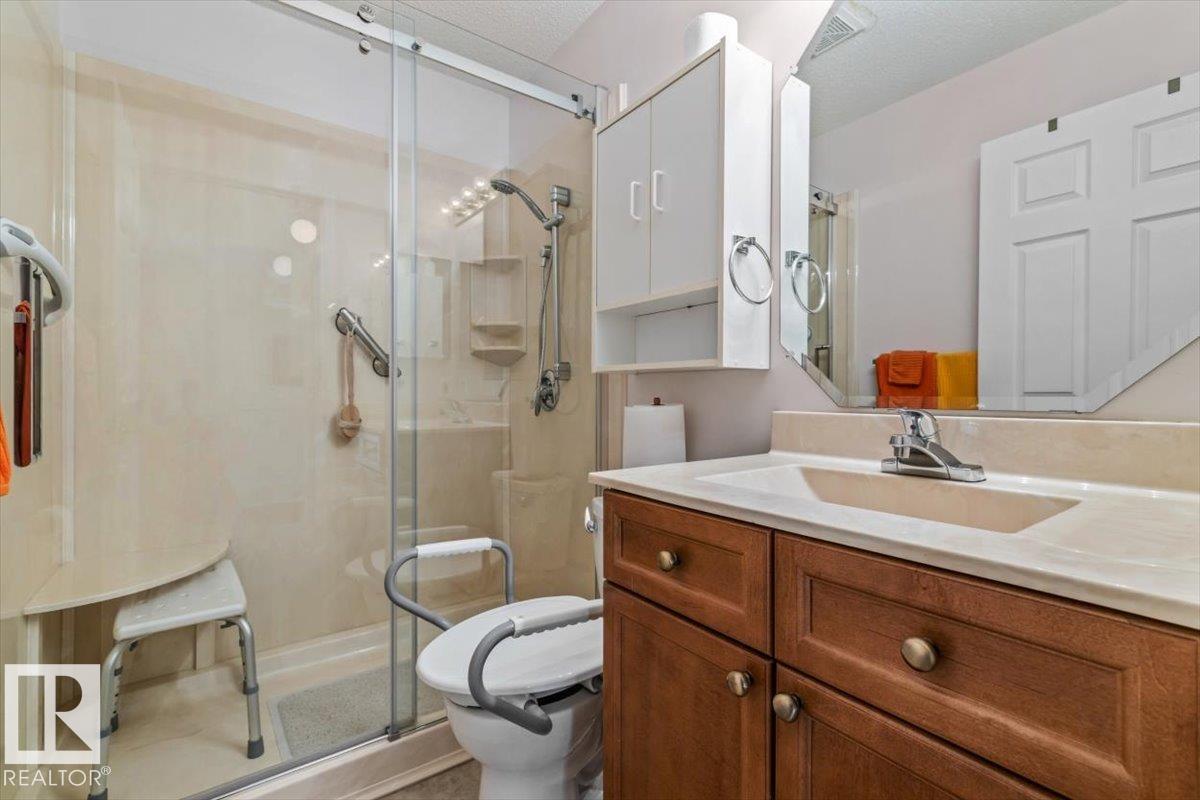
2 Bathroom
1,215 sqft
Bungalow
Central Air Conditioning
Forced Air
$409,000Maintenance, Exterior Maintenance, Insurance, Common Area Maintenance, Property Management, Other, See Remarks, Cable TV
$541.02 Monthly
Maintenance, Exterior Maintenance, Insurance, Common Area Maintenance, Property Management, Other, See Remarks, Cable TV
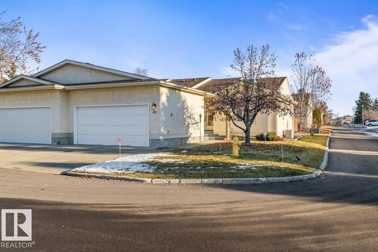
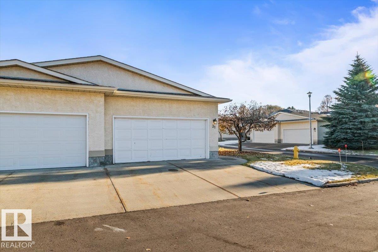
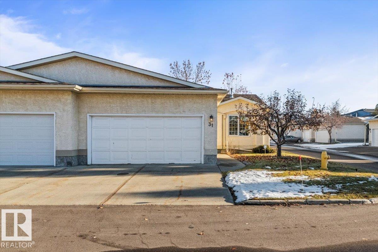
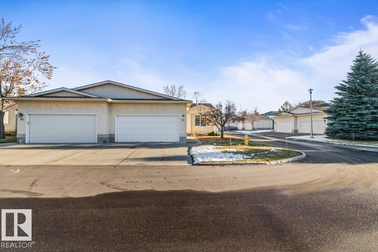
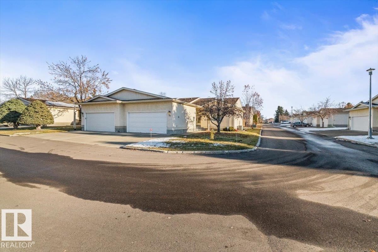
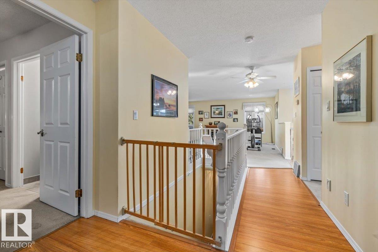
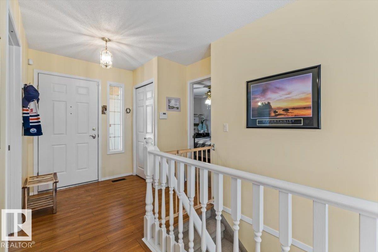
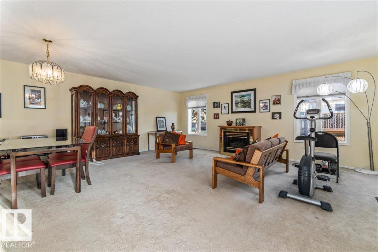
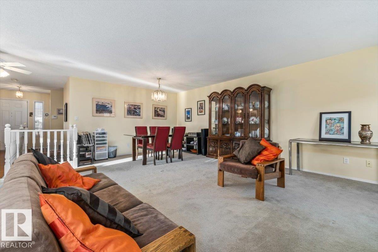
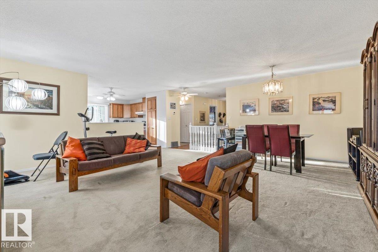
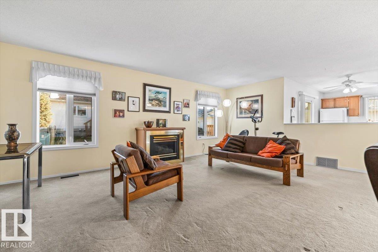
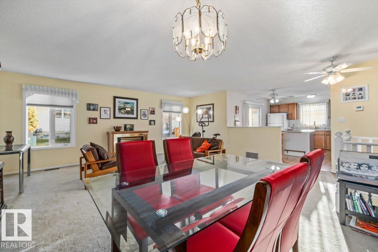
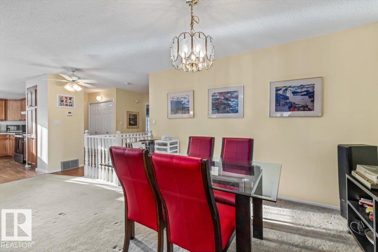
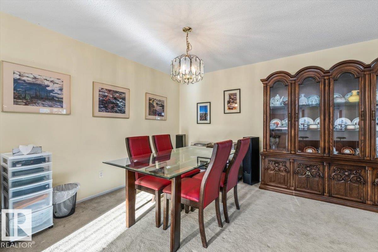
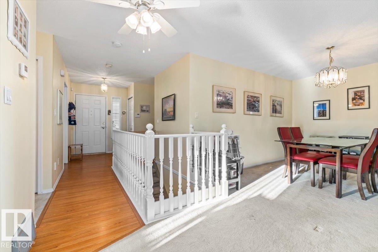
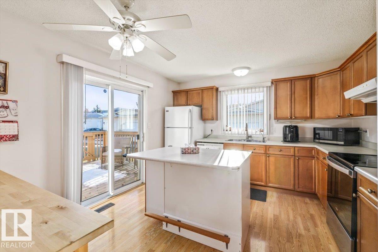
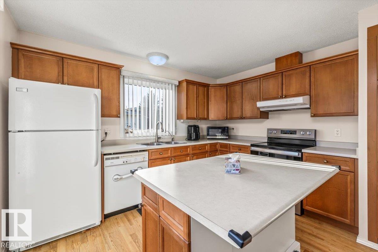
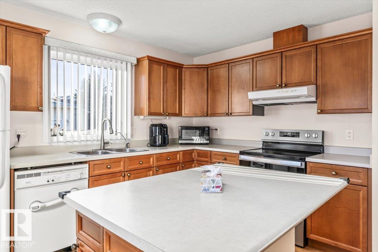
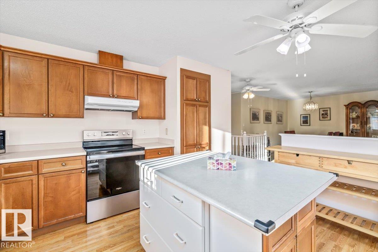
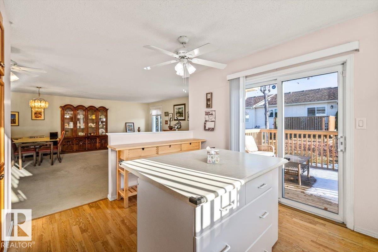
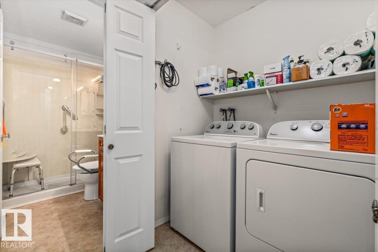
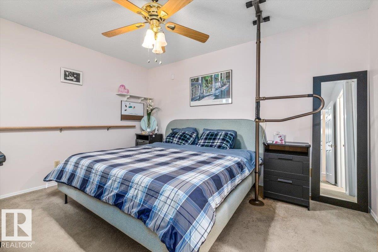
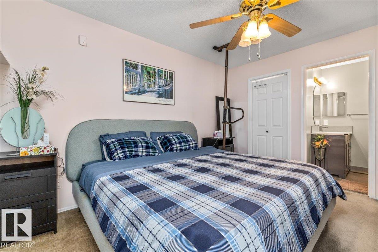
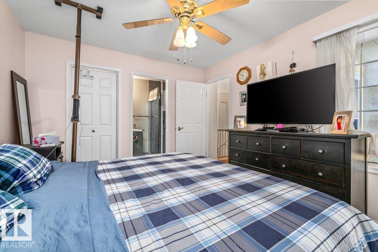
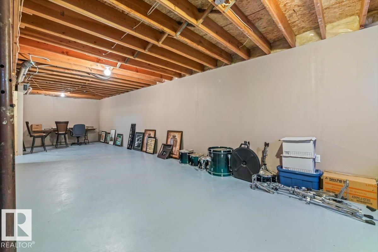
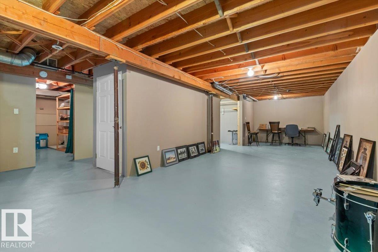
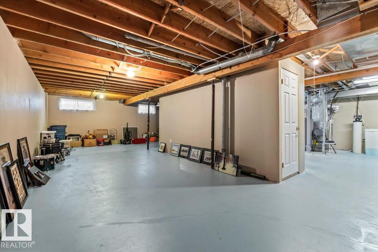
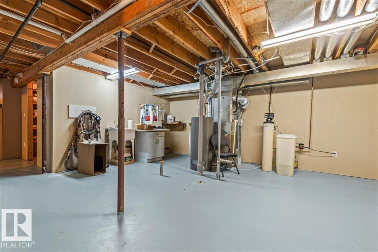
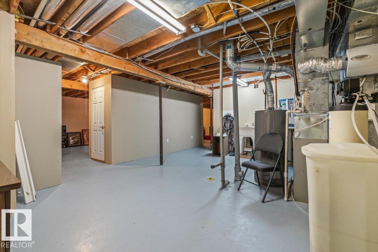
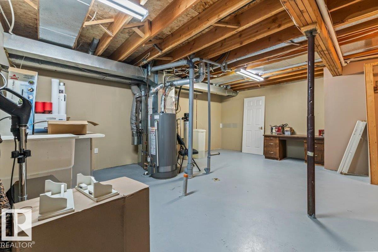
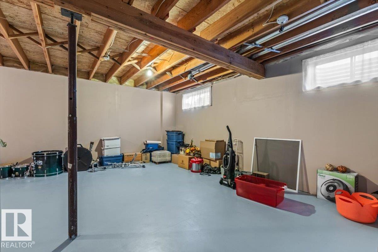
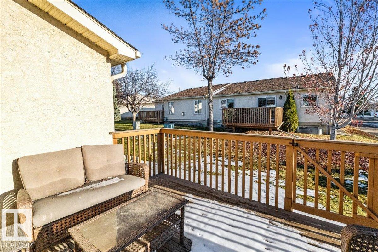
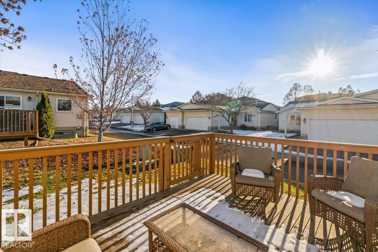
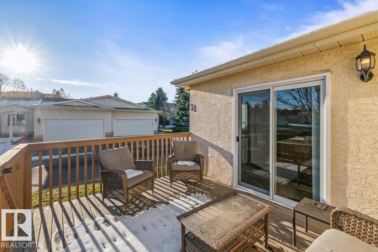
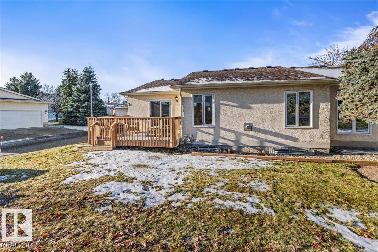
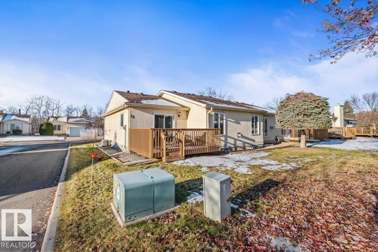
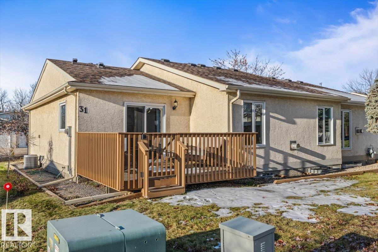
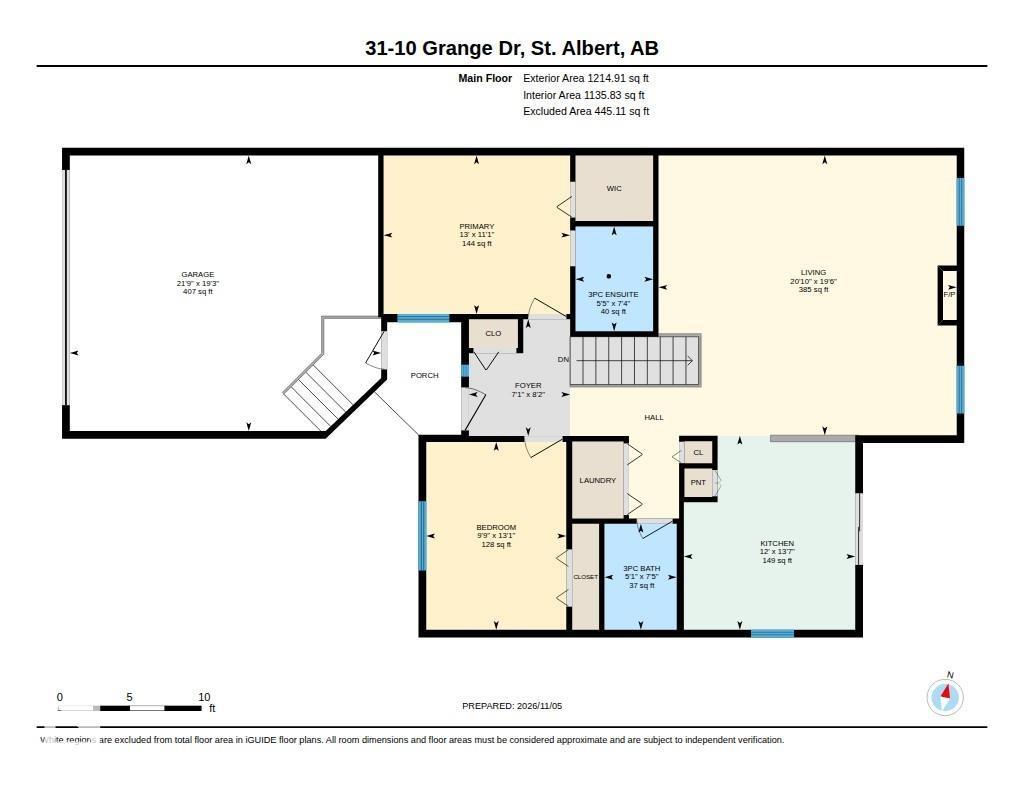
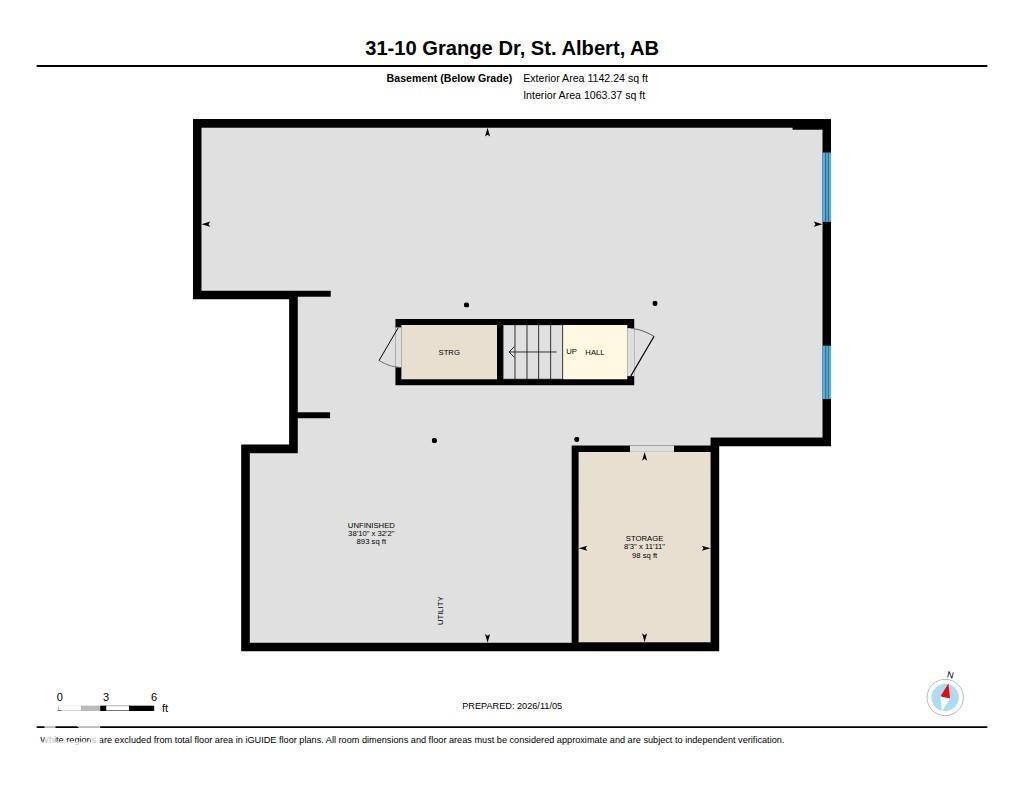
$541.02 MonthlyWelcome to Lakeside Village Adult Community! Enjoy easy, low-maintenance living in this air-conditioned bungalow condo, ideally located in the mature Gardens community. Just steps to scenic walking trails, Duck Pond, shopping and restaurants! This inviting home features 2 bedrooms, 2 updated bathrooms, a spacious kitchen with upgraded cabinets and newer stove plus a huge family room and convenient main floor laundry. Enjoy the ease of having everything you need on one level! The large partially finished basement offers plenty of additional space and endless potential. Step outside to your deck and enjoy peaceful views of mature trees and visiting birds. Complete with a double insulated garage and access to a communal clubhouse for social gatherings. A fantastic opportunity to enjoy comfortable bungalow living in a welcoming adult community! (id:67695)
Property Details
| MLS® Number | E4515525 |
| Property Type | Single Family |
| Neigbourhood | Grandin |
| Amenities Near By | Public Transit, Shopping |
| Features | No Back Lane |
| Structure | Deck |
Building
| Bathroom Total | 2 |
| Bedrooms Total | 2 |
| Appliances | Dishwasher, Dryer, Garage Door Opener Remote(s), Garage Door Opener, Hood Fan, Refrigerator, Stove, Central Vacuum, Washer, Window Coverings, See Remarks |
| Architectural Style | Bungalow |
| Basement Development | Partially Finished |
| Basement Type | Full (partially Finished) |
| Constructed Date | 1991 |
| Construction Style Attachment | Semi-detached |
| Cooling Type | Central Air Conditioning |
| Heating Type | Forced Air |
| Stories Total | 1 |
| Size Interior | 1,215 Sqft |
| Type | Duplex |
Parking
| Attached Garage |
Land
| Acreage | No |
| Land Amenities | Public Transit, Shopping |
Rooms
| Level | Type | Length | Width | Dimensions |
|---|---|---|---|---|
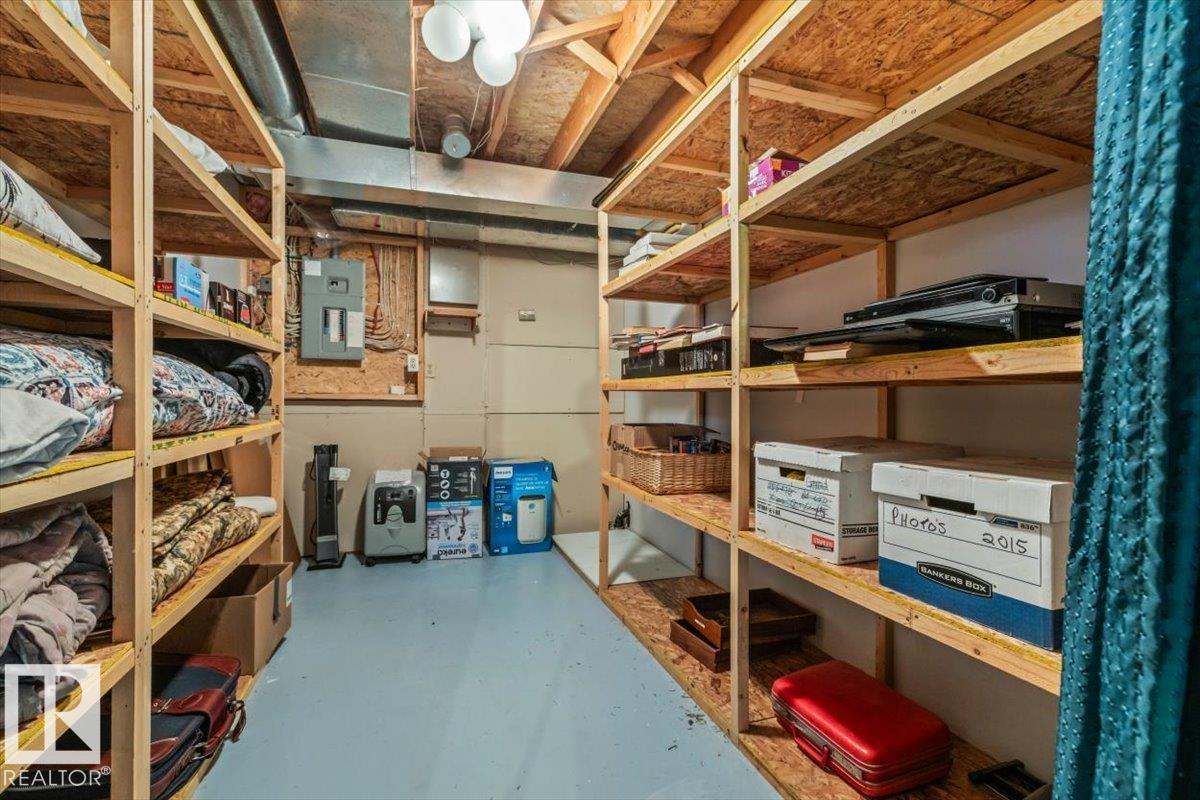
| Basement | Storage | 2.52 m | 3.63 m | 2.52 m x 3.63 m |
| Main Level | Living Room | 6.34 m | 5.95 m | 6.34 m x 5.95 m |
| Main Level | Kitchen | 3.65 m | 4.13 m | 3.65 m x 4.13 m |
| Main Level | Primary Bedroom | 3.97 m | 3.37 m | 3.97 m x 3.37 m |
| Main Level | Bedroom 2 | 2.98 m | 3.99 m | 2.98 m x 3.99 m |
https://www.realtor.ca/real-estate/30483704/31-10-grange-dr-st-albert-grandin
Contact Us
Contact us for more information

This REALTOR.ca listing content is owned and licensed by REALTOR® members of The Canadian Real Estate Association
The trademarks REALTOR®, REALTORS®, and the REALTOR® logo are controlled by The Canadian Real Estate Association (CREA) and identify real estate professionals who are members of CREA. The trademarks MLS®, Multiple Listing Service® and the associated logos are owned by The Canadian Real Estate Association (CREA) and identify the quality of services provided by real estate professionals who are members of CREA. The trademark DDF® is owned by The Canadian Real Estate Association (CREA) and identifies CREA's Data Distribution Facility (DDF®)
November 06 2026 06:04:22
REALTORS® Association of Edmonton
RE/MAX Elite