Independent Calgary Brokerage

312 Lessard Dr NW Edmonton, Alberta T6M 1A5

6 Bedroom
4 Bathroom
2,437 sqft
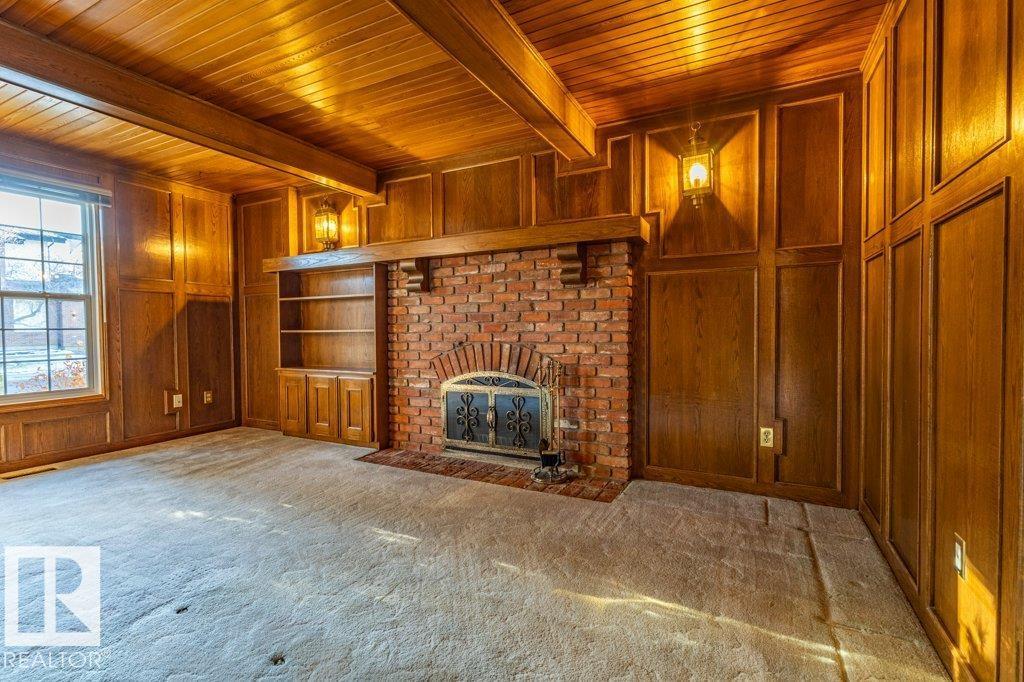
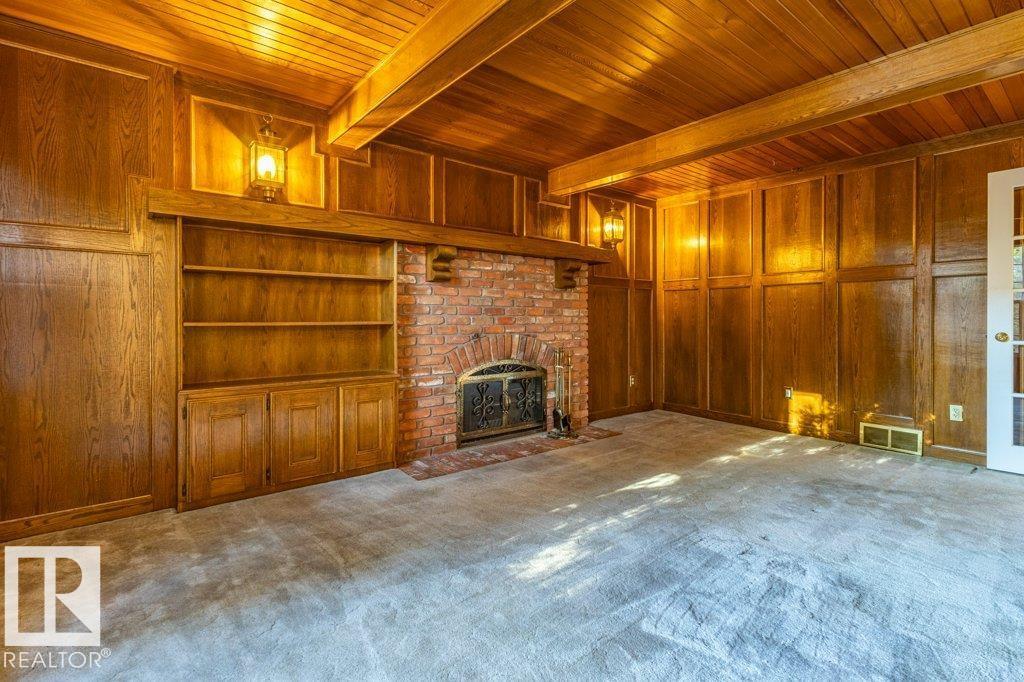
Fireplace
Forced Air
$645,000
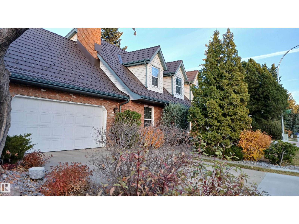
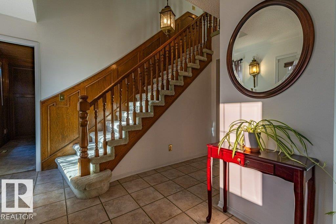
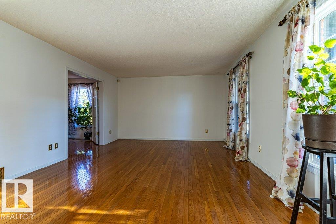
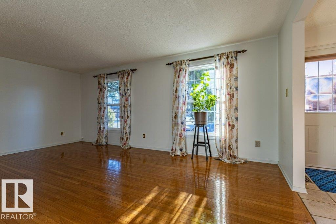
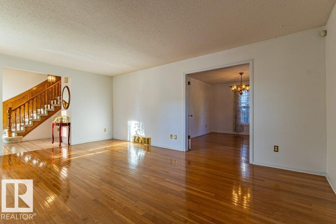
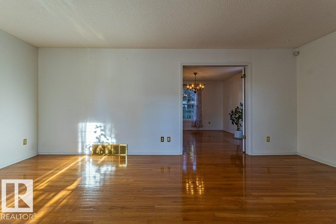
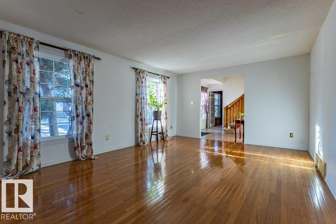
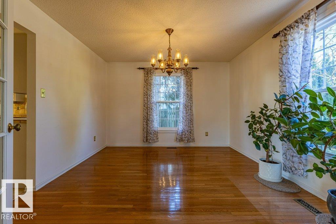
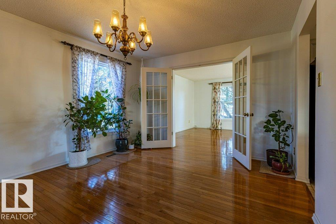
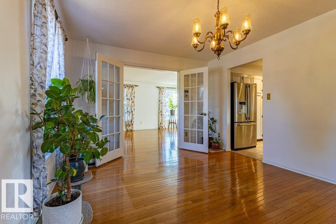
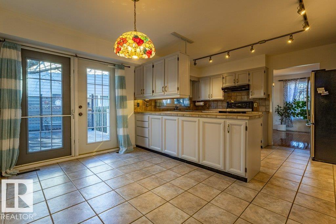
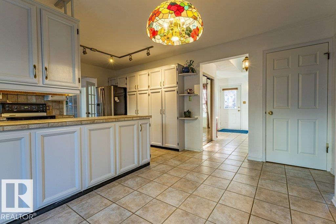
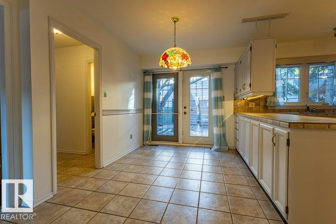
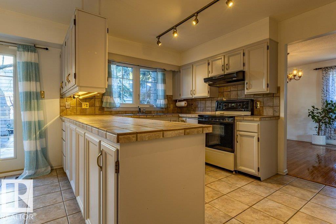
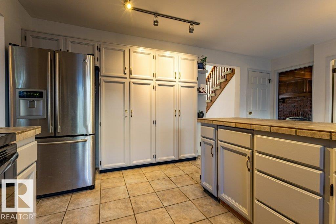
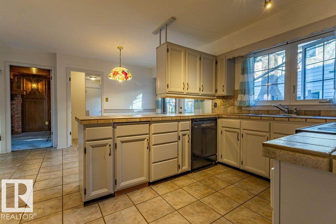
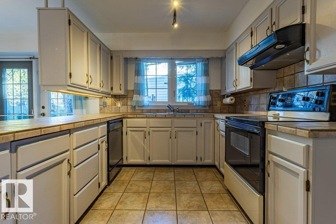
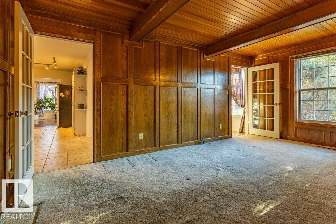
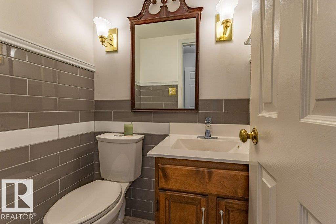
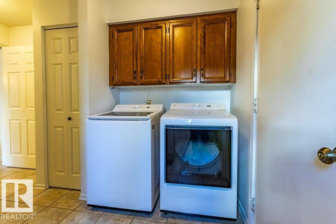
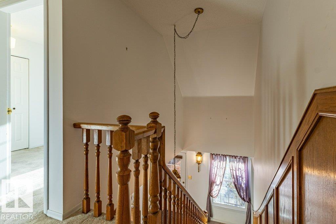
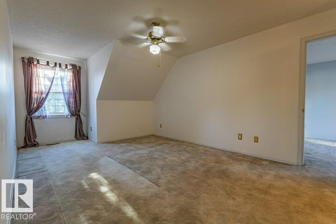
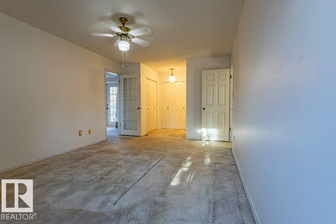
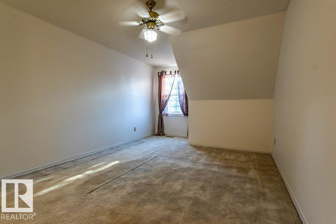
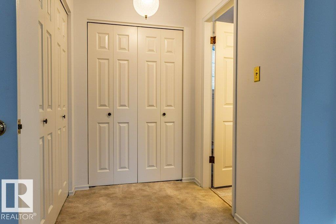
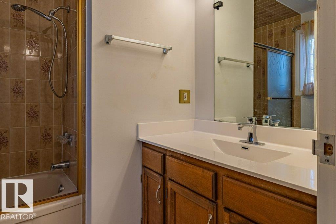
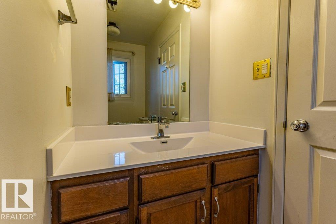
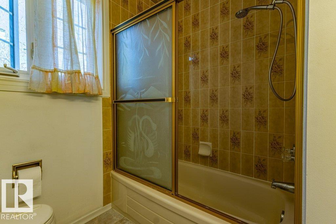
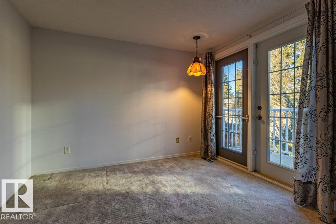
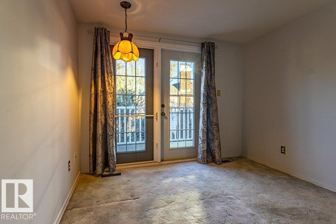
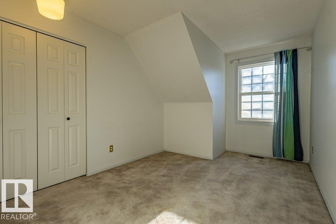
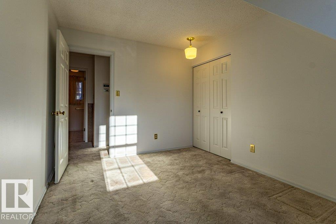
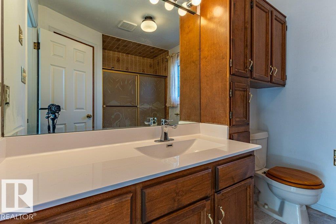
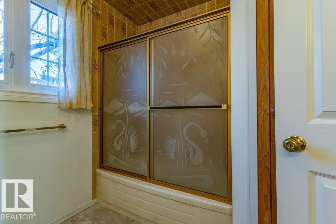
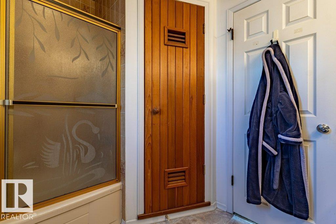
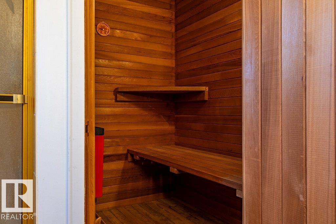
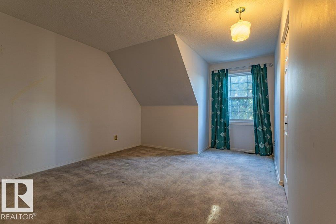
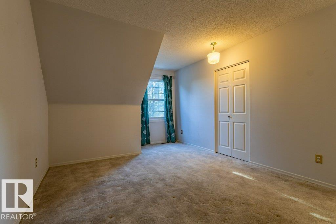
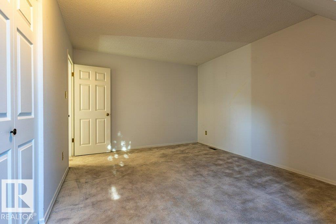
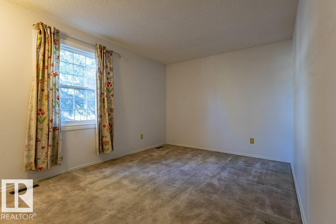
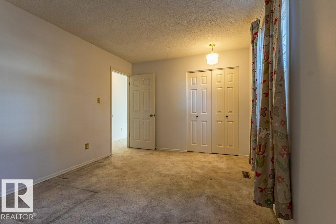
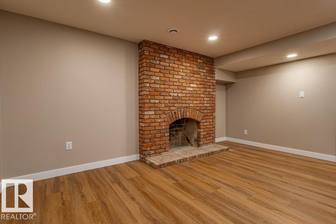
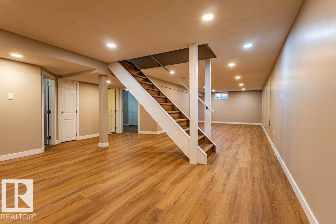
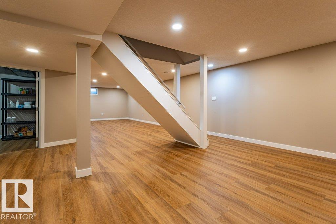
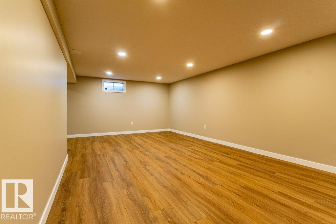
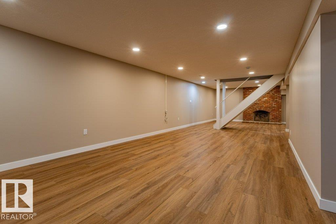
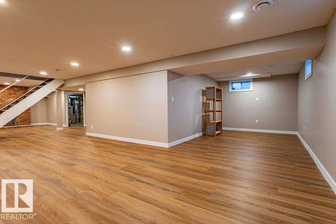
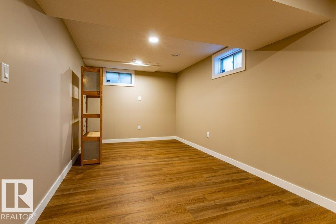
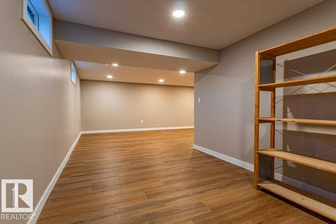
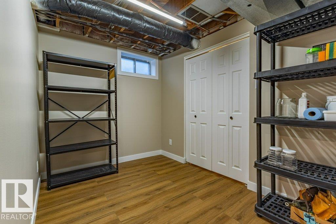
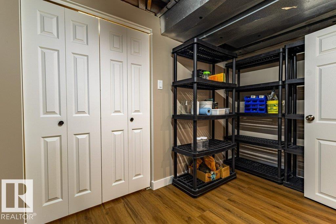
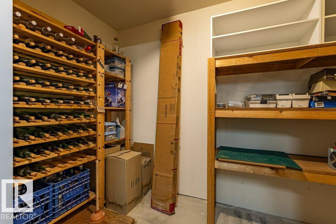
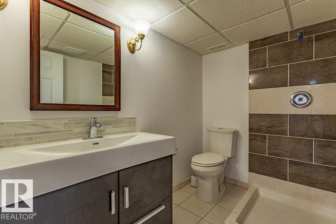
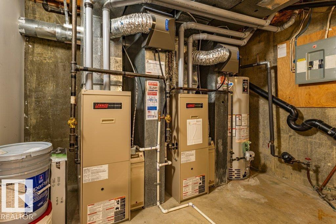
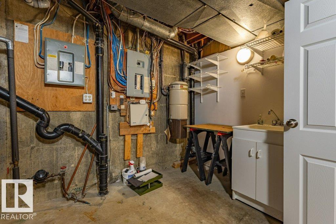
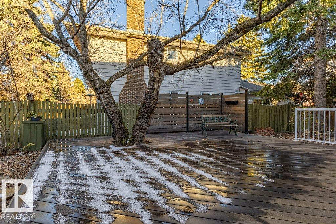
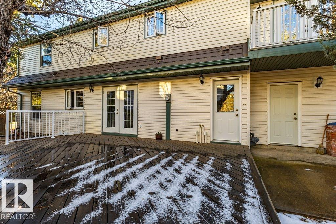
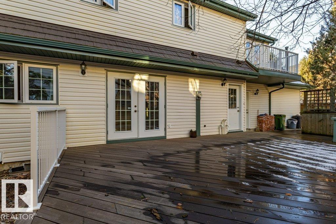
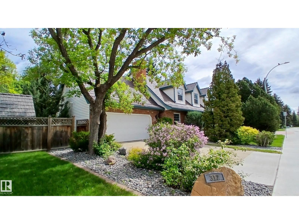
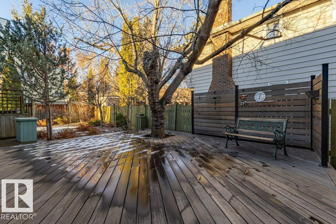
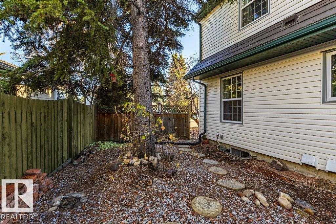
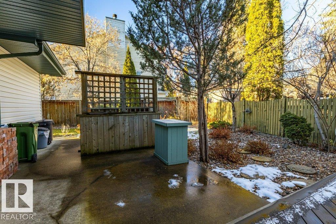
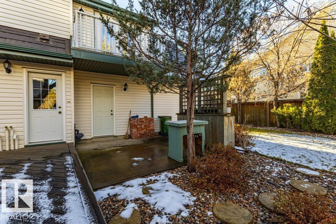
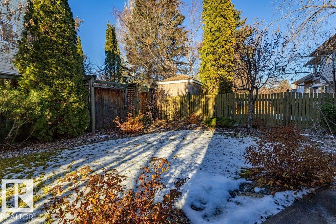
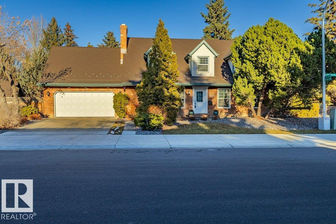
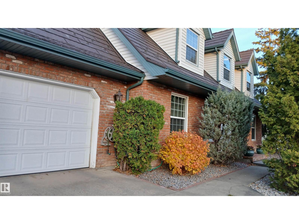
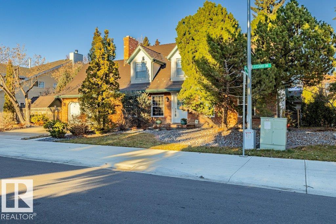
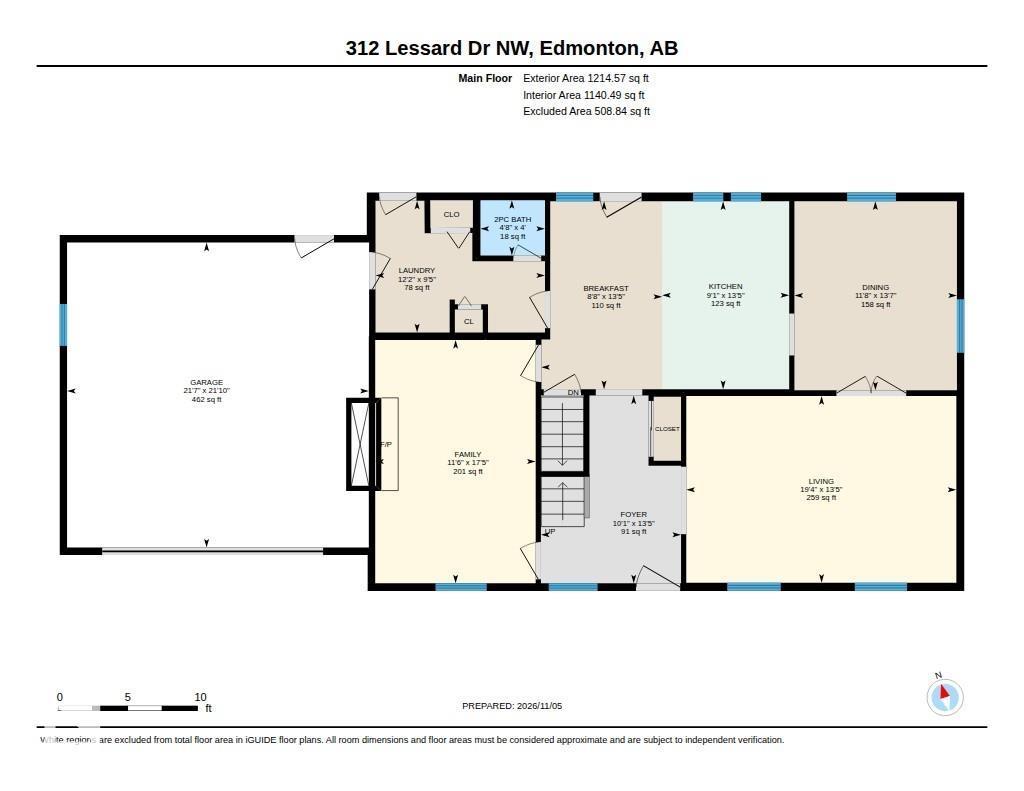
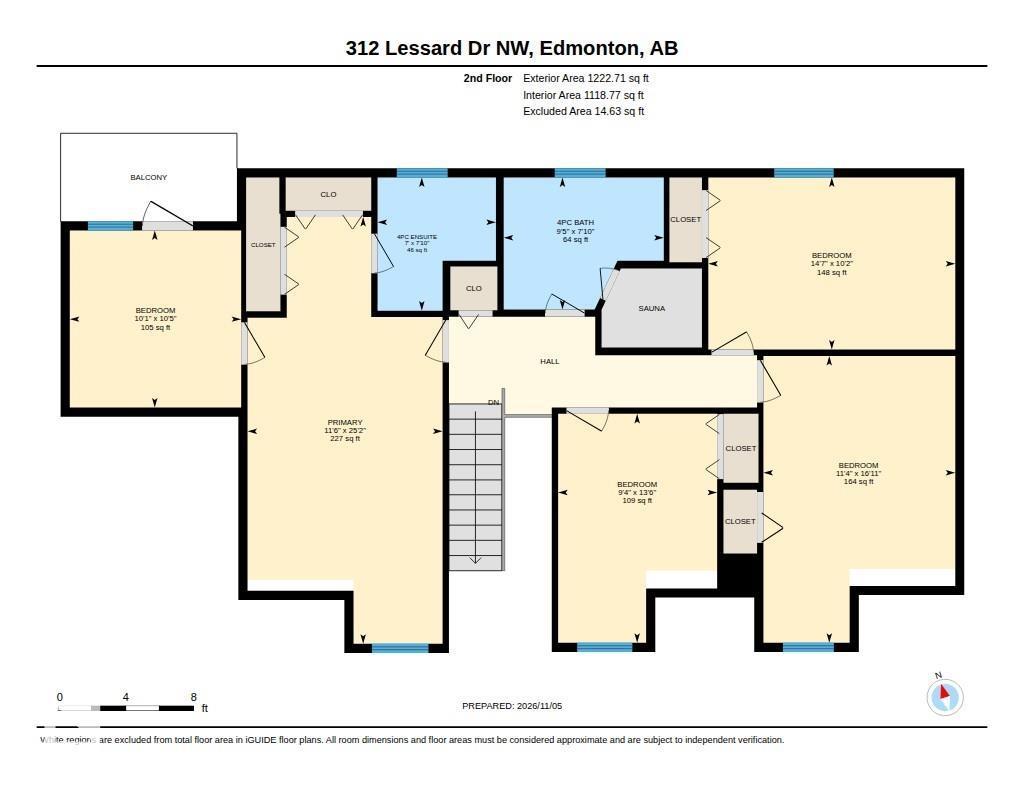
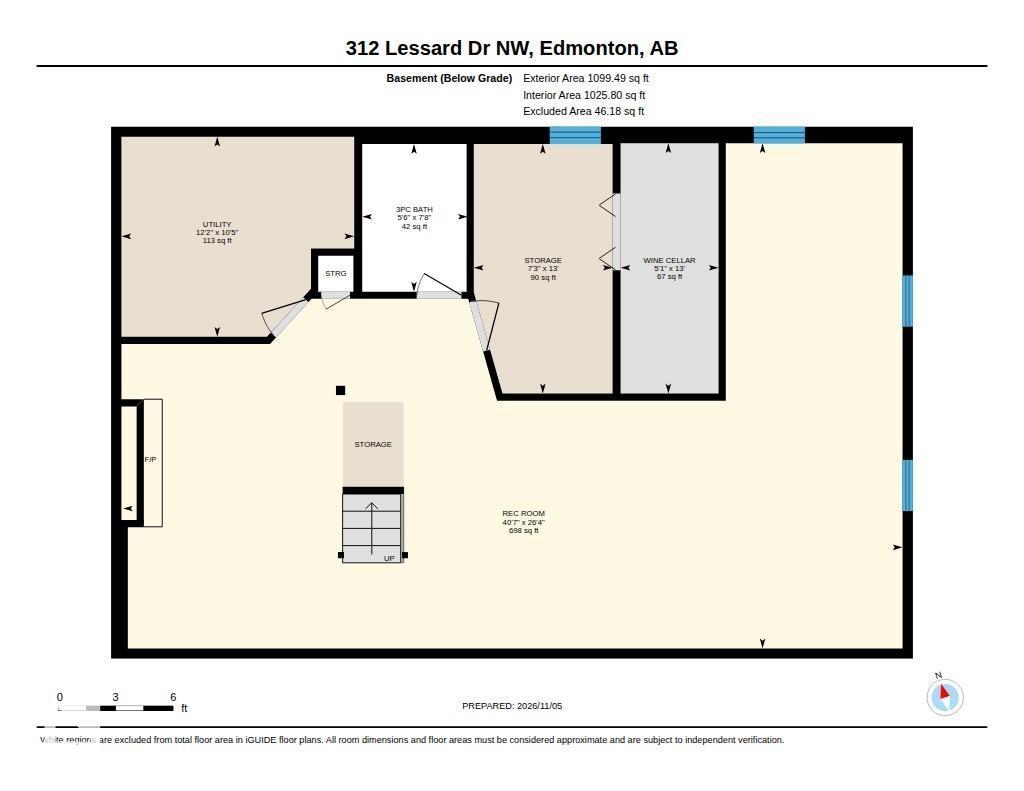
Cape Cod Style Gariepy Home on quiet street! This 2 story offers 5 bedrooms & over 3,500 sq ft of developed living space. The main floor features beautiful hardwood a large living room, a den/office that could serve as a 2nd primary bedroom or 6th bedroom, a formal dining room & convenient main floor laundry. The spacious kitchen has large windows overlooking the private backyard & large Batu Wood deck. Upstairs are 4 bedrooms with vaulted ceilings, including the primary suite with adjoining room that has a deck overlooking the yard. The 4 piece bathroom even has a lovely sauna. The newly finished basement adds a large rec room, a 5th bedroom & storage. Other features include 2 high-efficiency furnaces & a maintenance-free lifetime metal roof. newer siding & insulation. Heated double garage & landscaped yard. Close to Rahma Mosque, churches and synagogues, great schools, Marketplace at Callingwood, Hawkstone Shopping, Lois Hole Library, a hockey rink and the Jamie Platz YMCA. A super family location! (id:67695)
Open House
This property has open houses!
November
7
Saturday
Starts at:
1:00 pm
Ends at:3:00 pm
Property Details
| MLS® Number | E4515552 |
| Property Type | Single Family |
| Neigbourhood | Gariepy |
| Amenities Near By | Golf Course, Playground, Schools, Shopping |
| Features | No Back Lane, Built-in Wall Unit |
| Parking Space Total | 4 |
| Structure | Deck |
Building
| Bathroom Total | 4 |
| Bedrooms Total | 6 |
| Appliances | Dishwasher, Dryer, Refrigerator, Stove, Washer, Window Coverings |
| Basement Development | Finished |
| Basement Type | Full (finished) |
| Constructed Date | 1978 |
| Construction Style Attachment | Detached |
| Fireplace Fuel | Wood |
| Fireplace Present | Yes |
| Fireplace Type | Unknown |
| Half Bath Total | 1 |
| Heating Type | Forced Air |
| Stories Total | 2 |
| Size Interior | 2,437 Sqft |
| Type | House |
Parking
| Attached Garage | |
| Heated Garage |
Land
| Acreage | No |
| Fence Type | Fence |
| Land Amenities | Golf Course, Playground, Schools, Shopping |
| Size Irregular | 705.93 |
| Size Total | 705.93 M2 |
| Size Total Text | 705.93 M2 |
Rooms
| Level | Type | Length | Width | Dimensions |
|---|---|---|---|---|
| Basement | Recreation Room | 8.02 m | 12.38 m | 8.02 m x 12.38 m |
| Basement | Bedroom 6 | Measurements not available | ||
| Basement | Other | 3.98 m | 1.56 m | 3.98 m x 1.56 m |
| Main Level | Living Room | 4.08 m | 5.9 m | 4.08 m x 5.9 m |
| Main Level | Dining Room | 4.13 m | 3.55 m | 4.13 m x 3.55 m |
| Main Level | Kitchen | 4.1 m | 2.78 m | 4.1 m x 2.78 m |
| Main Level | Family Room | 5.32 m | 3.51 m | 5.32 m x 3.51 m |
| Main Level | Breakfast | 4.1 m | 2.64 m | 4.1 m x 2.64 m |
| Main Level | Laundry Room | 2.88 m | 3.7 m | 2.88 m x 3.7 m |
| Upper Level | Primary Bedroom | 7.67 m | 3.51 m | 7.67 m x 3.51 m |
| Upper Level | Bedroom 2 | 4.12 m | 2.86 m | 4.12 m x 2.86 m |
| Upper Level | Bedroom 3 | 3.18 m | 3.08 m | 3.18 m x 3.08 m |
| Upper Level | Bedroom 4 | 3.09 m | 4.44 m | 3.09 m x 4.44 m |
| Upper Level | Bedroom 5 | 5.16 m | 3.45 m | 5.16 m x 3.45 m |
https://www.realtor.ca/real-estate/30484020/312-lessard-dr-nw-edmonton-gariepy
Contact Us
Contact us for more information

This REALTOR.ca listing content is owned and licensed by REALTOR® members of The Canadian Real Estate Association
The trademarks REALTOR®, REALTORS®, and the REALTOR® logo are controlled by The Canadian Real Estate Association (CREA) and identify real estate professionals who are members of CREA. The trademarks MLS®, Multiple Listing Service® and the associated logos are owned by The Canadian Real Estate Association (CREA) and identify the quality of services provided by real estate professionals who are members of CREA. The trademark DDF® is owned by The Canadian Real Estate Association (CREA) and identifies CREA's Data Distribution Facility (DDF®)
November 06 2026 06:04:26
REALTORS® Association of Edmonton
RE/MAX Real Estate