Independent Calgary Brokerage

3148 Magpie Wy NW Edmonton, Alberta T5S 0V4

5 Bedroom
4 Bathroom
2,535 sqft
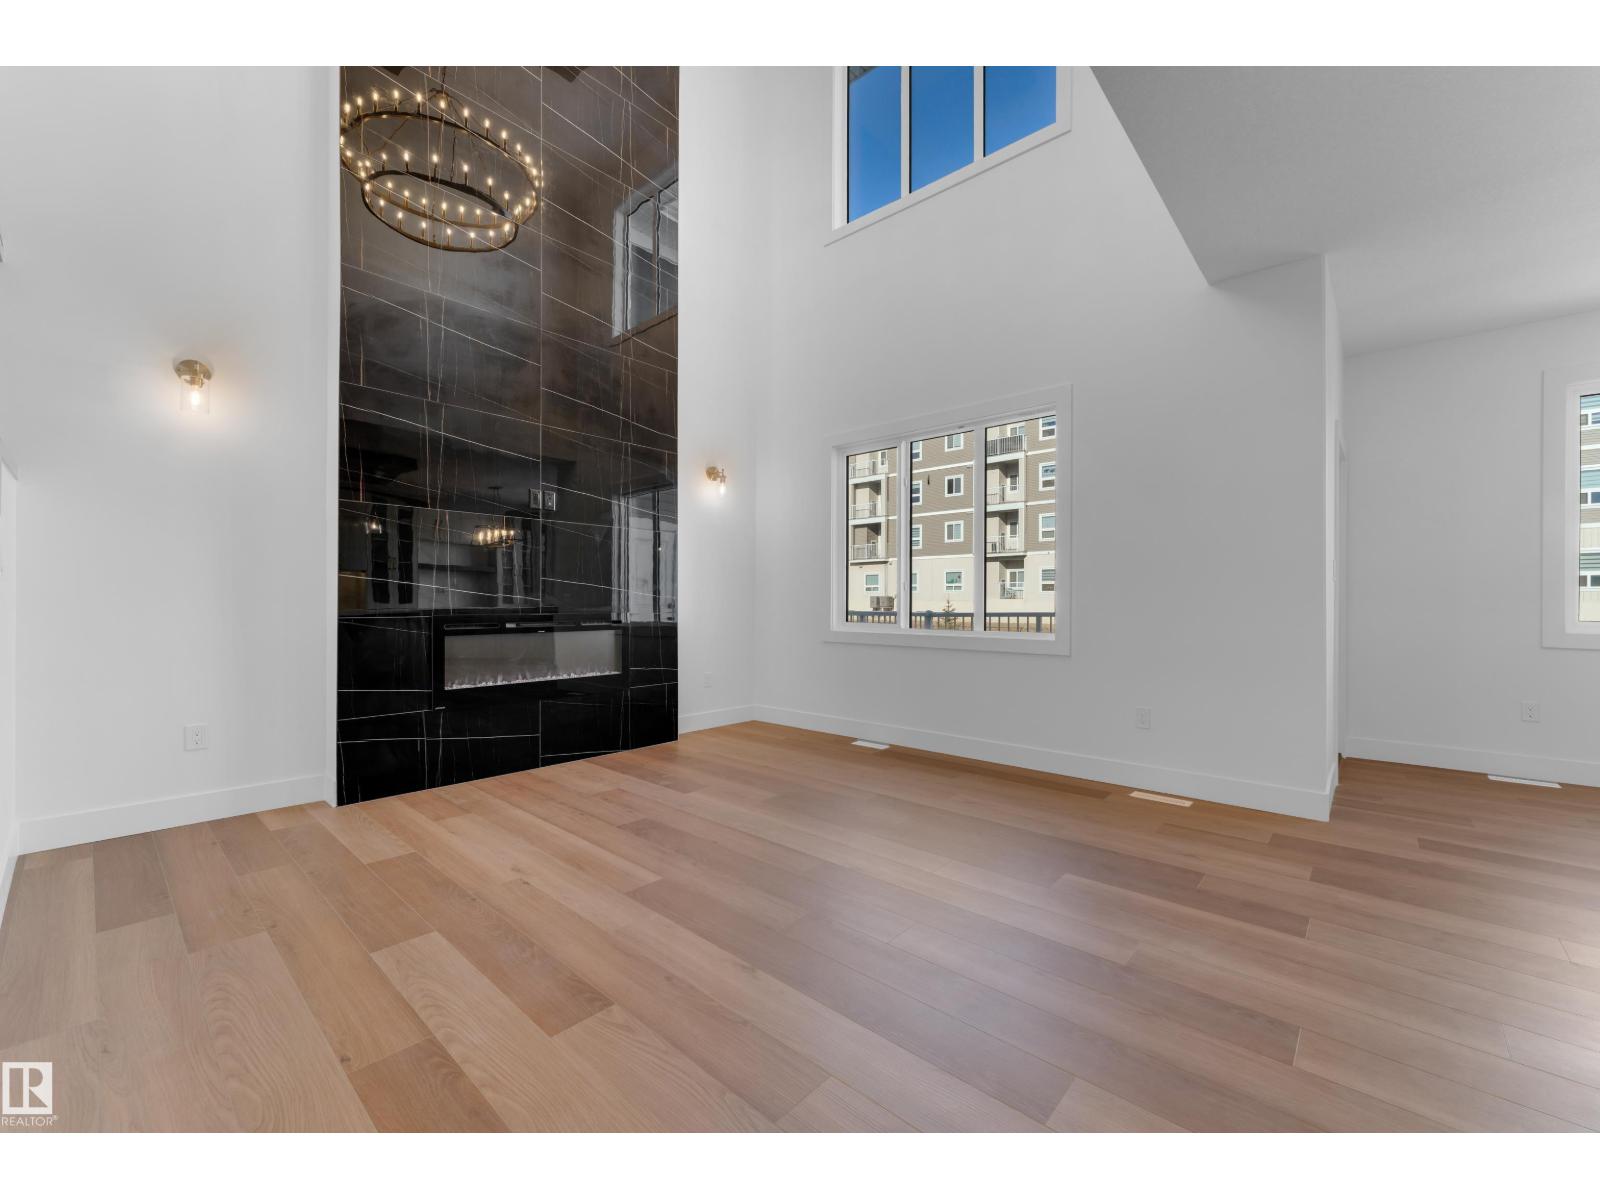
Fireplace
Forced Air
$724,800
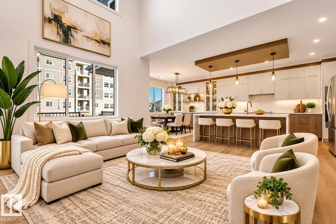
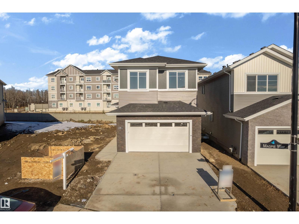
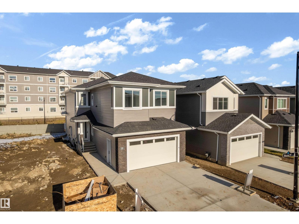
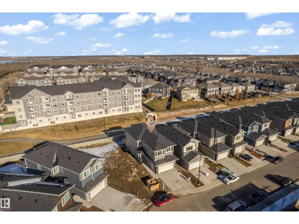
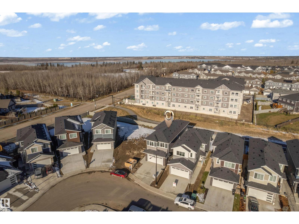
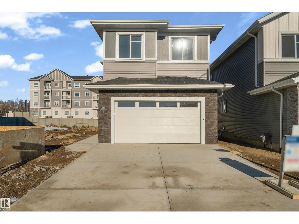
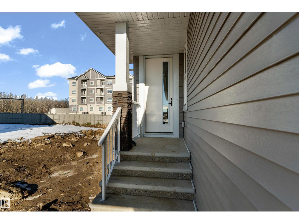
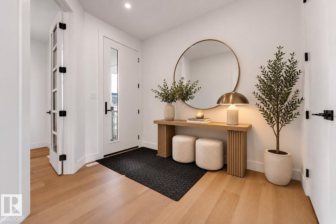
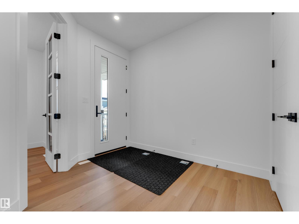
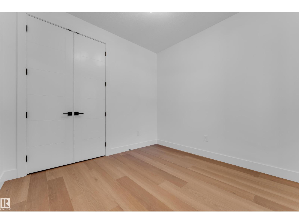
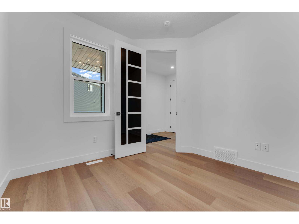
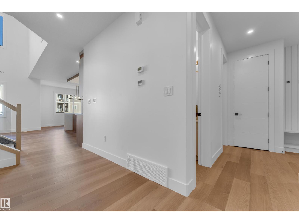
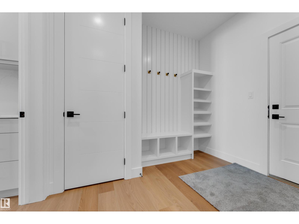
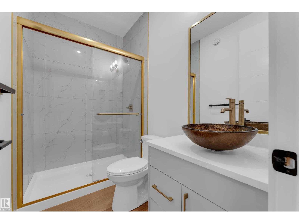
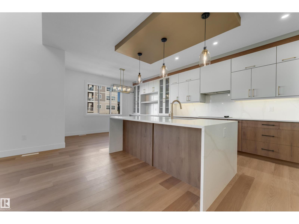
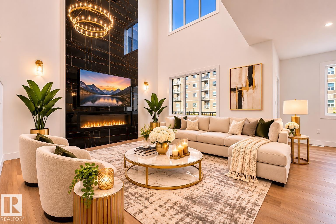
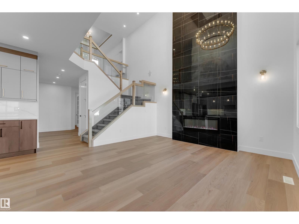
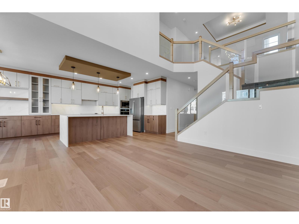
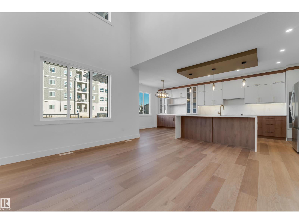
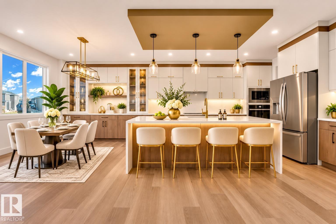
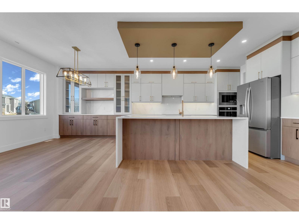
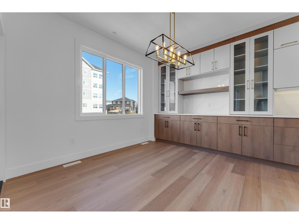
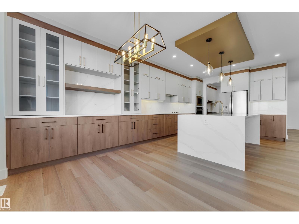
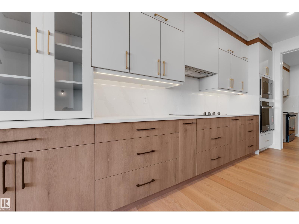
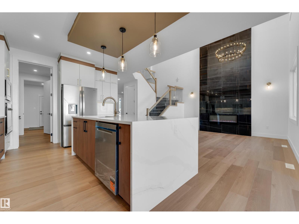
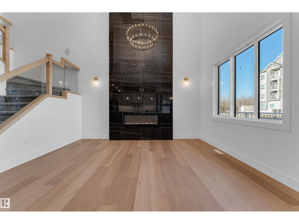
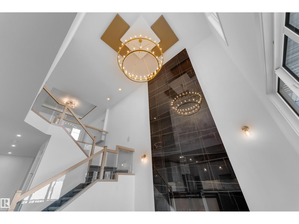
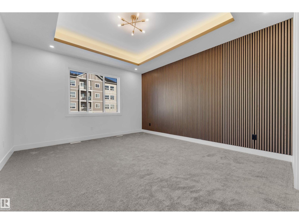
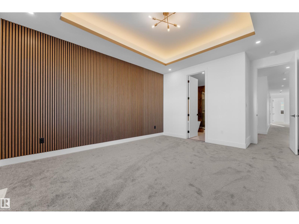
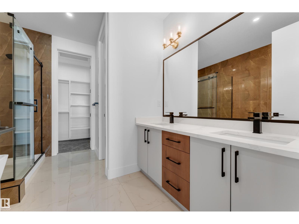
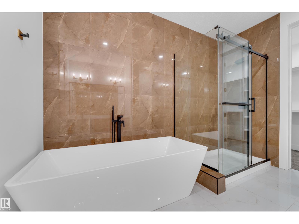
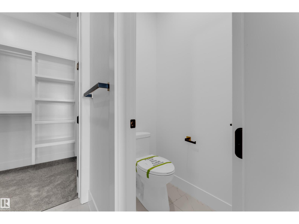
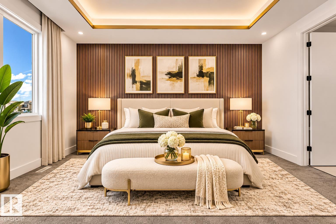
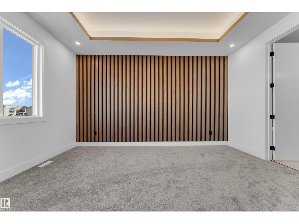
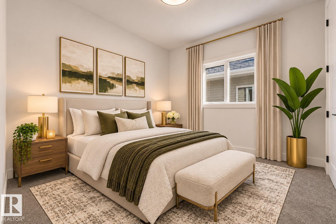
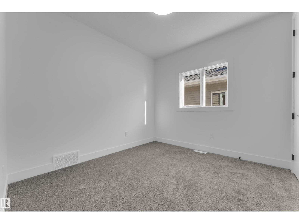
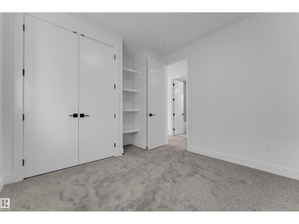
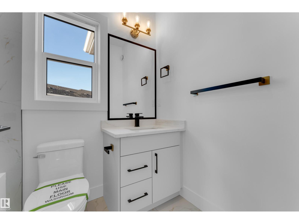
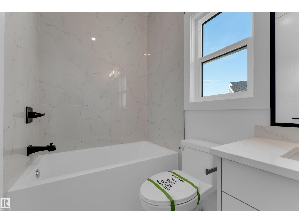
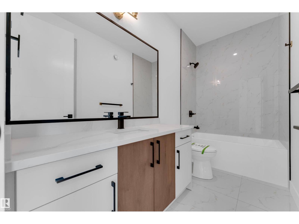
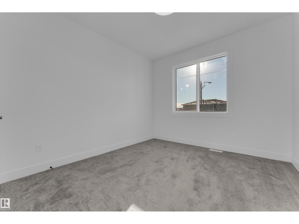
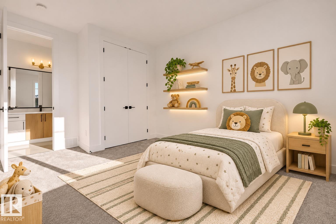
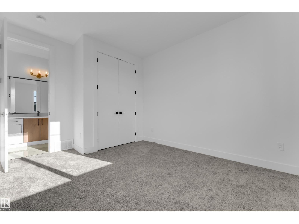
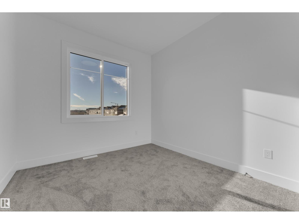
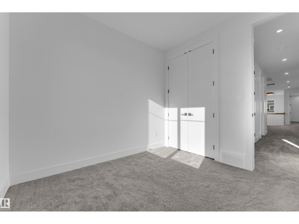
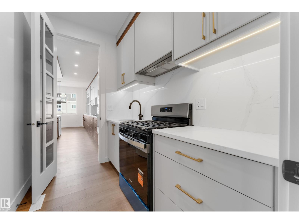
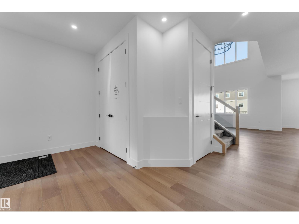
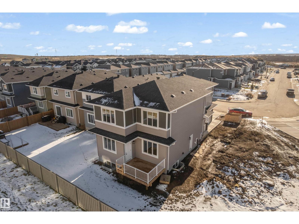
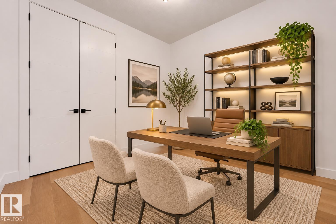
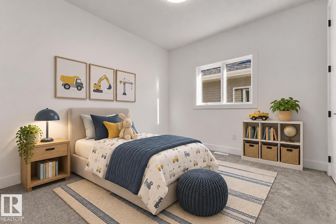
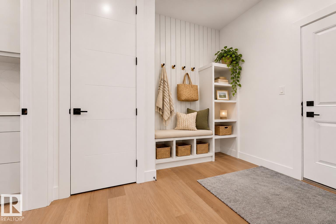
Built by Sarefa Homes, this stunning 2,535 sq. ft. residence blends modern elegance, thoughtful design and everyday comfort. The main floor offers a versatile FLEX ROOM and FULL BATH, ideal for guests, a home office or multigenerational living. The chef-inspired kitchen features abundant cabinetry, premium finishes, a striking WATERFALL ISLAND and a separate SPICE KITCHEN, perfect for entertaining. Upstairs, enjoy 4 SPACIOUS BEDROOMS and 3 FULL BATHROOMS, including a luxurious primary retreat with a SPA-INSPIRED ENSUITE and freestanding soaker tub. A separate SIDE ENTRANCE offers added convenience and future possibilities. Backing onto a scenic WALKING TRAIL, the home provides a peaceful backdrop for daily strolls and outdoor enjoyment. The OVERSIZED GARAGE accommodates larger vehicles and extra storage. With beautiful finishes, generous living spaces and an exceptional location, this impressive home delivers the lifestyle you've been waiting for! Experience exceptional craftsmanship at every turn today.! (id:67695)
Property Details
| MLS® Number | E4515619 |
| Property Type | Single Family |
| Neigbourhood | Starling |
| Amenities Near By | Golf Course, Playground, Public Transit, Schools, Shopping |
| Community Features | Public Swimming Pool |
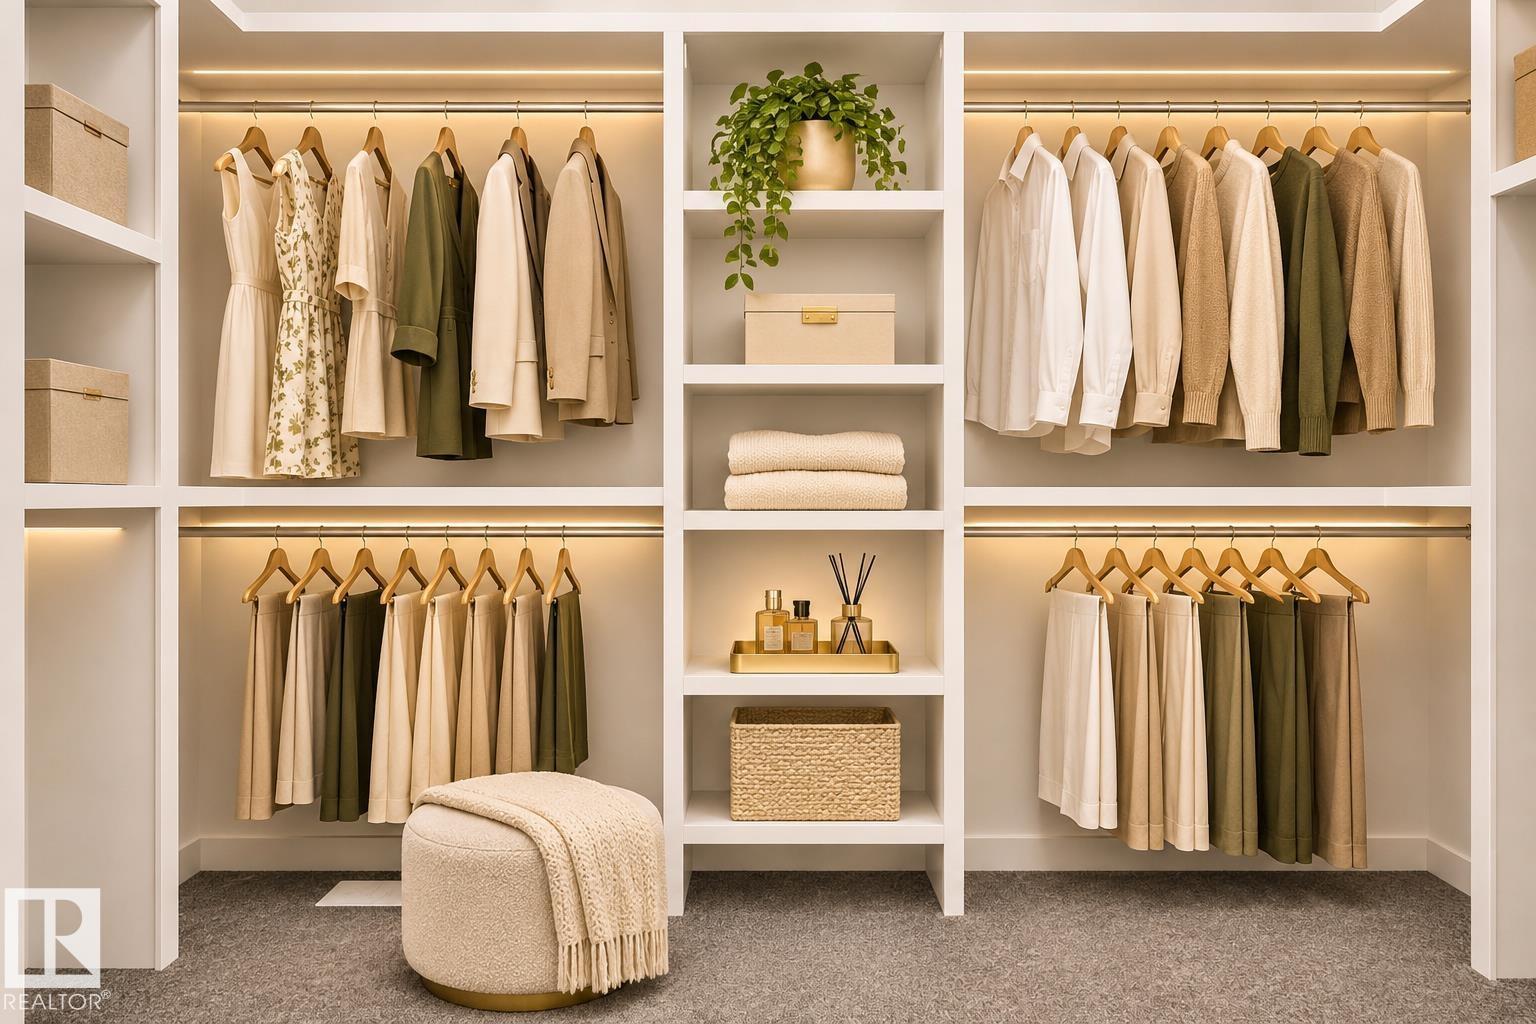
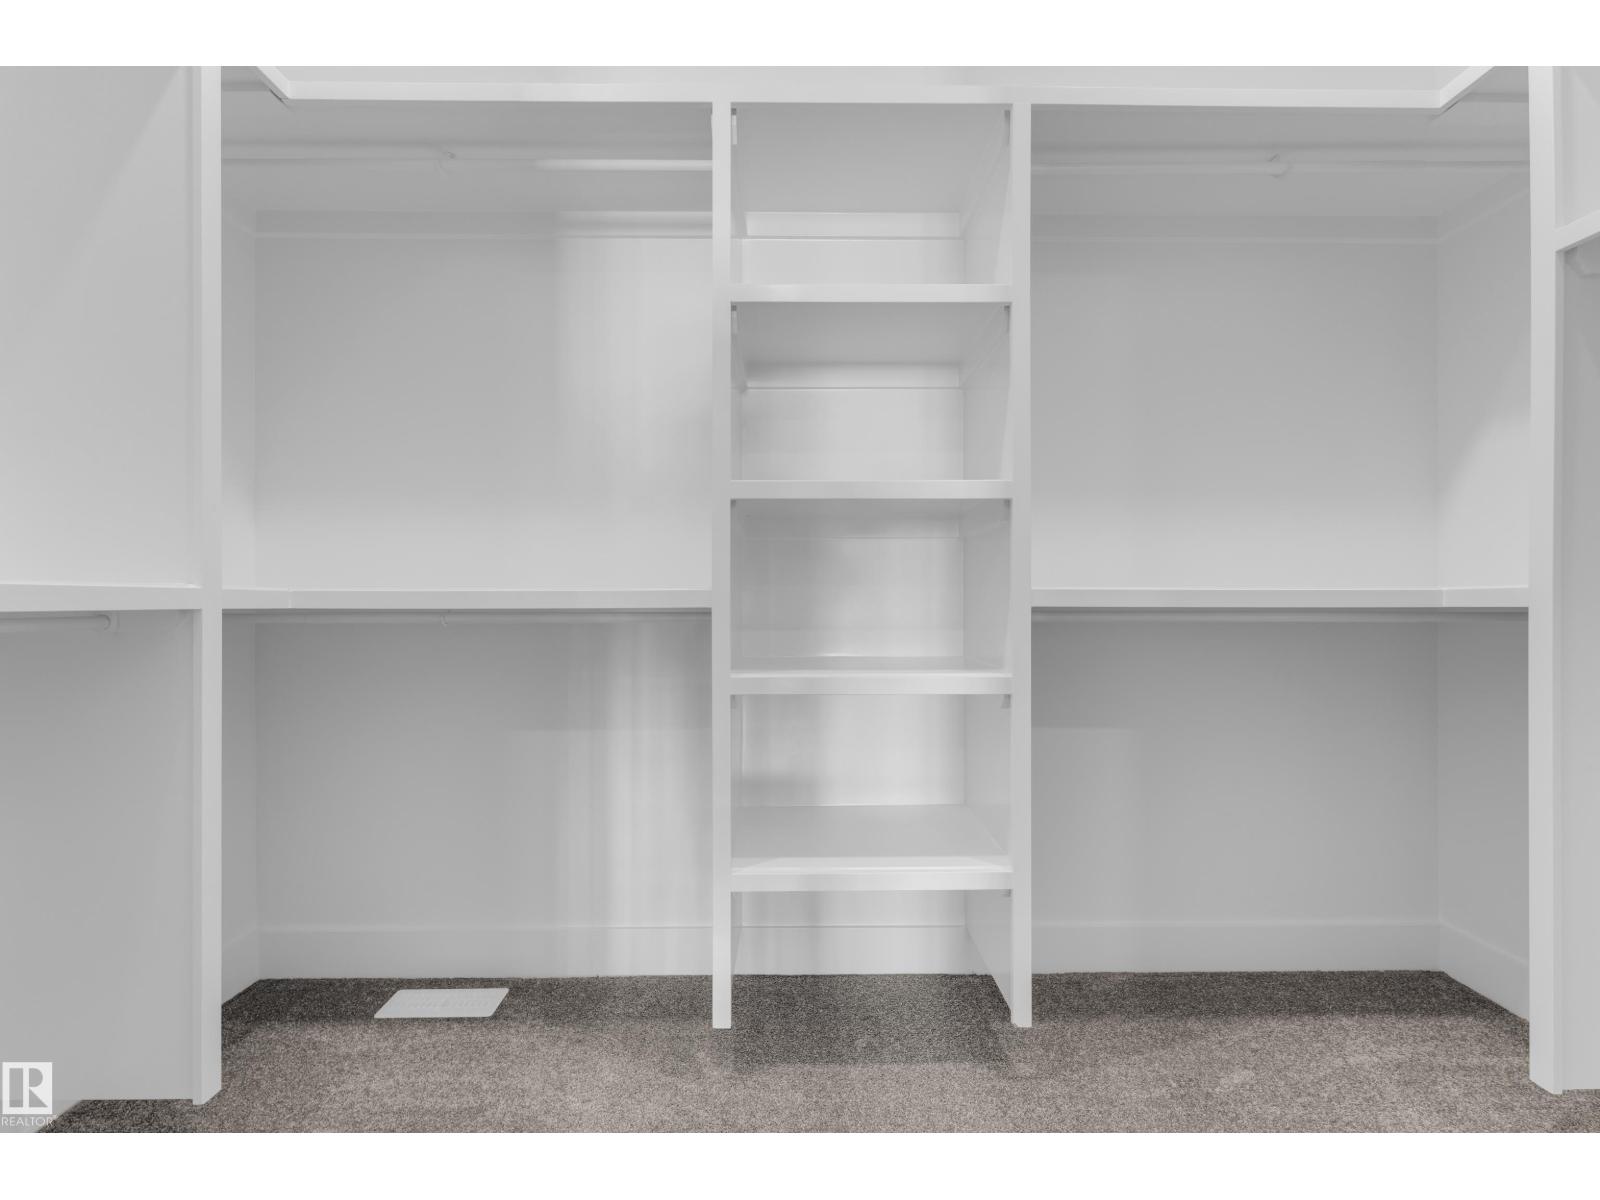
| Features | See Remarks, Flat Site, No Back Lane, Closet Organizers |
| Parking Space Total | 4 |
| Structure | Deck |
Building
| Bathroom Total | 4 |
| Bedrooms Total | 5 |
| Amenities | Ceiling - 9ft, Vinyl Windows |
| Appliances | Dishwasher, Garage Door Opener Remote(s), Garage Door Opener, Hood Fan, Oven - Built-in, Microwave, Refrigerator, Stove, Gas Stove(s) |
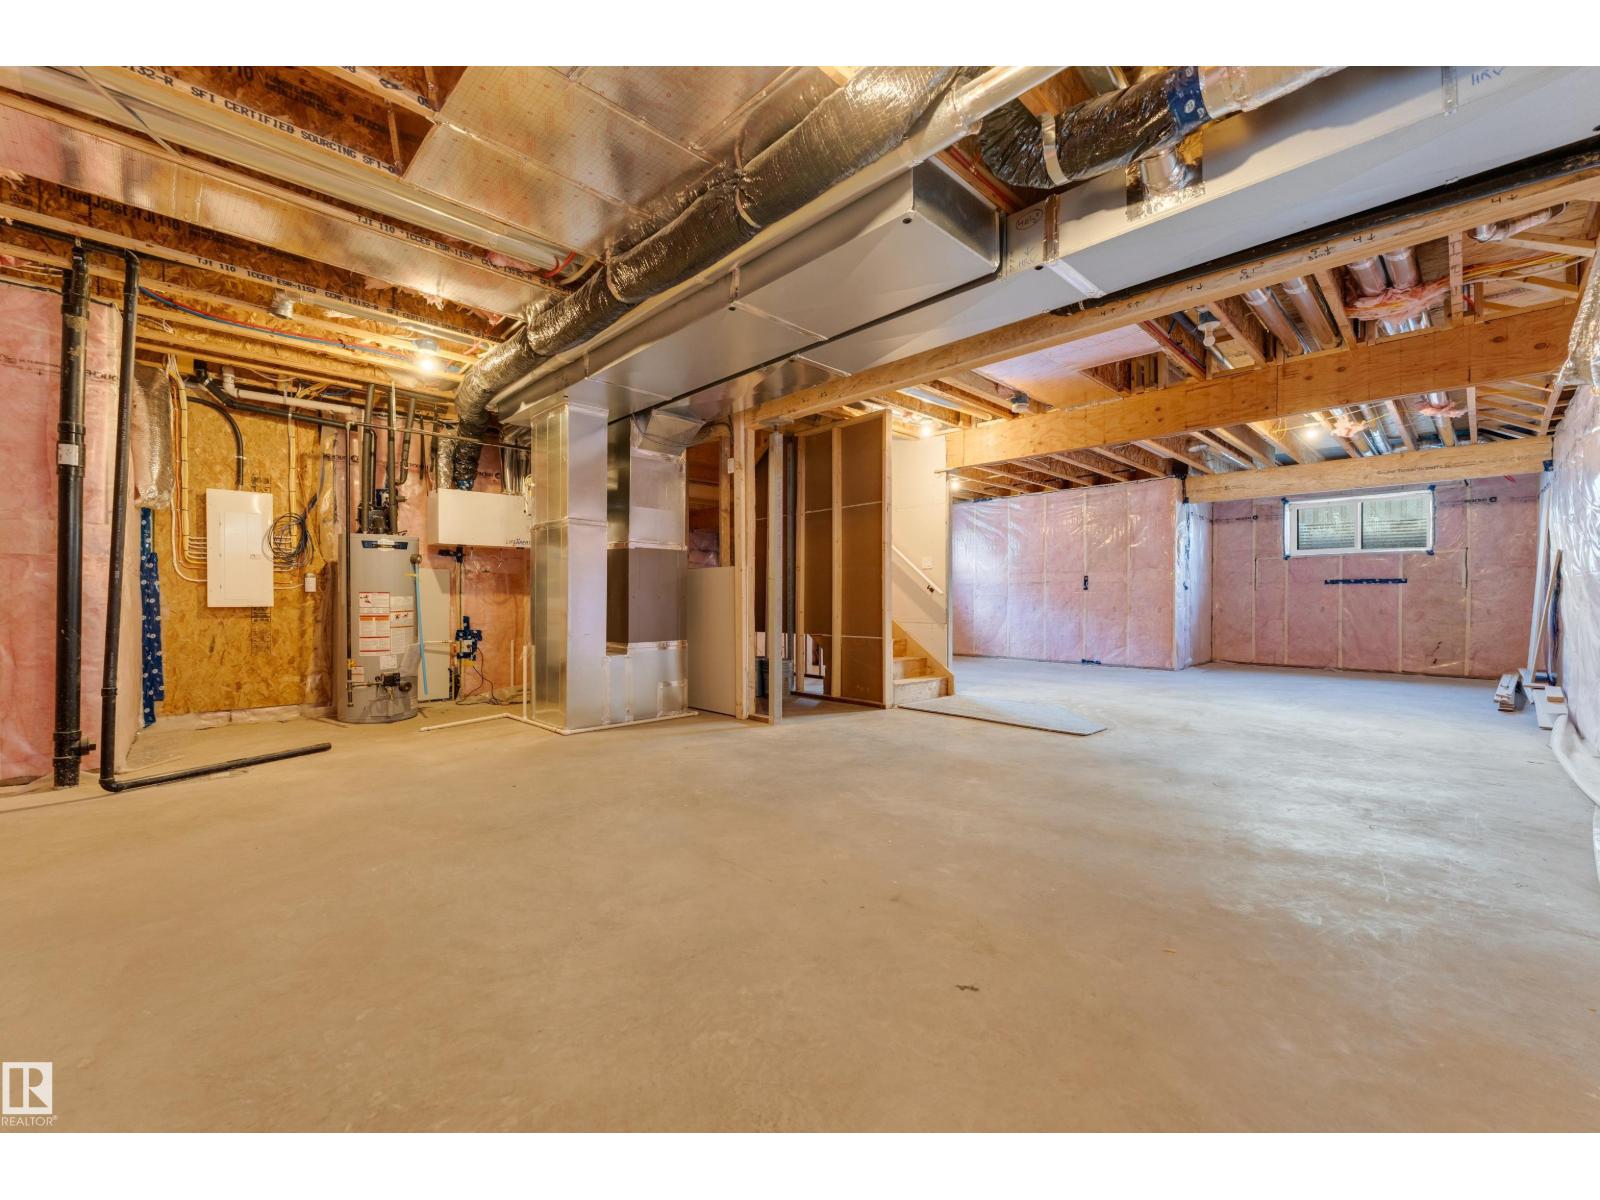
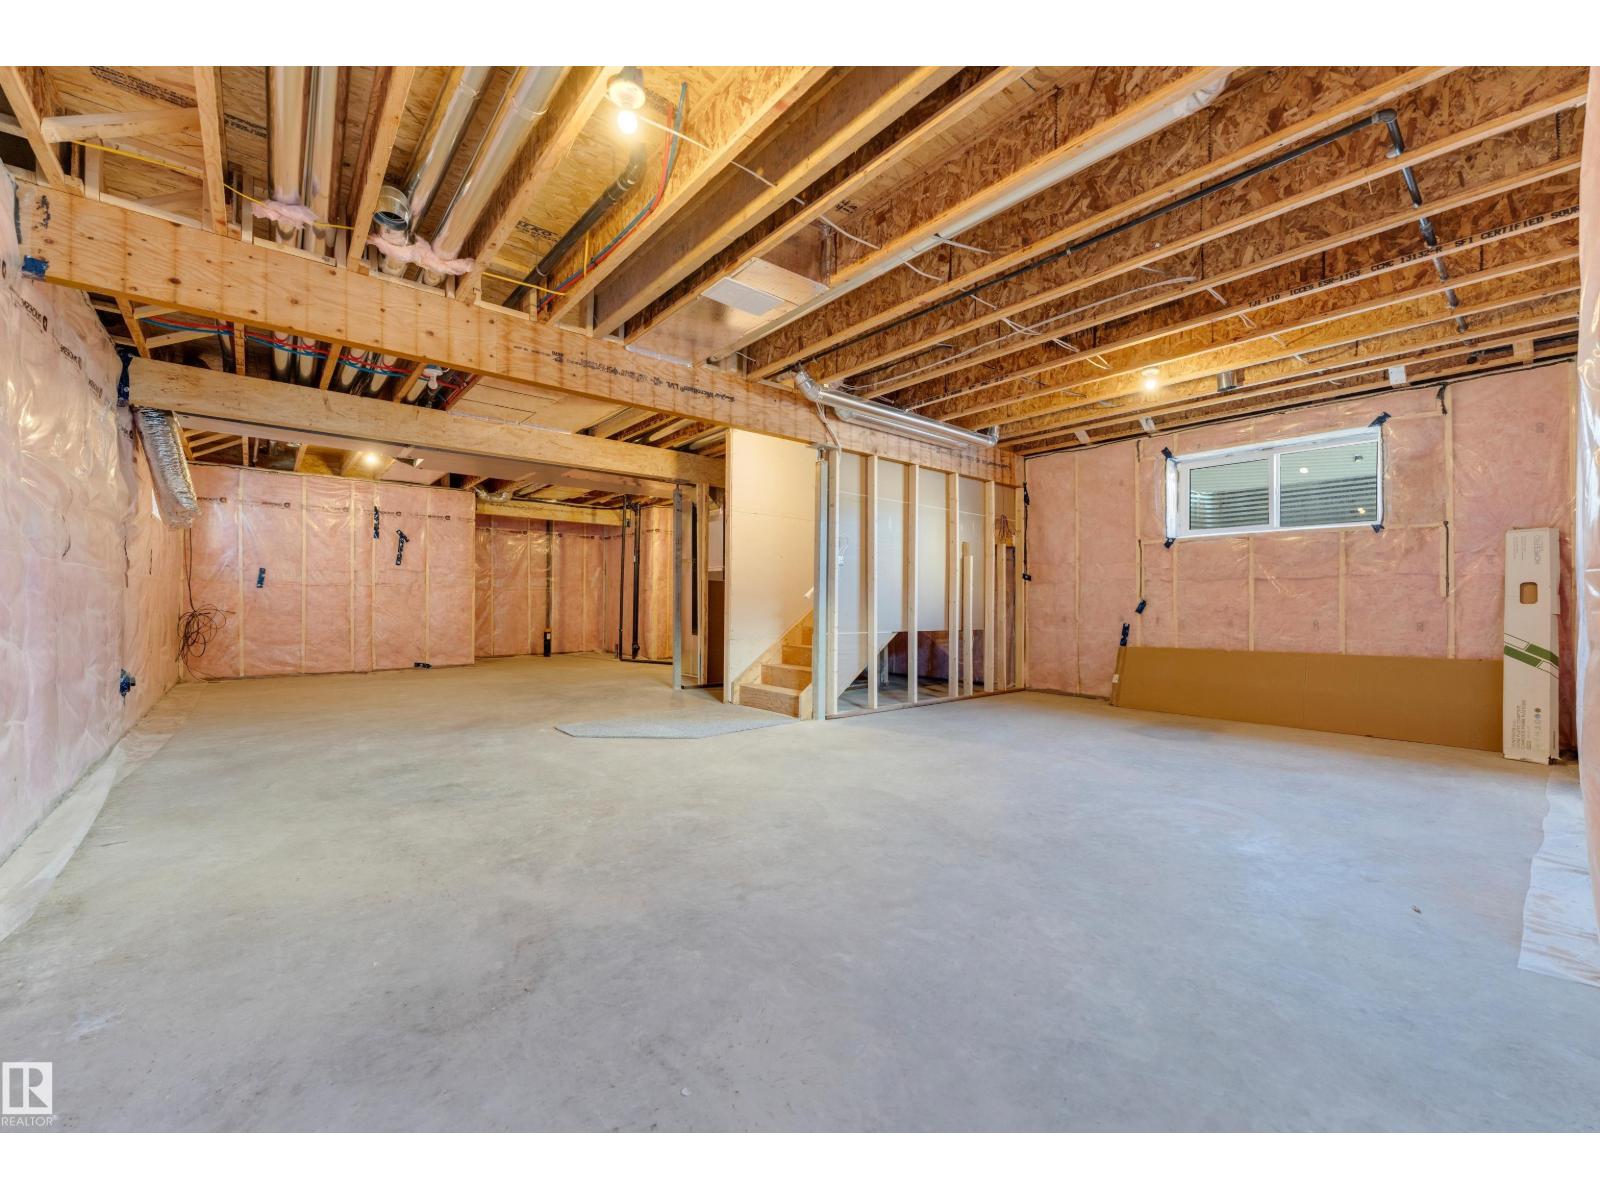
| Basement Development | Finished |
| Basement Type | Full (finished) |
| Constructed Date | 2026 |
| Construction Style Attachment | Detached |
| Fire Protection | Smoke Detectors |
| Fireplace Present | Yes |
| Fireplace Type | Insert |
| Heating Type | Forced Air |
| Stories Total | 2 |
| Size Interior | 2,535 Sqft |
| Type | House |
Parking
| Attached Garage |
Land
| Acreage | No |
| Fence Type | Not Fenced |
| Land Amenities | Golf Course, Playground, Public Transit, Schools, Shopping |
| Size Irregular | 376.7 |
| Size Total | 376.7 M2 |
| Size Total Text | 376.7 M2 |
Rooms
| Level | Type | Length | Width | Dimensions |
|---|---|---|---|---|
| Main Level | Living Room | 13'7 x 13'1 | ||
| Main Level | Dining Room | 12'5 x 9'11 | ||
| Main Level | Kitchen | 11'9 x 13'3 | ||
| Main Level | Bedroom 5 | 10' x 10'1 | ||
| Main Level | Second Kitchen | 5'9 x 8'5 | ||
| Main Level | Mud Room | 7'8 x 5'10 | ||
| Upper Level | Primary Bedroom | 13'6 x 18'3 | ||
| Upper Level | Bedroom 2 | 9'6 x 9'11 | ||
| Upper Level | Bedroom 3 | 10'8 x 12'4 | ||
| Upper Level | Bedroom 4 | 10'7 x 13'1 | ||
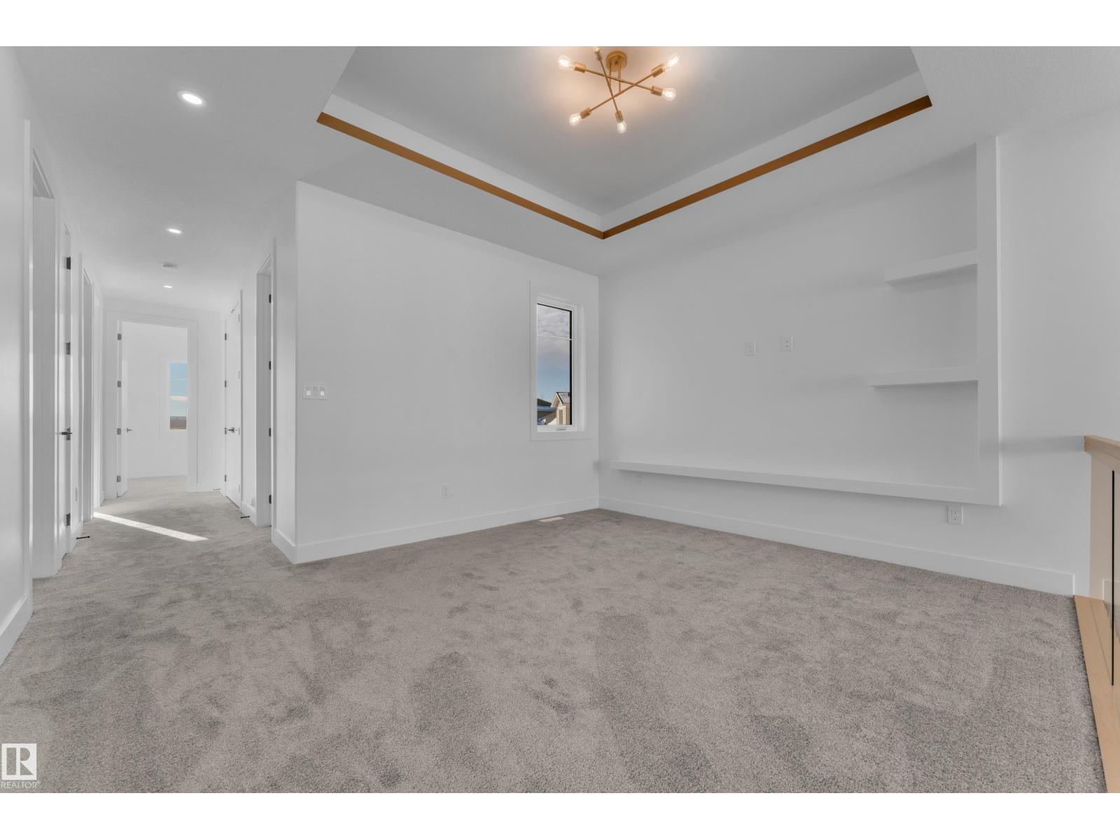
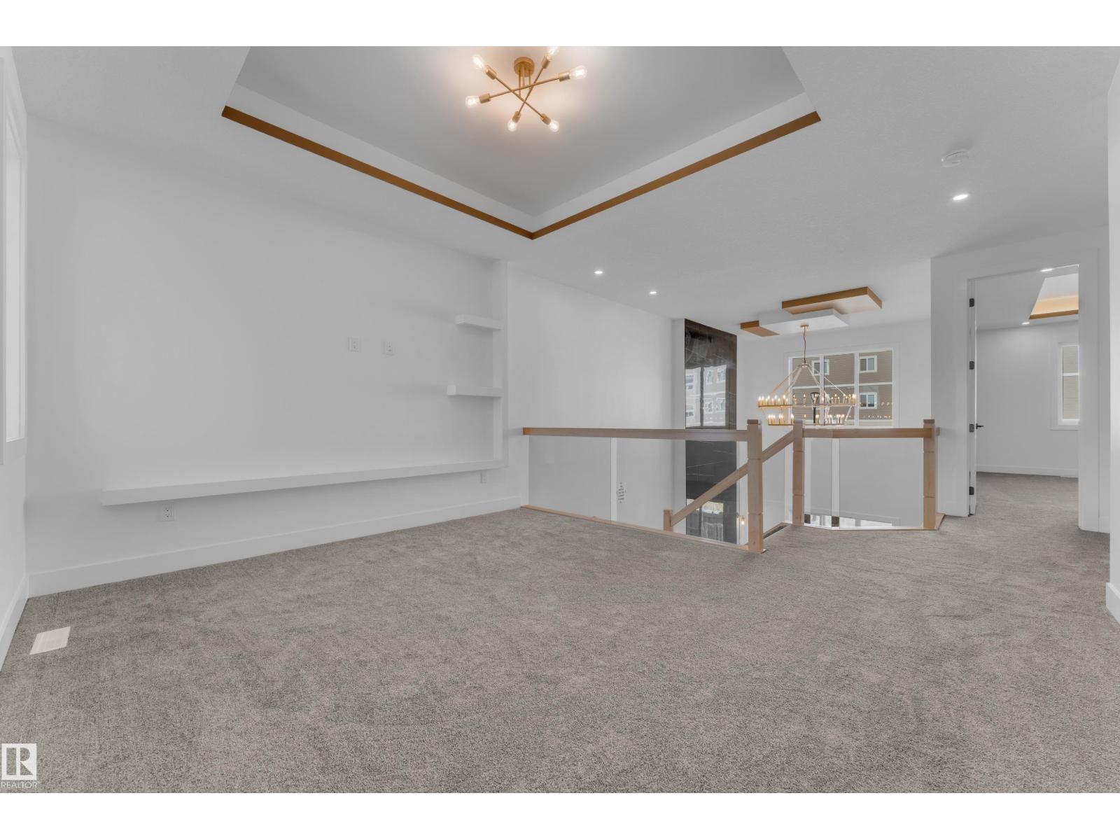
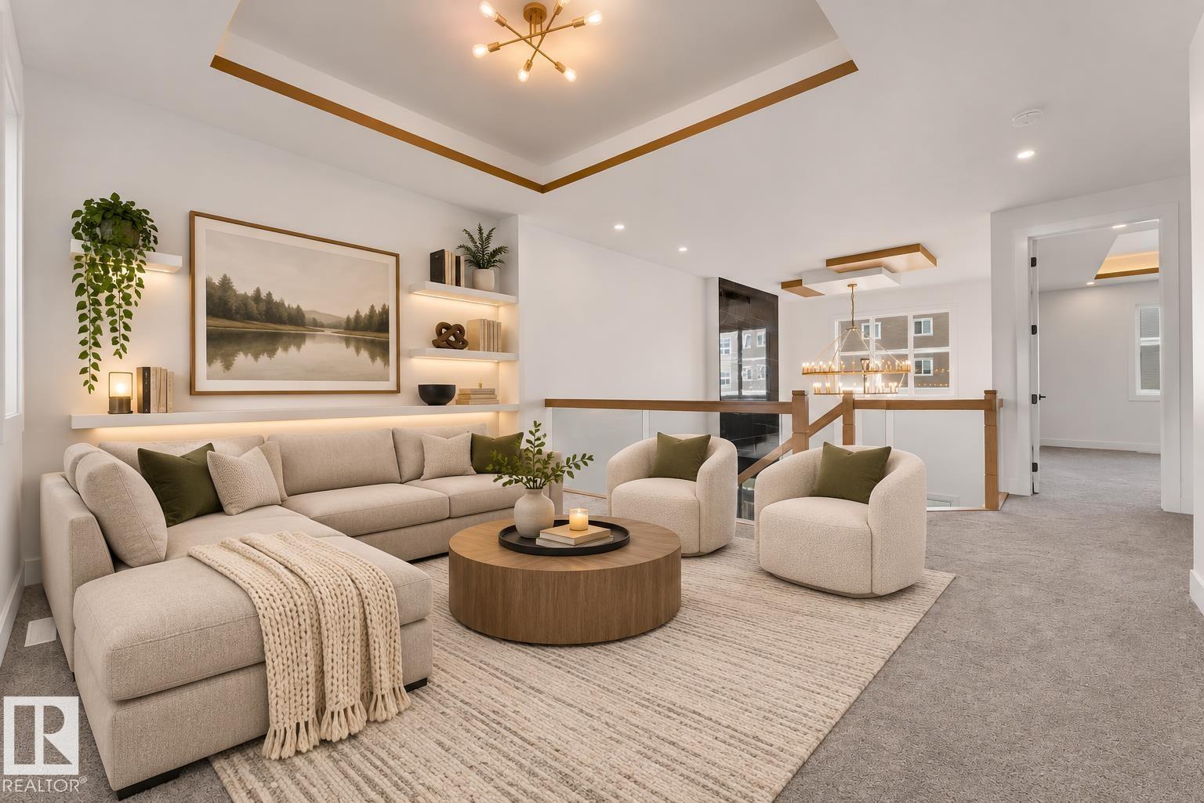
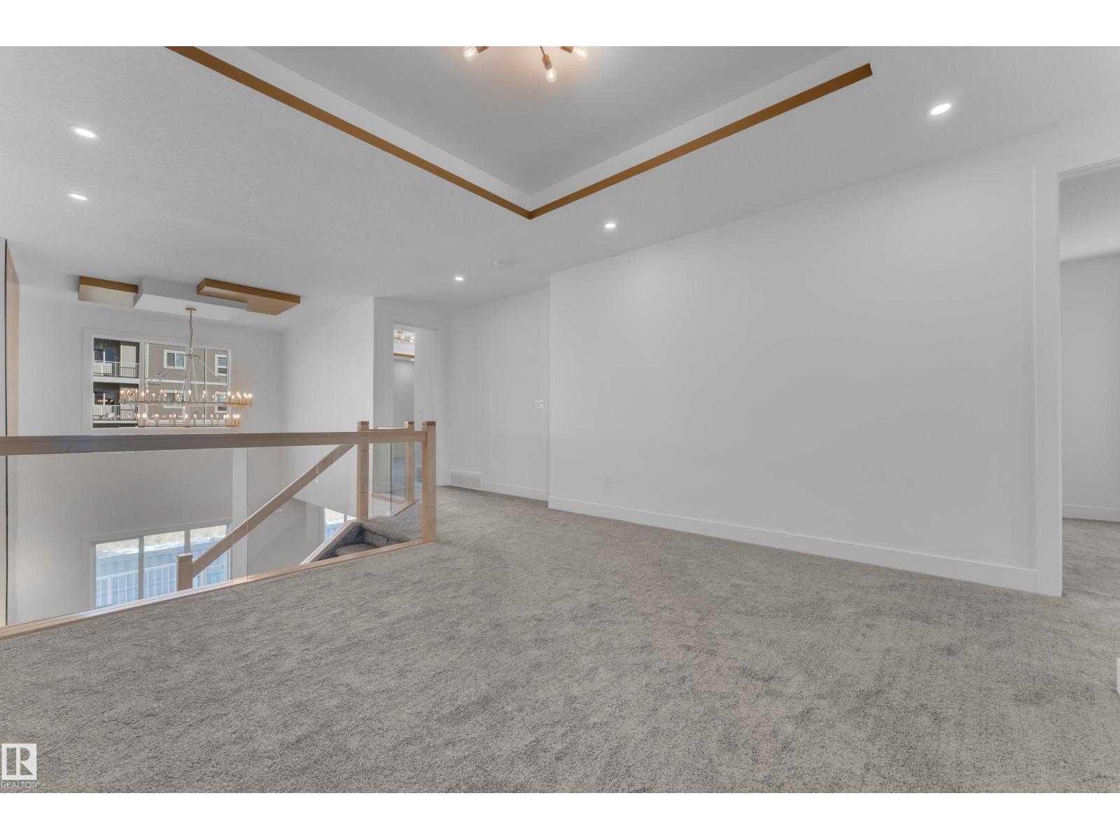
| Upper Level | Bonus Room | 14'5 x 12'4 | ||
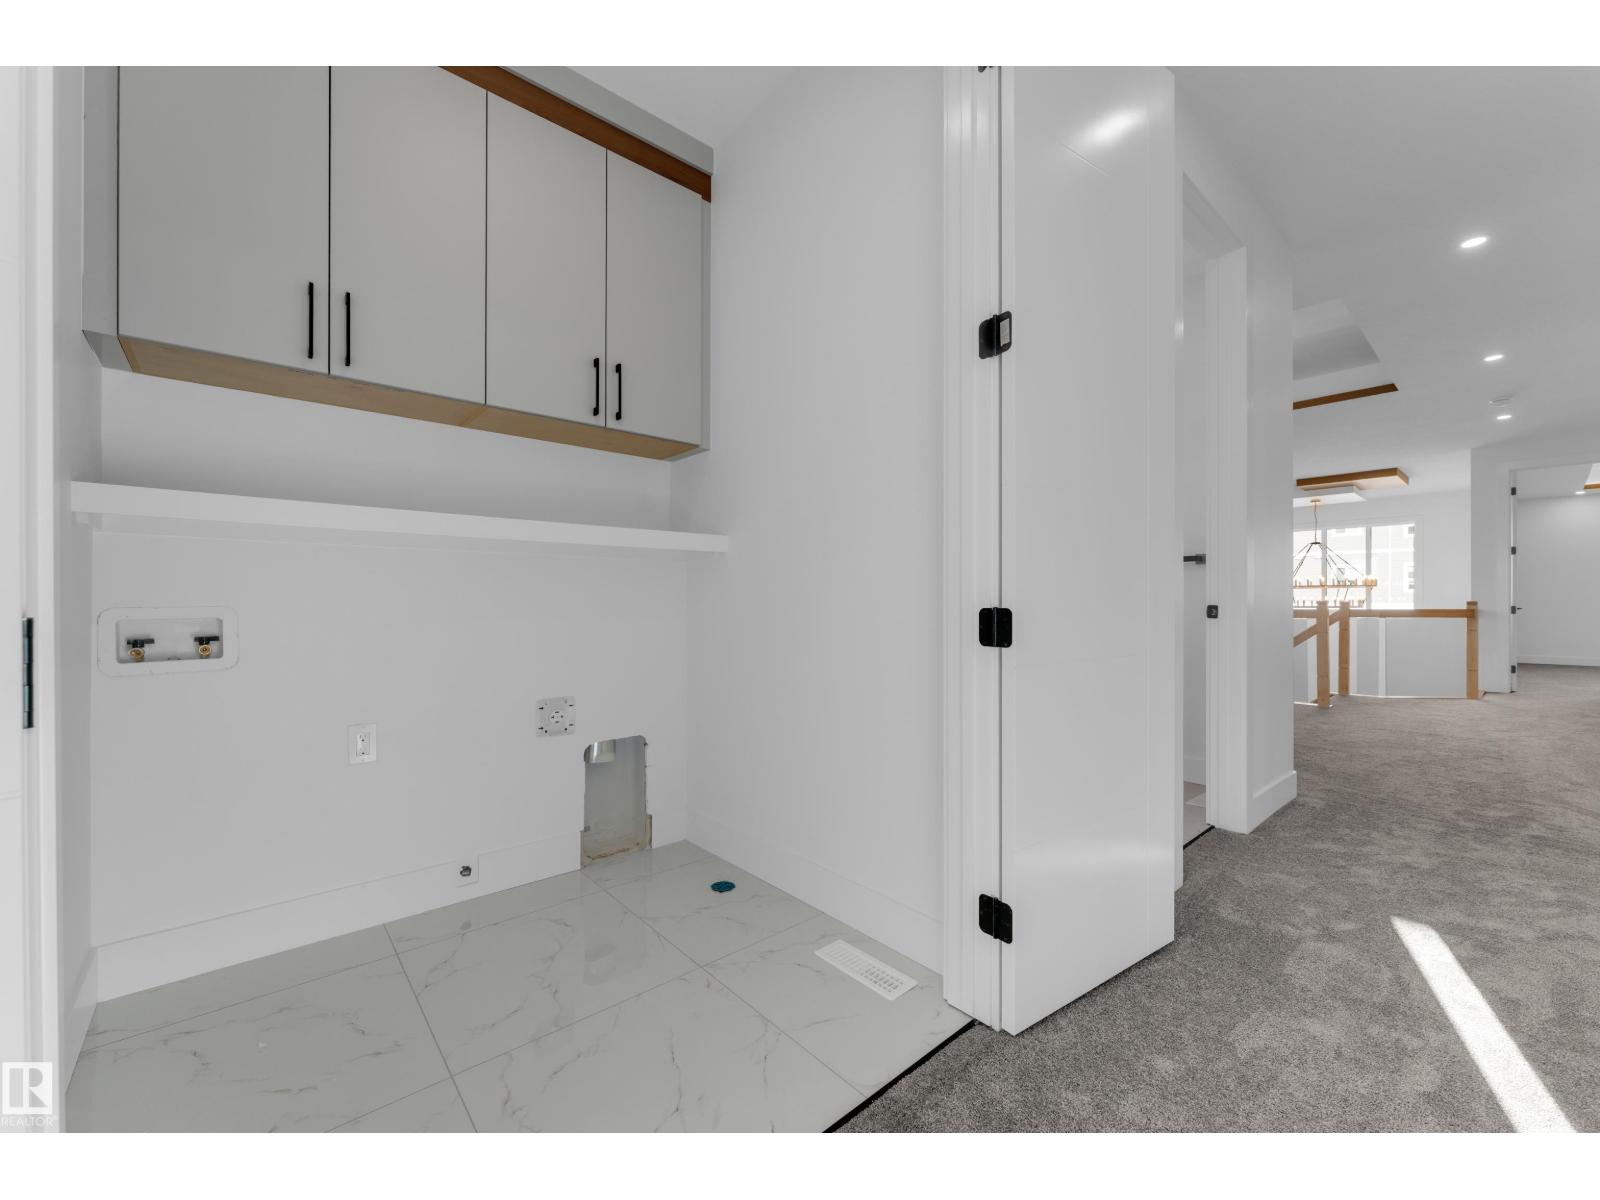
| Upper Level | Laundry Room | Measurements not available |
https://www.realtor.ca/real-estate/30486170/3148-magpie-wy-nw-edmonton-starling
Contact Us
Contact us for more information

This REALTOR.ca listing content is owned and licensed by REALTOR® members of The Canadian Real Estate Association
The trademarks REALTOR®, REALTORS®, and the REALTOR® logo are controlled by The Canadian Real Estate Association (CREA) and identify real estate professionals who are members of CREA. The trademarks MLS®, Multiple Listing Service® and the associated logos are owned by The Canadian Real Estate Association (CREA) and identify the quality of services provided by real estate professionals who are members of CREA. The trademark DDF® is owned by The Canadian Real Estate Association (CREA) and identifies CREA's Data Distribution Facility (DDF®)
November 06 2026 07:00:49
REALTORS® Association of Edmonton
RE/MAX Elite