Independent Calgary Brokerage

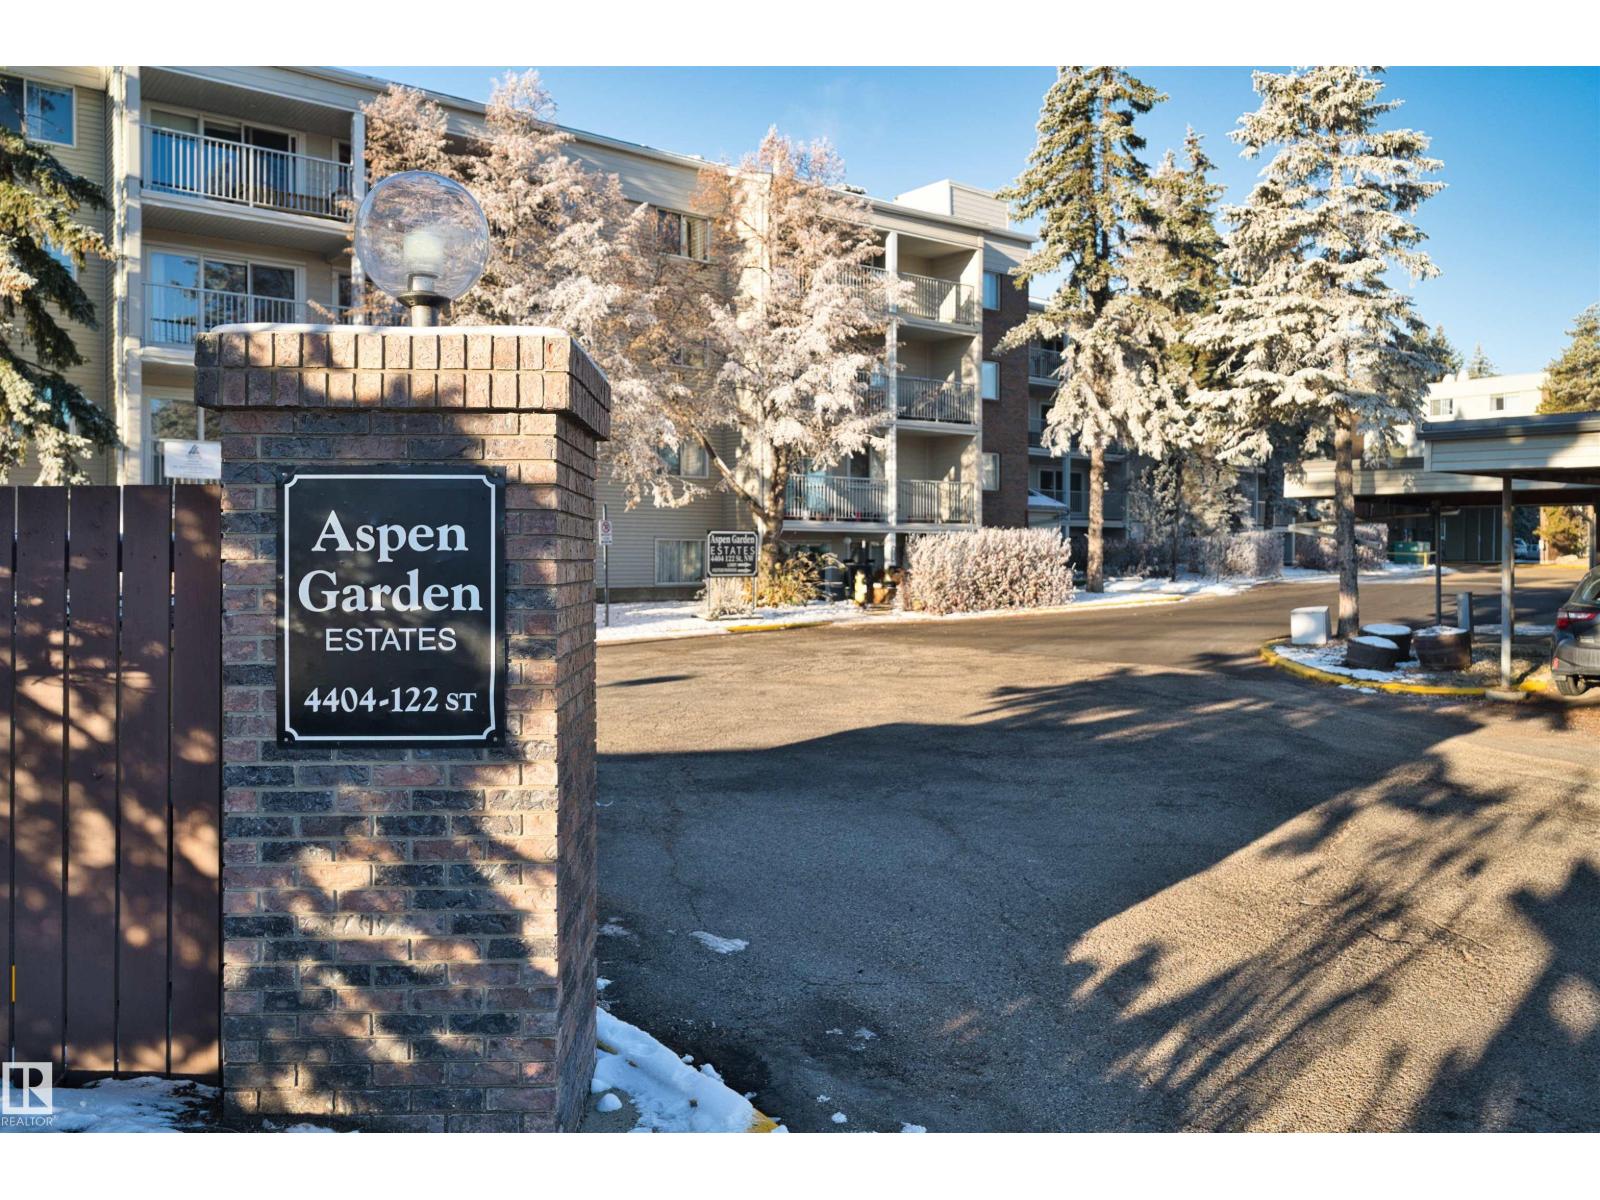
#316 4404 122 St NW Edmonton, Alberta T6J 4A9
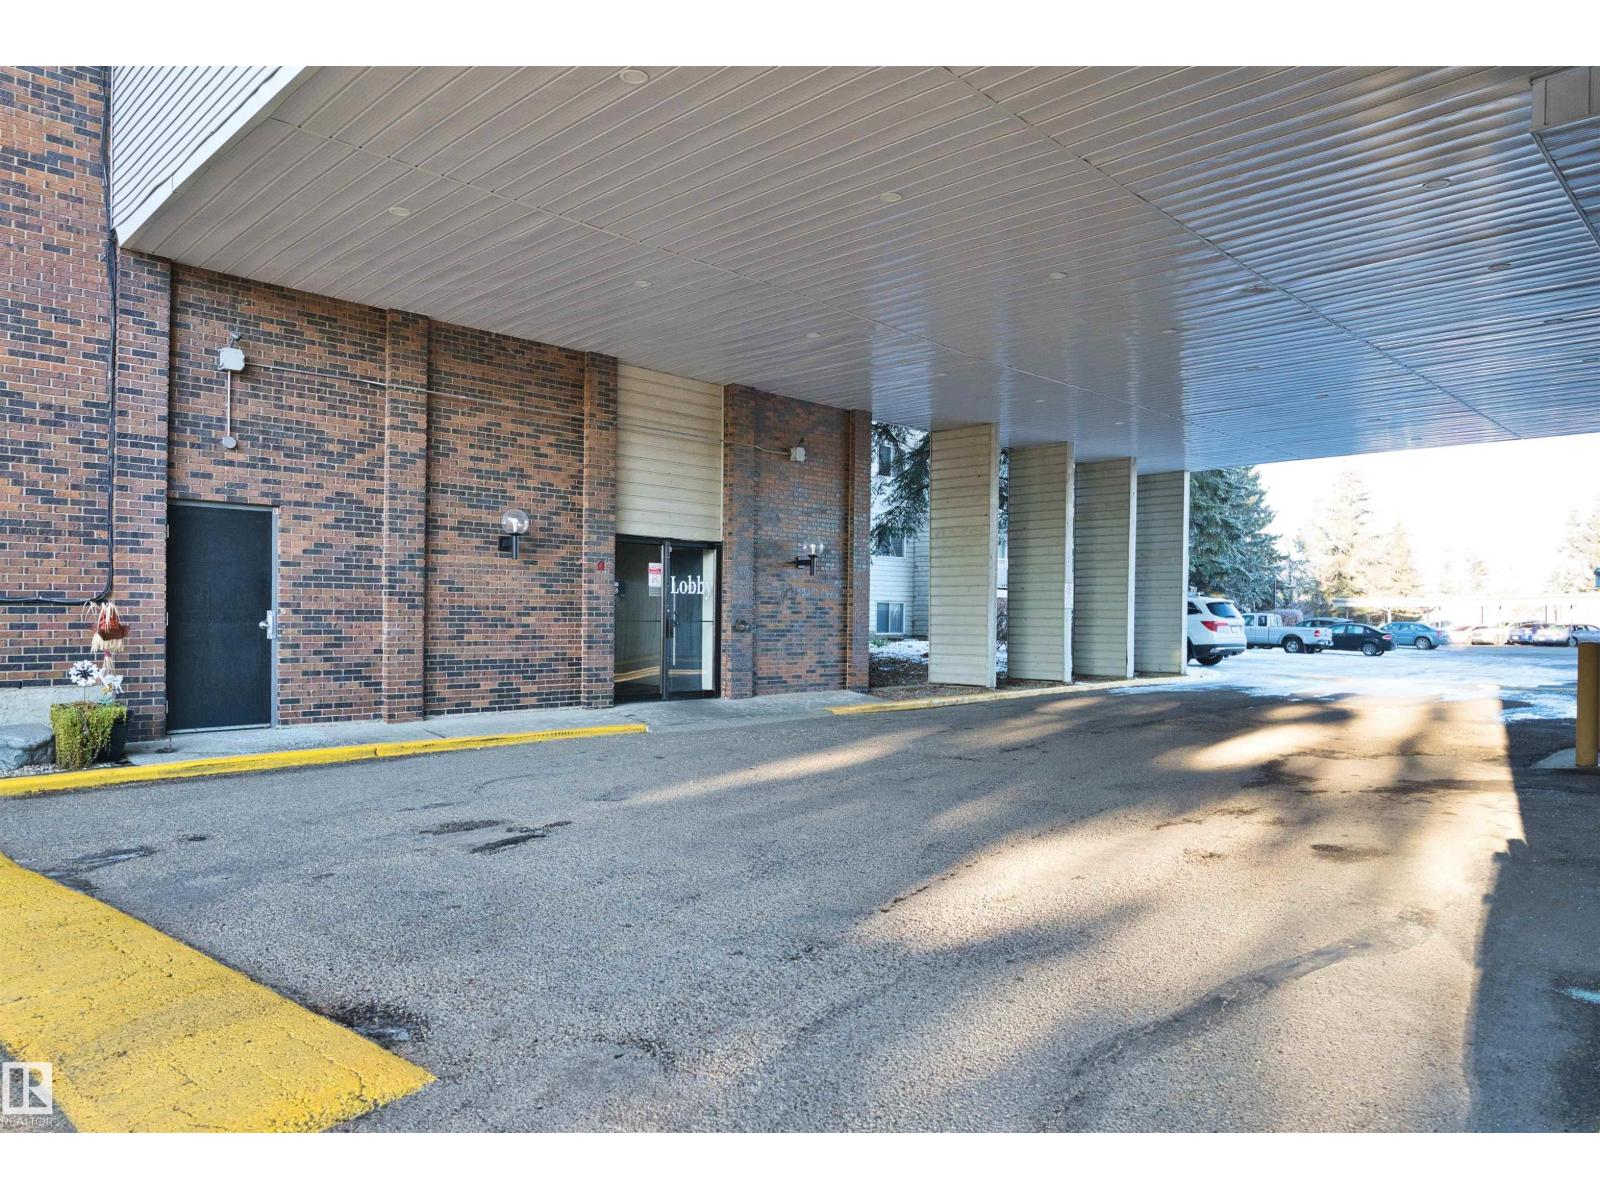
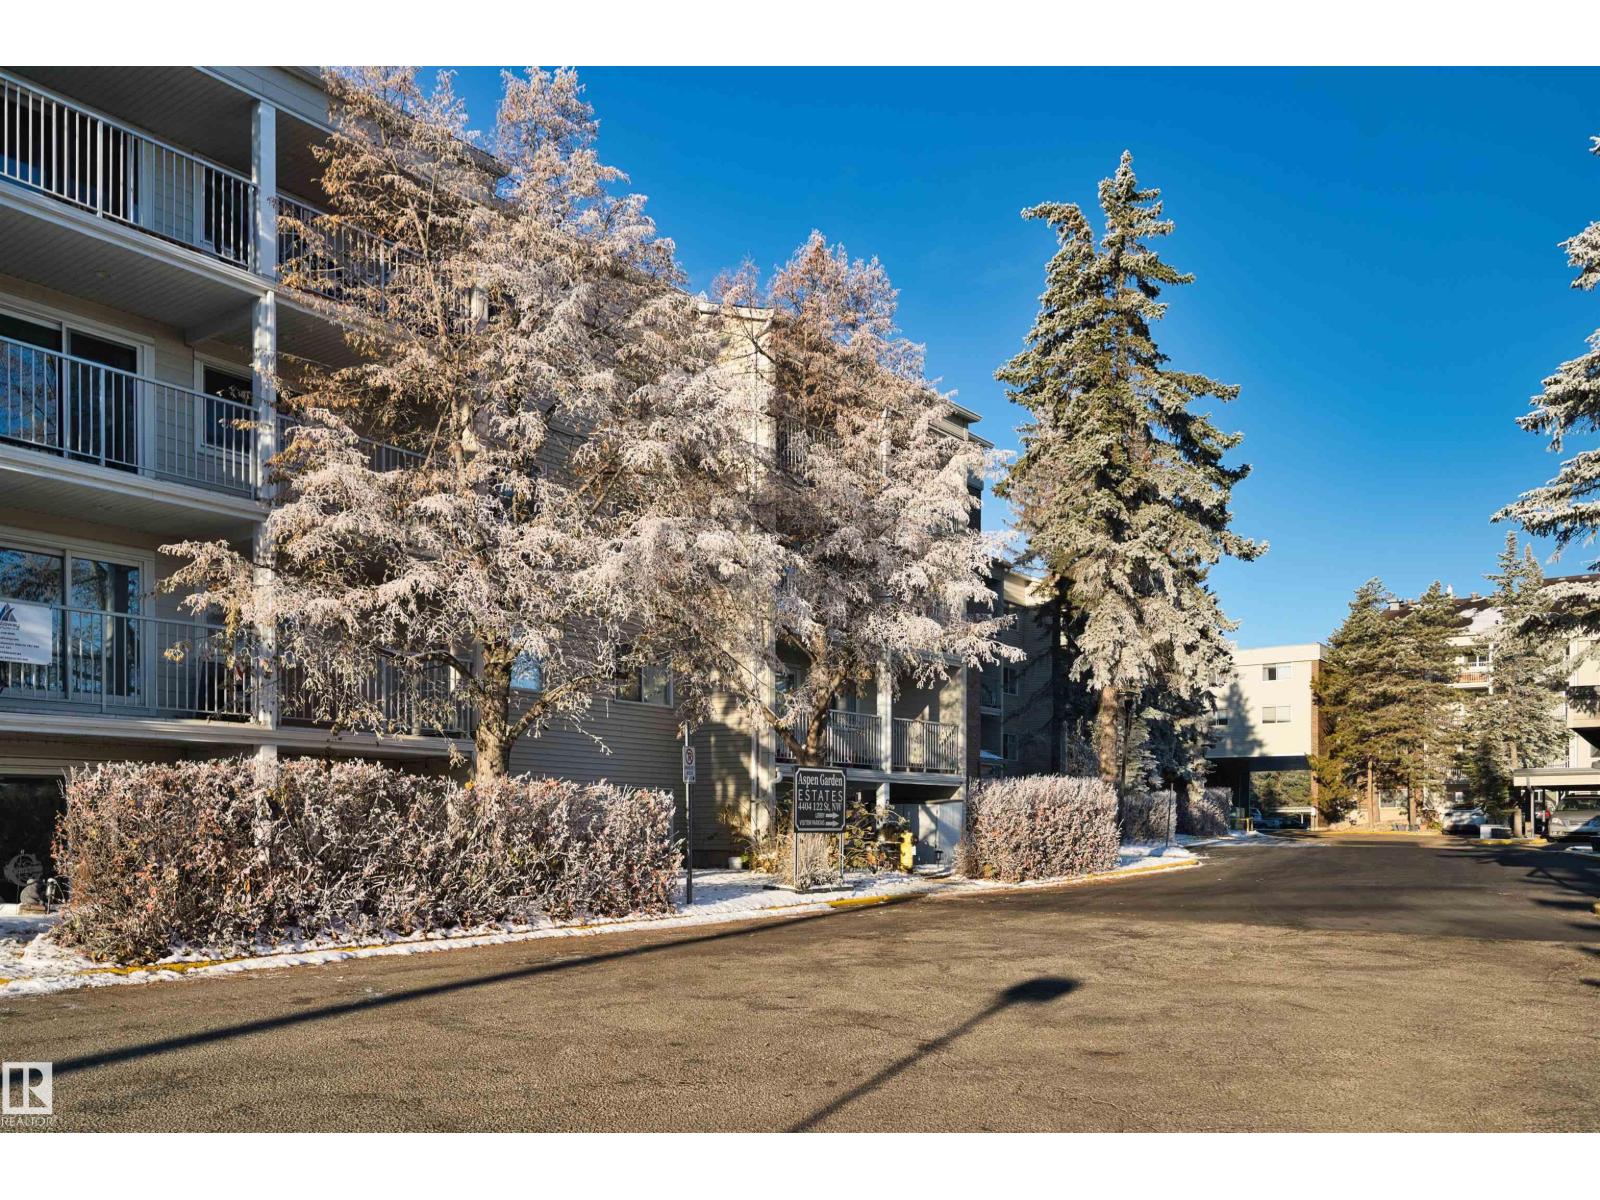
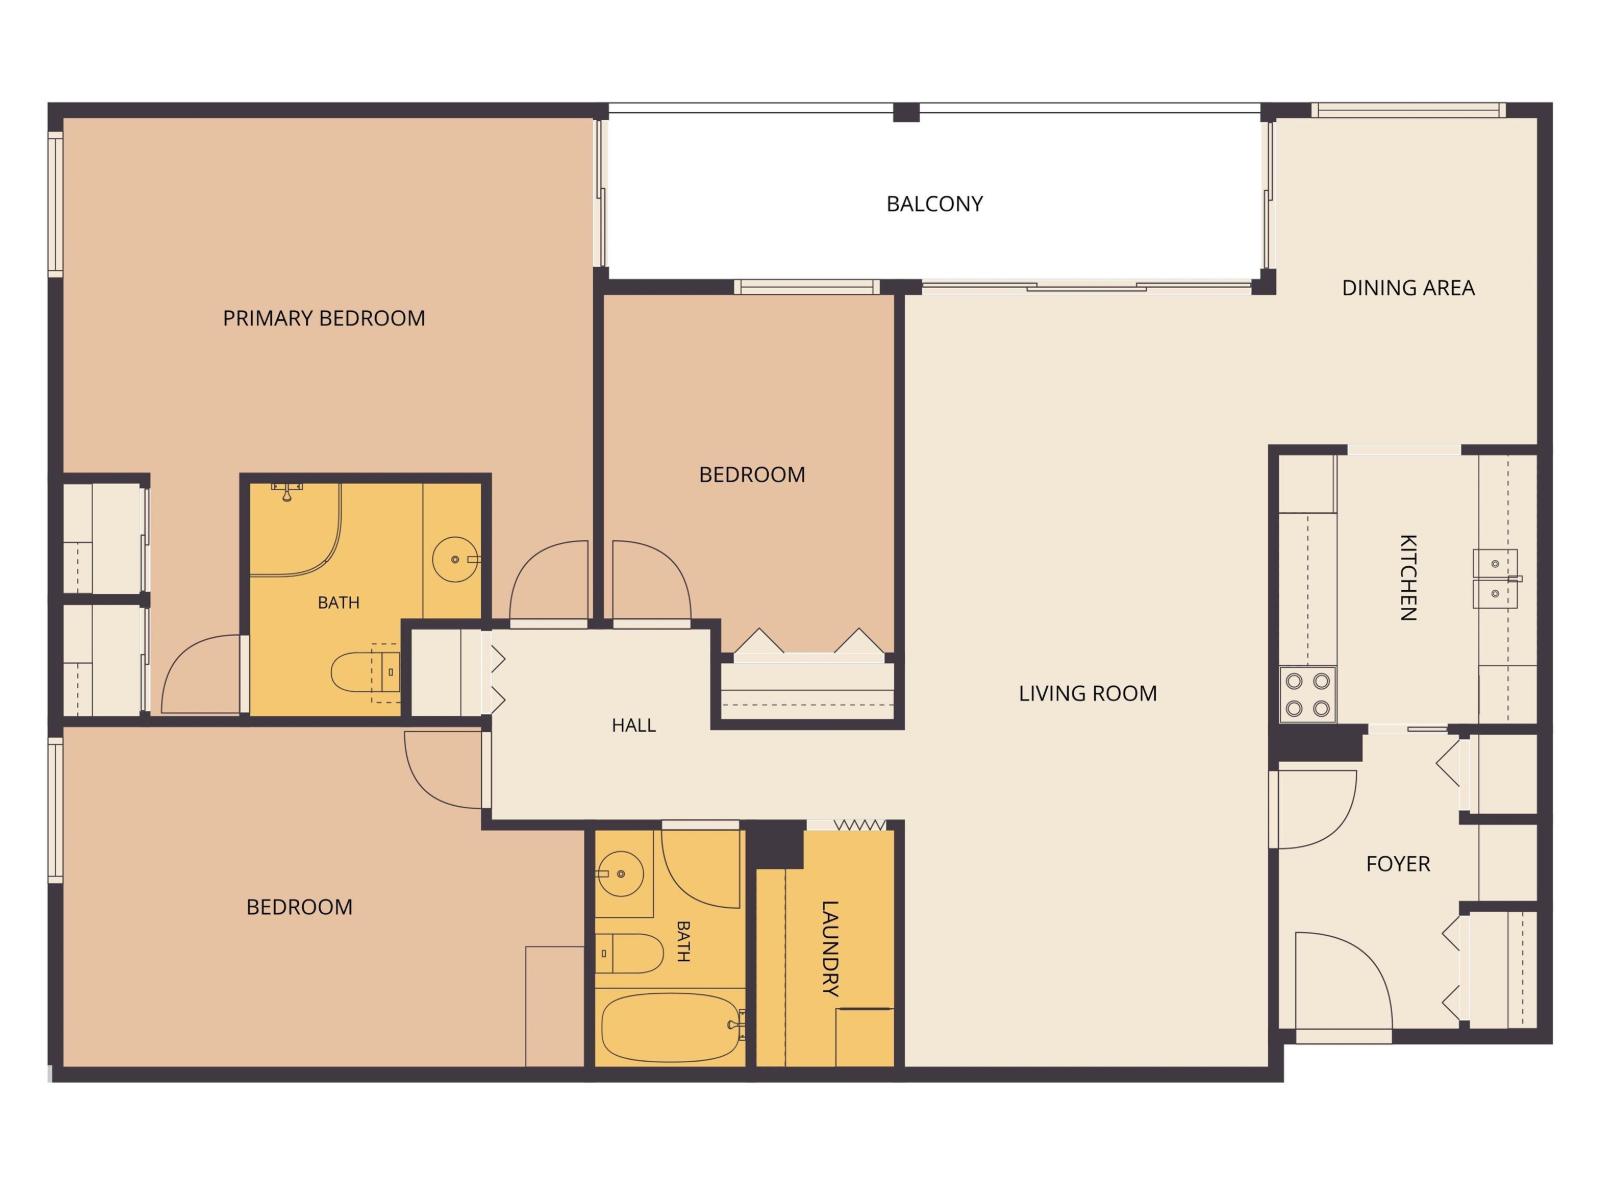

3 Bedroom
2 Bathroom
1,431 sqft
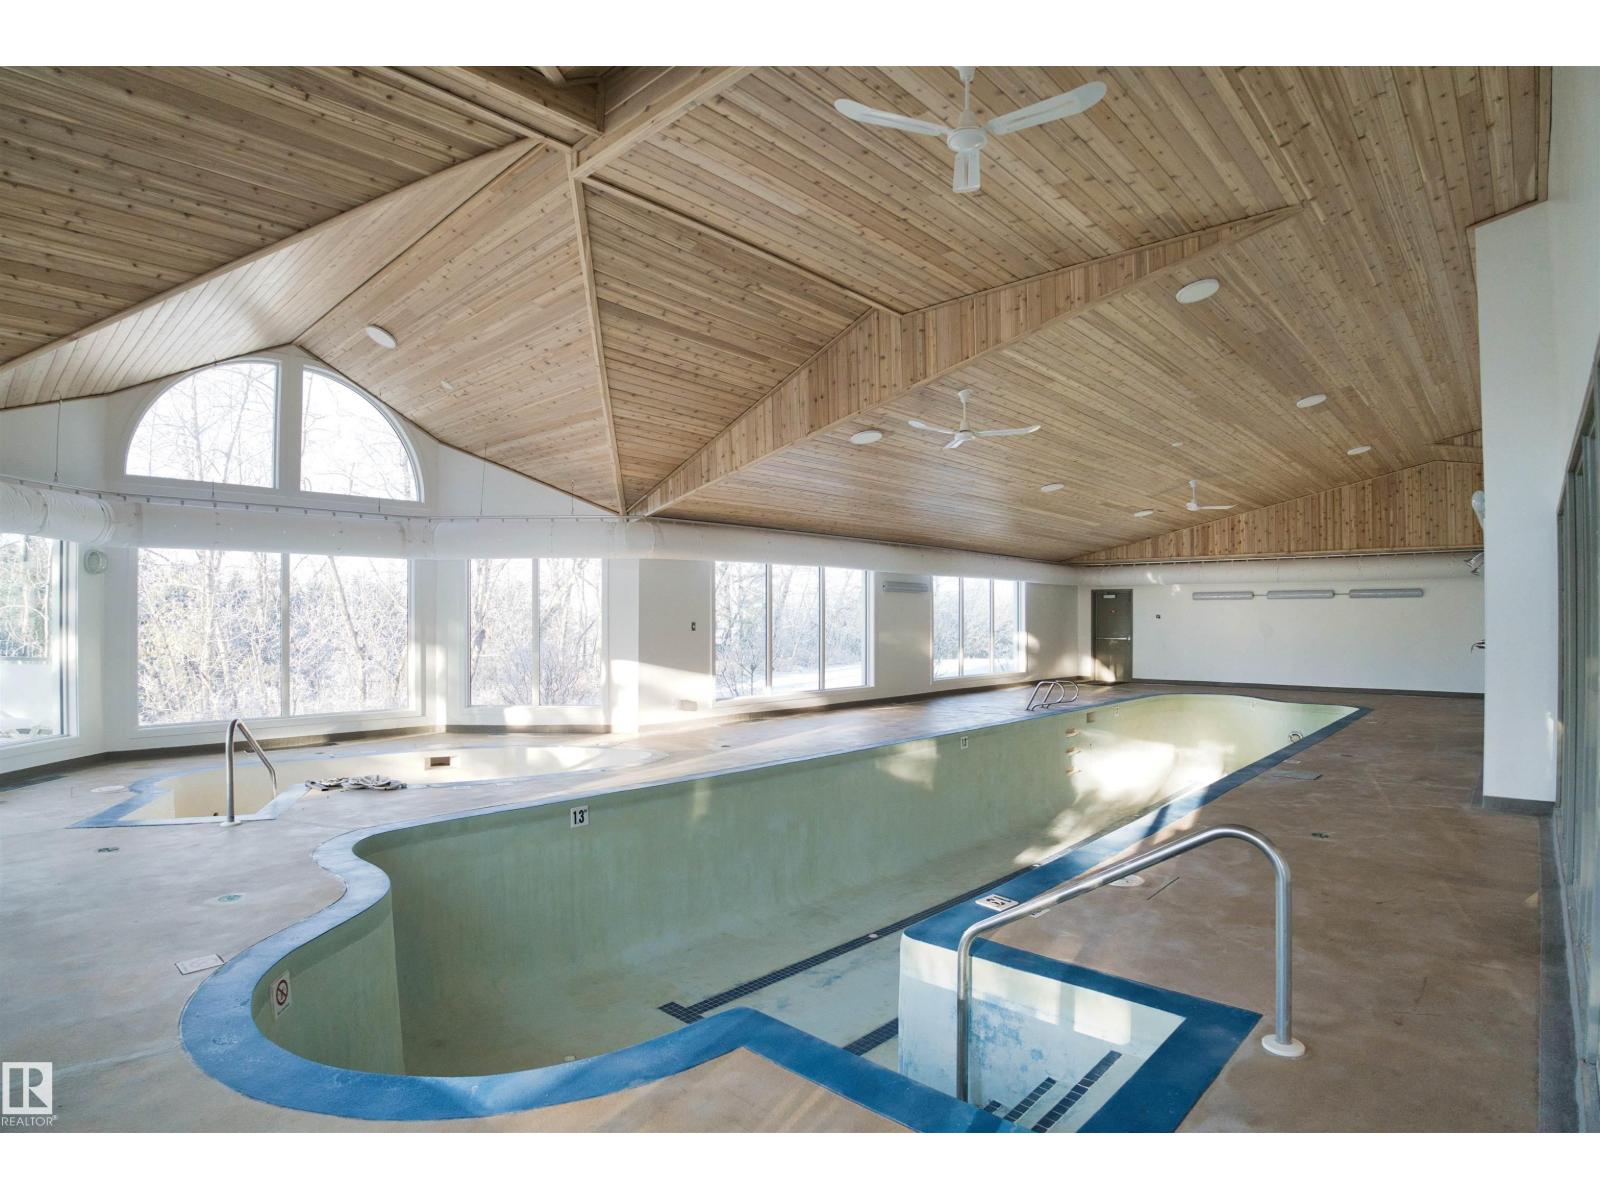
Indoor Pool
Hot Water Radiator Heat
$168,800Maintenance, Exterior Maintenance, Heat, Insurance, Property Management, Other, See Remarks, Water
$1,019.76 Monthly
Maintenance, Exterior Maintenance, Heat, Insurance, Property Management, Other, See Remarks, Water
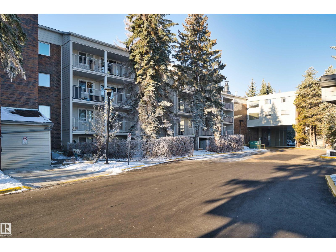
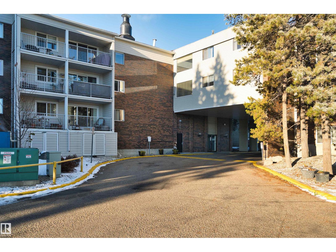
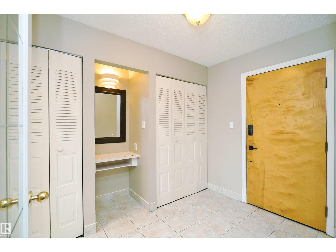
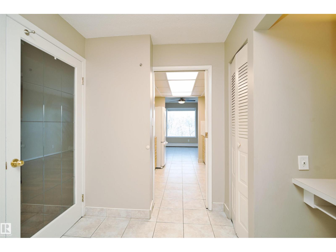
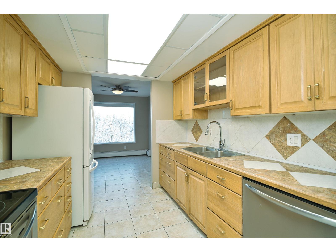
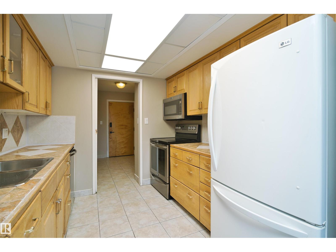
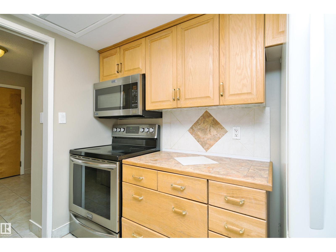
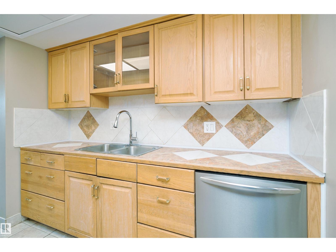
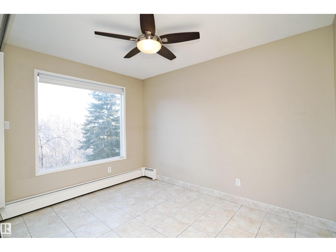
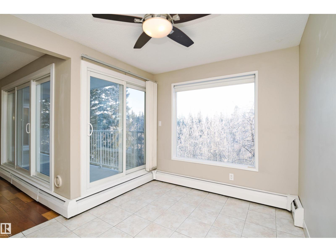
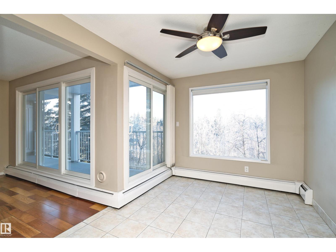
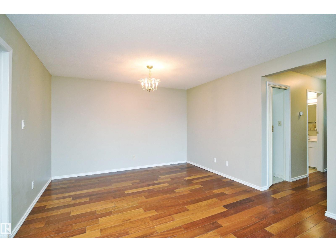
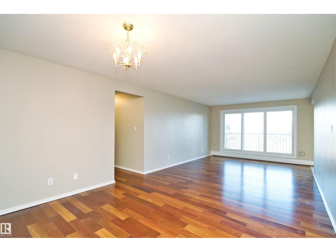
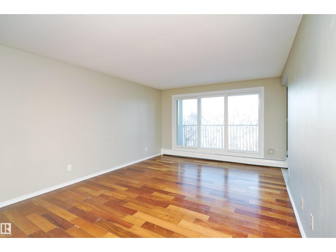
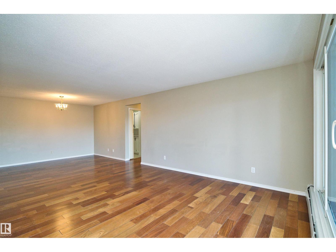
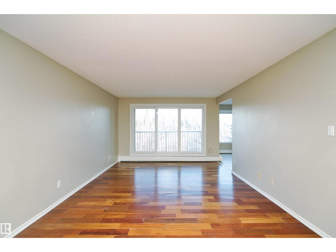
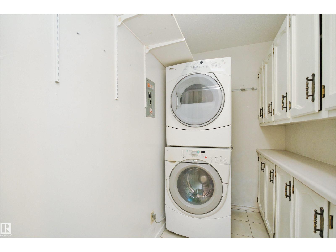
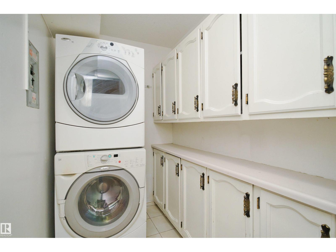
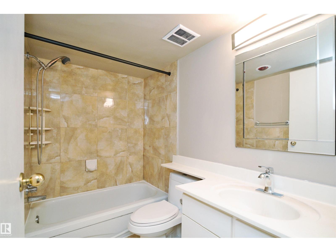
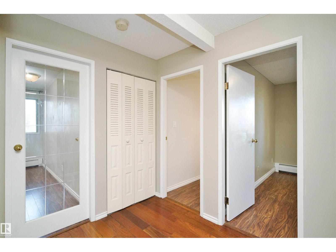
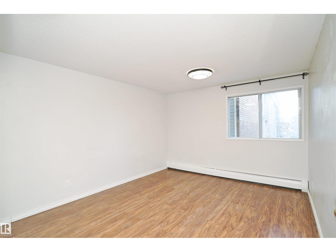
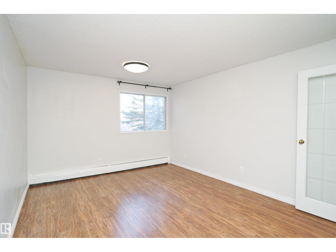
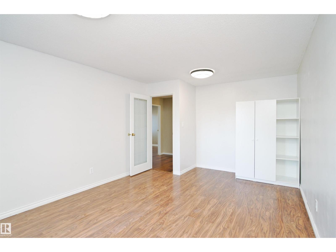
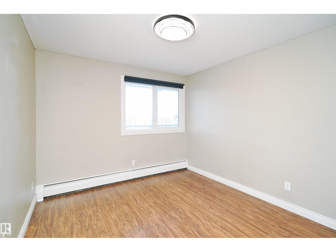
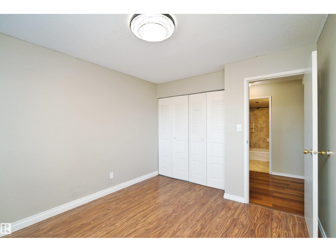
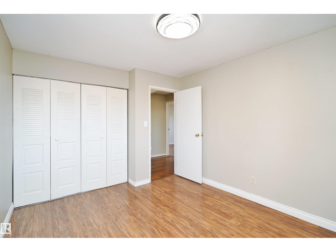
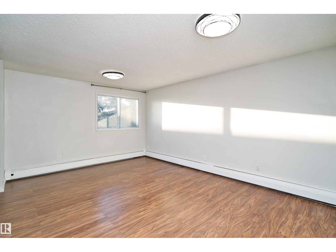
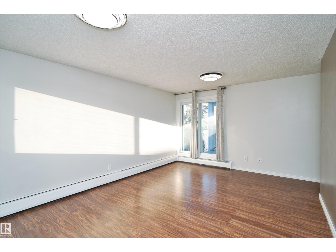
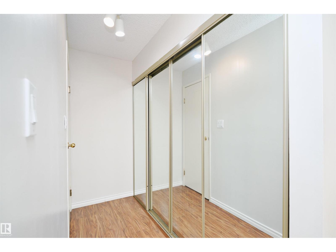
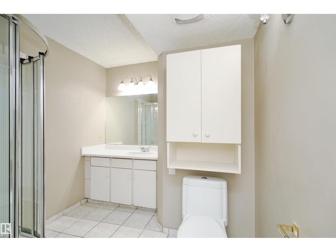
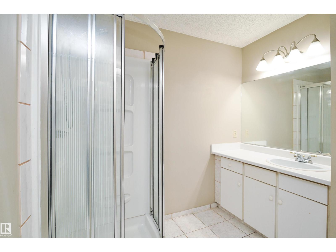
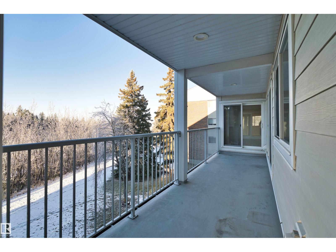
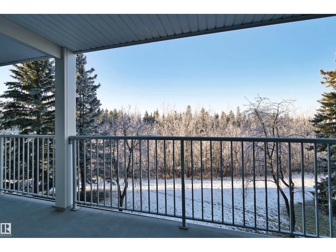
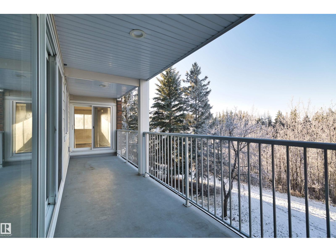
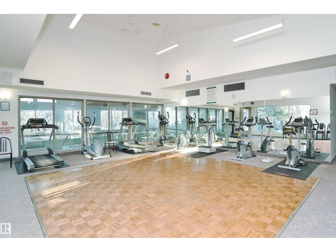
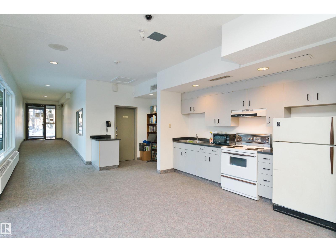
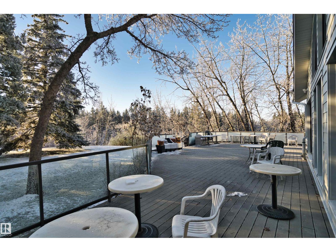
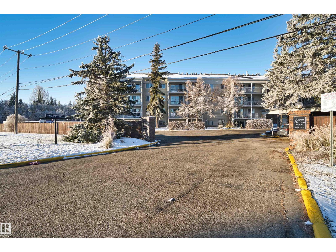
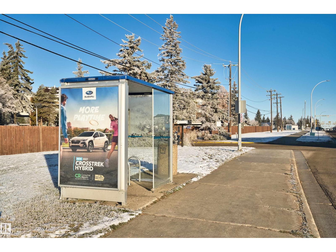
$1,019.76 MonthlyRARE FIND! Enjoy ravine-side living in this well-maintained 3-bedroom, 2-bathroom condo in desirable Aspen Garden Estates. Located on the 3rd floor, this home features a southwest-facing balcony overlooking Whitemud Creek Ravine. Large windows fill the space with natural light and showcase beautiful ravine views. The spacious layout offers a generous dining area and bright living room with hardwood flooring. The kitchen features classic oak cabinetry and ample cupboard space. The primary bedroom includes a large closet and 3-piece ensuite, while two additional good-sized bedrooms feature laminate flooring. A 4-piece main bathroom and in-suite laundry add everyday convenience. Residents enjoy access to the recreation centre with an indoor pool, hot tub, fitness area and shared outdoor patio. Condo fees include all utilities! Conveniently located close to schools, parks, transit, Snow Valley Ski Club, Southgate Centre and other amenities. Simply move in and enjoy! (id:67695)
Property Details
| MLS® Number | E4515232 |
| Property Type | Single Family |
| Neigbourhood | Aspen Gardens |
| Amenities Near By | Park, Public Transit, Schools, Shopping |
| Features | Ravine |
| Pool Type | Indoor Pool |
| Structure | Patio(s) |
| View Type | Ravine View |
Building
| Bathroom Total | 2 |
| Bedrooms Total | 3 |
| Appliances | Dishwasher, Dryer, Microwave Range Hood Combo, Refrigerator, Stove, Washer |
| Basement Type | None |
| Constructed Date | 1976 |
| Heating Type | Hot Water Radiator Heat |
| Size Interior | 1,431 Sqft |
| Type | Apartment |
Parking
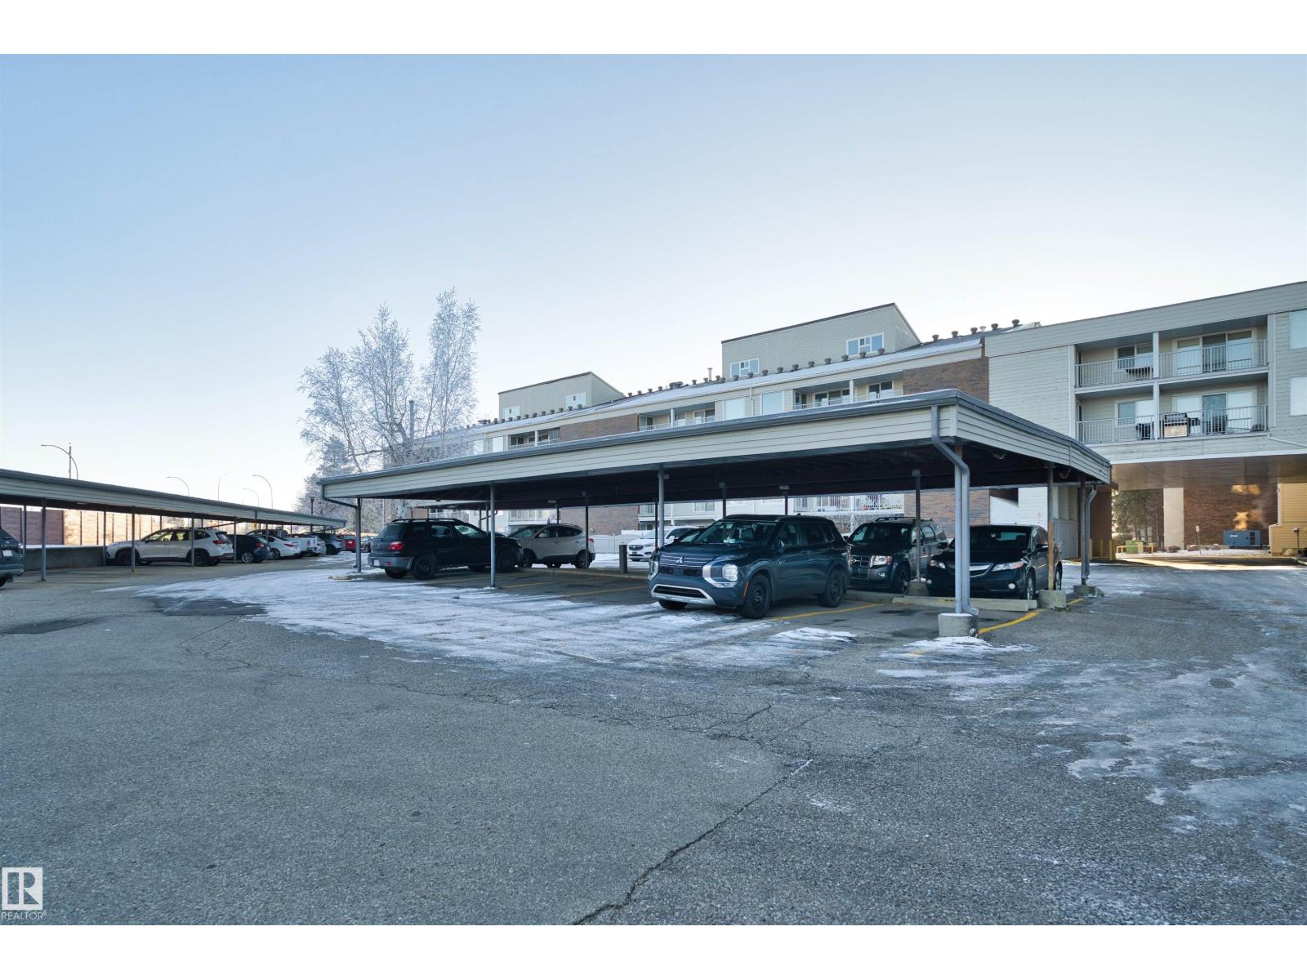
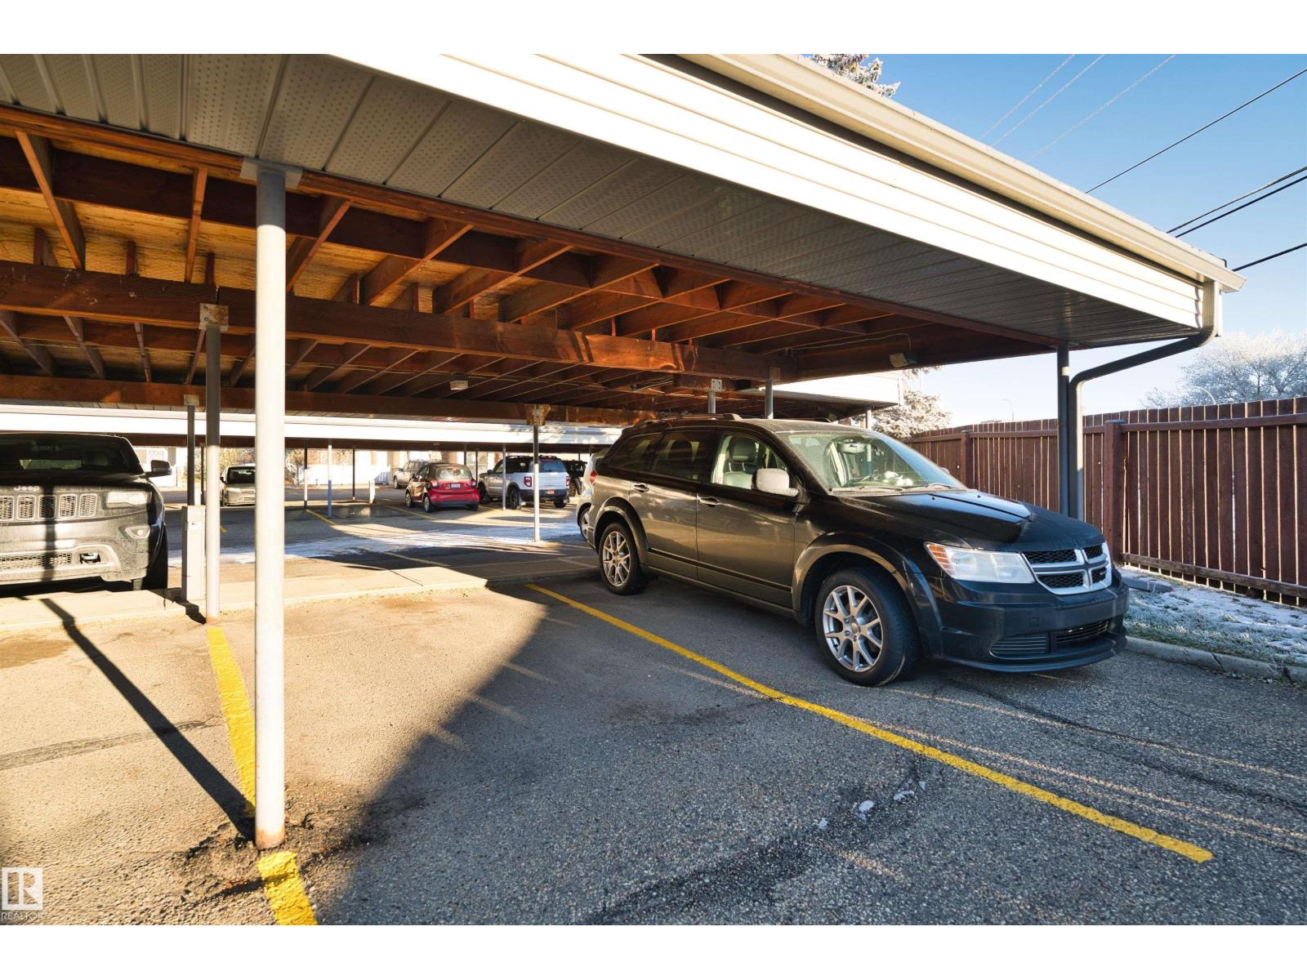
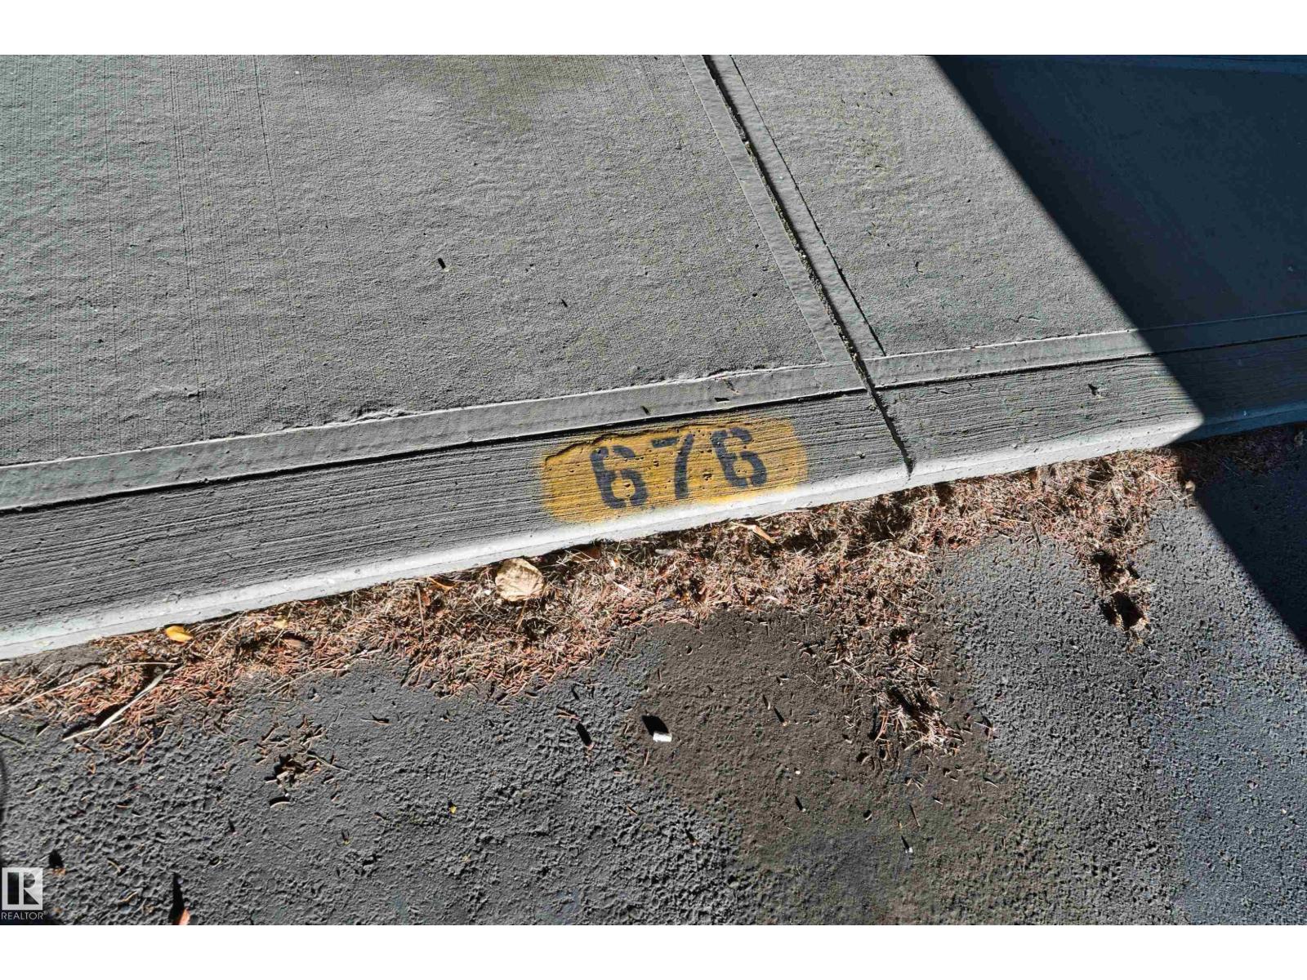
| Carport |
Land
| Acreage | No |
| Land Amenities | Park, Public Transit, Schools, Shopping |
| Size Irregular | 212.31 |
| Size Total | 212.31 M2 |
| Size Total Text | 212.31 M2 |
Rooms
| Level | Type | Length | Width | Dimensions |
|---|---|---|---|---|
| Main Level | Living Room | 3.71 m | 7.94 m | 3.71 m x 7.94 m |
| Main Level | Dining Room | 2.75 m | 3.34 m | 2.75 m x 3.34 m |
| Main Level | Kitchen | 2.65 m | 2.76 m | 2.65 m x 2.76 m |
| Main Level | Primary Bedroom | 5.43 m | 6.13 m | 5.43 m x 6.13 m |
| Main Level | Bedroom 2 | 5.34 m | 3.49 m | 5.34 m x 3.49 m |
| Main Level | Bedroom 3 | 2.98 m | 3.67 m | 2.98 m x 3.67 m |
| Main Level | Laundry Room | 1.41 m | 2.43 m | 1.41 m x 2.43 m |
https://www.realtor.ca/real-estate/30472865/316-4404-122-st-nw-edmonton-aspen-gardens
Contact Us
Contact us for more information

This REALTOR.ca listing content is owned and licensed by REALTOR® members of The Canadian Real Estate Association
The trademarks REALTOR®, REALTORS®, and the REALTOR® logo are controlled by The Canadian Real Estate Association (CREA) and identify real estate professionals who are members of CREA. The trademarks MLS®, Multiple Listing Service® and the associated logos are owned by The Canadian Real Estate Association (CREA) and identify the quality of services provided by real estate professionals who are members of CREA. The trademark DDF® is owned by The Canadian Real Estate Association (CREA) and identifies CREA's Data Distribution Facility (DDF®)
November 06 2026 06:03:49
REALTORS® Association of Edmonton
Homes & Gardens Real Estate Limited