Independent Calgary Brokerage

#317 340 Windermere Rd NW Edmonton, Alberta T6W 2P2
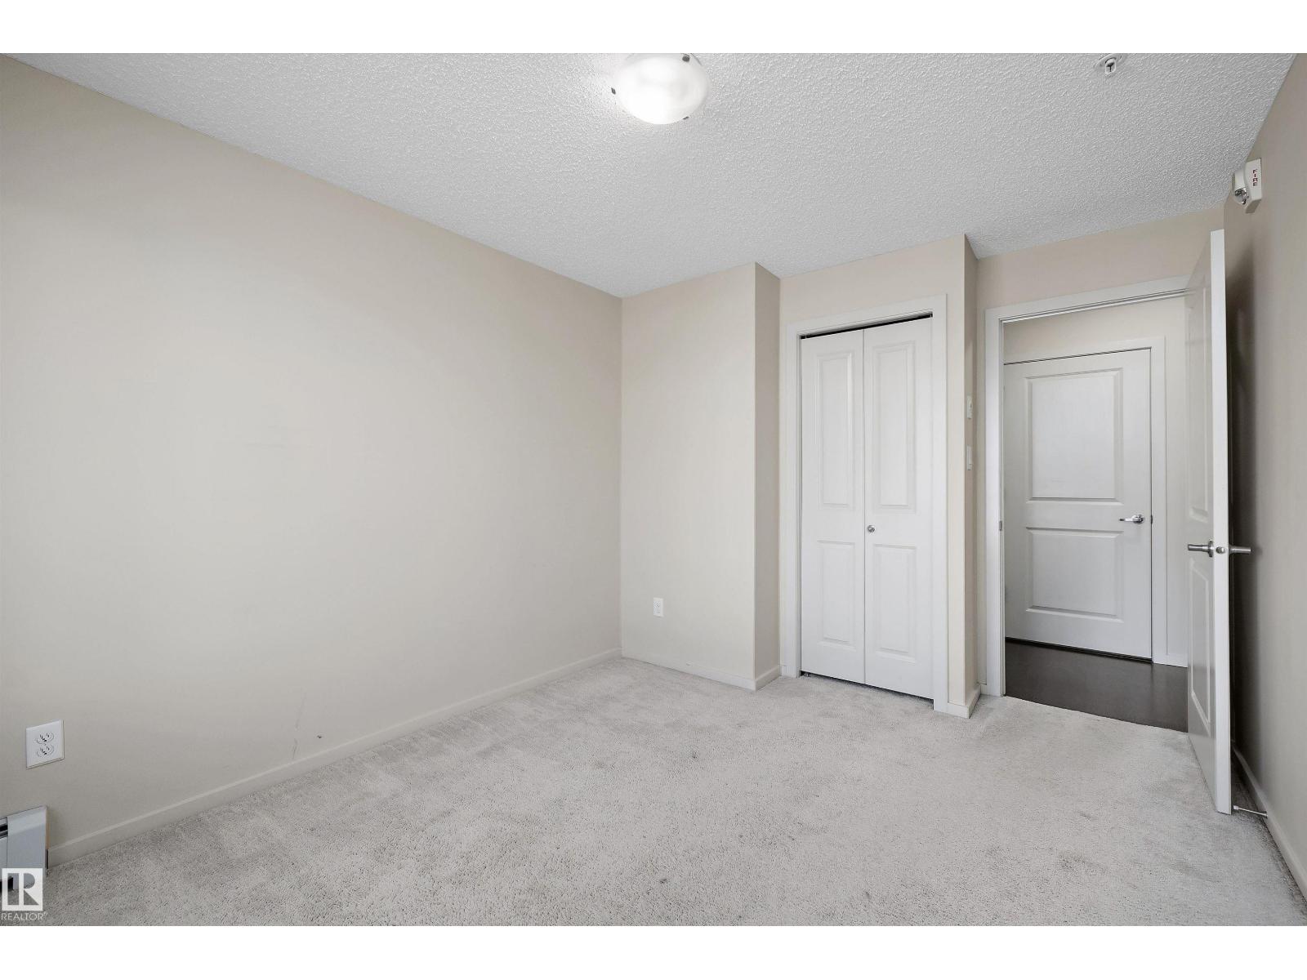
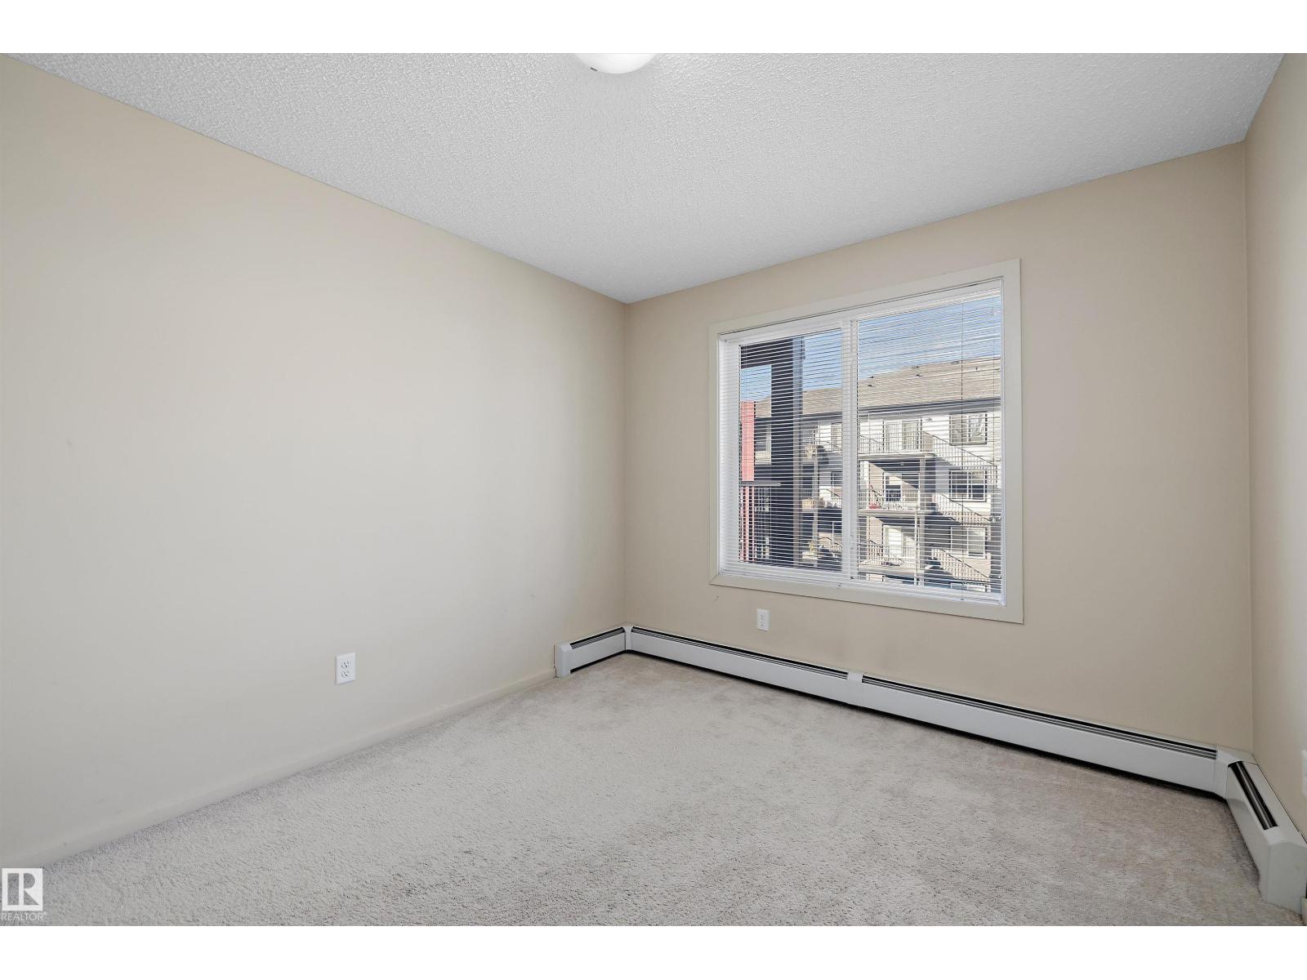
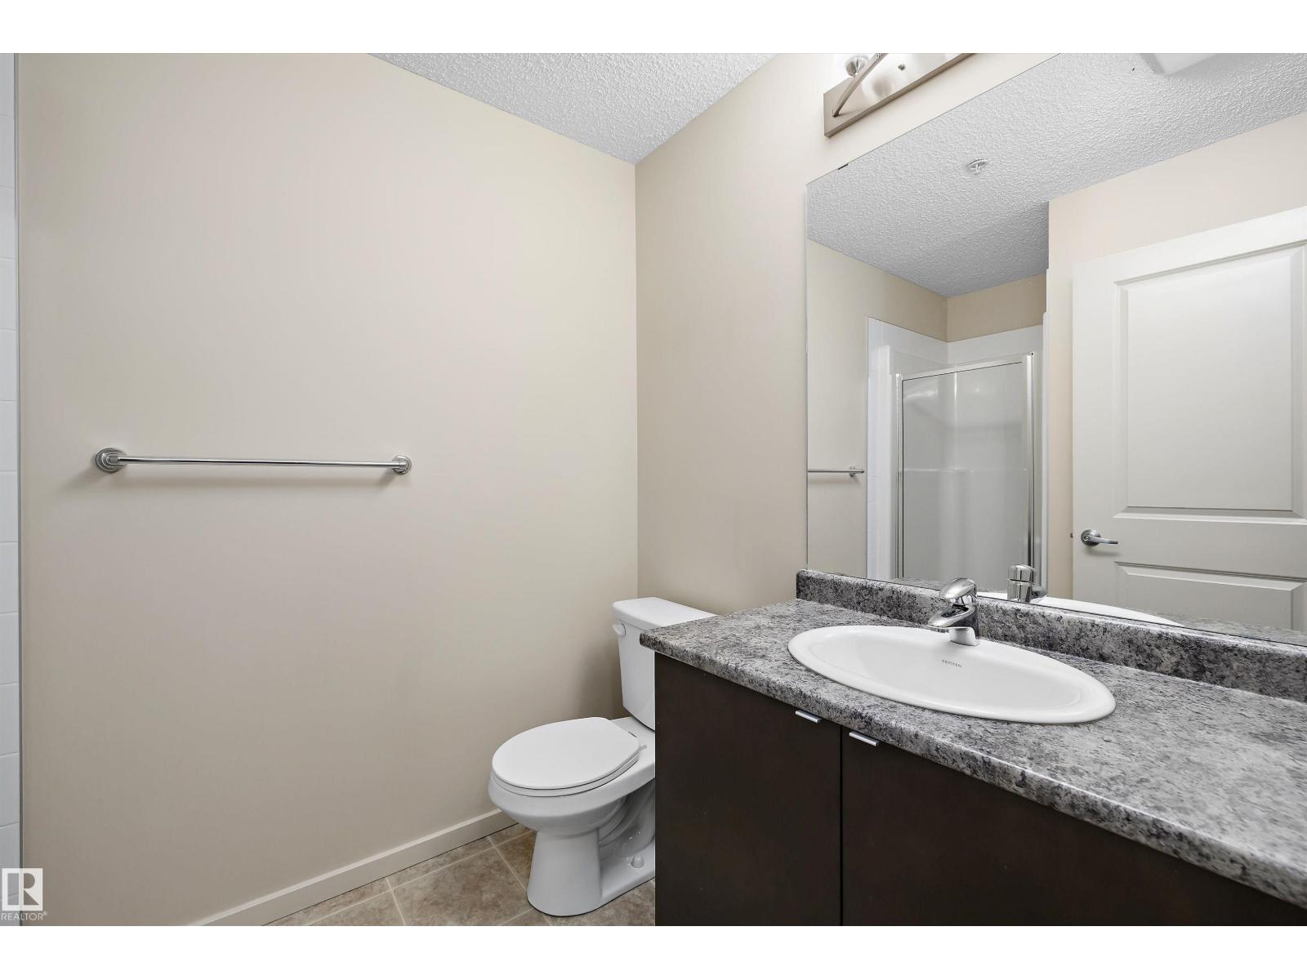

2 Bedroom
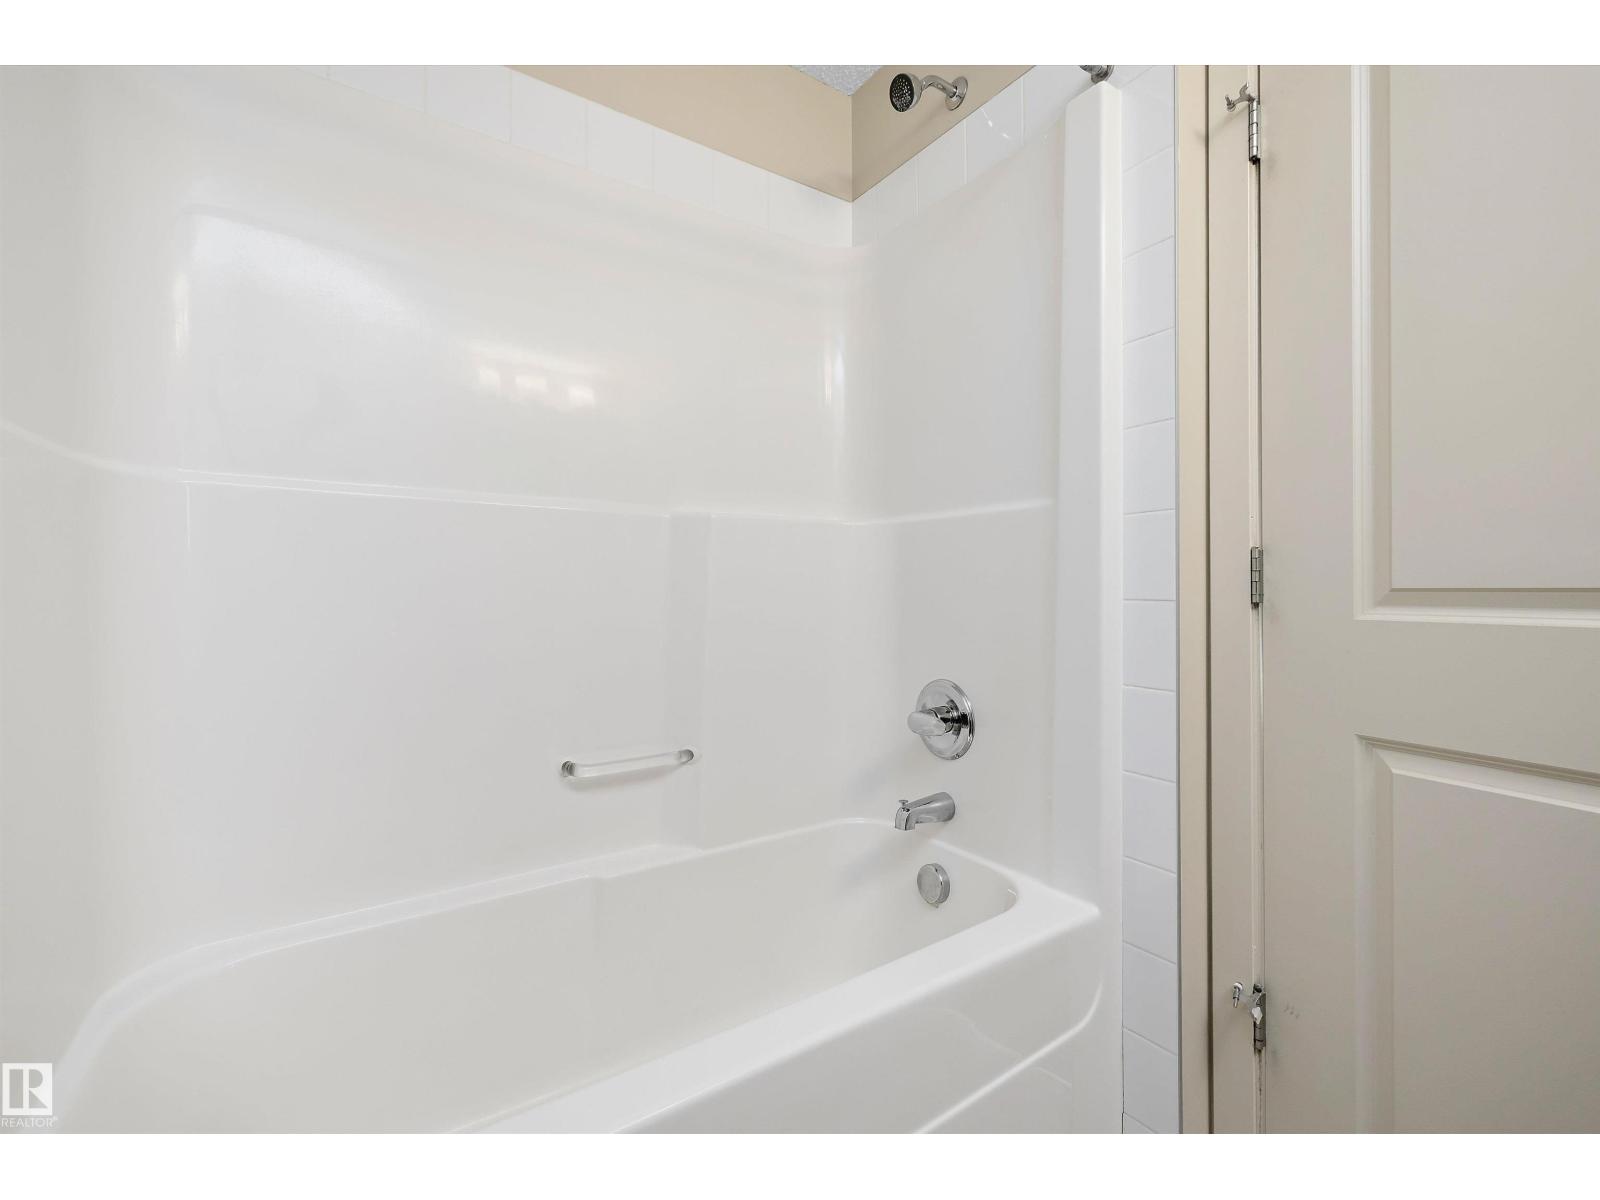
2 Bathroom
835 sqft
Baseboard Heaters
$170,000Maintenance, Exterior Maintenance, Heat, Insurance, Common Area Maintenance, Property Management, Other, See Remarks, Water
$543.81 Monthly
Maintenance, Exterior Maintenance, Heat, Insurance, Common Area Maintenance, Property Management, Other, See Remarks, Water
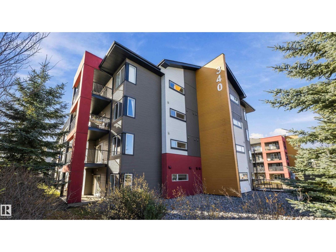
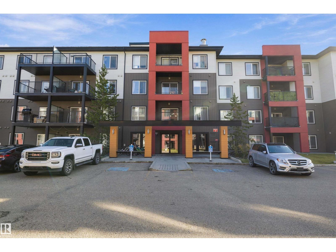
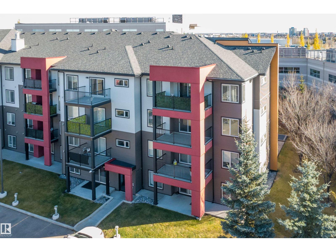
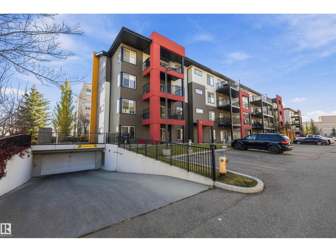
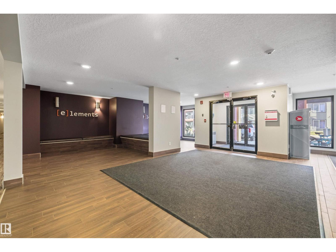
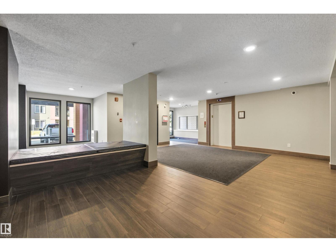
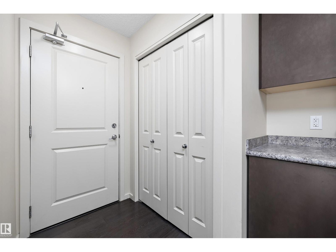
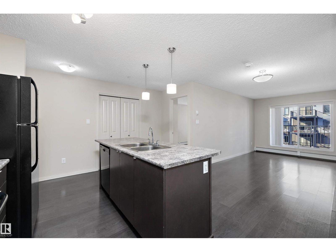
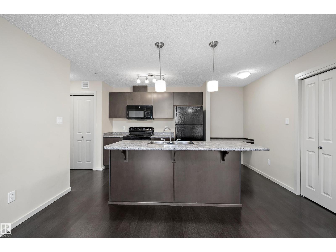
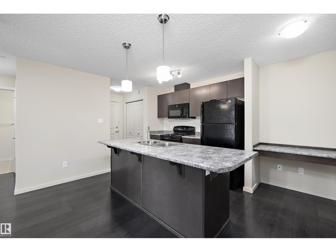
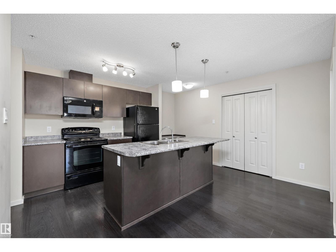
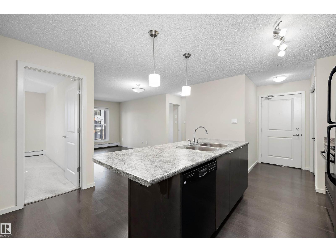
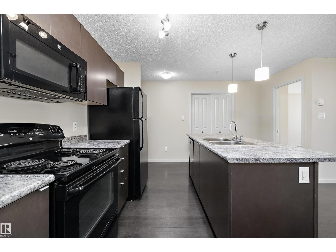
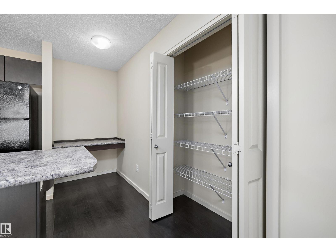
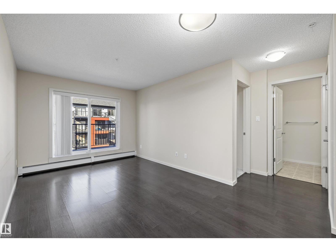
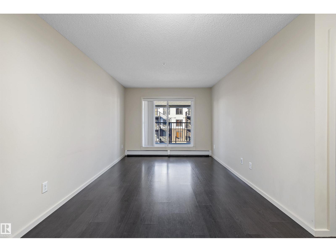
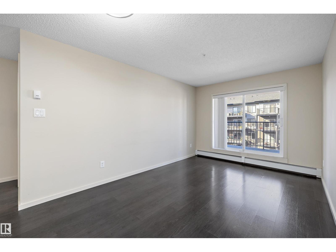
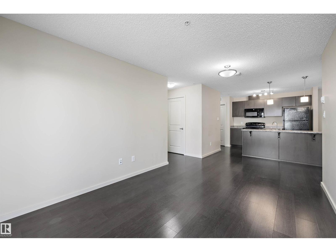
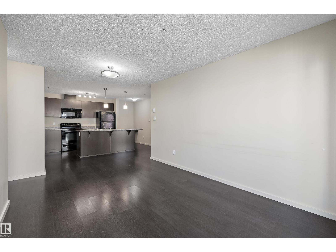
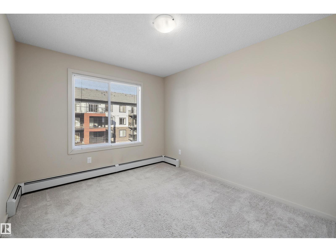
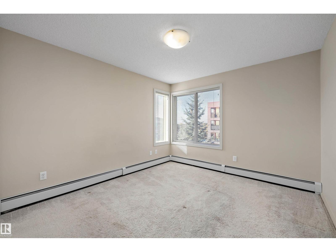
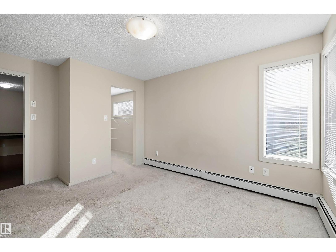
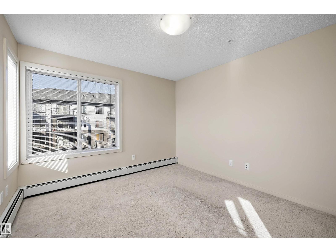
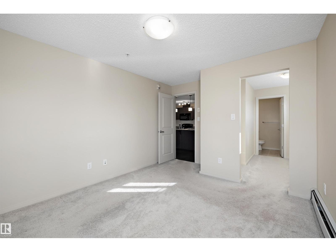
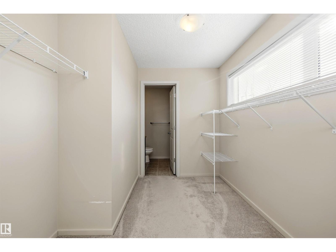
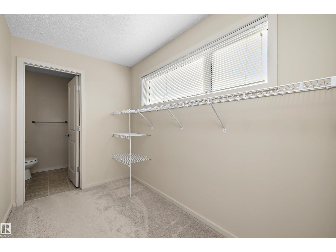
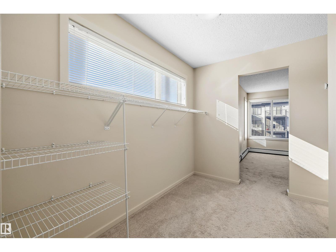
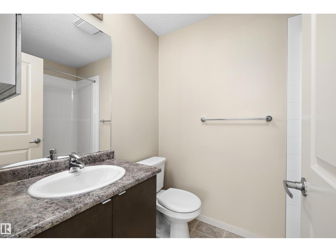
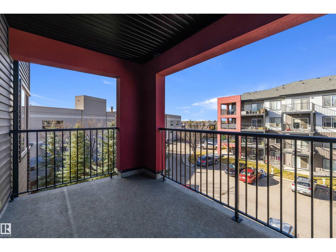
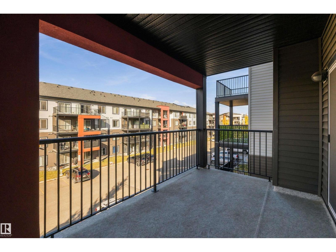
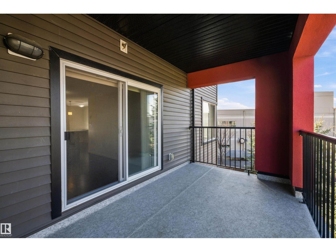
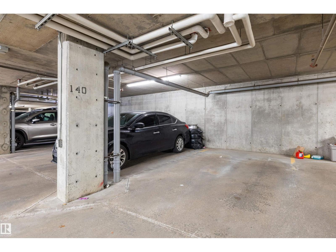
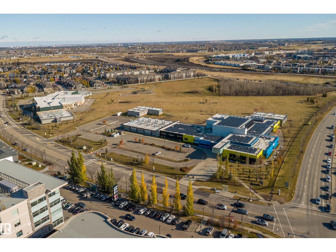
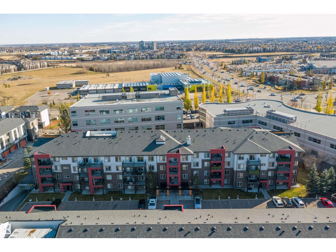
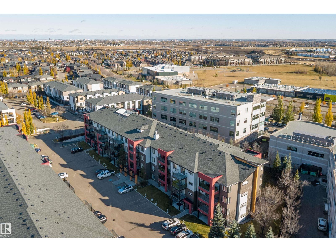
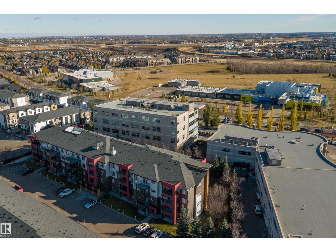
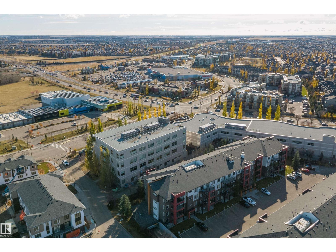
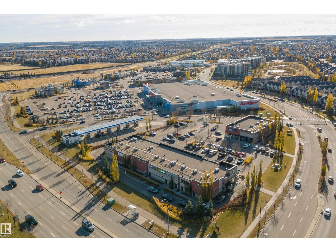
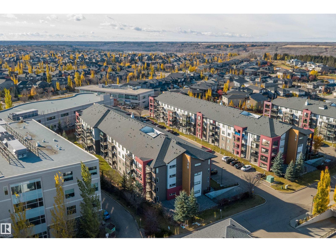
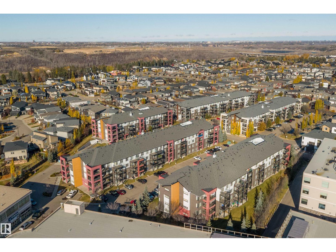
$543.81 MonthlyThis Elements at Windermere 835 sq. ft. condominium corner unit has 2 bedrooms and 2 full baths. It has had only one owner and is in good condition. The kitchen has a big island and a spacious pantry for all types of storage. There is also an area that has a built in desk space to have an office. The Master Bedroom has a massive walk-in closet to the ensuite. A big balcony comes with the unit that faces west for a relaxing view. This unit only has one neighbour beside it since the other side borders the stairwell. One underground parking stall comes with the unit and it is located near the elevator access. There are two excellent schools (Kindergarten to Grade 9) that are right across the street. You will be walking distance from major shopping centres, delicious restaurants and a variety of service establishments. This unit is located right off Anthony Henday Drive and has close access to Whitemud Drive and Fox Drive. (id:67695)
Property Details
| MLS® Number | E4514343 |
| Property Type | Single Family |
| Neigbourhood | Windermere |
| Amenities Near By | Playground, Public Transit, Schools, Shopping |
| Community Features | Public Swimming Pool |
| Features | See Remarks |
Building
| Bathroom Total | 2 |
| Bedrooms Total | 2 |
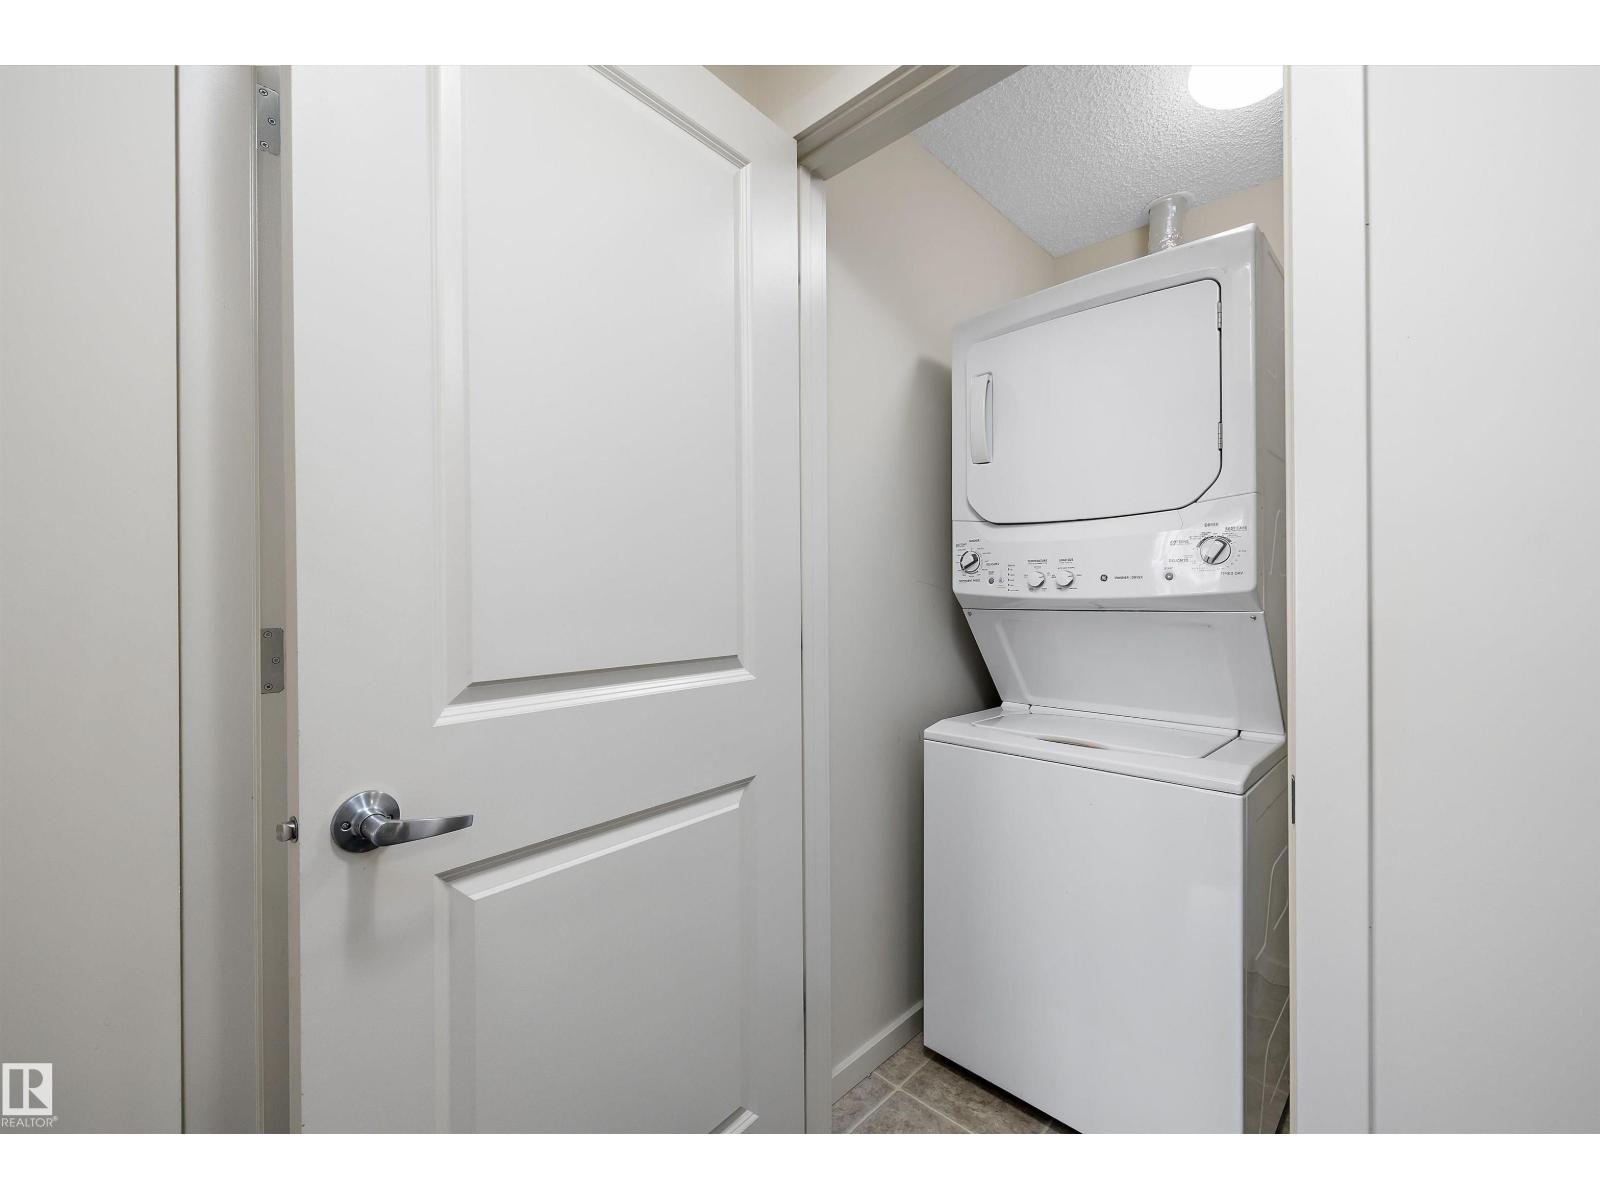
| Appliances | Dishwasher, Dryer, Microwave Range Hood Combo, Refrigerator, Stove, Washer, Window Coverings |
| Basement Type | None |
| Constructed Date | 2014 |
| Heating Type | Baseboard Heaters |
| Size Interior | 835 Sqft |
| Type | Apartment |
Parking
| Underground |
Land
| Acreage | No |
| Land Amenities | Playground, Public Transit, Schools, Shopping |
| Size Irregular | 77.6 |
| Size Total | 77.6 M2 |
| Size Total Text | 77.6 M2 |
Rooms
| Level | Type | Length | Width | Dimensions |
|---|---|---|---|---|
| Main Level | Living Room | 4.36 m | 3.03 m | 4.36 m x 3.03 m |
| Main Level | Dining Room | 2.37 m | 3.02 m | 2.37 m x 3.02 m |
| Main Level | Kitchen | 3.98 m | 4.12 m | 3.98 m x 4.12 m |
| Main Level | Primary Bedroom | 4.24 m | 3.23 m | 4.24 m x 3.23 m |
| Main Level | Bedroom 2 | 4.02 m | 2.94 m | 4.02 m x 2.94 m |
| Main Level | Laundry Room | 1.39 m | 1.47 m | 1.39 m x 1.47 m |
https://www.realtor.ca/real-estate/30446038/317-340-windermere-rd-nw-edmonton-windermere
Contact Us
Contact us for more information

This REALTOR.ca listing content is owned and licensed by REALTOR® members of The Canadian Real Estate Association
The trademarks REALTOR®, REALTORS®, and the REALTOR® logo are controlled by The Canadian Real Estate Association (CREA) and identify real estate professionals who are members of CREA. The trademarks MLS®, Multiple Listing Service® and the associated logos are owned by The Canadian Real Estate Association (CREA) and identify the quality of services provided by real estate professionals who are members of CREA. The trademark DDF® is owned by The Canadian Real Estate Association (CREA) and identifies CREA's Data Distribution Facility (DDF®)
November 06 2026 06:02:09
REALTORS® Association of Edmonton
Real Broker