Independent Calgary Brokerage

318 & 322 2 Avenue Leslieville, Alberta T0M 1H0

4 Bedroom
3 Bathroom
1,416 sqft
Bungalow
None
Forced Air
Landscaped
$365,000
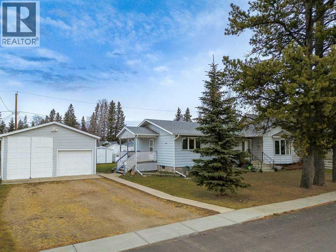
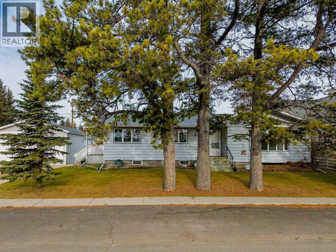
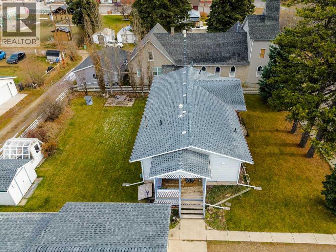
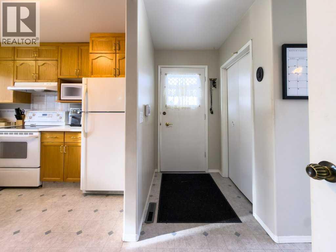
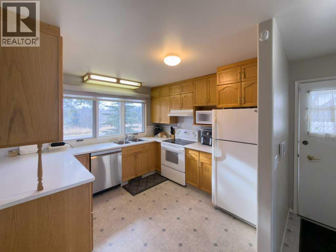
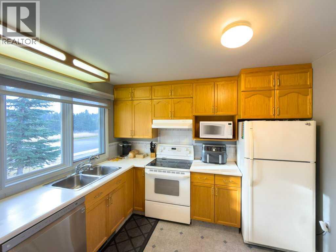
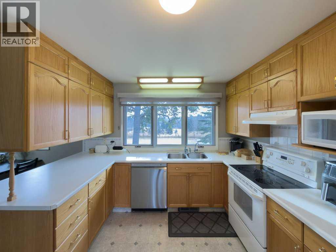
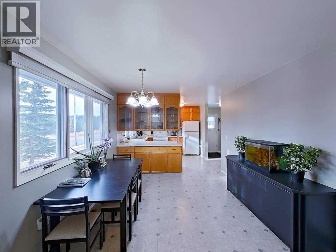
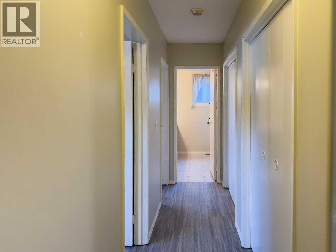
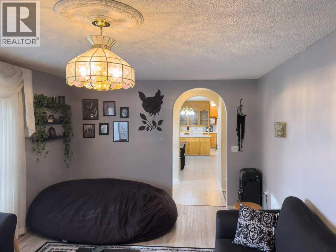
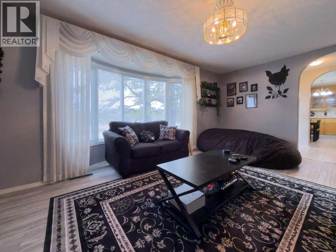
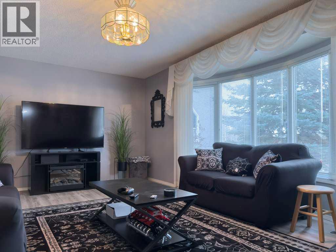
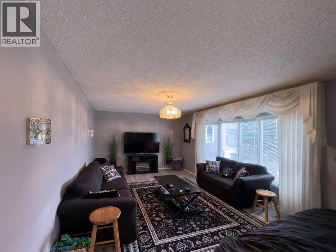
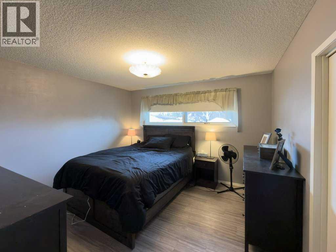
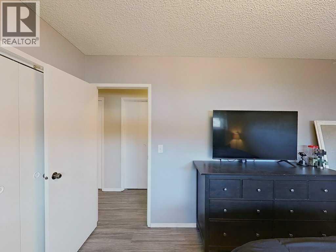
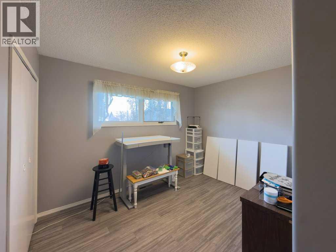
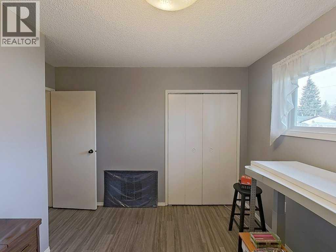
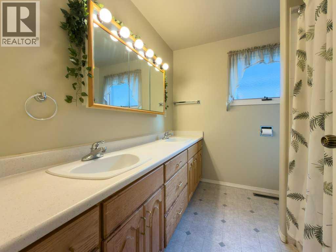
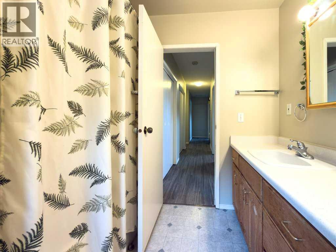
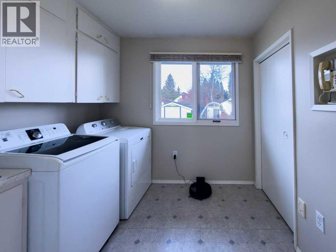
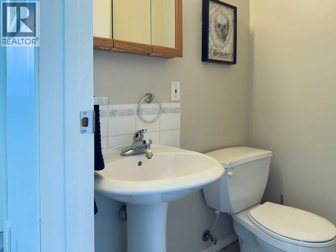
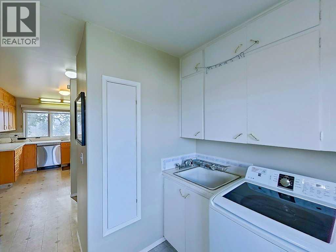
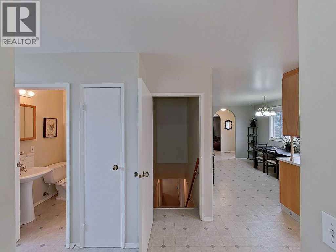
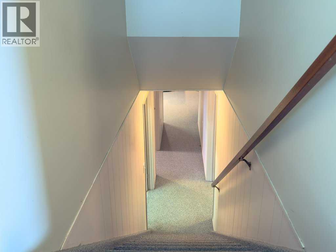
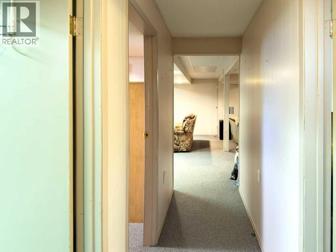
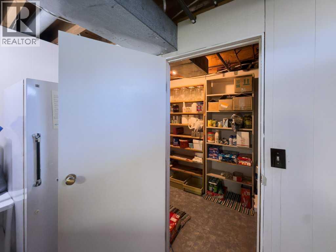
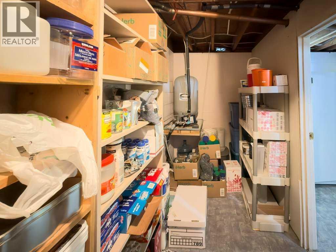
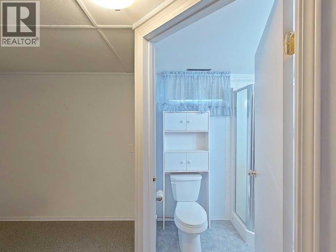
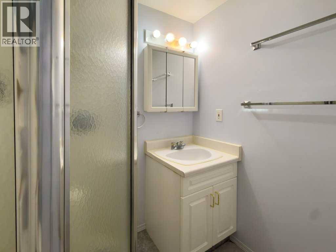
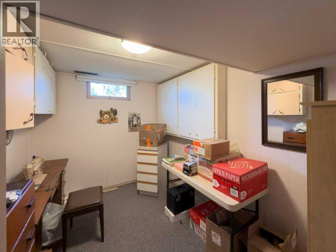
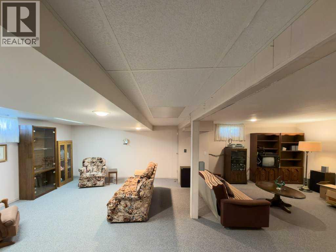
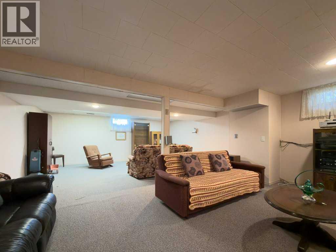
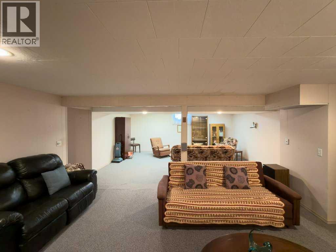
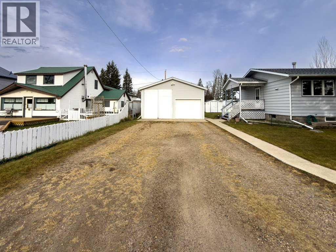
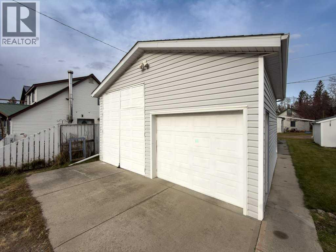
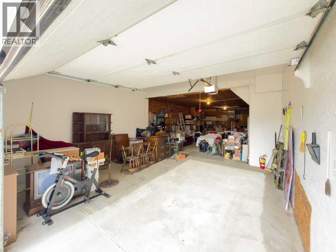
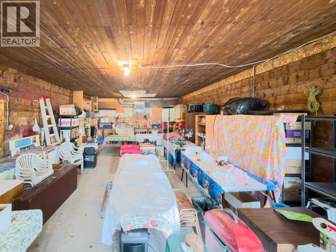
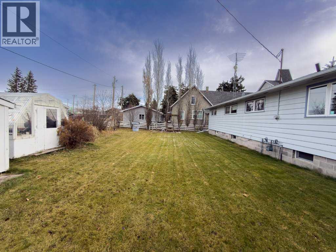
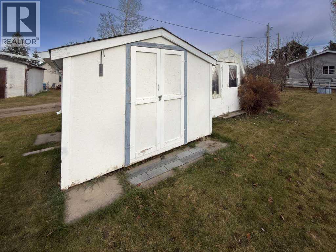
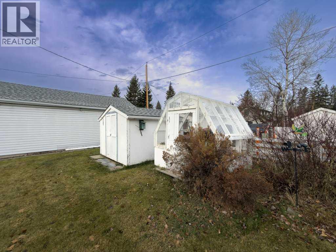
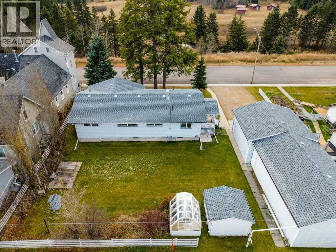
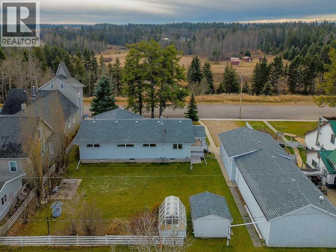
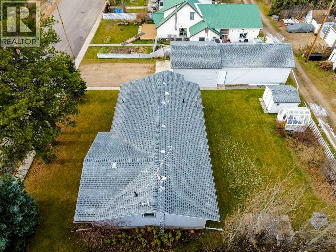
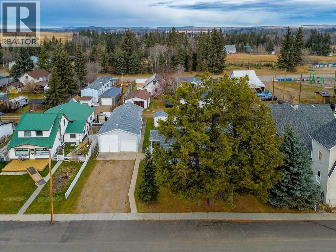
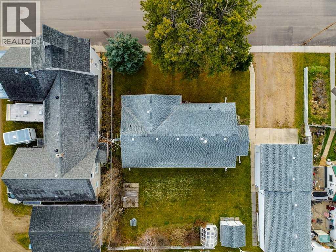
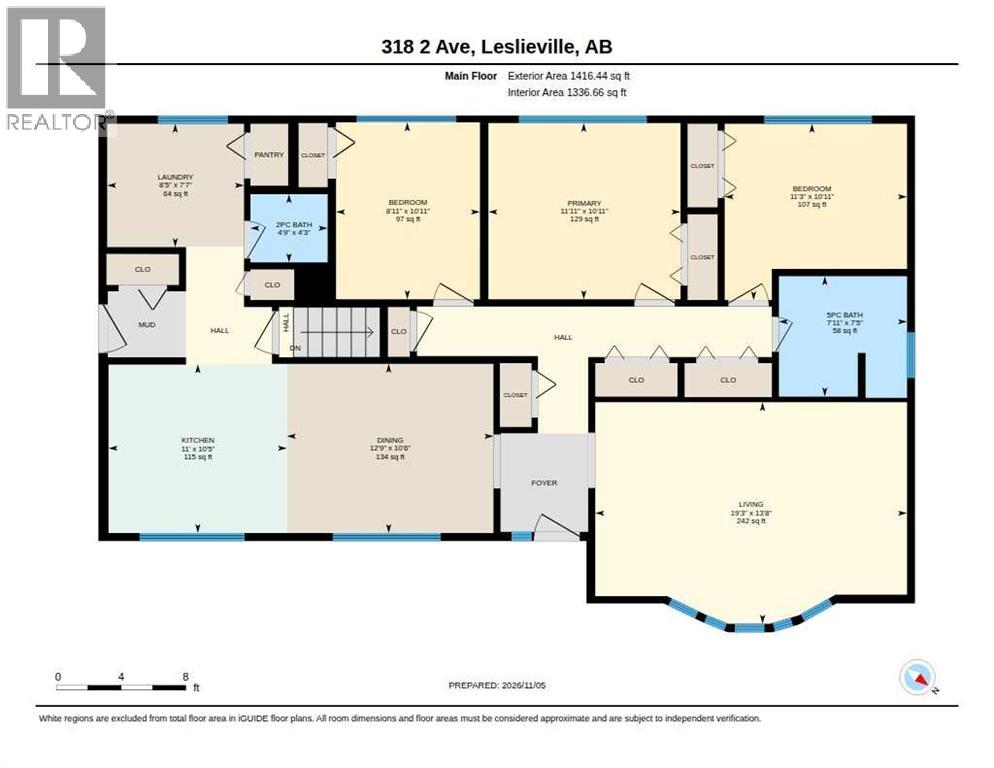
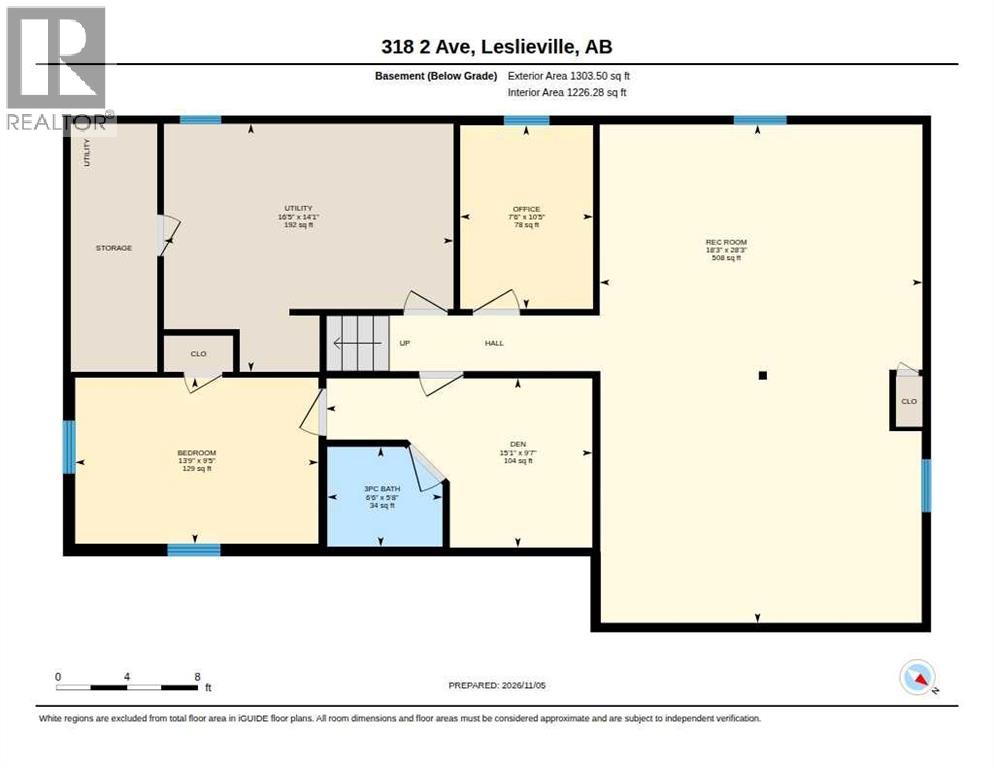
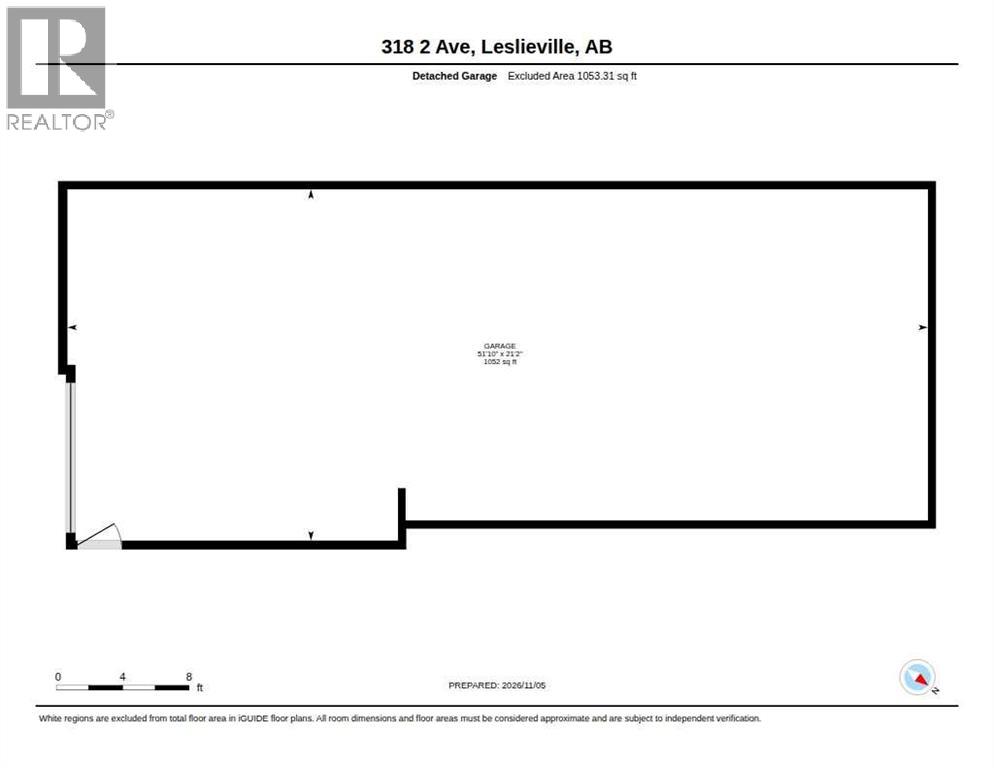
If small town living is what you're after take a look at this well maintained bungalow in the quiet community of Leslieville. Situated on a lot and a half there's a nice oversized yard plus a garden shed and a small greenhouse. The home has a convenient side entrance with a covered deck and just inside the roomy entry way is a two piece bathroom and convenient laundry area. The main floor is upgraded with vinyl plank flooring and features a south side kitchen, dining area and living room with a bay window. Three bedrooms and a full bathroom complete the main floor. The lower level has a large family room, another bedroom with a three piece bathroom, a den plus plenty of storage space. The 21 x 51' garage has lots of room for parking and storage with a large parking pad in front. Note this property has its own water well and is on municipal septic and there are two titles for the property. (id:67695)
Property Details
| MLS® Number | A2357479 |
| Property Type | Single Family |
| Amenities Near By | Schools |
| Features | Back Lane |
| Parking Space Total | 3 |
| Plan | 4142as |
| Structure | Greenhouse, Shed, Deck |
Building
| Bathroom Total | 3 |
| Bedrooms Above Ground | 3 |
| Bedrooms Below Ground | 1 |
| Bedrooms Total | 4 |
| Appliances | Refrigerator, Dishwasher, Stove |
| Architectural Style | Bungalow |
| Basement Development | Finished |
| Basement Type | Full (finished) |
| Constructed Date | 1967 |
| Construction Material | Wood Frame |
| Construction Style Attachment | Detached |
| Cooling Type | None |
| Flooring Type | Carpeted, Linoleum, Vinyl Plank |
| Foundation Type | Block |
| Half Bath Total | 1 |
| Heating Fuel | Natural Gas |
| Heating Type | Forced Air |
| Stories Total | 1 |
| Size Interior | 1,416 Sqft |
| Total Finished Area | 1416 Sqft |
| Type | House |
| Utility Water | Well |
Parking
| Detached Garage | 2 |
Land
| Acreage | No |
| Fence Type | Not Fenced |
| Land Amenities | Schools |
| Landscape Features | Landscaped |
| Size Depth | 28.95 M |
| Size Frontage | 30.48 M |
| Size Irregular | 9500.00 |
| Size Total | 9500 Sqft|7,251 - 10,889 Sqft |
| Size Total Text | 9500 Sqft|7,251 - 10,889 Sqft |
| Zoning Description | Hr |
Rooms
| Level | Type | Length | Width | Dimensions |
|---|---|---|---|---|
| Basement | 3pc Bathroom | 5.67 Ft x 6.50 Ft | ||
| Basement | Bedroom | 9.42 Ft x 13.75 Ft | ||
| Basement | Den | 9.58 Ft x 15.08 Ft | ||
| Basement | Office | 10.42 Ft x 7.50 Ft | ||
| Basement | Recreational, Games Room | 28.25 Ft x 18.25 Ft | ||
| Basement | Furnace | 14.08 Ft x 16.42 Ft | ||
| Main Level | 2pc Bathroom | 4.25 Ft x 4.75 Ft | ||
| Main Level | 5pc Bathroom | 7.42 Ft x 7.92 Ft | ||
| Main Level | Bedroom | 10.92 Ft x 8.92 Ft | ||
| Main Level | Bedroom | 10.92 Ft x 11.25 Ft | ||
| Main Level | Dining Room | 10.50 Ft x 12.75 Ft | ||
| Main Level | Kitchen | 10.42 Ft x 11.00 Ft | ||
| Main Level | Laundry Room | 7.58 Ft x 8.42 Ft | ||
| Main Level | Living Room | 13.67 Ft x 19.25 Ft | ||
| Main Level | Primary Bedroom | 10.92 Ft x 11.92 Ft |
https://www.realtor.ca/real-estate/30513178/318-322-2-avenue-leslieville
Contact Us
Contact us for more information

This REALTOR.ca listing content is owned and licensed by REALTOR® members of The Canadian Real Estate Association
The trademarks REALTOR®, REALTORS®, and the REALTOR® logo are controlled by The Canadian Real Estate Association (CREA) and identify real estate professionals who are members of CREA. The trademarks MLS®, Multiple Listing Service® and the associated logos are owned by The Canadian Real Estate Association (CREA) and identify the quality of services provided by real estate professionals who are members of CREA. The trademark DDF® is owned by The Canadian Real Estate Association (CREA) and identifies CREA's Data Distribution Facility (DDF®)
November 17 2026 06:42:16
Central Alberta REALTORS® Association
RE/MAX Real Estate Central Alberta