Independent Calgary Brokerage

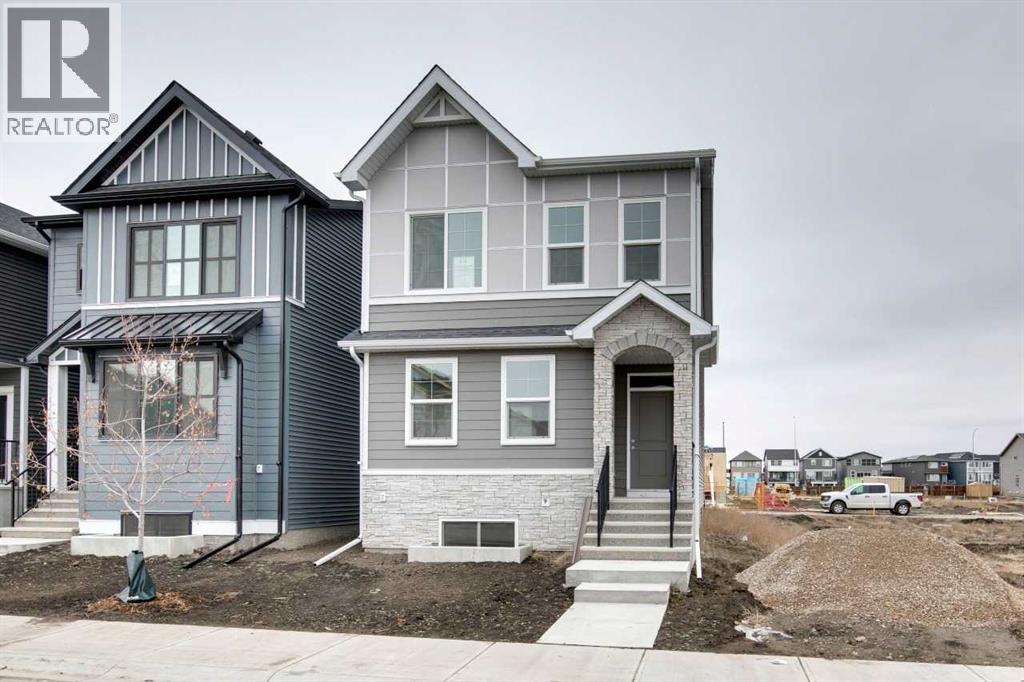
32 Snowberry Common SE Calgary, Alberta T3M 4G7

3 Bedroom
3 Bathroom
1,500 sqft
None
Forced Air
$599,900
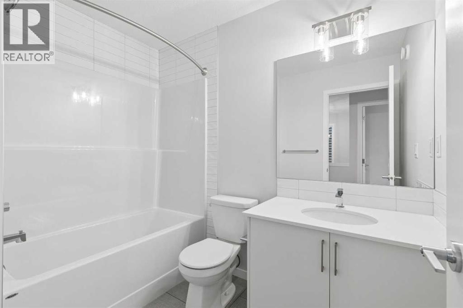
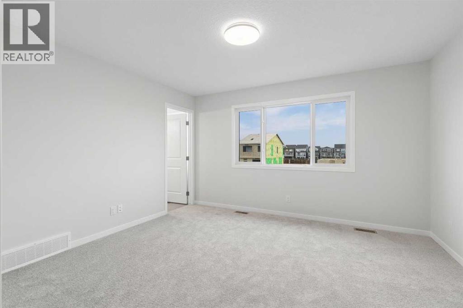
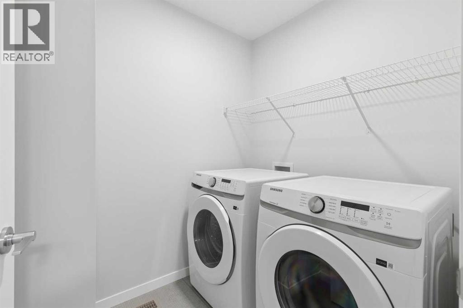
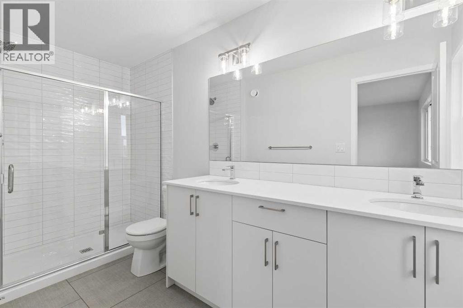
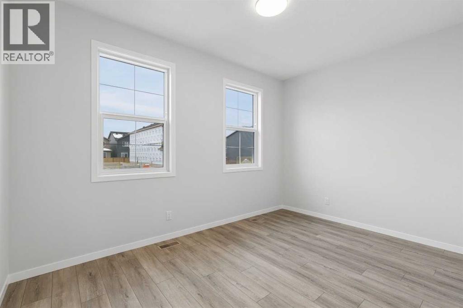
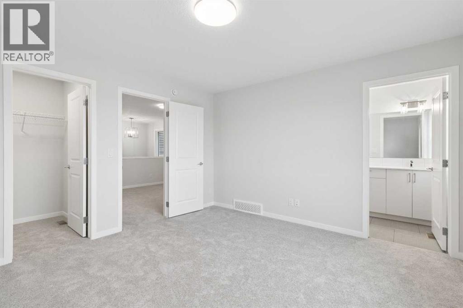
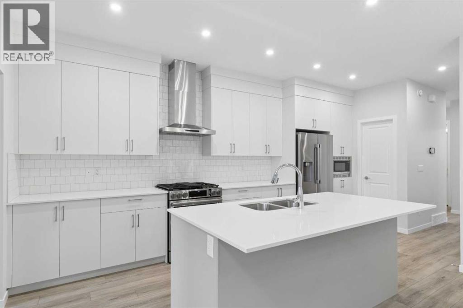
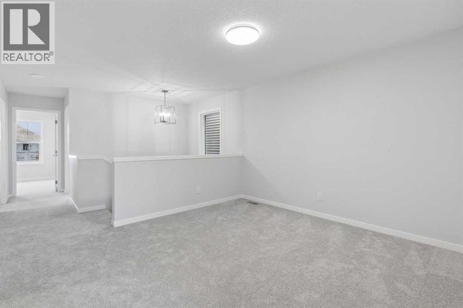
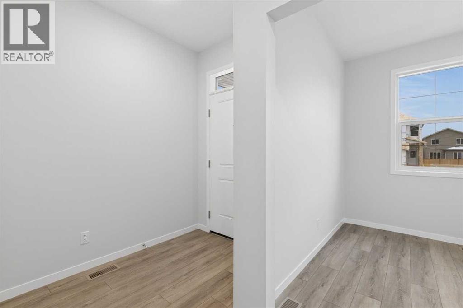
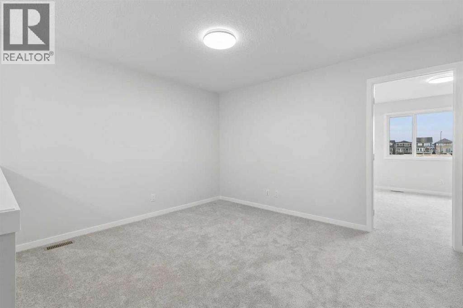
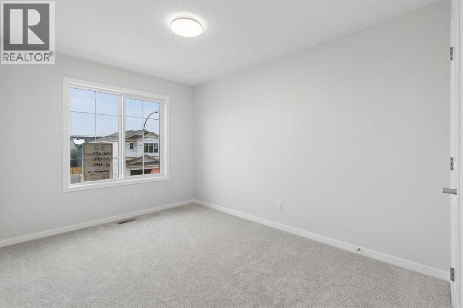
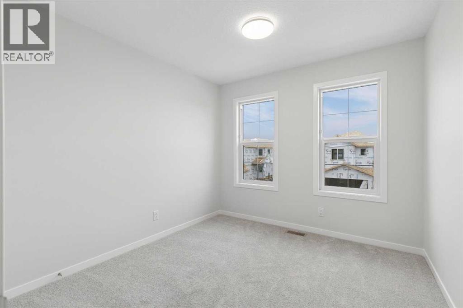
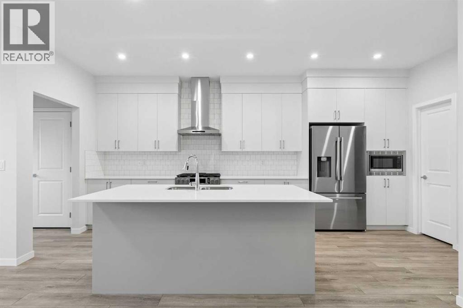
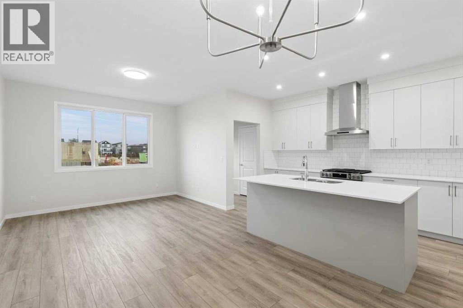
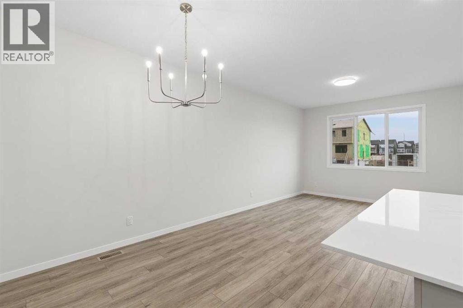
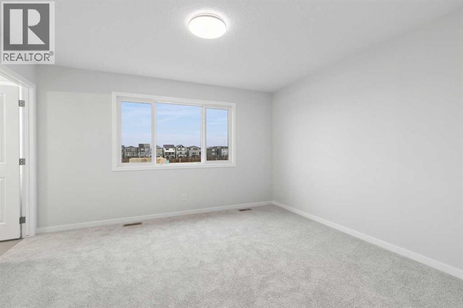
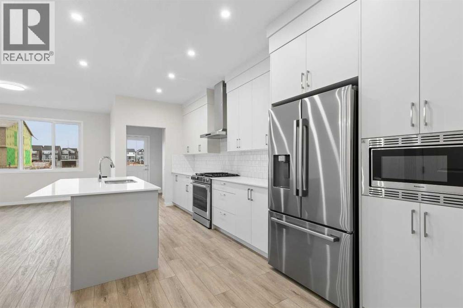
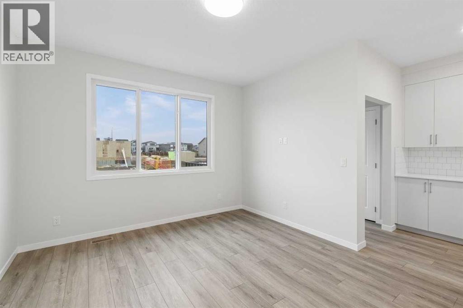
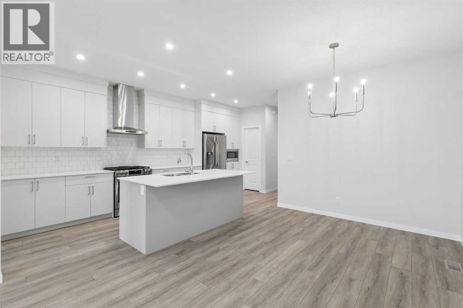
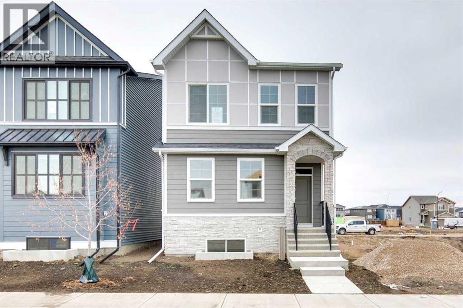
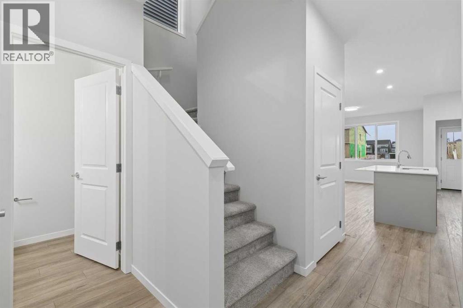
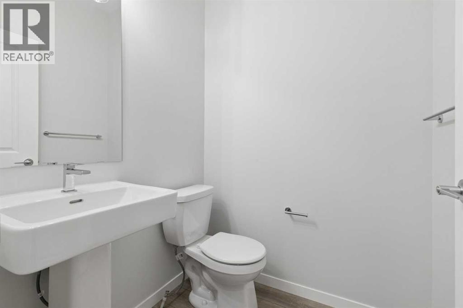
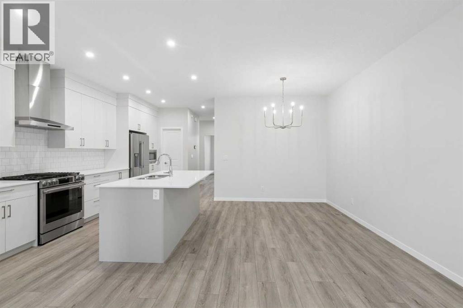
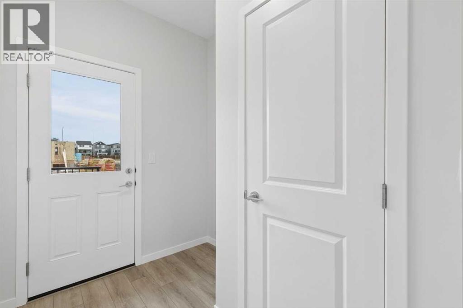
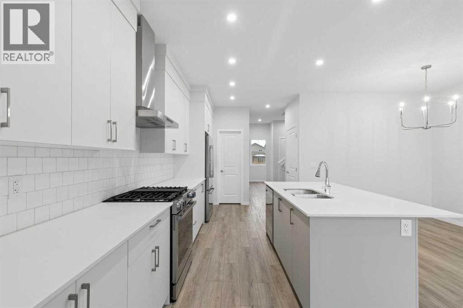
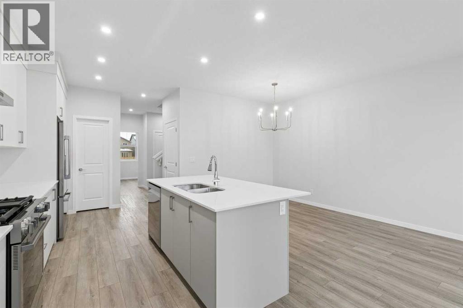
Welcome to 32 Snowberry Common SE, a move-in ready Glenmore by Cedarglen Homes in Calgary’s Logan Landing. Offering 1,837 sq. ft., this thoughtfully designed home features 3 bedrooms, 2.5 bathrooms and plenty of flexible living space. The main floor includes a front flex room that’s perfect for a home office, plus an open kitchen with walk-in pantry, island and extended eating ledge. Upstairs, a central bonus room creates separation between the secondary bedrooms and the primary retreat, complete with a walk-in closet and private 4-piece ensuite. Upper-floor laundry adds everyday convenience. The undeveloped basement includes a separate side entrance and rough-ins for a future potential development, offering excellent flexibility and long-term potential. Appliances are included. Logan Landing gives you access to the Bow River, Seton’s shopping and dining, South Health Campus and the Seton YMCA. (id:67695)
Property Details
| MLS® Number | A2355603 |
| Property Type | Single Family |
| Community Name | Ricardo Ranch |
| Amenities Near By | Park, Playground, Schools, Shopping |
| Community Features | Fishing |
| Features | Back Lane, No Animal Home, No Smoking Home |
| Parking Space Total | 2 |
| Plan | 2510450 |
| Structure | Deck |
Building
| Bathroom Total | 3 |
| Bedrooms Above Ground | 3 |
| Bedrooms Total | 3 |
| Appliances | Refrigerator, Range - Gas, Dishwasher, Microwave, Hood Fan, Water Heater - Tankless |
| Basement Development | Finished |
| Basement Features | Separate Entrance |
| Basement Type | Full (finished) |
| Constructed Date | 2026 |
| Construction Material | Wood Frame |
| Construction Style Attachment | Detached |
| Cooling Type | None |
| Exterior Finish | Vinyl Siding |
| Flooring Type | Vinyl Plank |
| Foundation Type | Poured Concrete |
| Half Bath Total | 1 |
| Heating Fuel | Natural Gas |
| Heating Type | Forced Air |
| Stories Total | 2 |
| Size Interior | 1,500 Sqft |
| Total Finished Area | 1499.65 Sqft |
| Type | House |
Land
| Acreage | No |
| Fence Type | Not Fenced |
| Land Amenities | Park, Playground, Schools, Shopping |
| Size Depth | 33 M |
| Size Frontage | 7.73 M |
| Size Irregular | 255.00 |
| Size Total | 255 M2|0-4,050 Sqft |
| Size Total Text | 255 M2|0-4,050 Sqft |
| Zoning Description | R-g |
Rooms
| Level | Type | Length | Width | Dimensions |
|---|---|---|---|---|
| Main Level | Living Room/dining Room | 11.08 Ft x 12.17 Ft | ||
| Main Level | Other | 9.00 Ft x 13.17 Ft | ||
| Main Level | 2pc Bathroom | .00 Ft x .00 Ft | ||
| Upper Level | Primary Bedroom | 13.17 Ft x 12.17 Ft | ||
| Upper Level | 4pc Bathroom | .00 Ft x .00 Ft | ||
| Upper Level | Bedroom | 9.08 Ft x 11.25 Ft | ||
| Upper Level | Bedroom | 9.42 Ft x 10.17 Ft | ||
| Upper Level | Bonus Room | 11.33 Ft x 12.83 Ft | ||
| Upper Level | 4pc Bathroom | .00 Ft x .00 Ft |
https://www.realtor.ca/real-estate/30458815/32-snowberry-common-se-calgary-ricardo-ranch
Contact Us
Contact us for more information

This REALTOR.ca listing content is owned and licensed by REALTOR® members of The Canadian Real Estate Association
The trademarks REALTOR®, REALTORS®, and the REALTOR® logo are controlled by The Canadian Real Estate Association (CREA) and identify real estate professionals who are members of CREA. The trademarks MLS®, Multiple Listing Service® and the associated logos are owned by The Canadian Real Estate Association (CREA) and identify the quality of services provided by real estate professionals who are members of CREA. The trademark DDF® is owned by The Canadian Real Estate Association (CREA) and identifies CREA's Data Distribution Facility (DDF®)
October 29 2026 09:17:05
Central Alberta REALTORS® Association
Bode Platform Inc.