Independent Calgary Brokerage

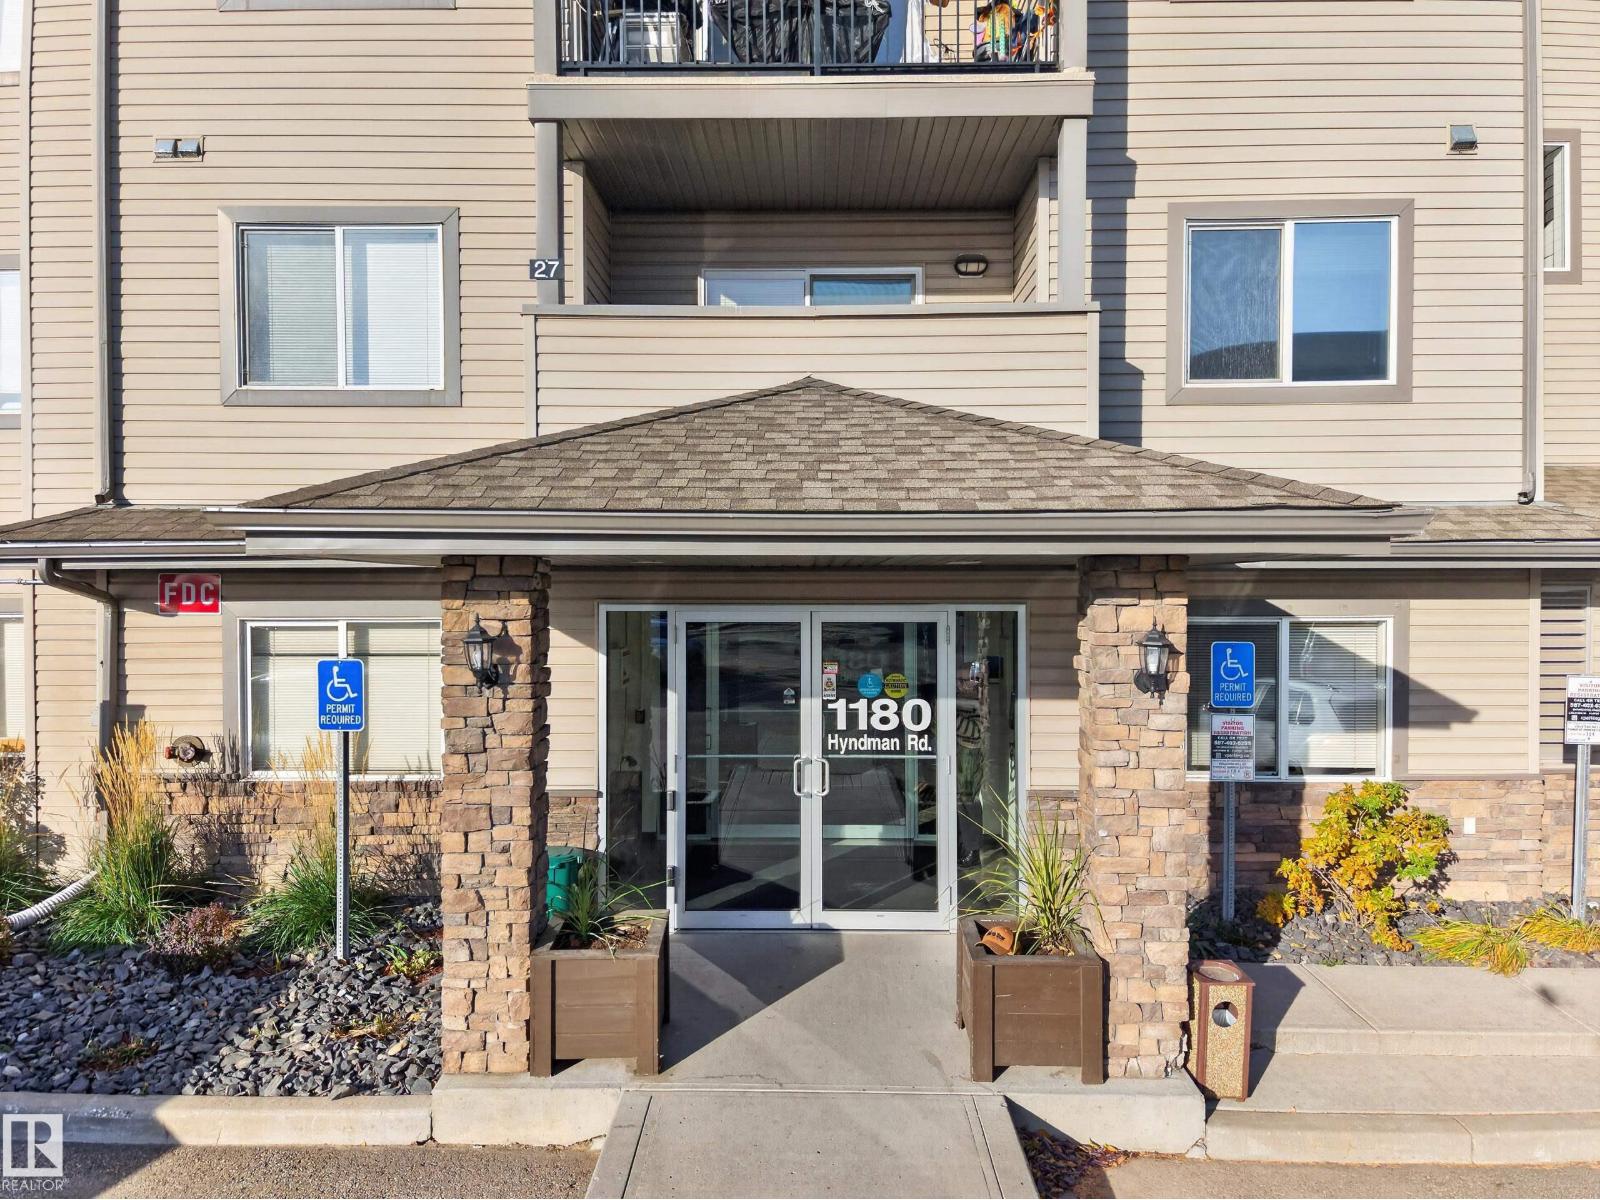
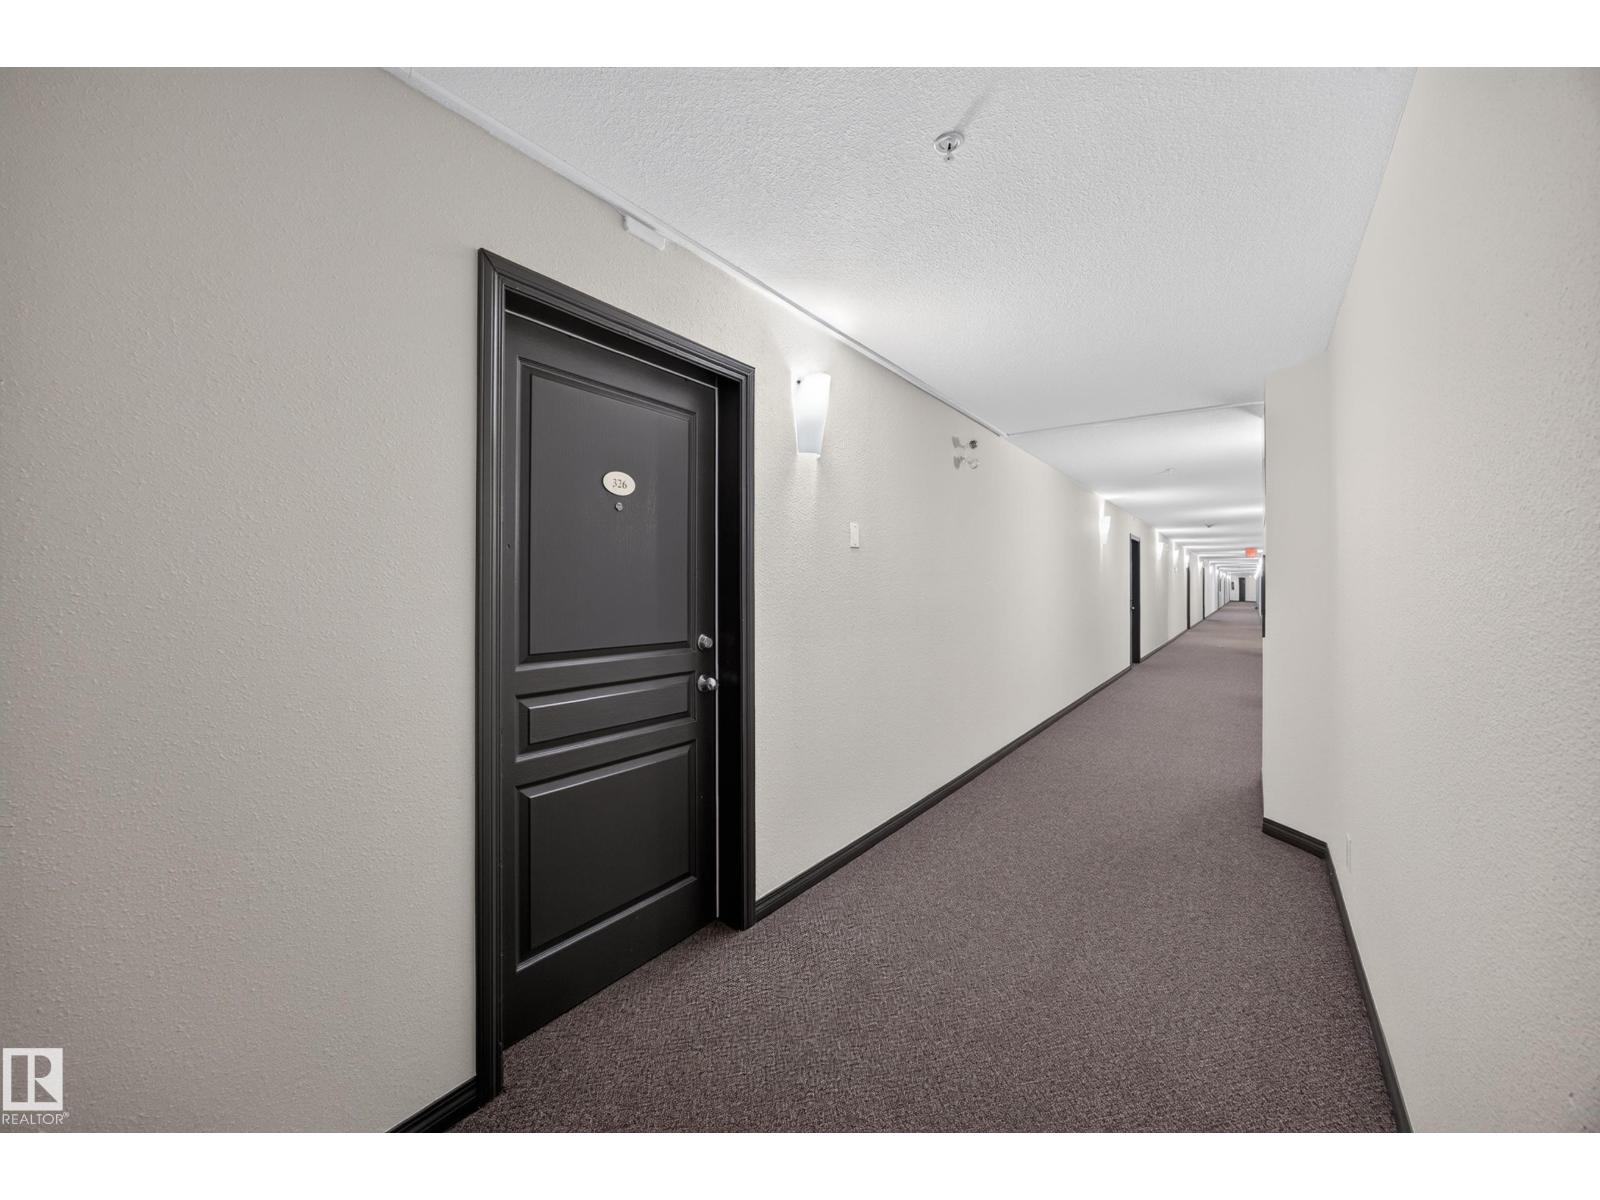
#326 1180 Hyndman Rd NW Edmonton, Alberta T5A 0P8




2 Bedroom
2 Bathroom
823 sqft
Baseboard Heaters, Hot Water Radiator Heat
$147,500Maintenance, Exterior Maintenance, Heat, Insurance, Common Area Maintenance, Property Management, Other, See Remarks, Water
$486.47 Monthly
Maintenance, Exterior Maintenance, Heat, Insurance, Common Area Maintenance, Property Management, Other, See Remarks, Water
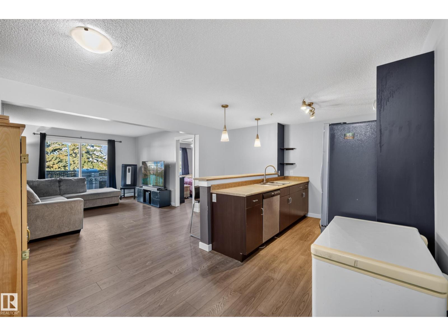
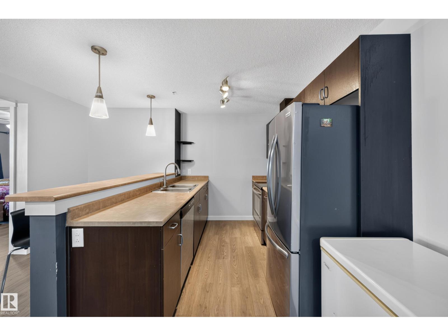
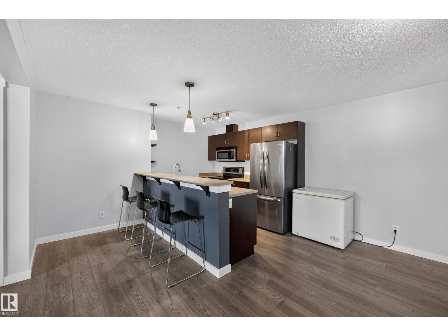
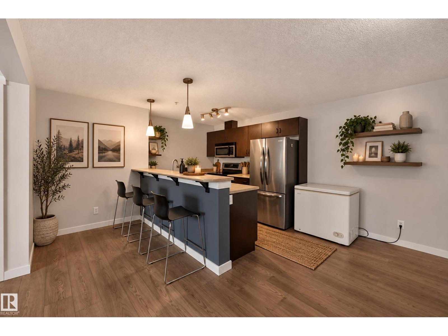
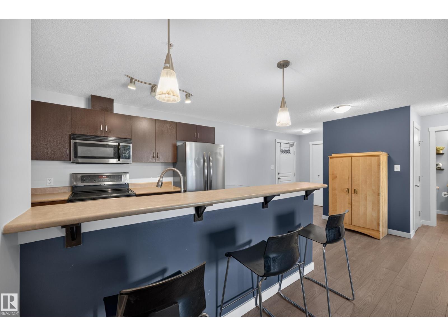
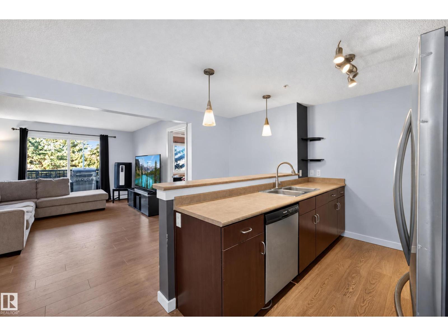
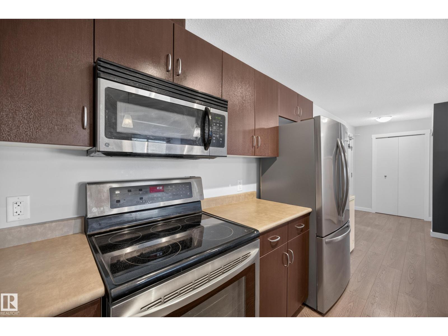
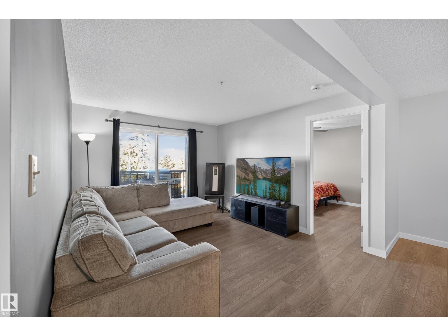
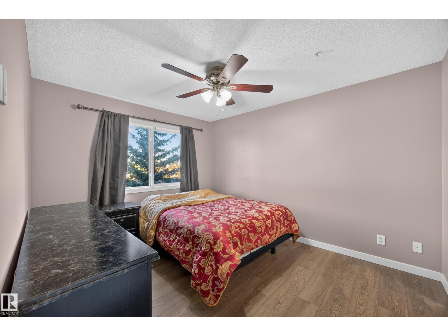
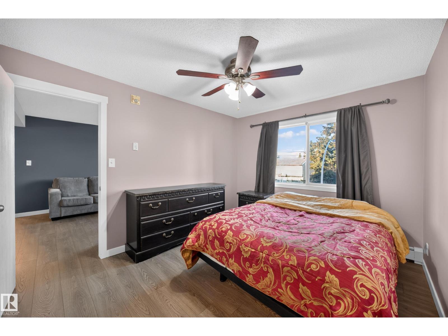
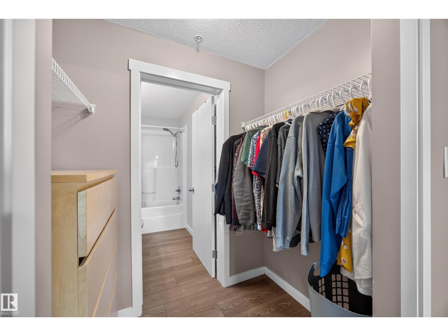
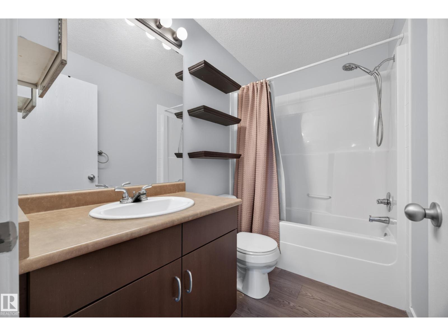
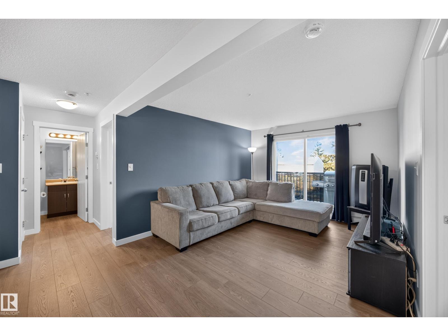
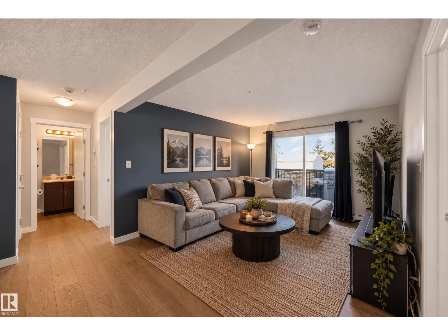
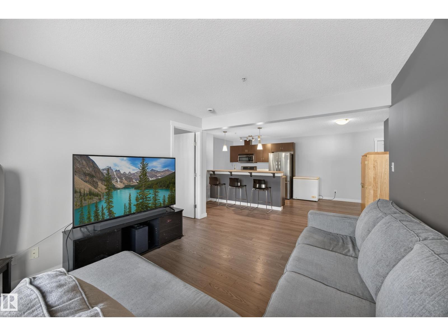
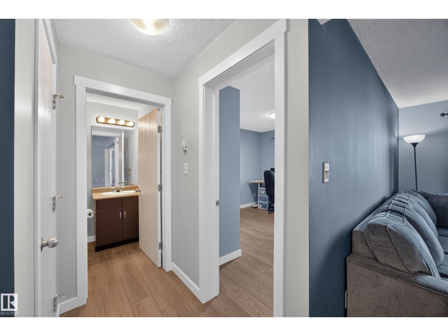
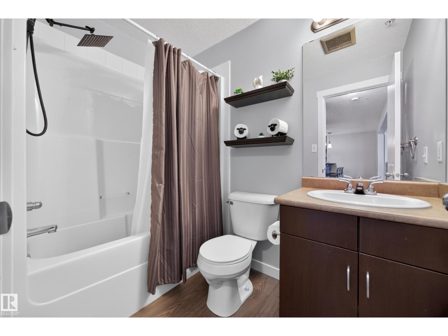
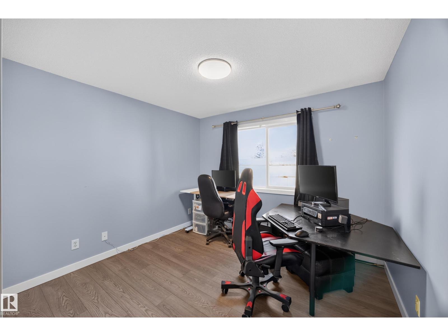
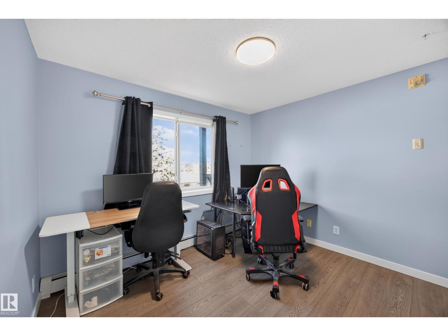
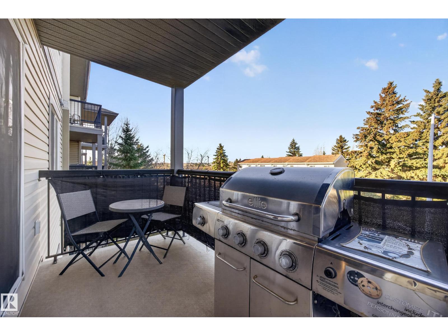
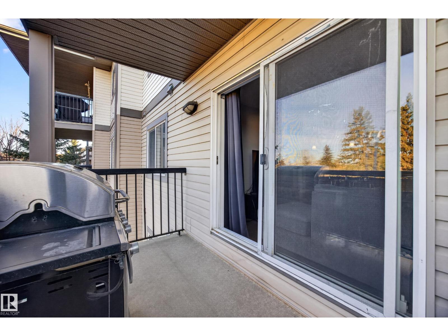
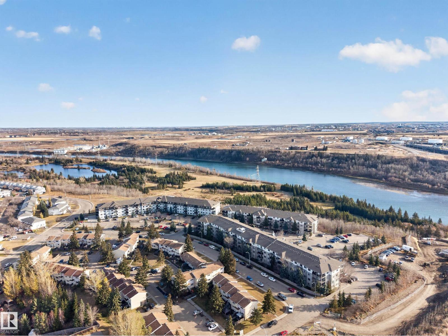
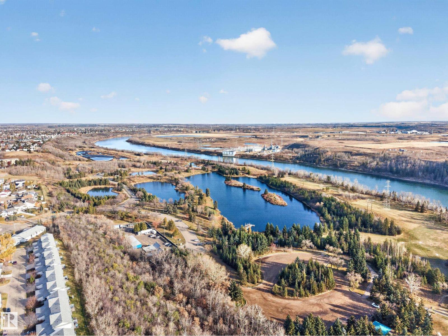
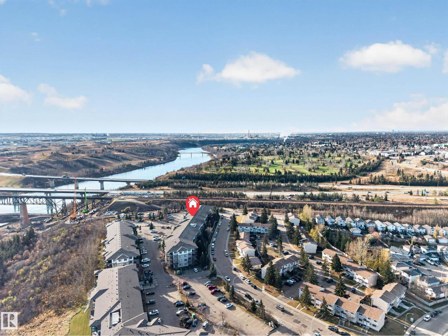
$486.47 MonthlyWelcome to Hermitage, where homeownership meets a convenient, active, and affordable lifestyle. This 2 bed, 2 bath condo offers an opportunity to put down roots, build equity, & enjoy a lifestyle that extends well beyond your front door. Prime location to spend sunny afternoons wandering the trails, biking along the river valley, picnicking with friends, or making Rundle Park part of your weekend routine. From summer golf to winter skating, this corner of Edmonton offers plenty of ways to get outside each season. Back home, you’ll find the layout as practical as it is comfortable. 2 sizeable bedrooms, 2x 4 pc baths (1 being an ensuite), beautiful flooring, a kitchen made for cooking/entertaining, in-suite laundry, a spacious entryway, ample storage, & a West facing balcony to enjoy. To top it all off, unit 326 comes with an energized titled parking stall, and your condo fees INCLUDE heat and water. This home is move-in ready and awaits your personal touch. *Some photos are virtually staged (id:67695)
Property Details
| MLS® Number | E4514453 |
| Property Type | Single Family |
| Neigbourhood | Canon Ridge |
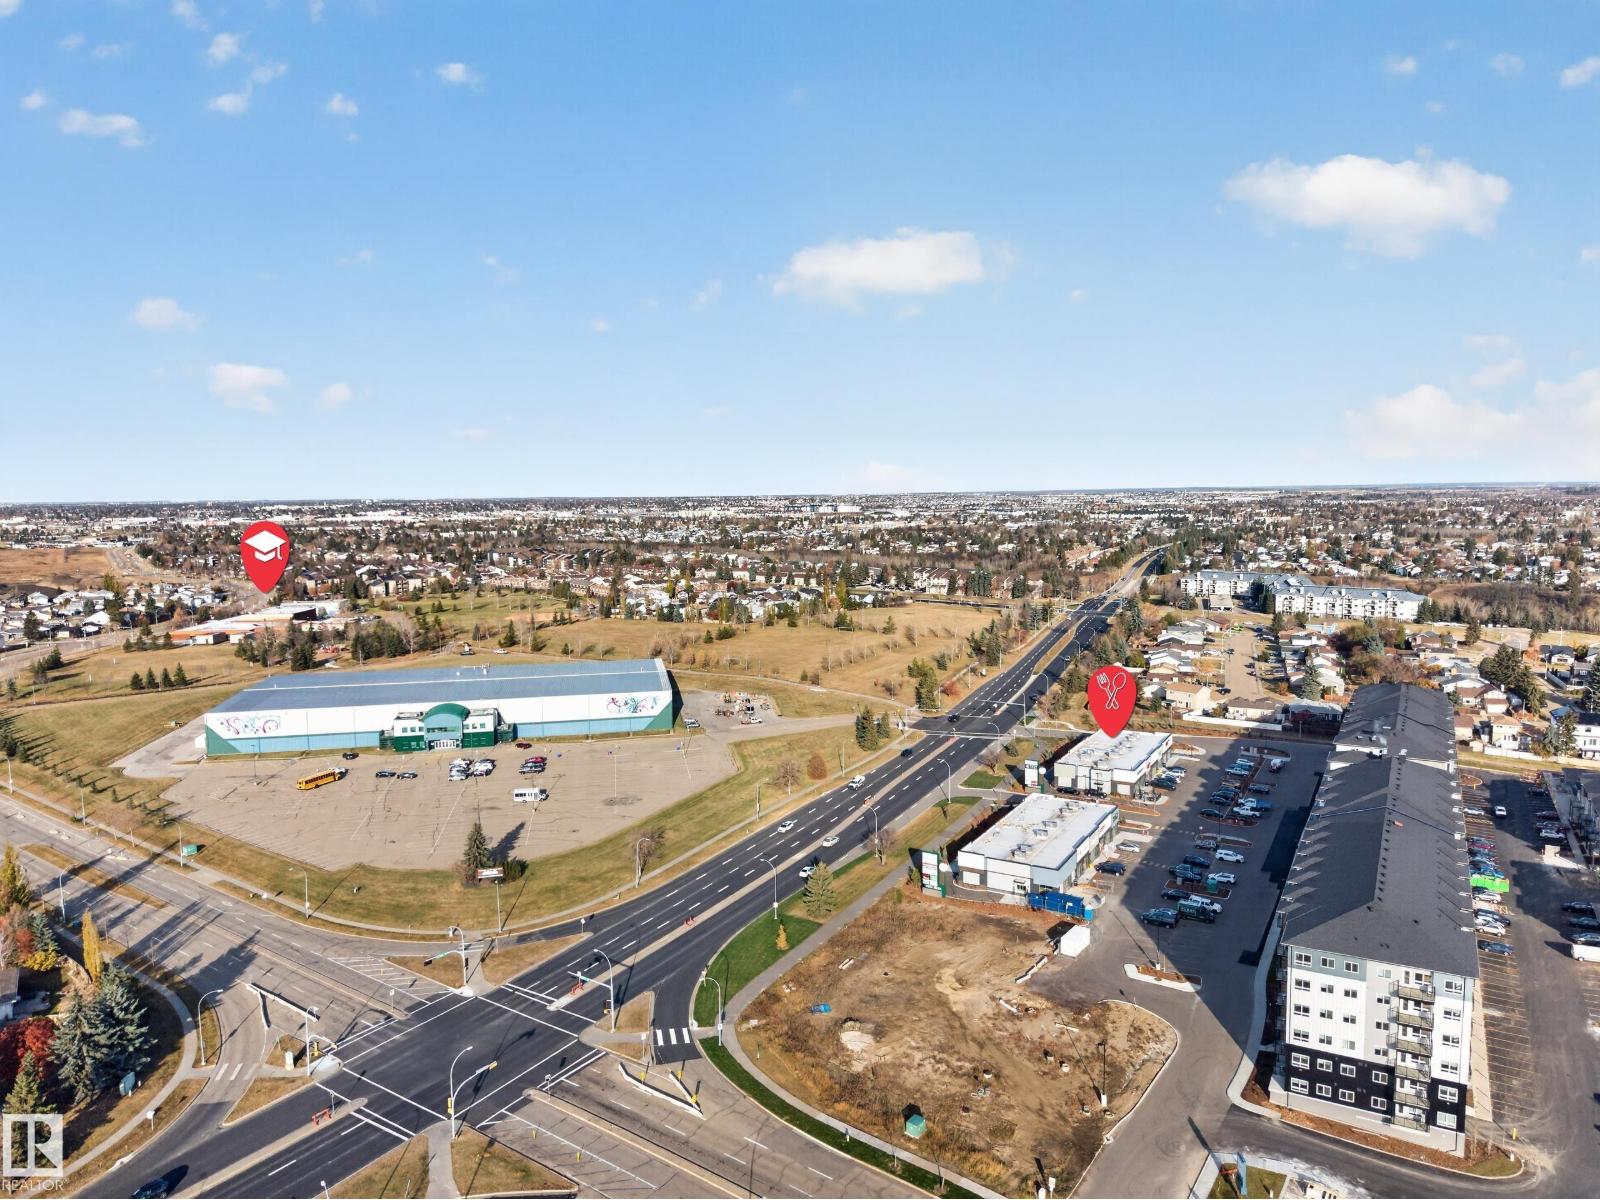
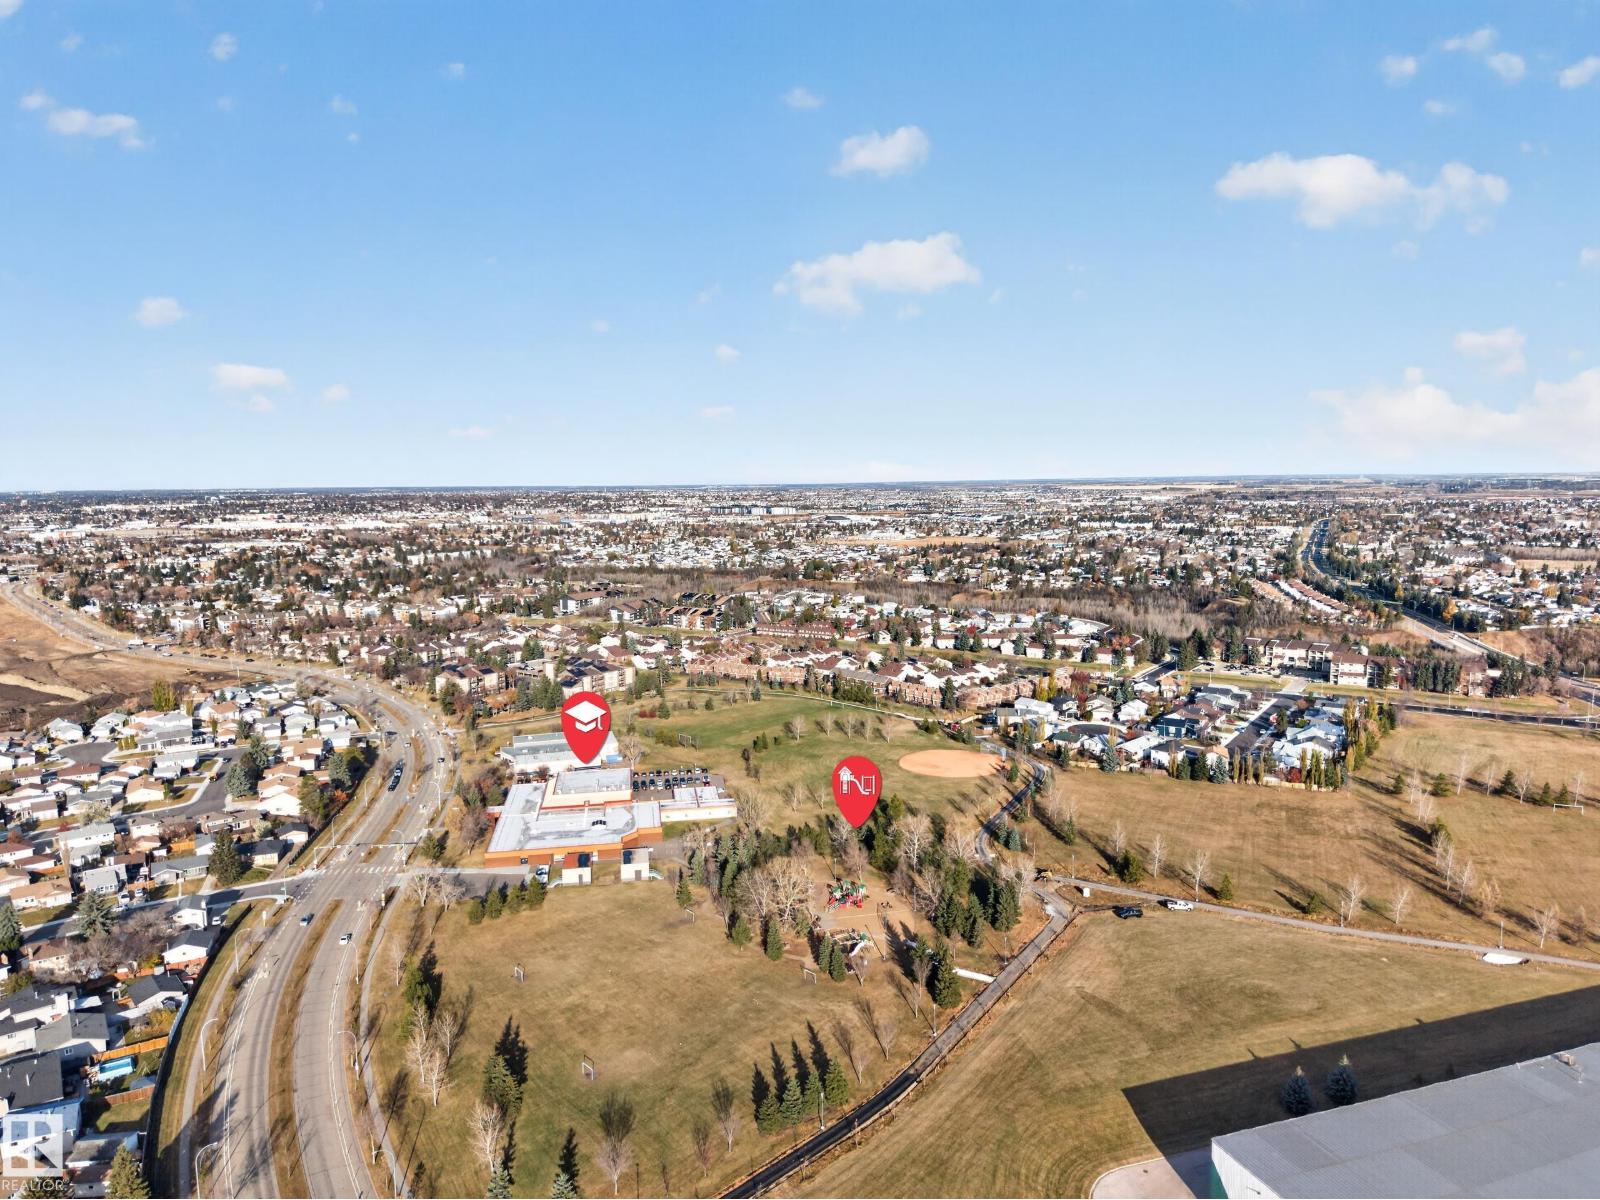
| Amenities Near By | Golf Course, Playground, Public Transit, Schools, Shopping |
| Community Features | Public Swimming Pool |
| Parking Space Total | 1 |
| Structure | Patio(s) |
Building
| Bathroom Total | 2 |
| Bedrooms Total | 2 |
| Appliances | Dishwasher, Microwave Range Hood Combo, Refrigerator, Washer/dryer Stack-up, Stove |
| Basement Type | None |
| Constructed Date | 2009 |
| Heating Type | Baseboard Heaters, Hot Water Radiator Heat |
| Size Interior | 823 Sqft |
| Type | Apartment |
Parking
| Stall |
Land
| Acreage | No |
| Land Amenities | Golf Course, Playground, Public Transit, Schools, Shopping |
| Size Irregular | 96.55 |
| Size Total | 96.55 M2 |
| Size Total Text | 96.55 M2 |
Rooms
| Level | Type | Length | Width | Dimensions |
|---|---|---|---|---|
| Main Level | Living Room | 3.69 m | 3.69 m x Measurements not available | |
| Main Level | Dining Room | Measurements not available | ||
| Main Level | Kitchen | 3.99 m | 3.99 m x Measurements not available | |
| Main Level | Primary Bedroom | 3.7 m | 3.7 m x Measurements not available | |
| Main Level | Bedroom 2 | 3.63 m | 3.63 m x Measurements not available |
https://www.realtor.ca/real-estate/30449955/326-1180-hyndman-rd-nw-edmonton-canon-ridge
Contact Us
Contact us for more information

This REALTOR.ca listing content is owned and licensed by REALTOR® members of The Canadian Real Estate Association
The trademarks REALTOR®, REALTORS®, and the REALTOR® logo are controlled by The Canadian Real Estate Association (CREA) and identify real estate professionals who are members of CREA. The trademarks MLS®, Multiple Listing Service® and the associated logos are owned by The Canadian Real Estate Association (CREA) and identify the quality of services provided by real estate professionals who are members of CREA. The trademark DDF® is owned by The Canadian Real Estate Association (CREA) and identifies CREA's Data Distribution Facility (DDF®)
November 06 2026 06:02:21
REALTORS® Association of Edmonton
Century 21 Masters