Independent Calgary Brokerage

327 Redcliff Way SW Redcliff, Alberta T0J 2P0
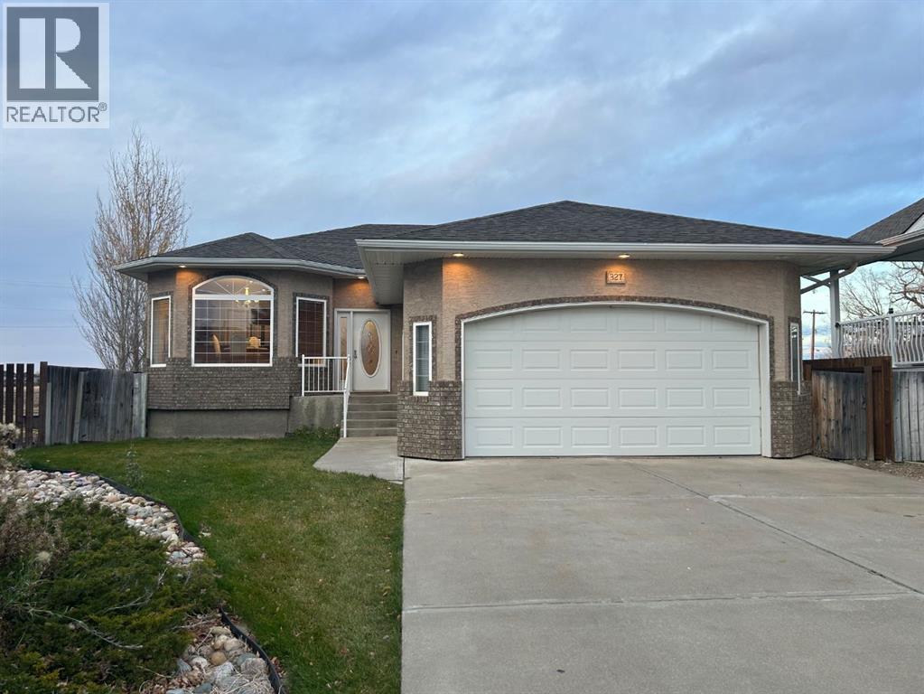
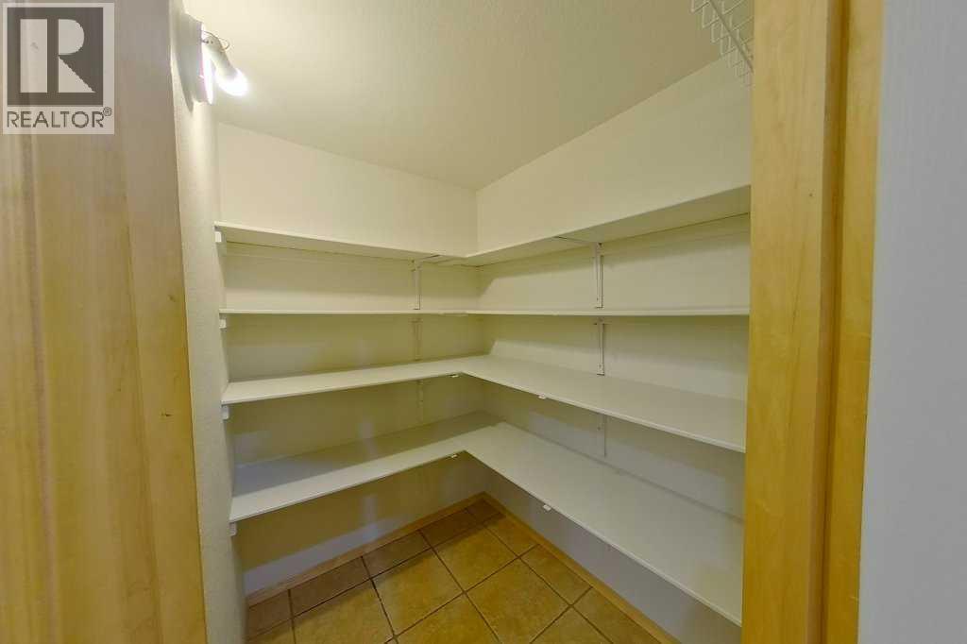
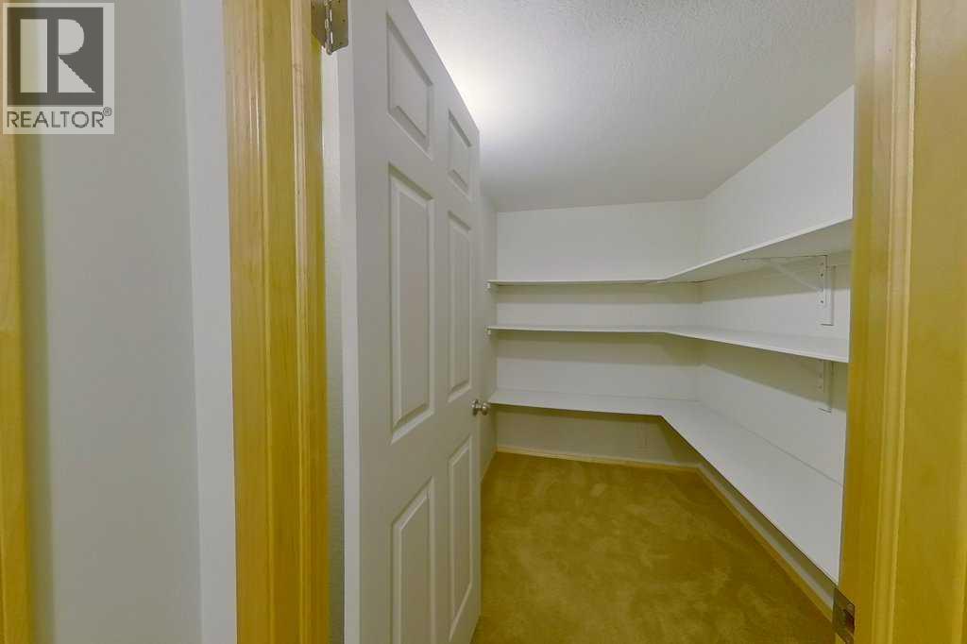
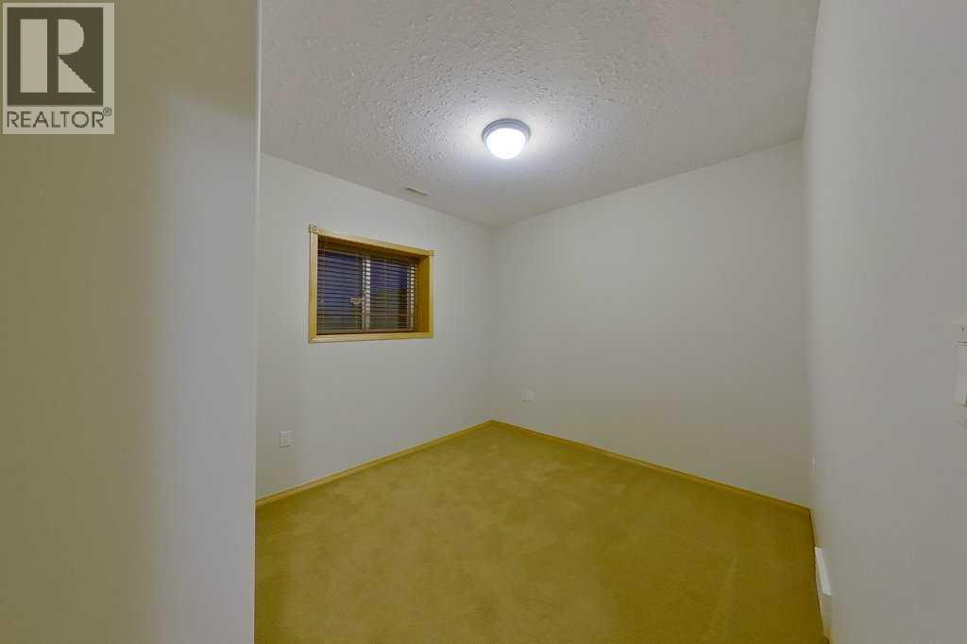
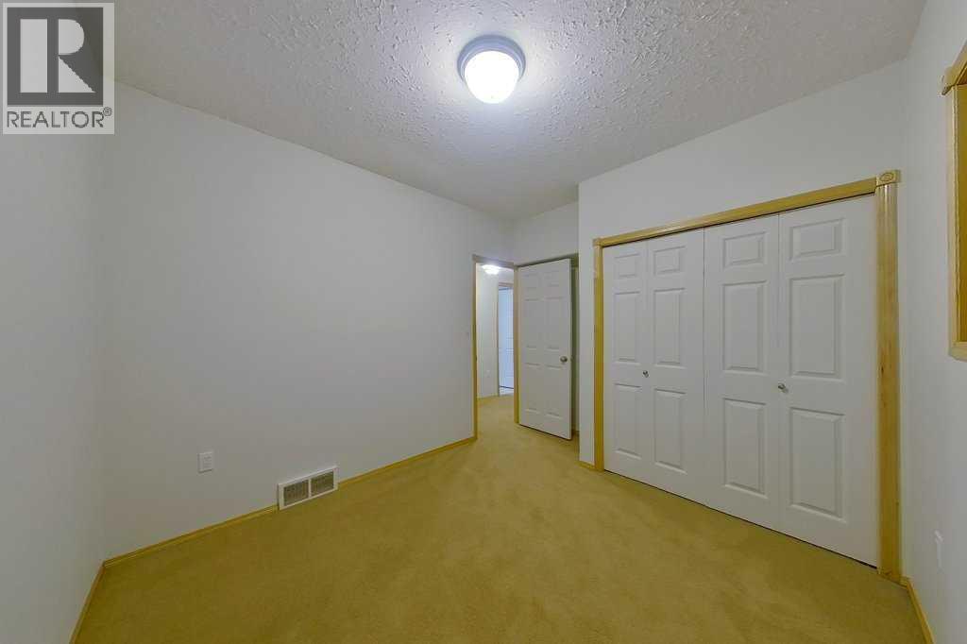
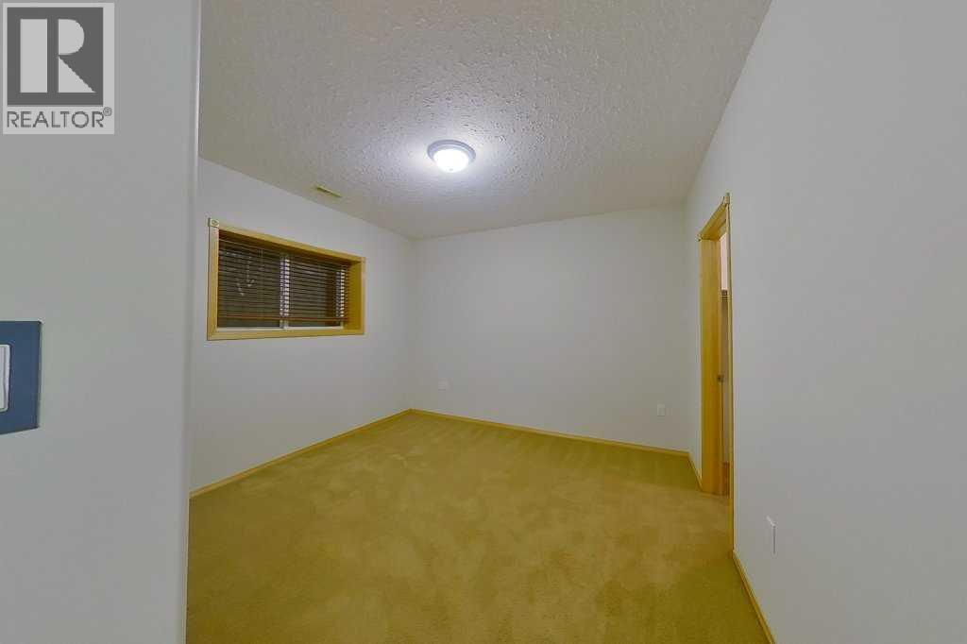

5 Bedroom
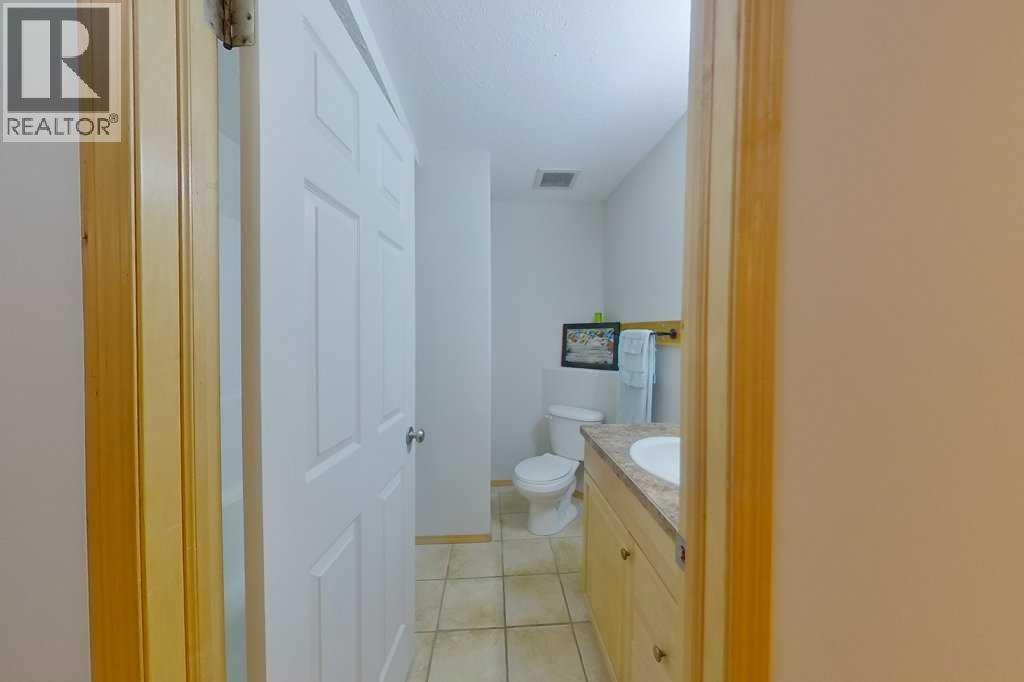
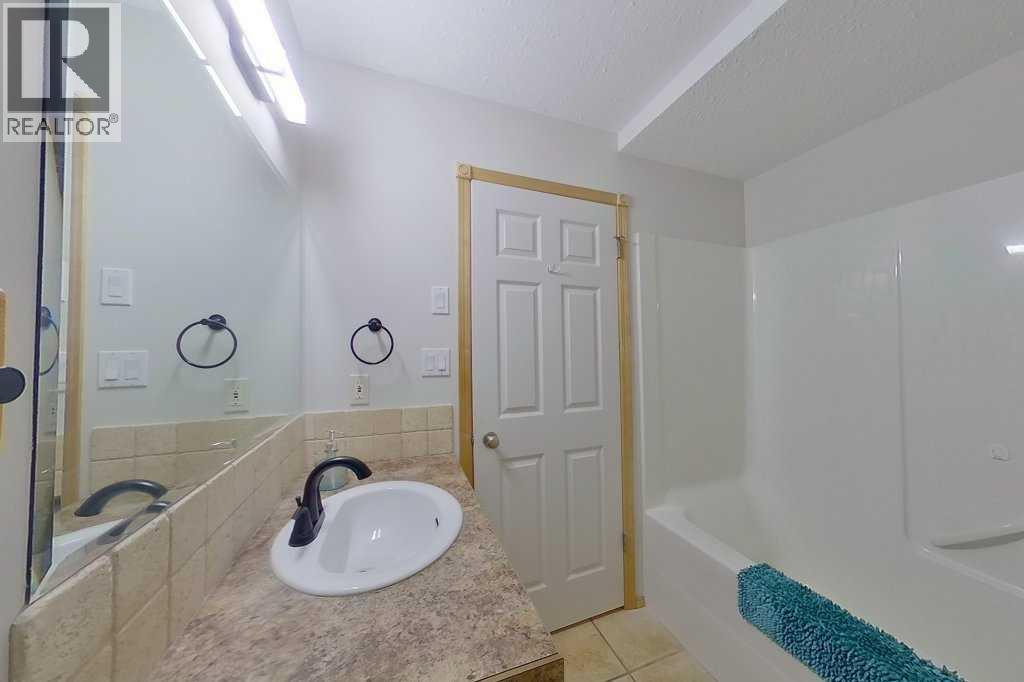
3 Bathroom
1,376 sqft
Bungalow
Fireplace
Central Air Conditioning
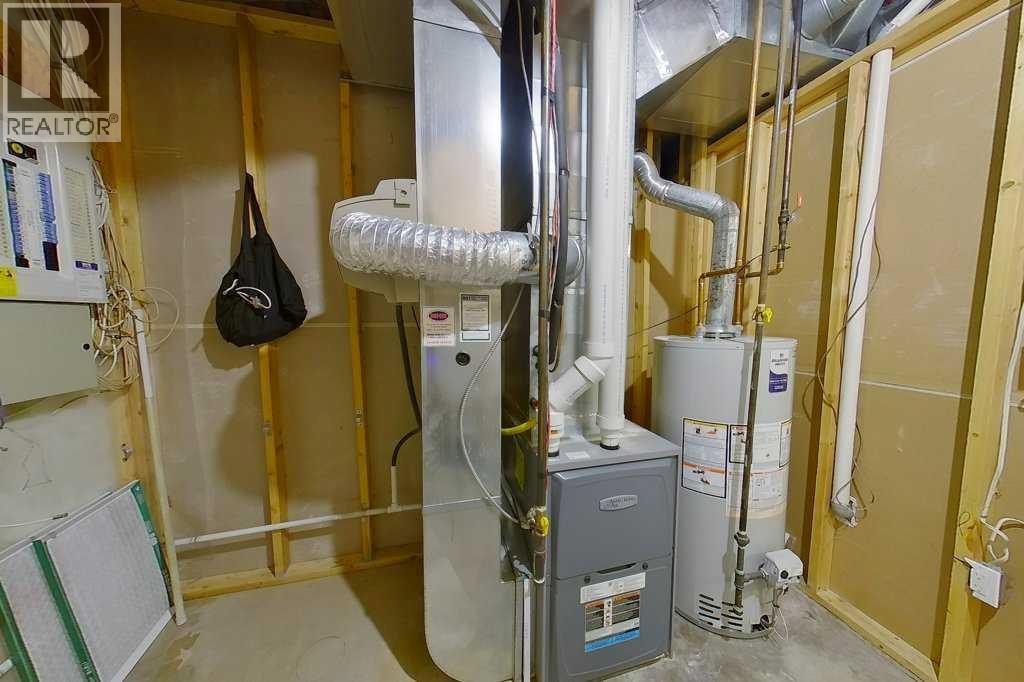
Forced Air
$489,900
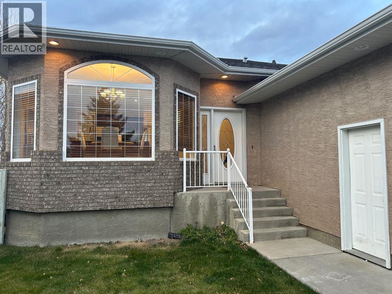
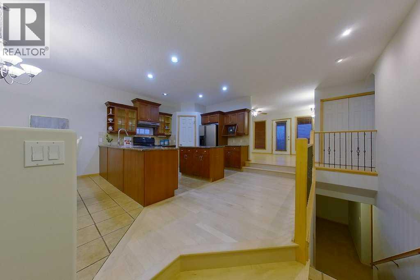
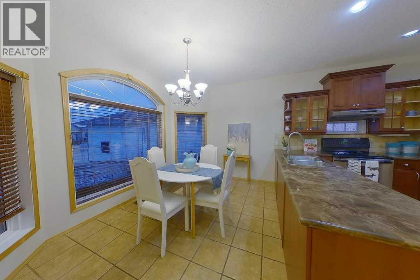
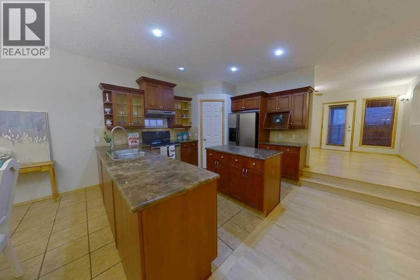
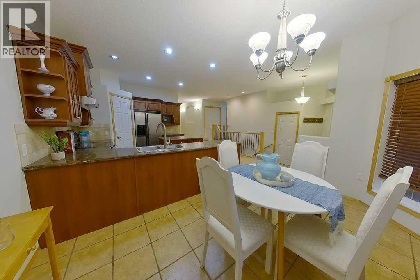
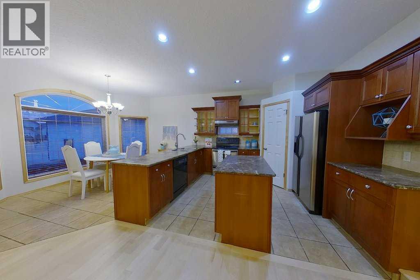
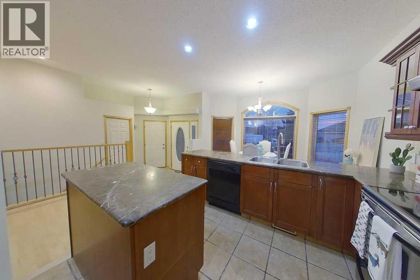
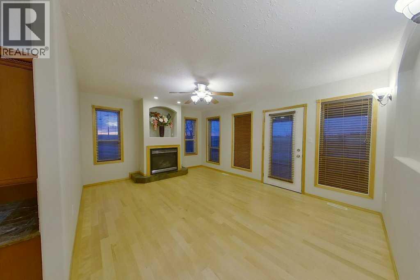
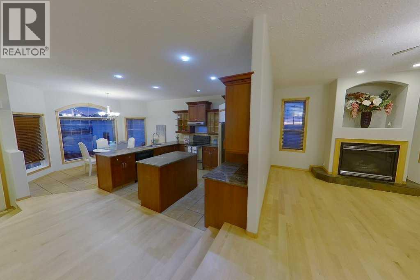
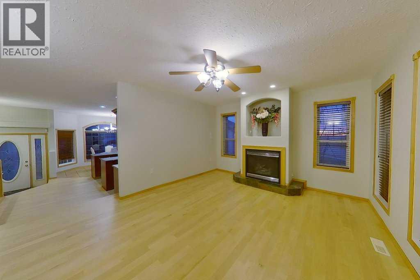
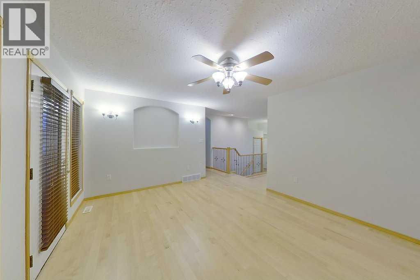
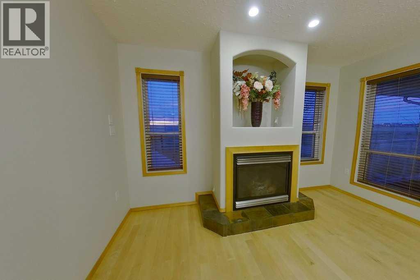
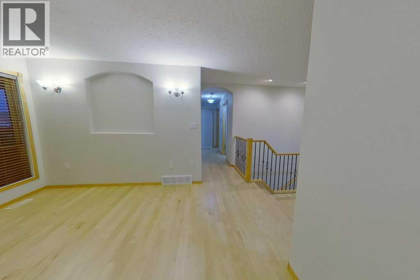
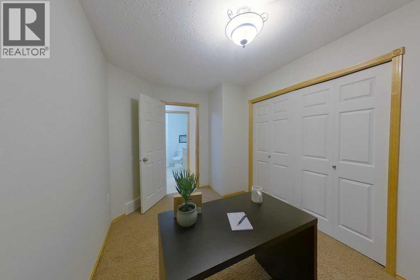
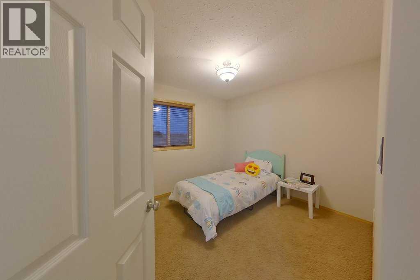
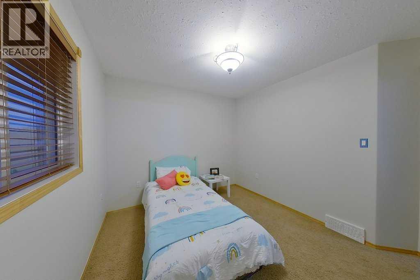
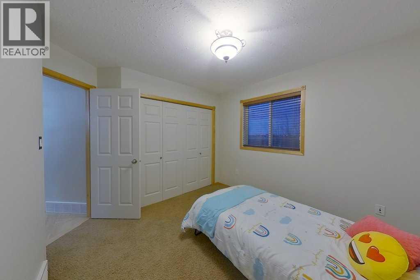
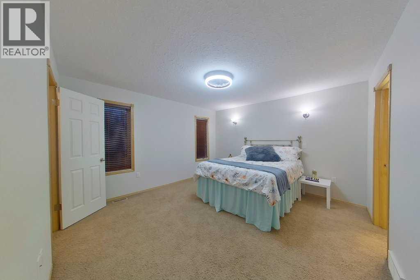
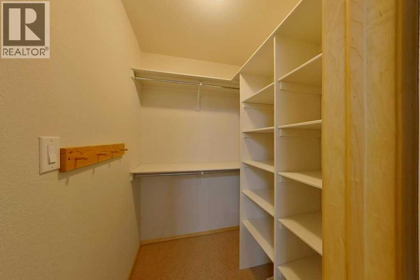
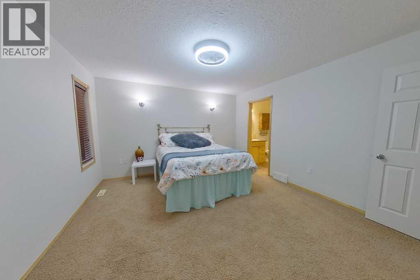
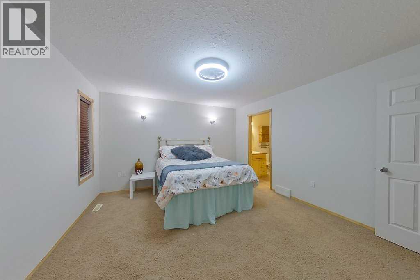
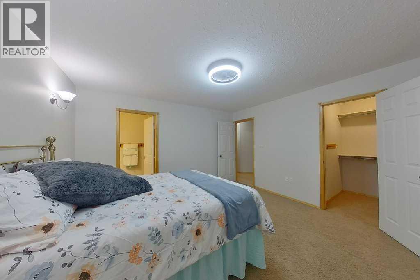
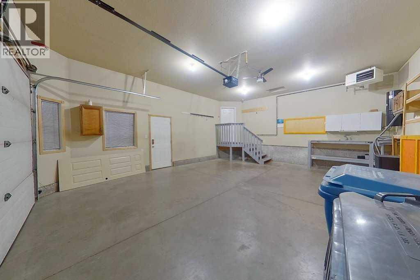
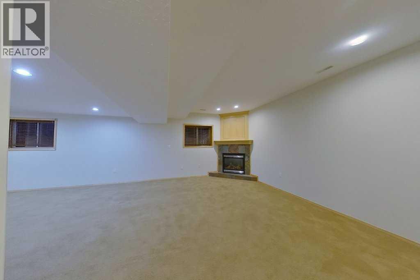
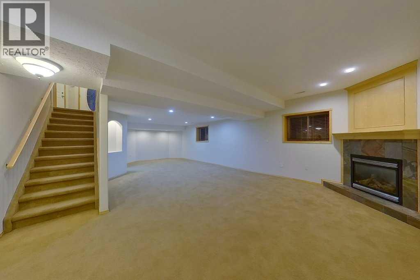
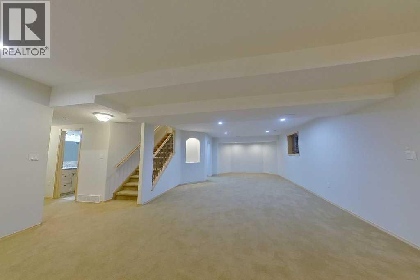
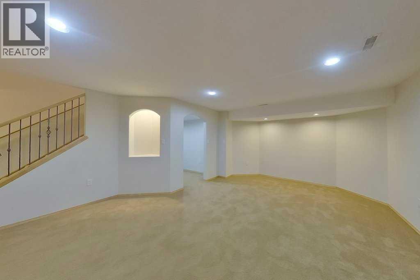
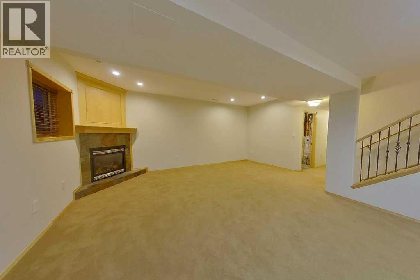
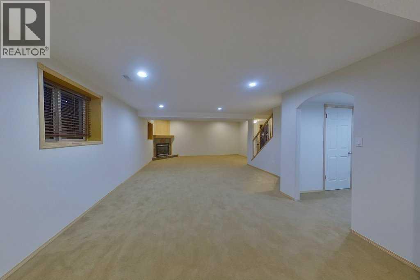
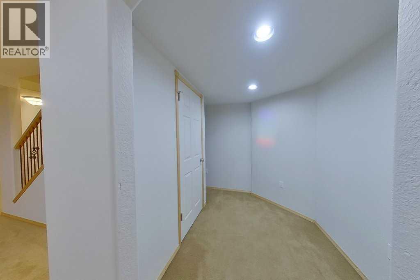
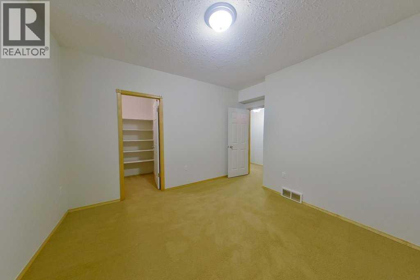
This beautiful home is a must-see! Enjoy stunning coulee views and a location right next to a walking trails! Fully developed and offering 3+2 bedrooms and 3 bathrooms, this home has plenty of space for the whole family. The bright living room features windows galore, allowing you to take in the beautiful coulee views and spectacular summer sunsets. The kitchen offers a large island, maple cinnamon cabinetry, granite countertops and hardwood flooring. Two gas fireplaces add warmth and comfort, while the spacious family room is perfect for entertaining or relaxing with family and friends. Freshly painted with refinished hardwood floors, this home is move-in ready and waiting for its next owners. A fantastic combination of space, location and views! (id:67695)
Property Details
| MLS® Number | A2358174 |
| Property Type | Single Family |
| Amenities Near By | Park |
| Parking Space Total | 4 |
| Plan | 0212632 |
| Structure | Deck |
Building
| Bathroom Total | 3 |
| Bedrooms Above Ground | 3 |
| Bedrooms Below Ground | 2 |
| Bedrooms Total | 5 |
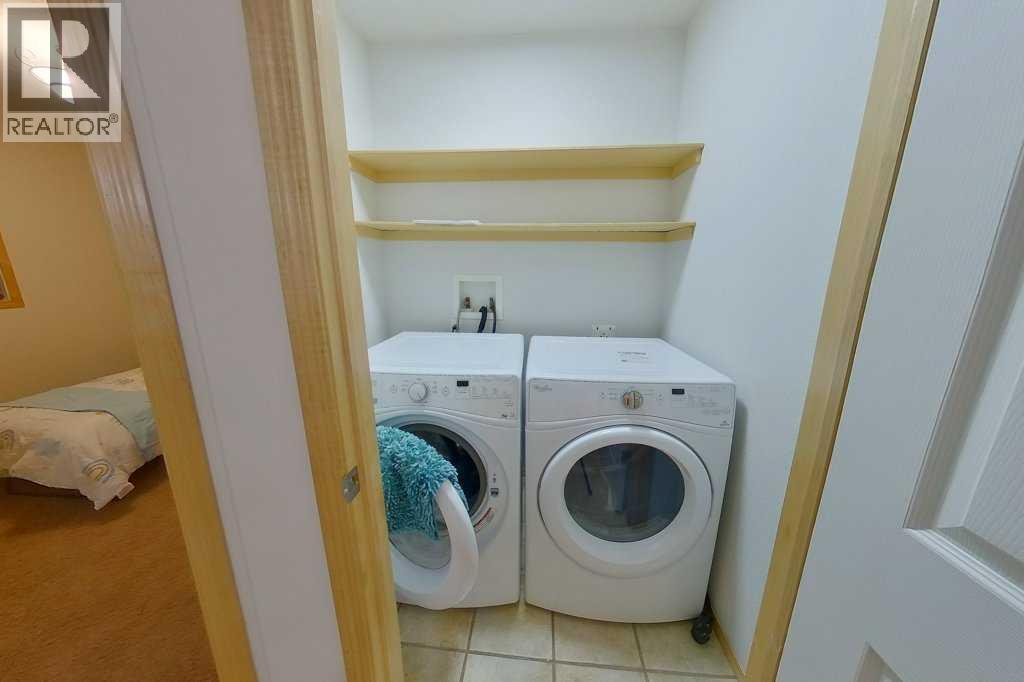
| Appliances | Refrigerator, Dishwasher, Stove, Washer & Dryer |
| Architectural Style | Bungalow |
| Basement Development | Finished |
| Basement Type | Full (finished) |
| Constructed Date | 2003 |
| Construction Material | Wood Frame |
| Construction Style Attachment | Detached |
| Cooling Type | Central Air Conditioning |
| Fireplace Present | Yes |
| Fireplace Total | 2 |
| Flooring Type | Carpeted, Ceramic Tile, Hardwood |
| Foundation Type | Poured Concrete |
| Heating Type | Forced Air |
| Stories Total | 1 |
| Size Interior | 1,376 Sqft |
| Total Finished Area | 1376 Sqft |
| Type | House |
Parking
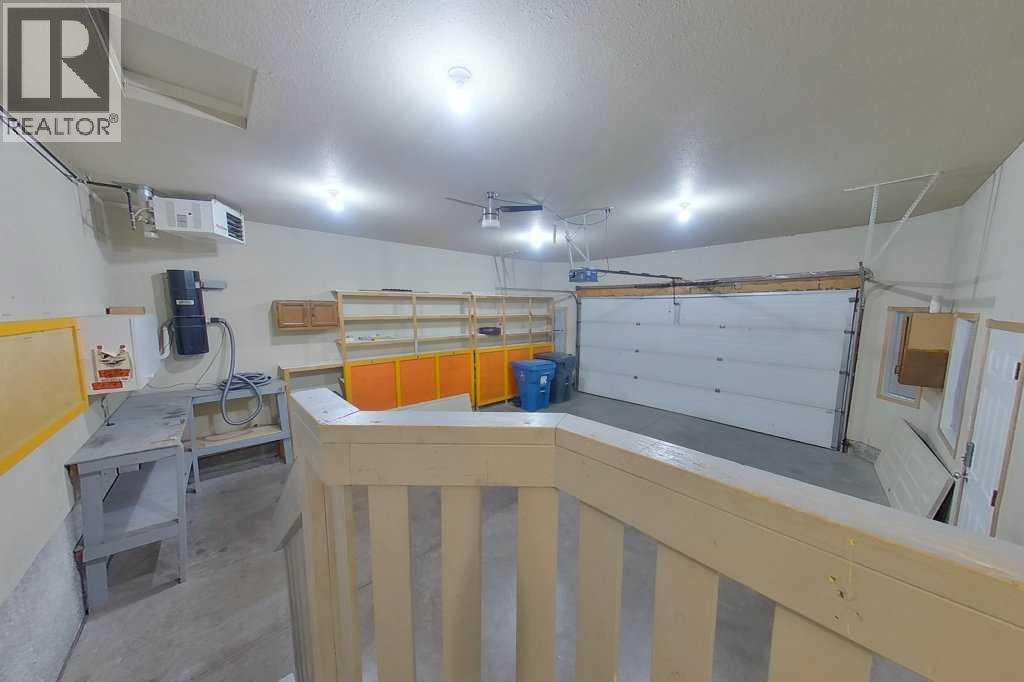
| Attached Garage | 2 |
Land
| Acreage | No |
| Fence Type | Fence |
| Land Amenities | Park |
| Size Depth | 39.01 M |
| Size Frontage | 14.63 M |
| Size Irregular | 6339.00 |
| Size Total | 6339 Sqft|4,051 - 7,250 Sqft |
| Size Total Text | 6339 Sqft|4,051 - 7,250 Sqft |
| Zoning Description | R1 |
Rooms
| Level | Type | Length | Width | Dimensions |
|---|---|---|---|---|
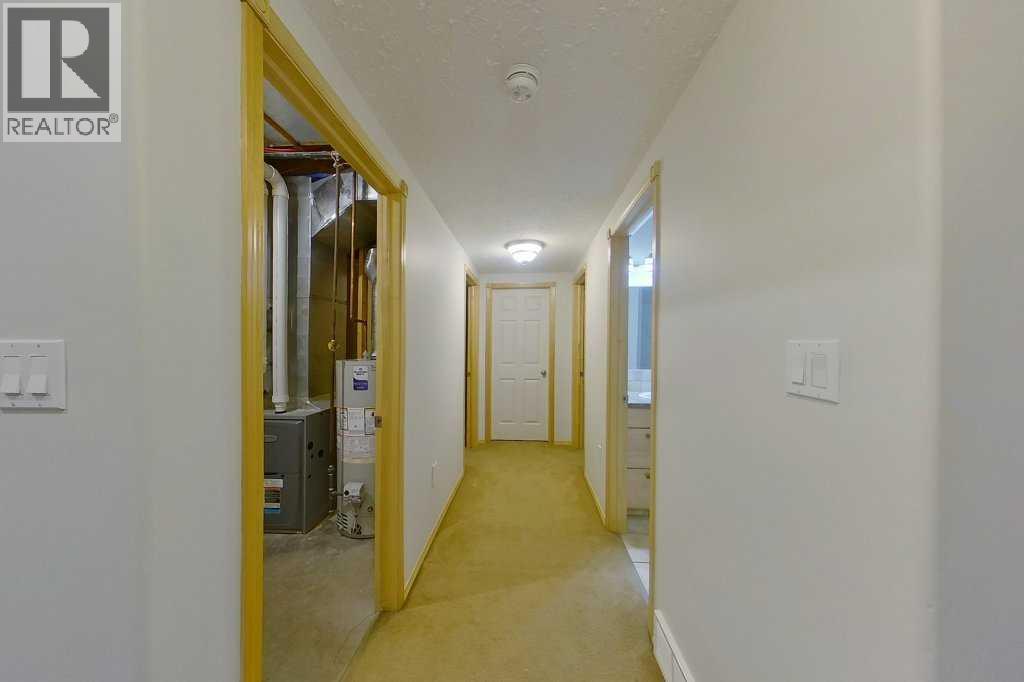
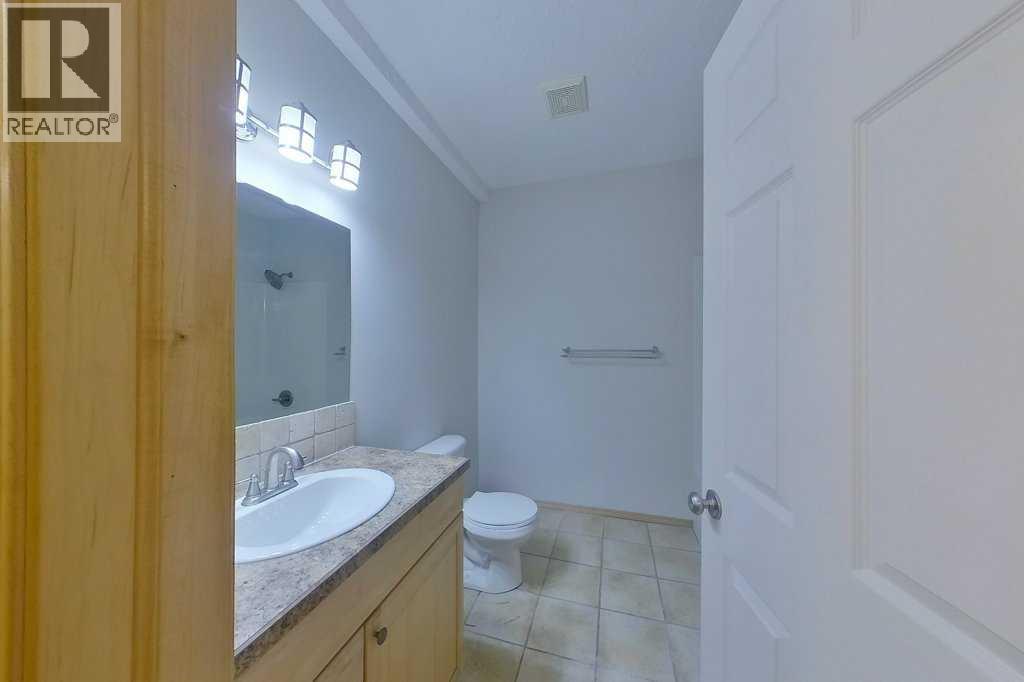
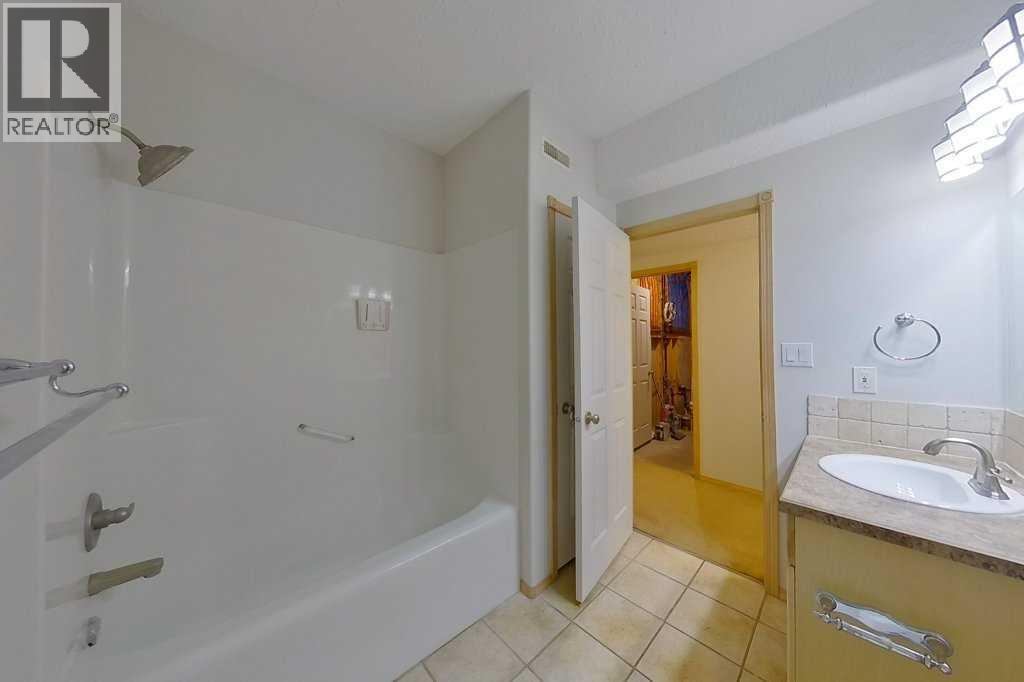
| Basement | 4pc Bathroom | Measurements not available | ||
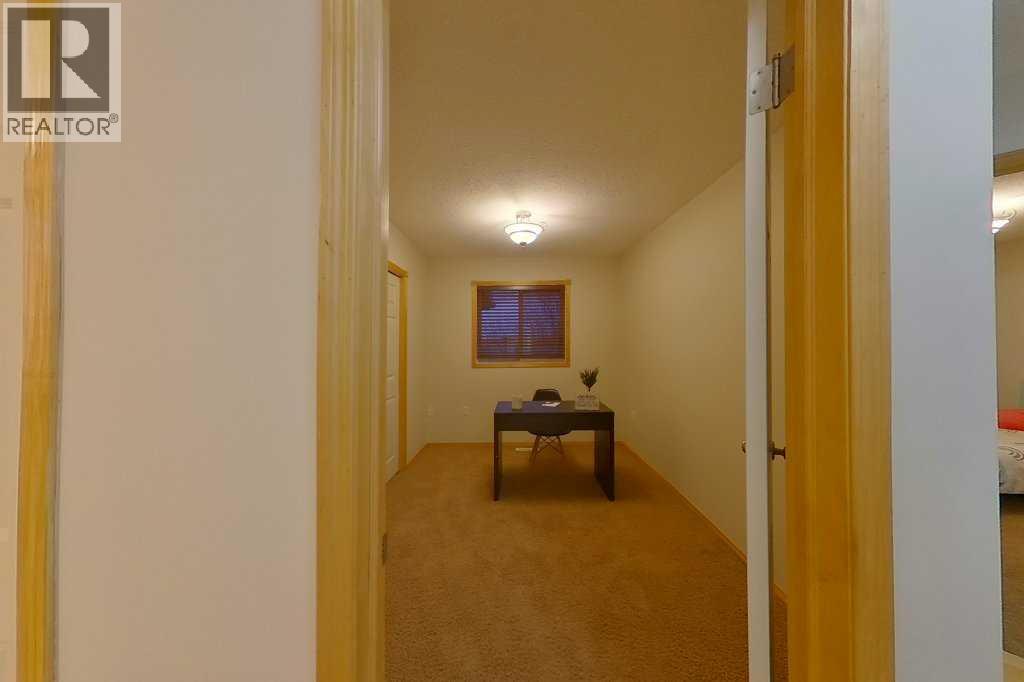
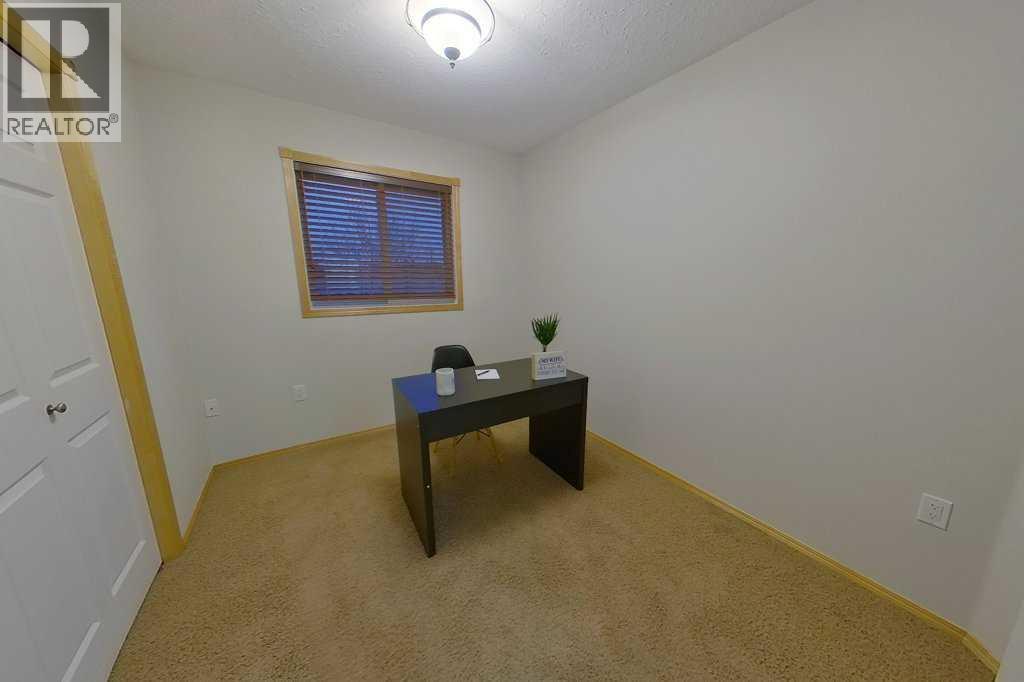
| Basement | Bedroom | 11.67 Ft x 13.25 Ft | ||
| Basement | Bedroom | 11.83 Ft x 9.50 Ft | ||
| Basement | Den | 9.00 Ft x 8.08 Ft | ||
| Basement | Family Room | 15.33 Ft x 32.83 Ft | ||
| Main Level | 3pc Bathroom | .00 Ft | ||
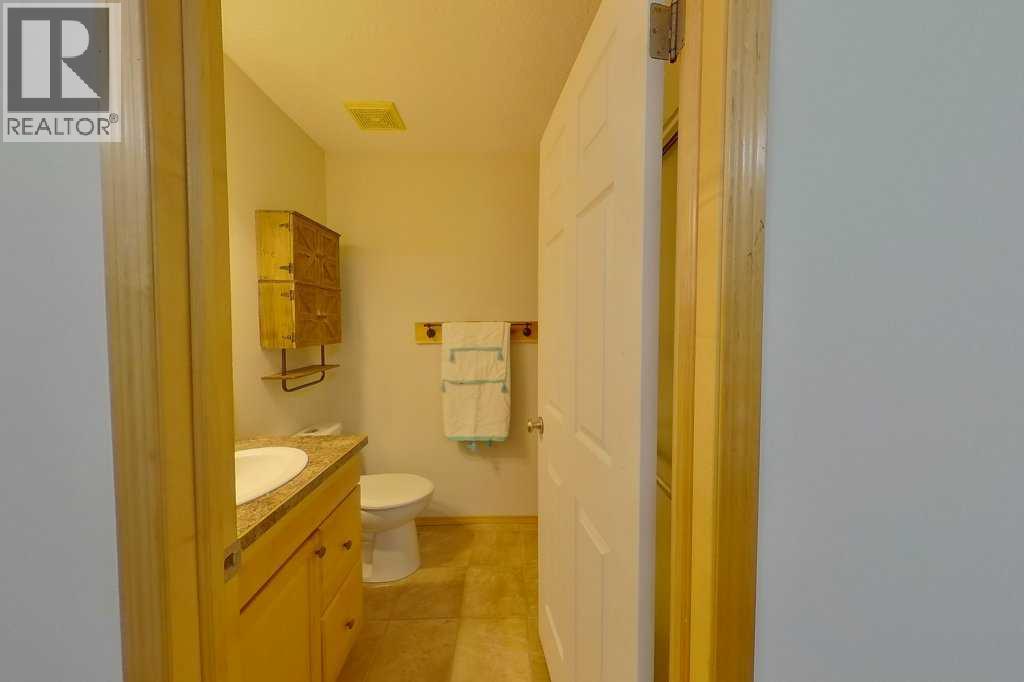
| Main Level | 4pc Bathroom | Measurements not available | ||
| Main Level | Bedroom | 10.33 Ft x 9.58 Ft | ||
| Main Level | Bedroom | 8.08 Ft x 11.58 Ft | ||
| Main Level | Dining Room | 13.67 Ft x 7.83 Ft | ||
| Main Level | Kitchen | 10.17 Ft x 13.17 Ft | ||
| Main Level | Primary Bedroom | 12.83 Ft x 13.25 Ft | ||
| Main Level | Living Room | 16.25 Ft x 13.00 Ft |
https://www.realtor.ca/real-estate/30512730/327-redcliff-way-sw-redcliff
Contact Us
Contact us for more information

This REALTOR.ca listing content is owned and licensed by REALTOR® members of The Canadian Real Estate Association
The trademarks REALTOR®, REALTORS®, and the REALTOR® logo are controlled by The Canadian Real Estate Association (CREA) and identify real estate professionals who are members of CREA. The trademarks MLS®, Multiple Listing Service® and the associated logos are owned by The Canadian Real Estate Association (CREA) and identify the quality of services provided by real estate professionals who are members of CREA. The trademark DDF® is owned by The Canadian Real Estate Association (CREA) and identifies CREA's Data Distribution Facility (DDF®)
November 13 2026 11:51:54
Medicine Hat Real Estate Board Co-op
RE/MAX Medalta Real Estate