Independent Calgary Brokerage

329 7 Street SE Medicine Hat, Alberta T1A 1J8

2 Bedroom
1 Bathroom
778 sqft
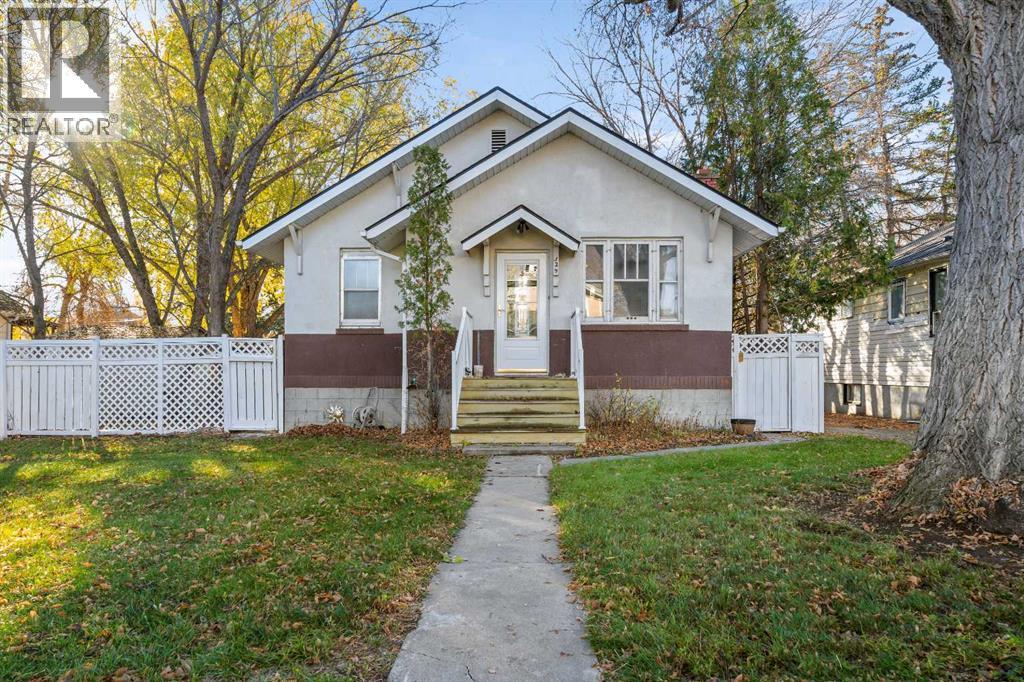
Bungalow
Central Air Conditioning
Forced Air
$249,900
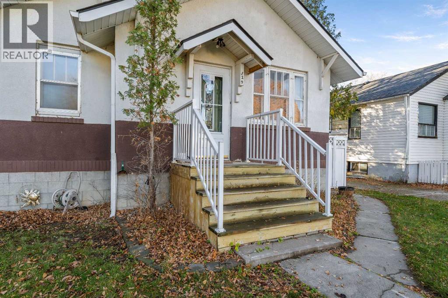
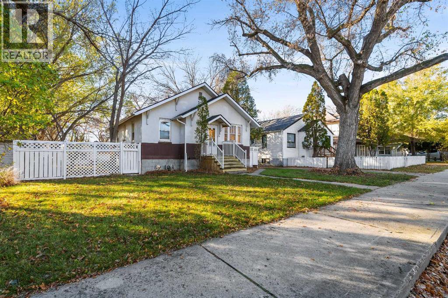
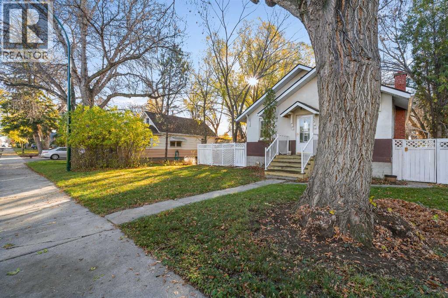
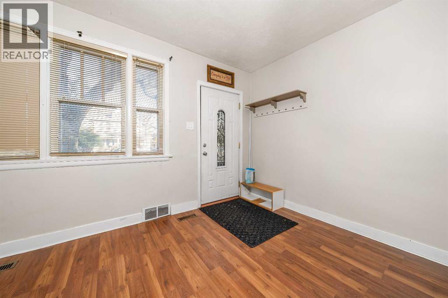
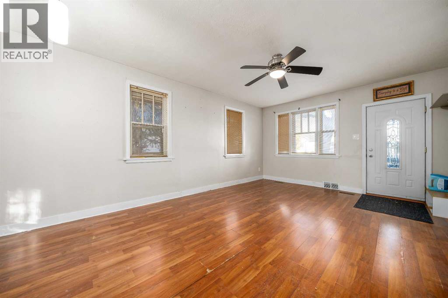
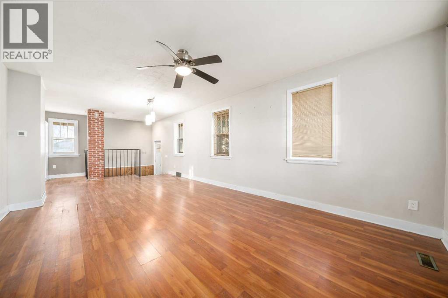
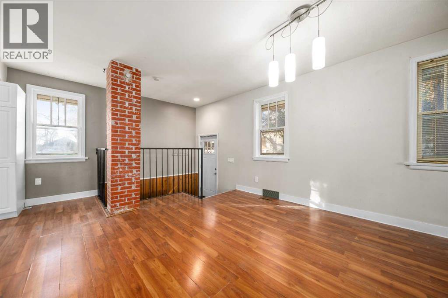
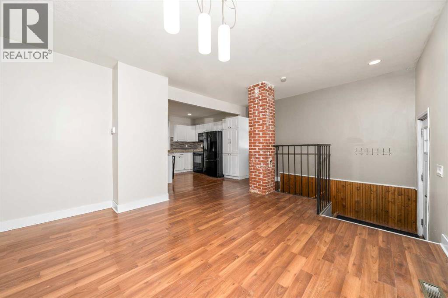
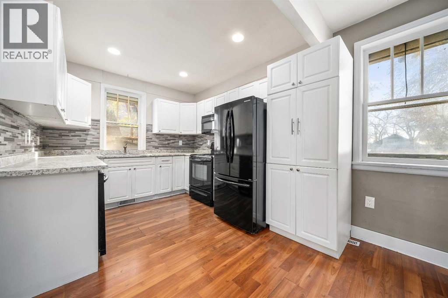
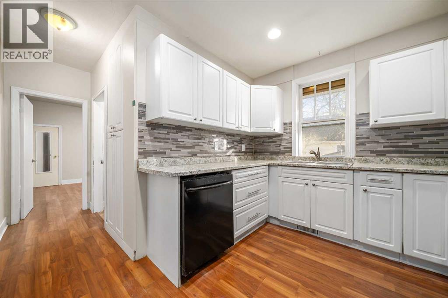
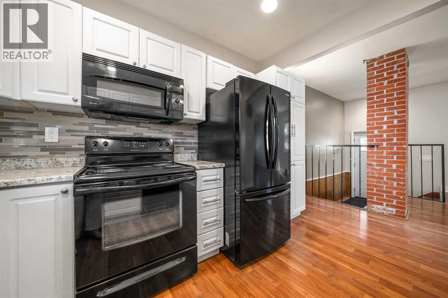
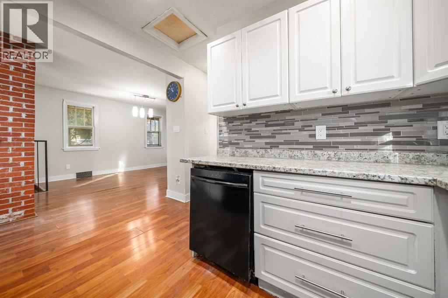
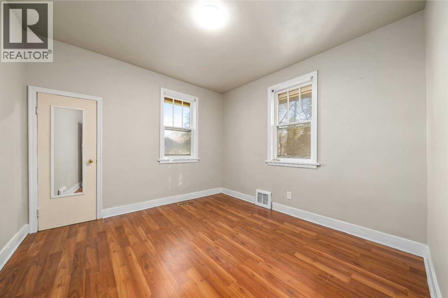
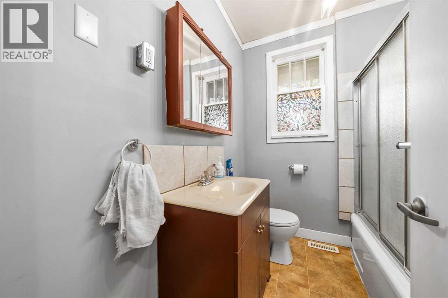
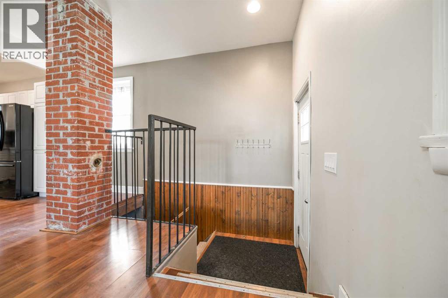
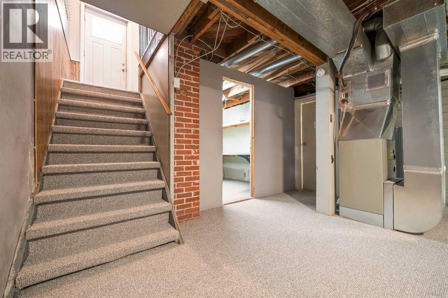
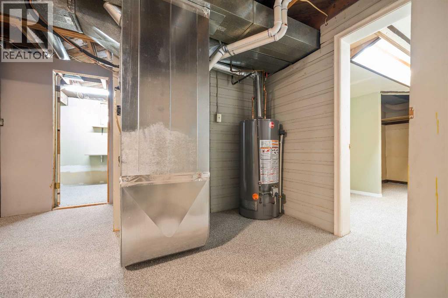
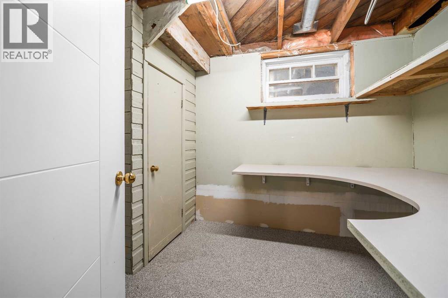
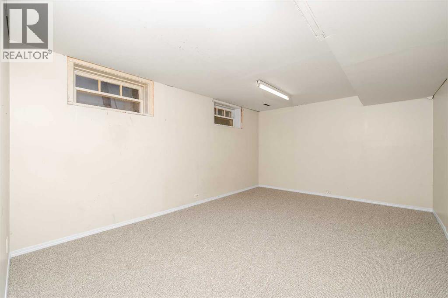
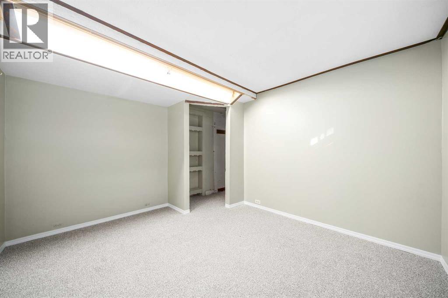
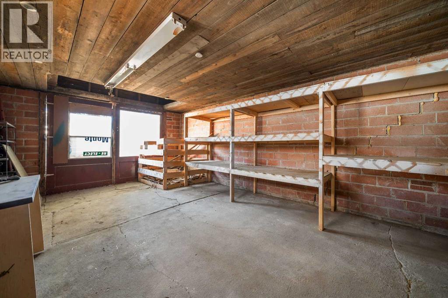
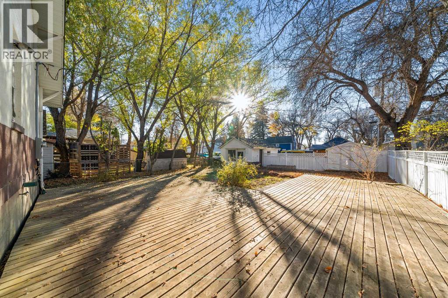
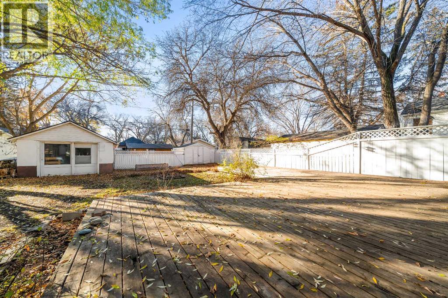
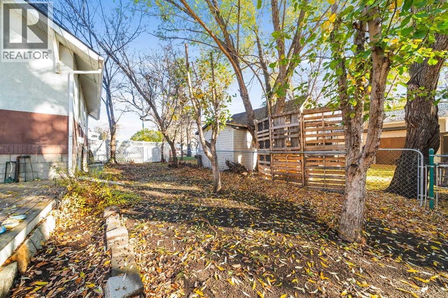
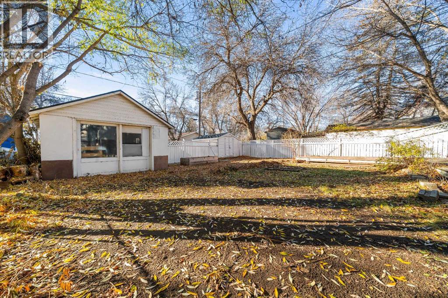
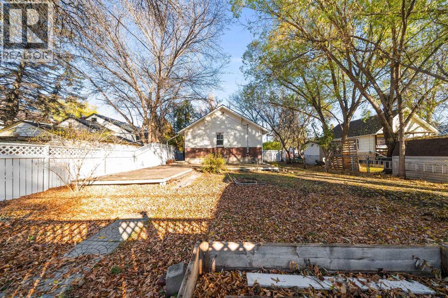
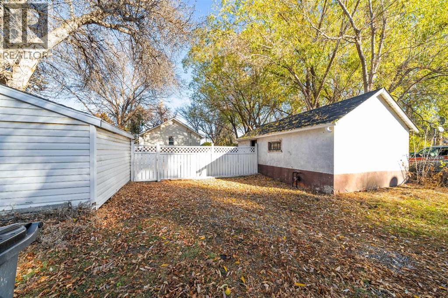
Welcome to this charming home situated on a full sized lot in a quiet, established neighbourhood, offering a great combination of comfort, functionality, and affordability. This property is an excellent opportunity for first-time buyers, those looking to downsize, or investors searching for a revenue property. The open concept main floor creates an inviting living space, perfect for everyday living and entertaining. Downstairs, you'll appreciate a large family room, bedroom and a den/office with ne flooring, adding a fresh, updated feel to the space plus there is a 2nd bathroom is plumbed. Step outside and enjoy the spacious deck, ideal for summer BBQs, relaxing, or entertaining family and friends. The full sized lot provides plenty of outdoor space, while the workshop (14X22) and storage shed offer excellent options for hobbies, projects, and extra storage. The workshop can be turned into a garage. With ample parking and plenty of potential, this property offers flexibility for a variety of lifestyles. Whether you're starting out, simplifying your lifestyle, or adding to your investment portfolio, this home is definitely worth a look! Contact your local neighbourhood REALTOR® today! (id:67695)
Property Details
| MLS® Number | A2356135 |
| Property Type | Single Family |
| Community Name | SE Hill |
| Amenities Near By | Playground, Schools |
| Features | Back Lane |
| Parking Space Total | 2 |
| Plan | 1132m |
| Structure | Deck |
Building
| Bathroom Total | 1 |
| Bedrooms Above Ground | 1 |
| Bedrooms Below Ground | 1 |
| Bedrooms Total | 2 |
| Appliances | Refrigerator, Dishwasher, Stove, Microwave Range Hood Combo |
| Architectural Style | Bungalow |
| Basement Development | Finished |
| Basement Type | Full (finished) |
| Constructed Date | 1944 |
| Construction Style Attachment | Detached |
| Cooling Type | Central Air Conditioning |
| Flooring Type | Carpeted, Laminate, Linoleum |
| Foundation Type | Block |
| Heating Fuel | Natural Gas |
| Heating Type | Forced Air |
| Stories Total | 1 |
| Size Interior | 778 Sqft |
| Total Finished Area | 778 Sqft |
| Type | House |
Parking
| Other |
Land
| Acreage | No |
| Fence Type | Fence |
| Land Amenities | Playground, Schools |
| Size Depth | 39.62 M |
| Size Frontage | 15.24 M |
| Size Irregular | 6500.00 |
| Size Total | 6500 Sqft|4,051 - 7,250 Sqft |
| Size Total Text | 6500 Sqft|4,051 - 7,250 Sqft |
| Zoning Description | R-ld |
Rooms
| Level | Type | Length | Width | Dimensions |
|---|---|---|---|---|
| Lower Level | Bedroom | 11.08 Ft x 10.08 Ft | ||
| Lower Level | Family Room | 11.25 Ft x 16.00 Ft | ||
| Lower Level | Den | 7.67 Ft x 9.00 Ft | ||
| Lower Level | Laundry Room | .00 Ft x .00 Ft | ||
| Main Level | Living Room | 13.17 Ft x 14.00 Ft | ||
| Main Level | Dining Room | 13.58 Ft x 16.67 Ft | ||
| Main Level | Kitchen | 10.58 Ft x 9.50 Ft | ||
| Main Level | 4pc Bathroom | .00 Ft x .00 Ft | ||
| Main Level | Primary Bedroom | 10.58 Ft x 10.67 Ft |
https://www.realtor.ca/real-estate/30479019/329-7-street-se-medicine-hat-se-hill
Contact Us
Contact us for more information

This REALTOR.ca listing content is owned and licensed by REALTOR® members of The Canadian Real Estate Association
The trademarks REALTOR®, REALTORS®, and the REALTOR® logo are controlled by The Canadian Real Estate Association (CREA) and identify real estate professionals who are members of CREA. The trademarks MLS®, Multiple Listing Service® and the associated logos are owned by The Canadian Real Estate Association (CREA) and identify the quality of services provided by real estate professionals who are members of CREA. The trademark DDF® is owned by The Canadian Real Estate Association (CREA) and identifies CREA's Data Distribution Facility (DDF®)
November 06 2026 07:10:29
Medicine Hat Real Estate Board Co-op
RE/MAX Medalta Real Estate