Independent Calgary Brokerage

34 Canyon Creek Drive Canyon Creek, Alberta T0G 0M0

3 Bedroom
1 Bathroom
1,375 sqft
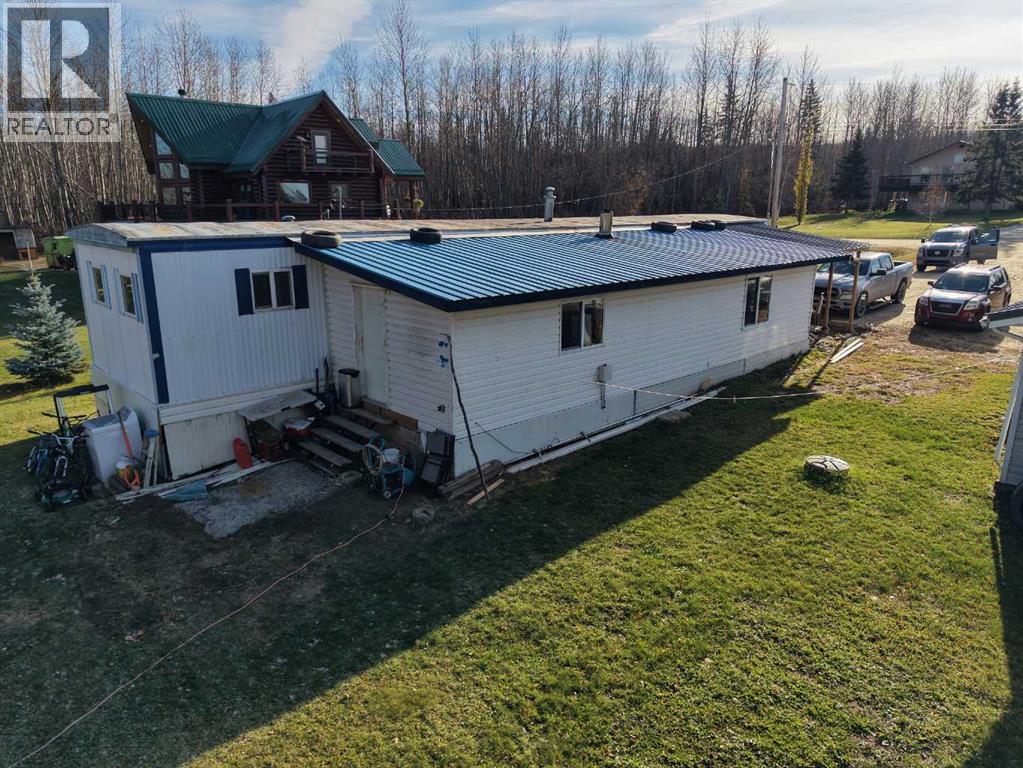
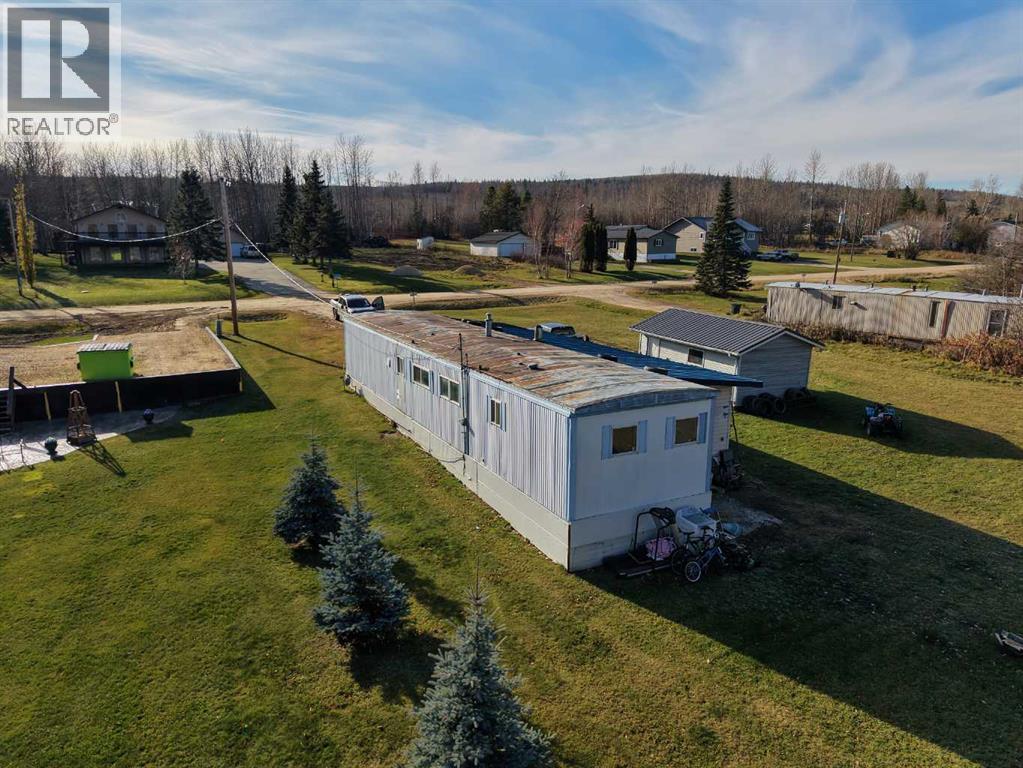
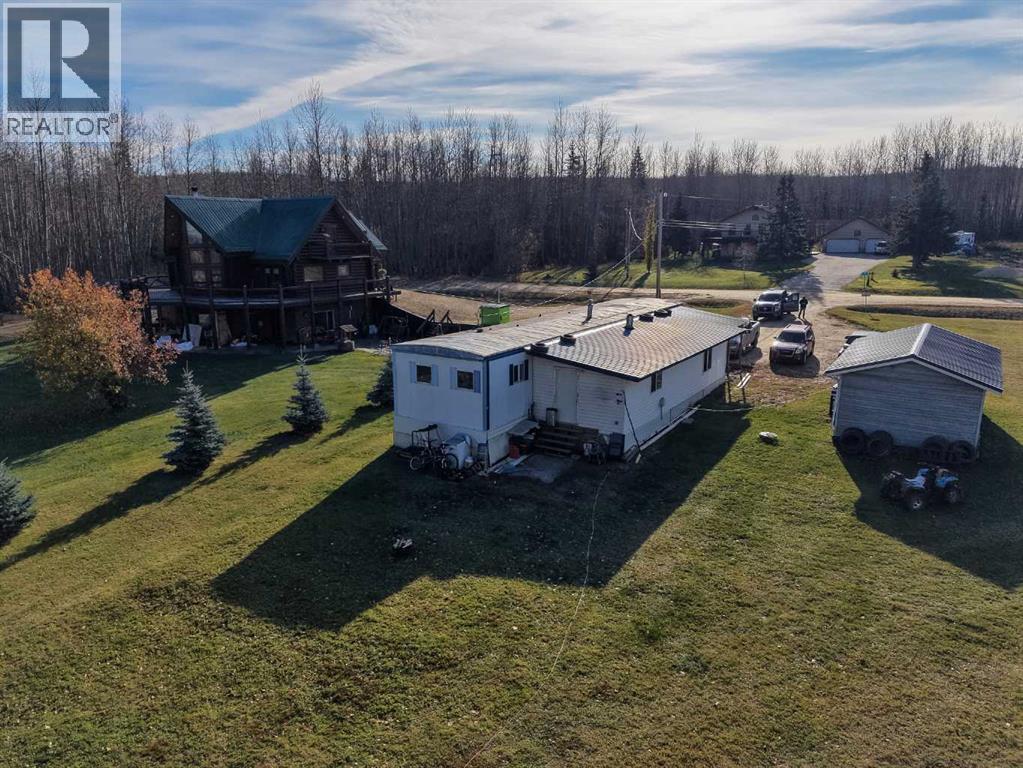
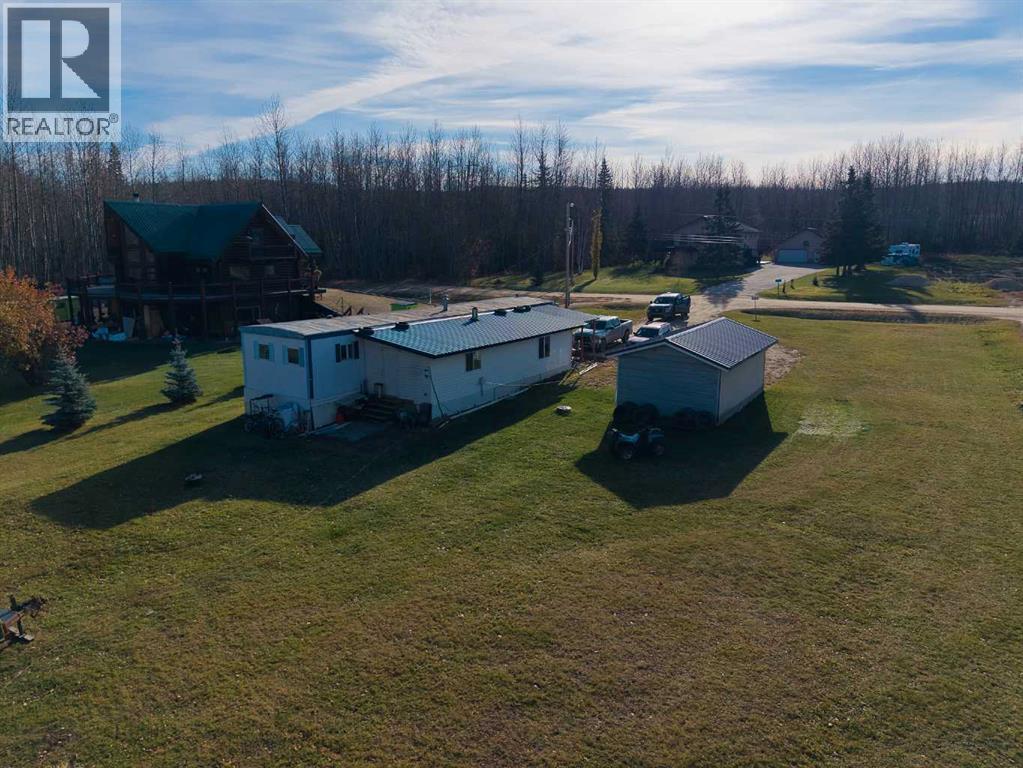
Mobile Home
Fireplace
None
Forced Air, Stove
$158,000
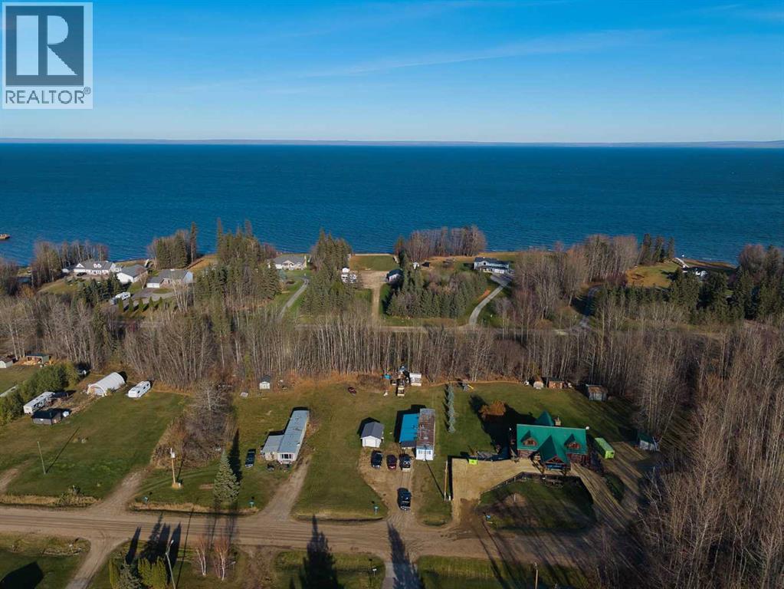
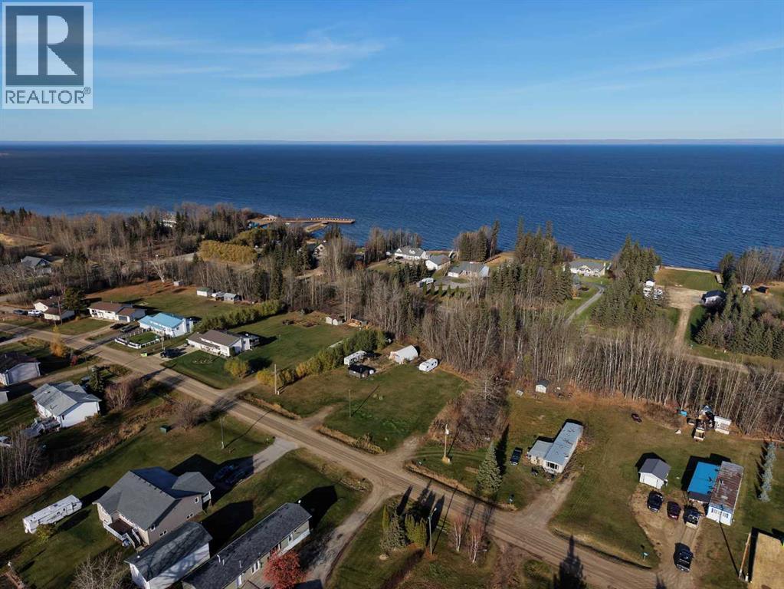
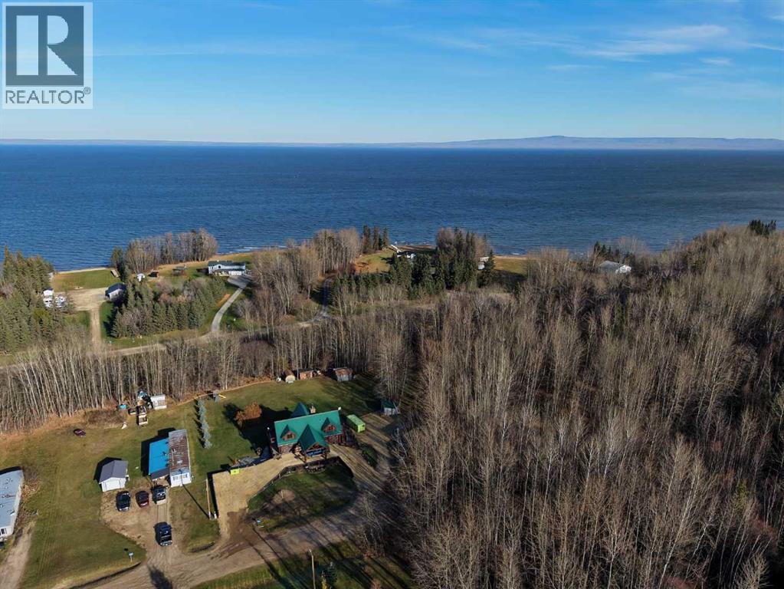
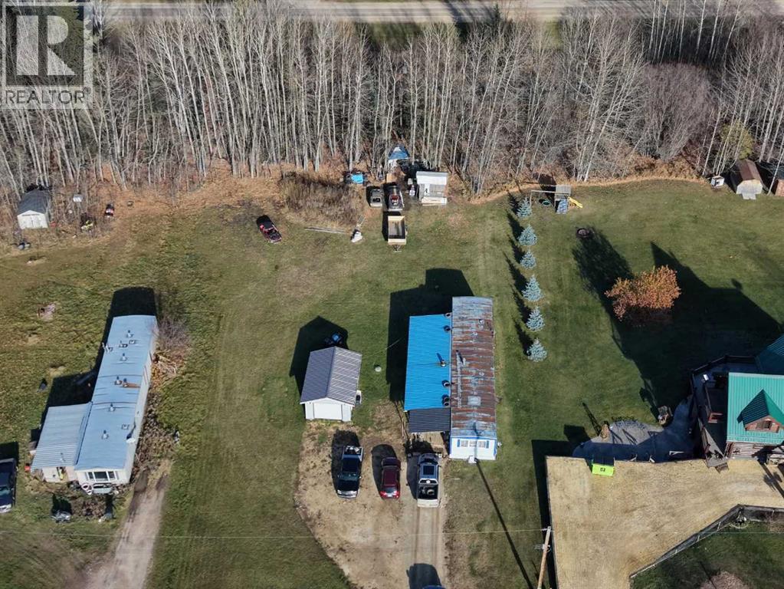
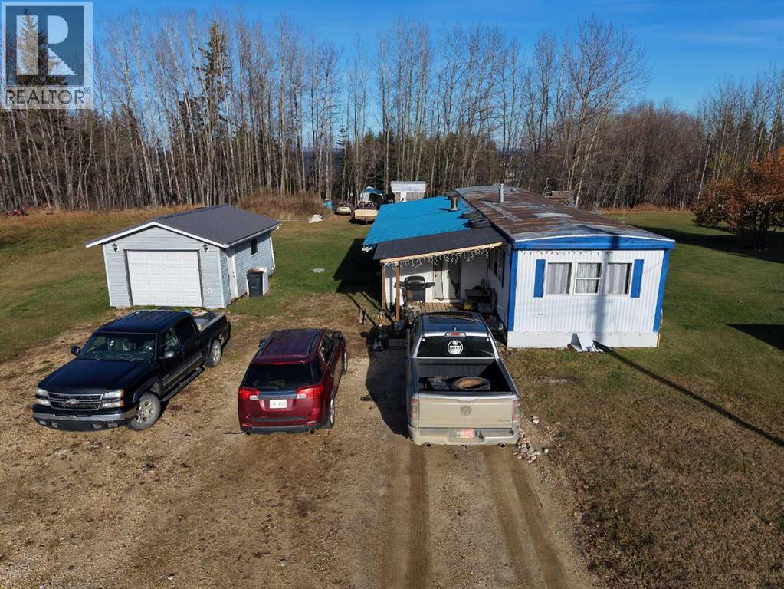
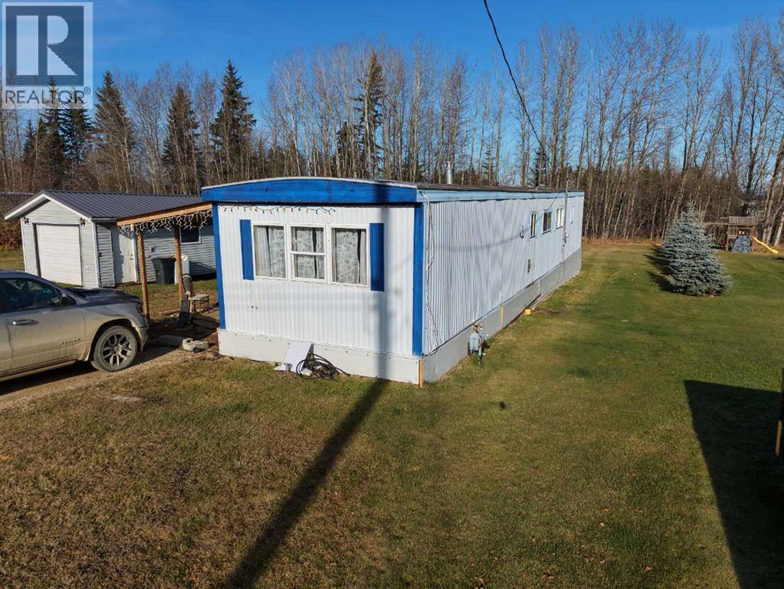
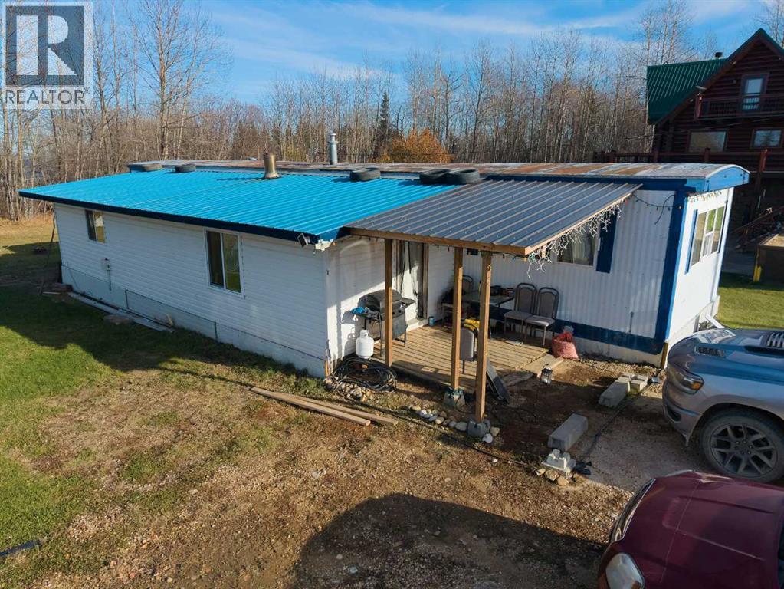
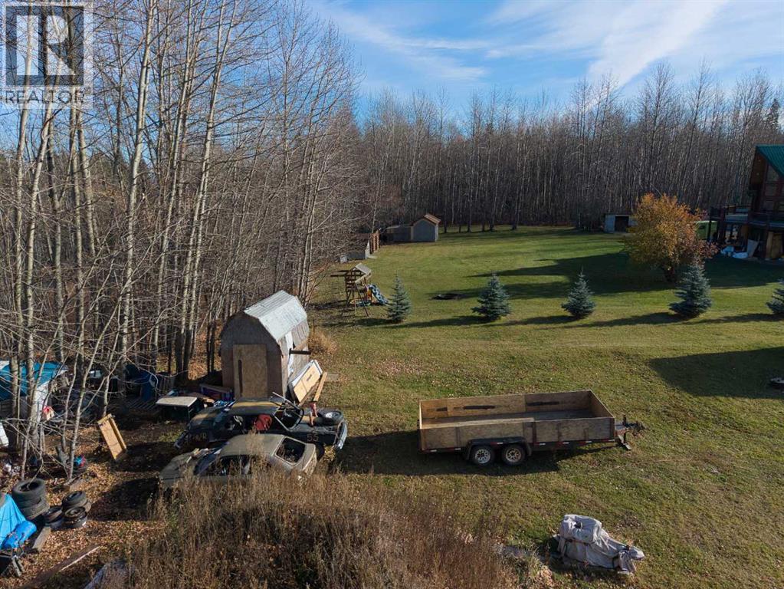
Morning coffee with the lake breeze. Evenings that end with a sunset over the water. Welcome to Canyon Creek, where Lesser Slave Lake sets the pace and life slows down to match it. This nearly half-acre lot sits just minutes from the boat launch and the local store, with wide-open space to stretch out and make it your own. Summers here are made for boating, fishing, and long days on the water. Fall brings the trails alive for quadding and exploring. And when winter freezes the lake, the ice fishing shacks come out and the community gathers on the ice. It’s a lifestyle more people are chasing every year, and it’s right here. A smart revenue property and an affordable way into one of the region’s most loved lake communities. Book your showing today! (id:67695)
Property Details
| MLS® Number | A2355180 |
| Property Type | Single Family |
| Amenities Near By | Golf Course, Park, Playground, Schools, Shopping, Water Nearby |
| Community Features | Golf Course Development, Lake Privileges, Fishing |
| Features | Cul-de-sac |
| Parking Space Total | 12 |
| Plan | 8621423 |
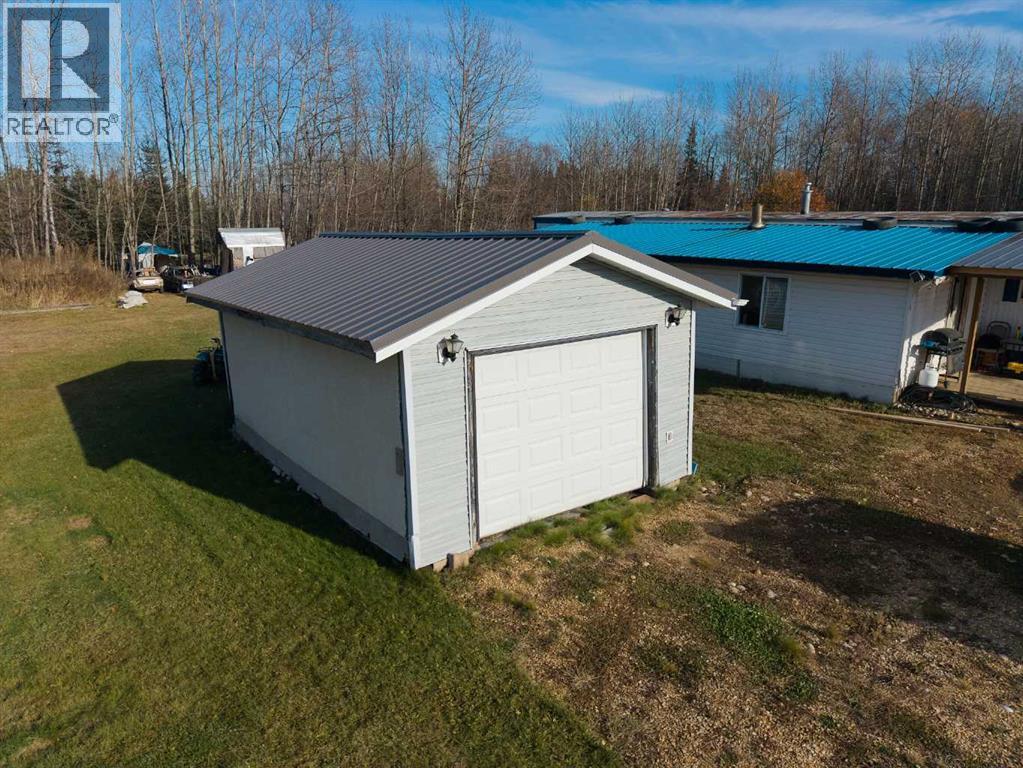
| Structure | Shed |
Building
| Bathroom Total | 1 |
| Bedrooms Above Ground | 3 |
| Bedrooms Total | 3 |
| Amperage | 100 Amp Service |
| Appliances | Refrigerator, Stove, Hood Fan, Washer & Dryer |
| Architectural Style | Mobile Home |
| Basement Type | None |
| Constructed Date | 1973 |
| Construction Material | Wood Frame, Steel Frame |
| Construction Style Attachment | Detached |
| Cooling Type | None |
| Exterior Finish | Metal, Stucco, Vinyl Siding |
| Fireplace Present | Yes |
| Fireplace Total | 1 |
| Flooring Type | Laminate |
| Foundation Type | Block |
| Heating Fuel | Natural Gas |
| Heating Type | Forced Air, Stove |
| Stories Total | 1 |
| Size Interior | 1,375 Sqft |
| Total Finished Area | 1375 Sqft |
| Type | Manufactured Home |
| Utility Power | 100 Amp Service |
| Utility Water | Municipal Water |
Parking
| Gravel | |
| Parking Pad | |
| R V | |
| Detached Garage | 1 |
Land
| Acreage | No |
| Fence Type | Not Fenced |
| Land Amenities | Golf Course, Park, Playground, Schools, Shopping, Water Nearby |
| Sewer | Municipal Sewage System |
| Size Depth | 65.29 M |
| Size Frontage | 29.39 M |
| Size Irregular | 0.49 |
| Size Total | 0.49 Ac|10,890 - 21,799 Sqft (1/4 - 1/2 Ac) |
| Size Total Text | 0.49 Ac|10,890 - 21,799 Sqft (1/4 - 1/2 Ac) |
| Zoning Description | Rs |
Rooms
| Level | Type | Length | Width | Dimensions |
|---|---|---|---|---|
| Main Level | Foyer | 11.25 Ft x 21.25 Ft | ||
| Main Level | Kitchen | 13.25 Ft x 11.00 Ft | ||
| Main Level | Living Room | 13.17 Ft x 15.50 Ft | ||
| Main Level | Hall | 25.75 Ft x 2.75 Ft | ||
| Main Level | Bedroom | 10.00 Ft x 11.67 Ft | ||
| Main Level | Storage | 10.25 Ft x 3.58 Ft | ||
| Main Level | 4pc Bathroom | 8.33 Ft x 7.67 Ft | ||
| Main Level | Primary Bedroom | 12.25 Ft x 11.75 Ft | ||
| Main Level | Bedroom | 10.33 Ft x 17.33 Ft |
Utilities
| Electricity | Connected |
| Natural Gas | Connected |
| Sewer | Connected |
| Water | Connected |
https://www.realtor.ca/real-estate/30454480/34-canyon-creek-drive-canyon-creek
Contact Us
Contact us for more information

This REALTOR.ca listing content is owned and licensed by REALTOR® members of The Canadian Real Estate Association
The trademarks REALTOR®, REALTORS®, and the REALTOR® logo are controlled by The Canadian Real Estate Association (CREA) and identify real estate professionals who are members of CREA. The trademarks MLS®, Multiple Listing Service® and the associated logos are owned by The Canadian Real Estate Association (CREA) and identify the quality of services provided by real estate professionals who are members of CREA. The trademark DDF® is owned by The Canadian Real Estate Association (CREA) and identifies CREA's Data Distribution Facility (DDF®)
October 28 2026 08:47:50
Alberta West REALTORS® Association
Exp Realty