Independent Calgary Brokerage

341 Baneberry Way SW Airdrie, Alberta T4B 5S1

3 Bedroom
3 Bathroom
1,949 sqft
Forced Air
Lawn
$634,000
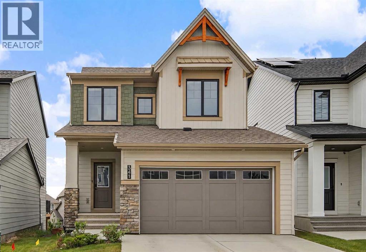
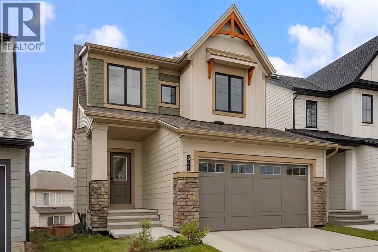
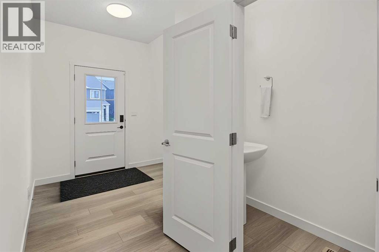
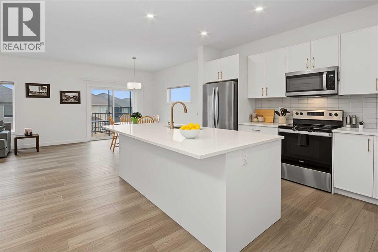
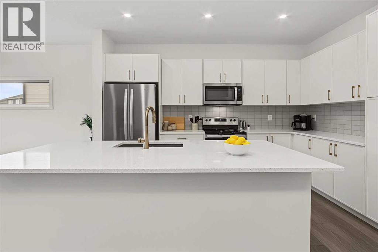
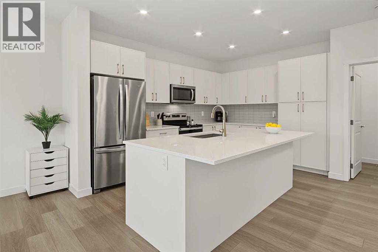
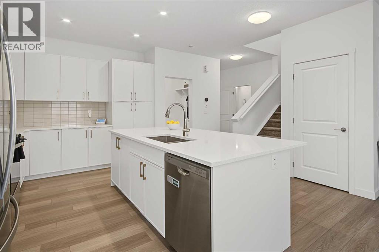
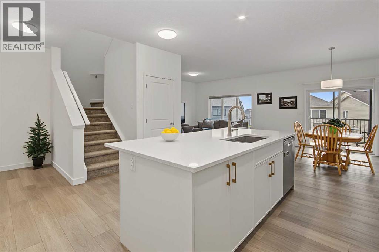
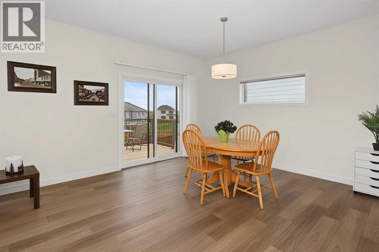
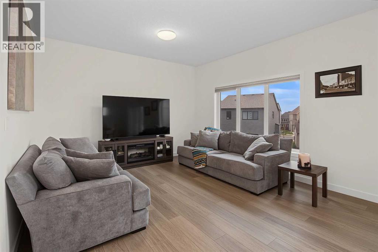
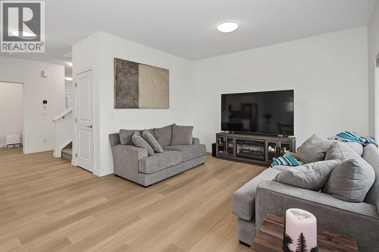
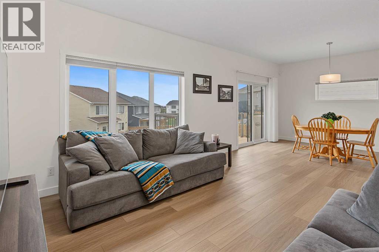
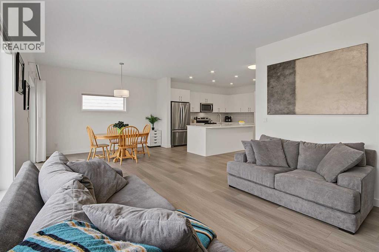
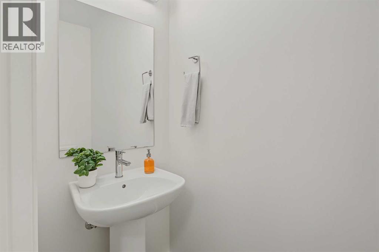
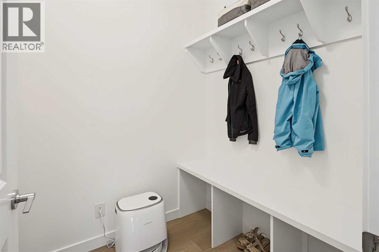
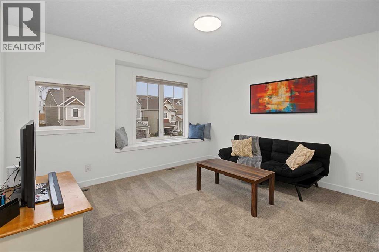
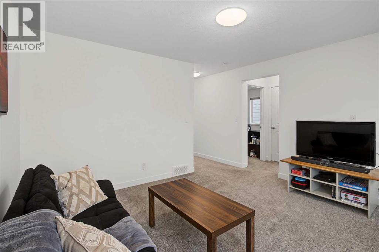
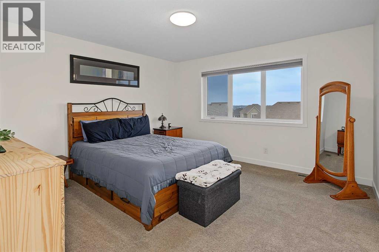
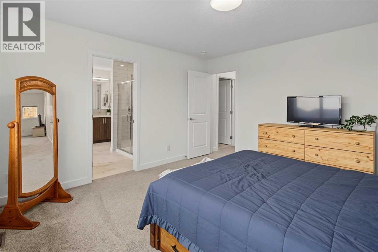
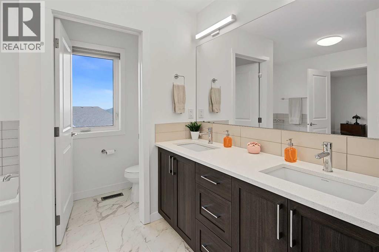
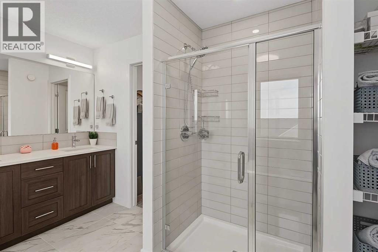
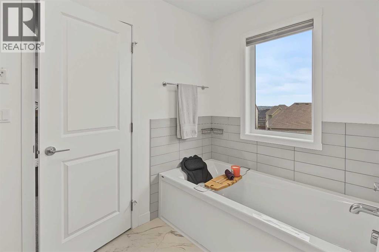
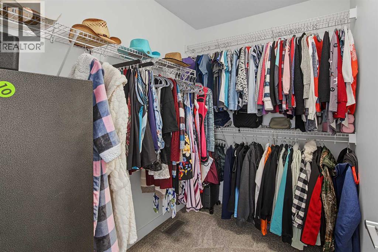
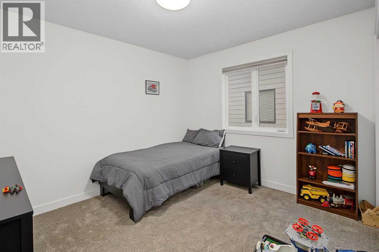
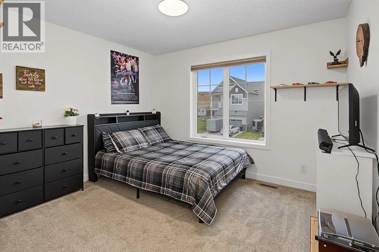
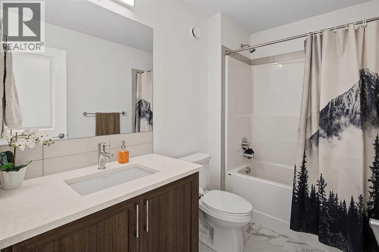
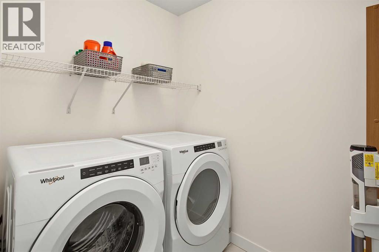
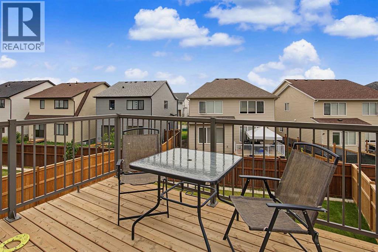
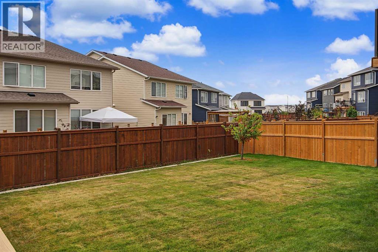
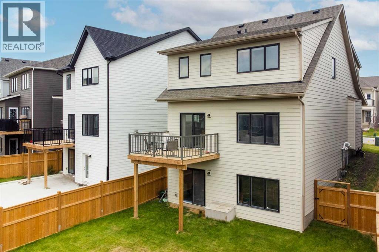
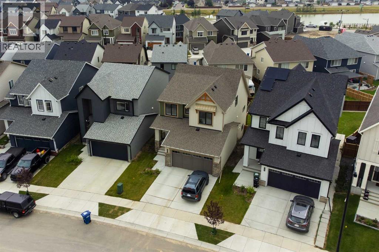
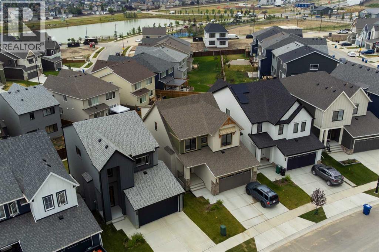
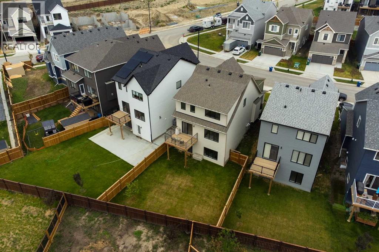
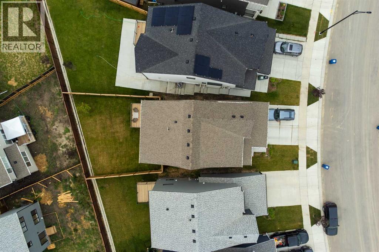
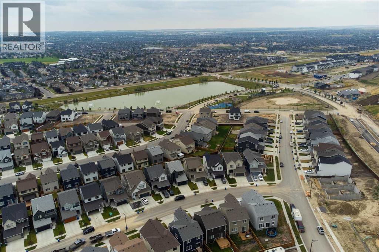
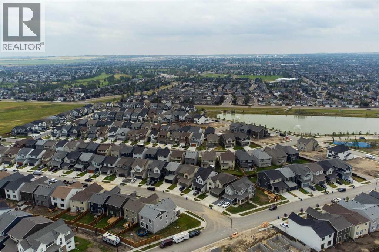
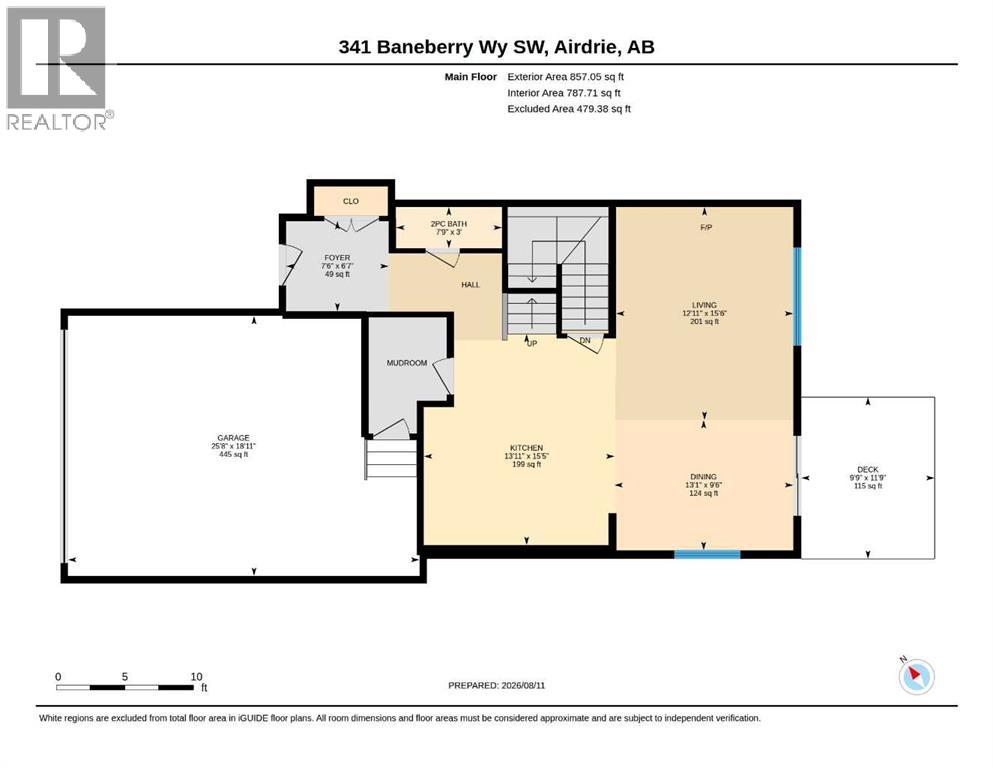
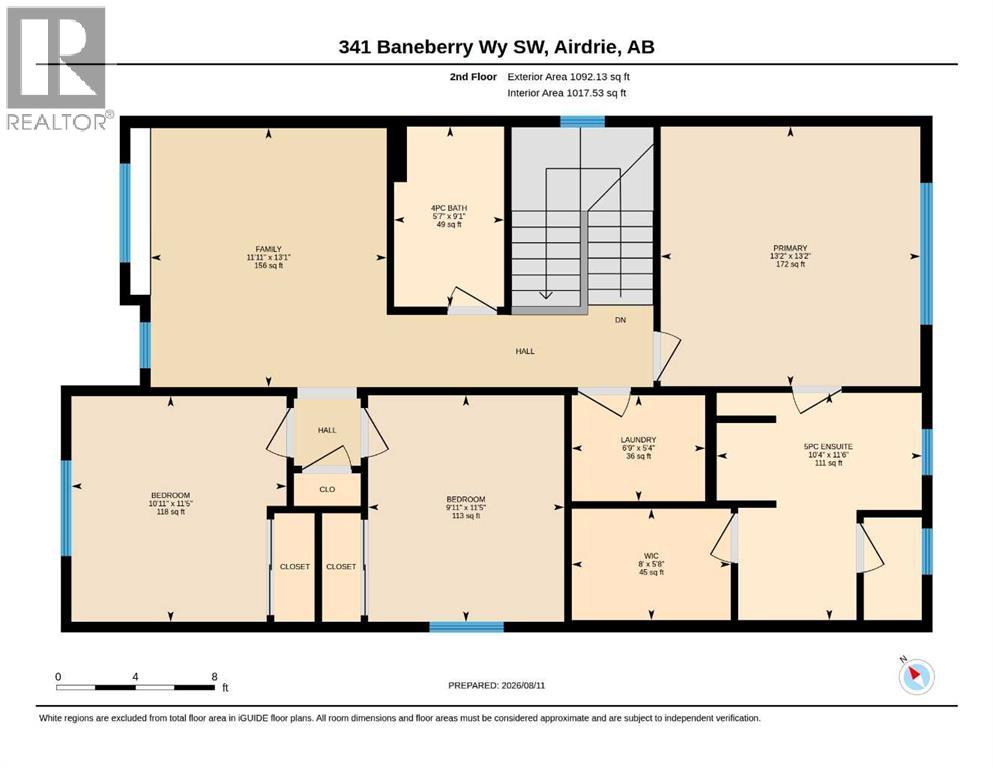
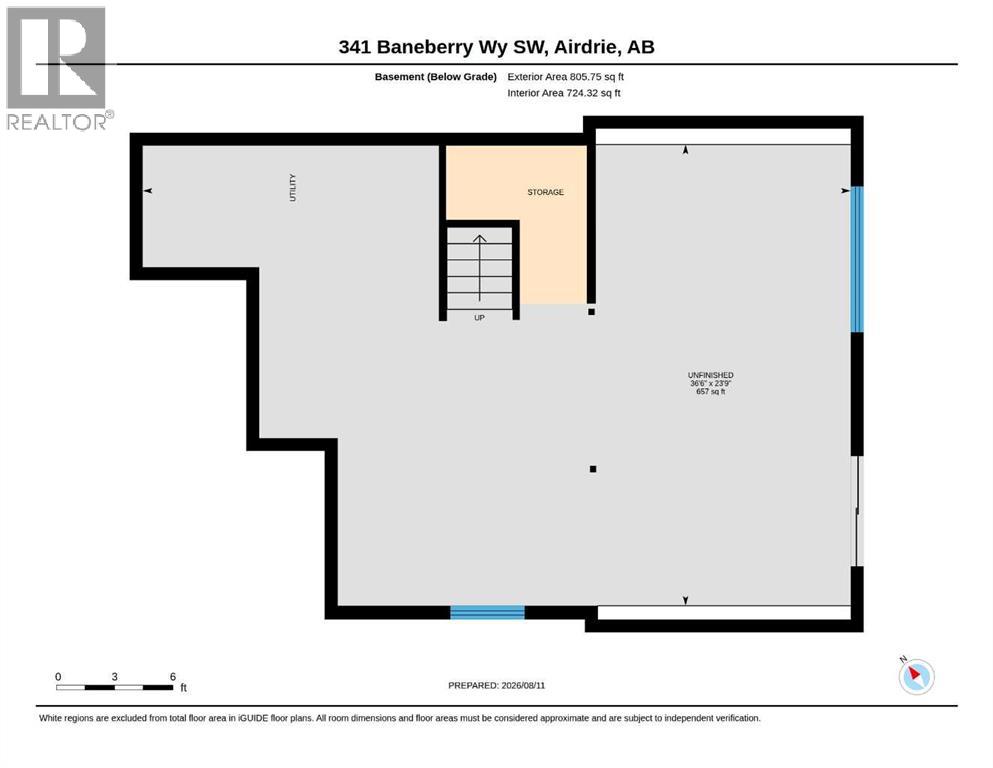
OPEN HOUSE Sunday Nov 8th from 2-4pm *** Want a NEW Build Feel with a Finished Fenced yard?! This 2024 two-storey home features nearly 1,950 sq. ft. of above-grade living space on a large 405m lot in Airdrie’s Wildflower community. The main floor with 9 foot ceilings offers an open layout starting with a welcoming foyer, leading past a 2-piece powder room into the Kitchen & living areas. It is finished with durable vinyl plank flooring and is so bright with natural light. The modern kitchen is a true standout, complete with crisp white stone countertops, white cabinets with gold accents and a huge center island perfect for prep and gathering. Upstairs, you’ll find carpet throughout, featuring a spacious Bonus room, two spacious secondary bedrooms, and a full 4-piece bathroom. The primary suite offers a large walk-in closet and an upgraded 5-piece ensuite with oversized shower, separate soaker tub & private water closet. A dedicated top-floor laundry room adds daily convenience. The full walk-out basement offers over 800 sq. ft. of unfinished space with 9' ceilings, with excellent potential for future development. Additional features include an attached double garage (19'×25'8"), with a level 2 EV charger, rear deck, window coverings, and a full appliance package. The backyard is larger than you will see in the neighbourhood, and is landscaped and fenced...really this gem is Move In Ready! (id:67695)
Open House
This property has open houses!
November
8
Sunday
Starts at:
2:00 pm
Ends at:4:00 pm
Property Details
| MLS® Number | A2333093 |
| Property Type | Single Family |
| Community Name | Wildflower |
| Amenities Near By | Park, Playground, Recreation Nearby, Schools, Shopping |
| Features | Other, Level |
| Parking Space Total | 4 |
| Plan | 2410736 |
| Structure | Deck |
Building
| Bathroom Total | 3 |
| Bedrooms Above Ground | 3 |
| Bedrooms Total | 3 |
| Amenities | Other |
| Appliances | Washer, Refrigerator, Dishwasher, Stove, Dryer, Microwave Range Hood Combo, Window Coverings, Garage Door Opener |
| Basement Development | Unfinished |
| Basement Features | Walk Out |
| Basement Type | Full (unfinished) |
| Constructed Date | 2024 |
| Construction Material | Wood Frame |
| Construction Style Attachment | Detached |
| Flooring Type | Carpeted, Tile, Vinyl Plank |
| Foundation Type | Poured Concrete |
| Half Bath Total | 1 |
| Heating Fuel | Natural Gas |
| Heating Type | Forced Air |
| Stories Total | 2 |
| Size Interior | 1,949 Sqft |
| Total Finished Area | 1949.18 Sqft |
| Type | House |
Parking
| Attached Garage | 2 |
Land
| Acreage | No |
| Fence Type | Partially Fenced |
| Land Amenities | Park, Playground, Recreation Nearby, Schools, Shopping |
| Landscape Features | Lawn |
| Size Depth | 33.58 M |
| Size Frontage | 9.95 M |
| Size Irregular | 405.70 |
| Size Total | 405.7 M2|4,051 - 7,250 Sqft |
| Size Total Text | 405.7 M2|4,051 - 7,250 Sqft |
| Zoning Description | R1-u |
Rooms
| Level | Type | Length | Width | Dimensions |
|---|---|---|---|---|
| Main Level | 2pc Bathroom | 3.00 Ft x 7.75 Ft | ||
| Main Level | Dining Room | 9.50 Ft x 13.08 Ft | ||
| Main Level | Foyer | 6.58 Ft x 7.50 Ft | ||
| Main Level | Kitchen | 15.42 Ft x 13.92 Ft | ||
| Main Level | Living Room | 15.50 Ft x 12.92 Ft | ||
| Upper Level | 4pc Bathroom | 9.08 Ft x 5.58 Ft | ||
| Upper Level | 5pc Bathroom | 11.50 Ft x 10.33 Ft | ||
| Upper Level | Bedroom | 11.42 Ft x 10.92 Ft | ||
| Upper Level | Bedroom | 11.42 Ft x 9.92 Ft | ||
| Upper Level | Family Room | 13.08 Ft x 11.92 Ft | ||
| Upper Level | Laundry Room | 5.33 Ft x 6.75 Ft | ||
| Upper Level | Primary Bedroom | 13.17 Ft x 13.17 Ft | ||
| Upper Level | Other | 5.67 Ft x 8.00 Ft |
https://www.realtor.ca/real-estate/30144055/341-baneberry-way-sw-airdrie-wildflower
Contact Us
Contact us for more information

This REALTOR.ca listing content is owned and licensed by REALTOR® members of The Canadian Real Estate Association
The trademarks REALTOR®, REALTORS®, and the REALTOR® logo are controlled by The Canadian Real Estate Association (CREA) and identify real estate professionals who are members of CREA. The trademarks MLS®, Multiple Listing Service® and the associated logos are owned by The Canadian Real Estate Association (CREA) and identify the quality of services provided by real estate professionals who are members of CREA. The trademark DDF® is owned by The Canadian Real Estate Association (CREA) and identifies CREA's Data Distribution Facility (DDF®)
November 05 2026 08:01:00
Calgary Real Estate Board
RE/MAX First