Independent Calgary Brokerage

349 18 Street Fort Macleod, Alberta T0K 0Z0

2 Bedroom
2 Bathroom
1,143 sqft
None
Forced Air
Lawn
$289,000
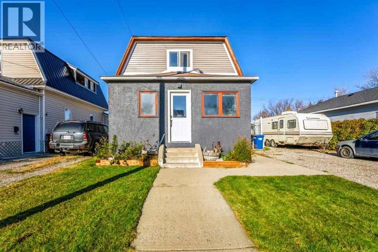
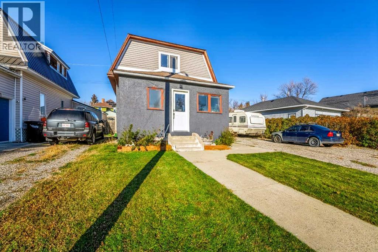
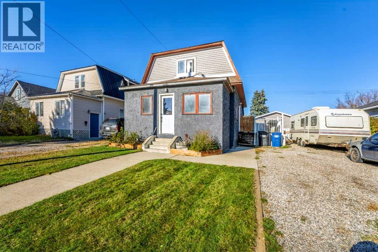
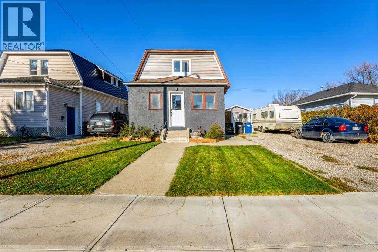
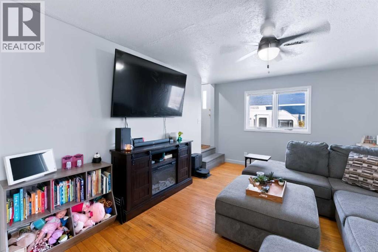
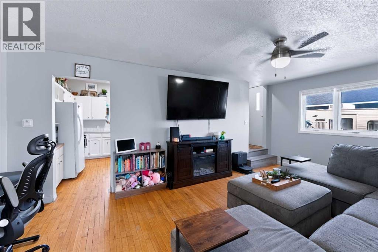
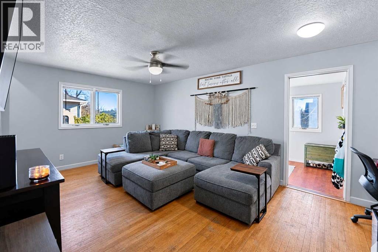
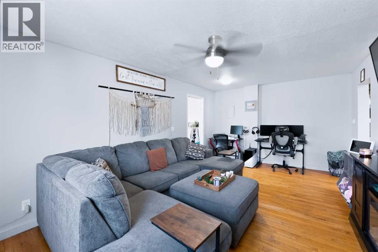
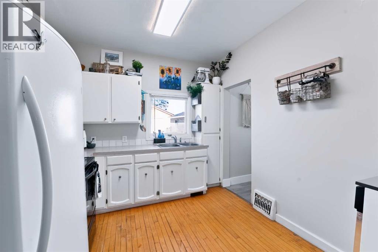
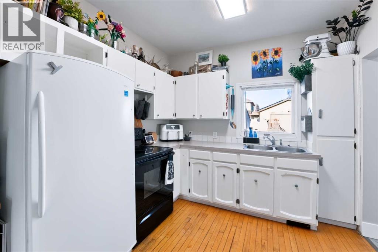
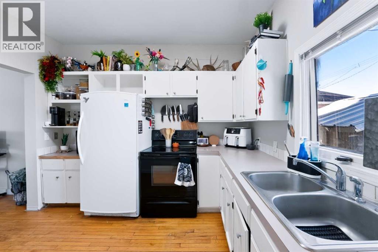
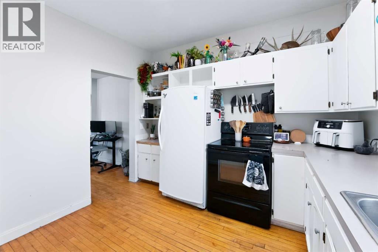
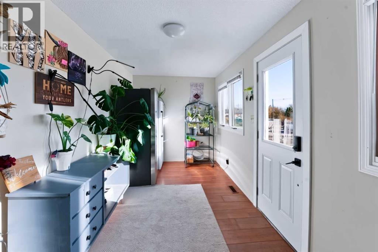
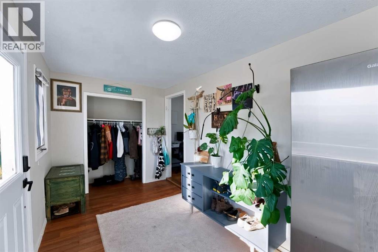
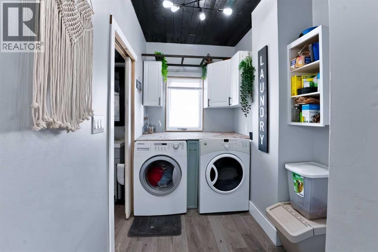
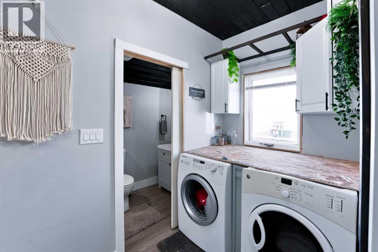
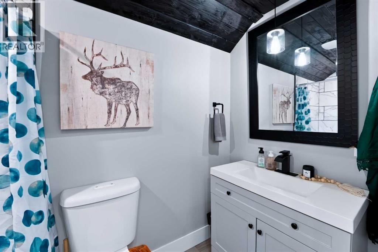
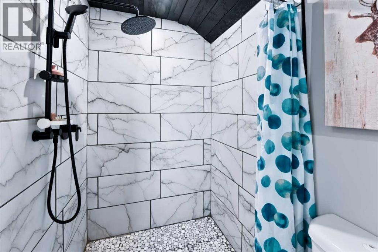
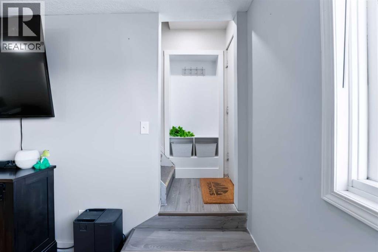
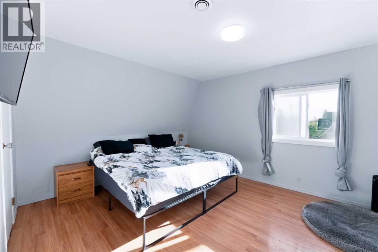
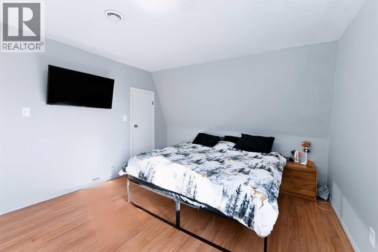
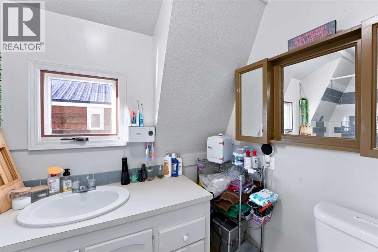
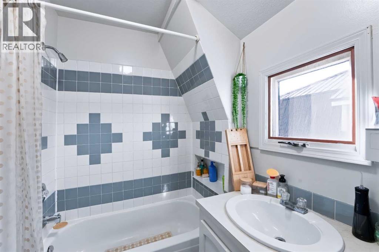
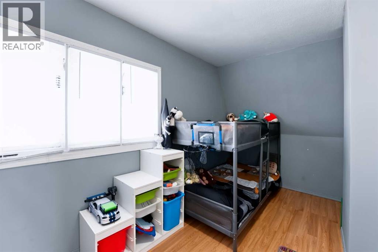
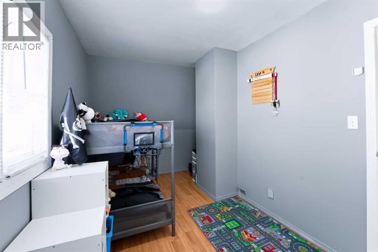
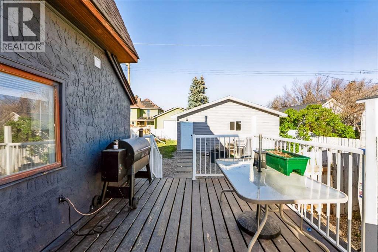
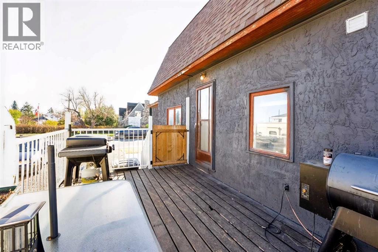
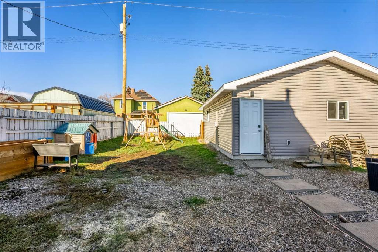
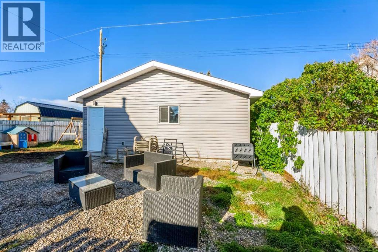
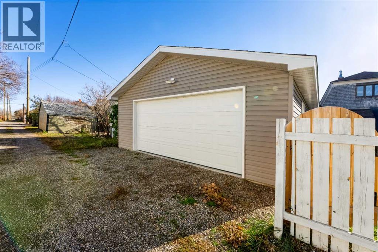
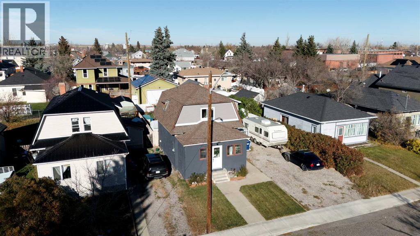
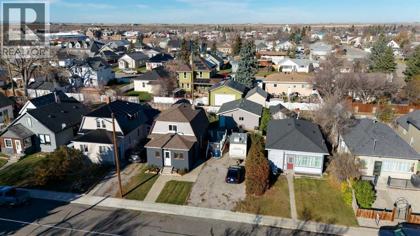
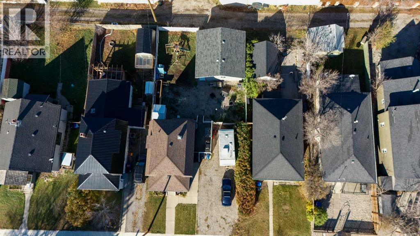
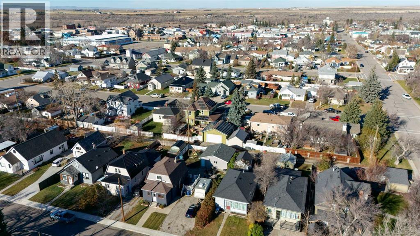
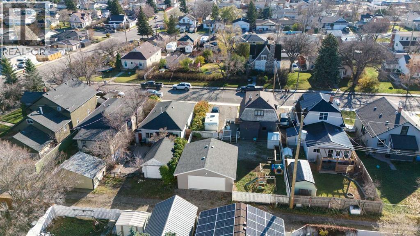
Step into a haven of comfort and style within this beautifully updated 2-storey home, set within the charming community of Fort Macleod. Embracing an airy elegance, this home offers over 1,100 square feet of living space, complemented by high ceilings that create a sense of spaciousness throughout. Two bedrooms + two full bathrooms provide ample room for relaxation and rejuvenation, while walk-in closets AND closet organizers ensure efficient storage solutions. Vinyl plank flooring and natural hardwood accents add warmth and create an inviting atmosphere for family & friends. A separate entrance provides added convenience, while laundry room located conveniently on the main level simplifies daily routines. Outside, a good-sized deck, perfect for enjoying fresh air, alongside a sprawling yard + fire pit area creates a huge space for outdoor activities + creating lasting memories. A double detached garage provides secure parking for 2 vehicles, + RV parking, PLUS parking for additional vehicles (YOU GET A PARKING SPACE!, YOU GET A PARKING SPACE!). Nestled within a community brimming with amenities; schools, shopping, parks and playgrounds, this home offers both convenience + connection. Enjoy peace of mind knowing this home is smoke free and low maintenance landscaping for effortless upkeep. (id:67695)
Property Details
| MLS® Number | A2356280 |
| Property Type | Single Family |
| Amenities Near By | Park, Playground, Schools, Shopping |
| Features | Back Lane, Wood Windows, Closet Organizers, No Smoking Home |
| Parking Space Total | 6 |
| Plan | 92b |
| Structure | Shed, Deck |
Building
| Bathroom Total | 2 |
| Bedrooms Above Ground | 2 |
| Bedrooms Total | 2 |
| Appliances | Refrigerator, Dishwasher, Oven, Washer & Dryer |
| Basement Type | Crawl Space |
| Constructed Date | 1959 |
| Construction Style Attachment | Detached |
| Cooling Type | None |
| Exterior Finish | Stucco, Vinyl Siding |
| Flooring Type | Wood, Vinyl Plank |
| Foundation Type | See Remarks |
| Heating Type | Forced Air |
| Stories Total | 2 |
| Size Interior | 1,143 Sqft |
| Total Finished Area | 1143 Sqft |
| Type | House |
Parking
| Detached Garage | 2 |
| Other | |
| R V |
Land
| Acreage | No |
| Fence Type | Fence |
| Land Amenities | Park, Playground, Schools, Shopping |
| Landscape Features | Lawn |
| Size Frontage | 15.24 M |
| Size Irregular | 4950.00 |
| Size Total | 4950 Sqft|4,051 - 7,250 Sqft |
| Size Total Text | 4950 Sqft|4,051 - 7,250 Sqft |
| Zoning Description | R |
Rooms
| Level | Type | Length | Width | Dimensions |
|---|---|---|---|---|
| Main Level | Living Room | 12.00 Ft x 19.25 Ft | ||
| Main Level | Kitchen | 10.92 Ft x 9.58 Ft | ||
| Main Level | 3pc Bathroom | 9.17 Ft x 4.17 Ft | ||
| Main Level | Laundry Room | 9.25 Ft x 6.58 Ft | ||
| Upper Level | Primary Bedroom | 13.33 Ft x 12.00 Ft | ||
| Upper Level | Bedroom | 13.33 Ft x 7.83 Ft | ||
| Upper Level | 4pc Bathroom | 5.33 Ft x 8.92 Ft |
https://www.realtor.ca/real-estate/30475404/349-18-street-fort-macleod
Contact Us
Contact us for more information

This REALTOR.ca listing content is owned and licensed by REALTOR® members of The Canadian Real Estate Association
The trademarks REALTOR®, REALTORS®, and the REALTOR® logo are controlled by The Canadian Real Estate Association (CREA) and identify real estate professionals who are members of CREA. The trademarks MLS®, Multiple Listing Service® and the associated logos are owned by The Canadian Real Estate Association (CREA) and identify the quality of services provided by real estate professionals who are members of CREA. The trademark DDF® is owned by The Canadian Real Estate Association (CREA) and identifies CREA's Data Distribution Facility (DDF®)
November 05 2026 01:51:20
Lethbridge & District Association of REALTORS®