Independent Calgary Brokerage

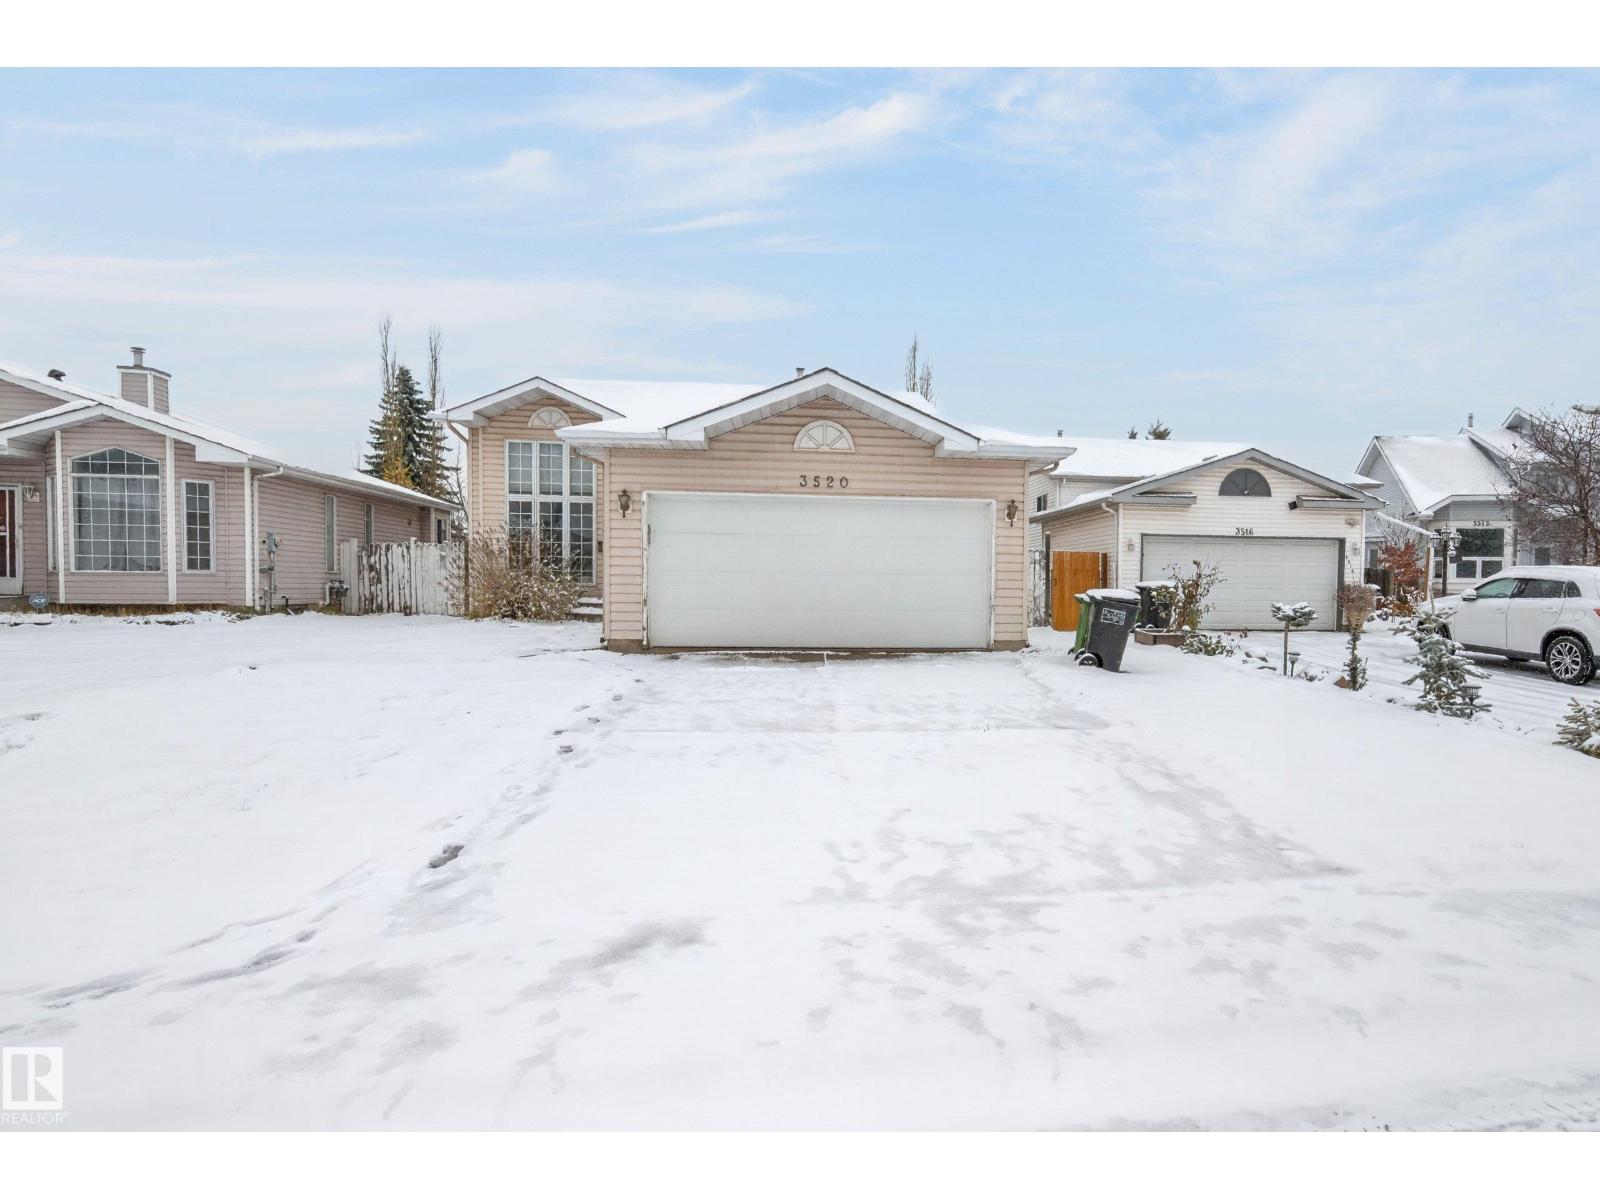
3520 38a Av NW Edmonton, Alberta T6L 6N9

4 Bedroom
3 Bathroom
1,329 sqft
Bi-Level
Fireplace
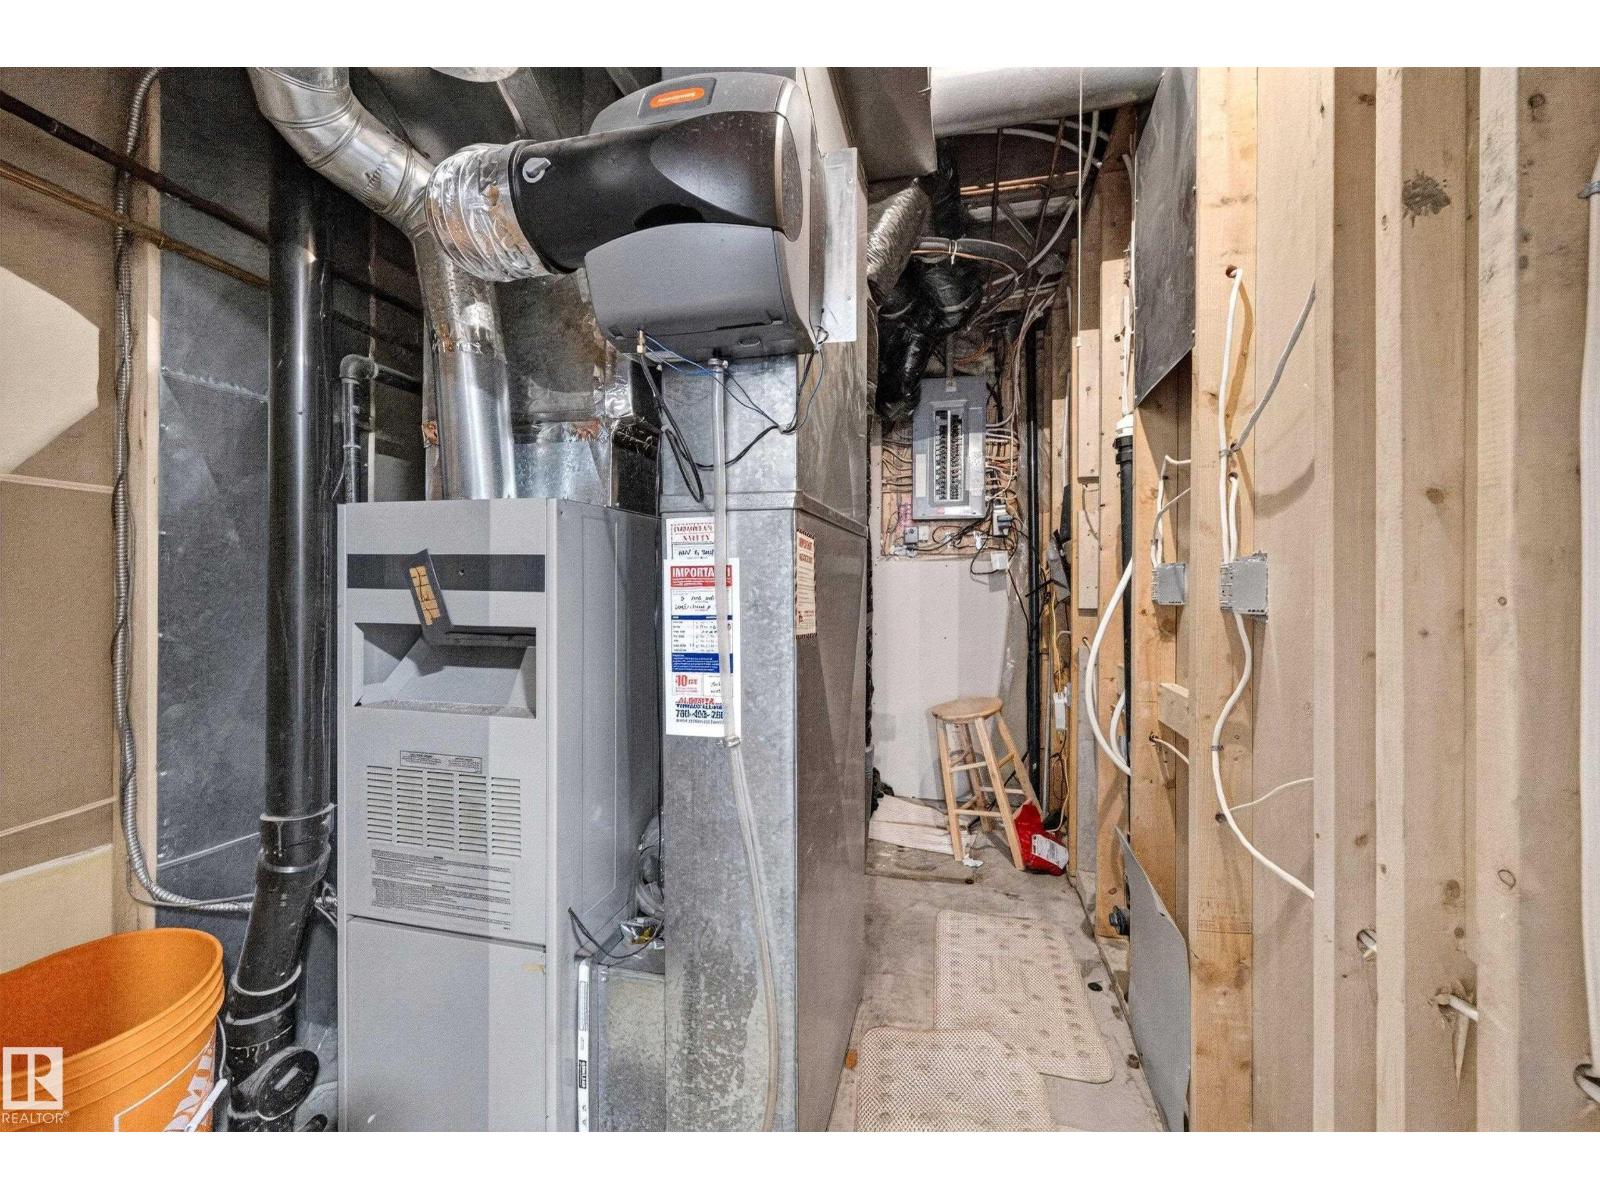
Forced Air
$435,000
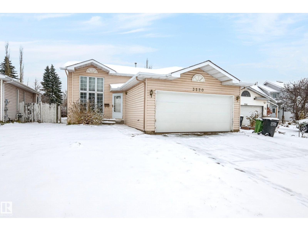
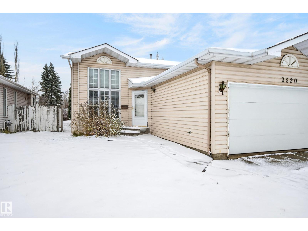
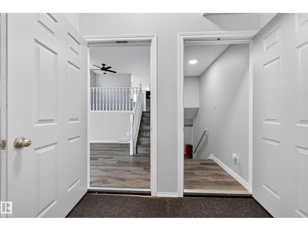
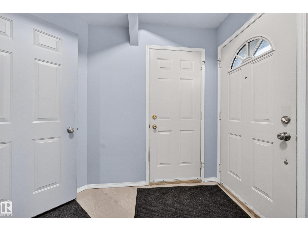
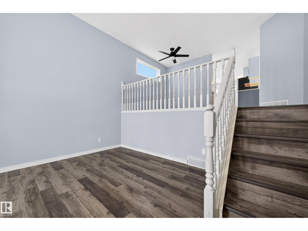
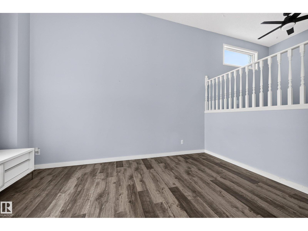
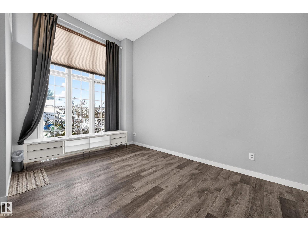
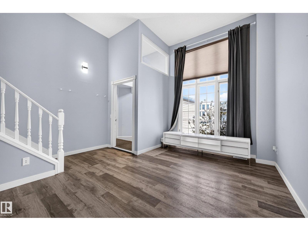
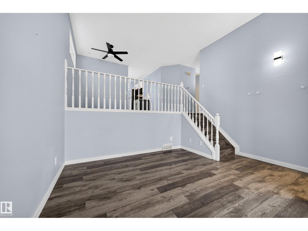
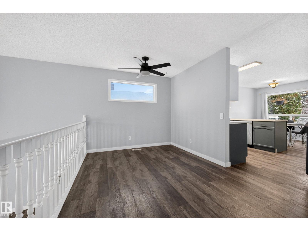
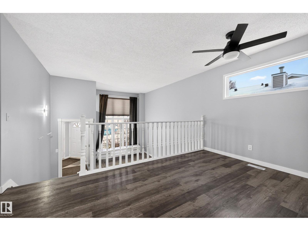
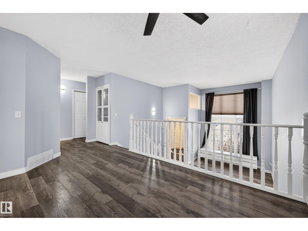
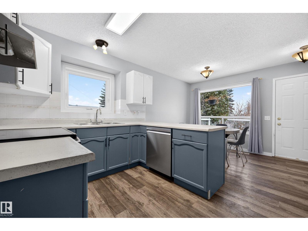
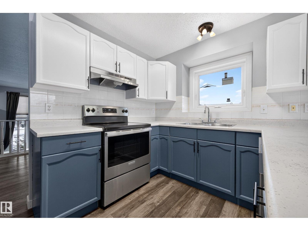
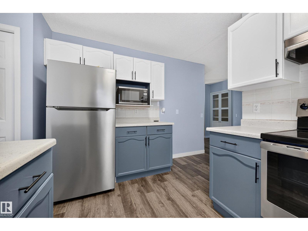
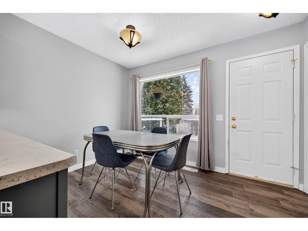
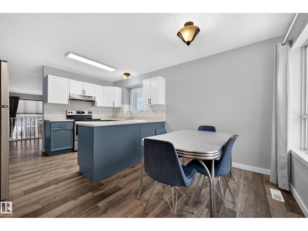
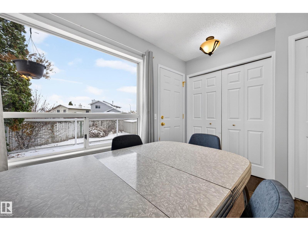
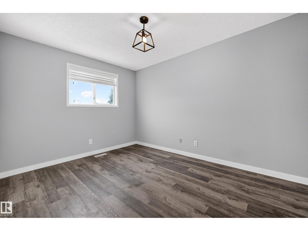
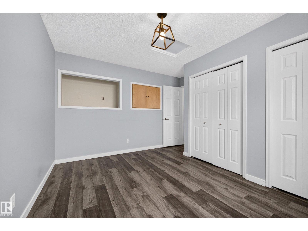
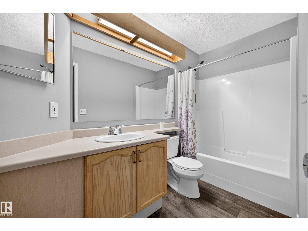
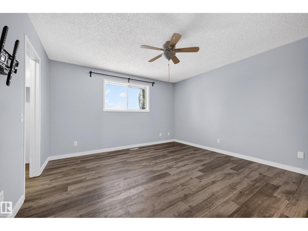
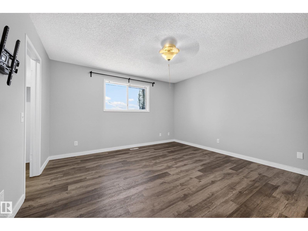
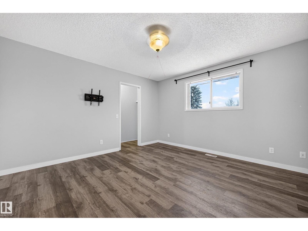
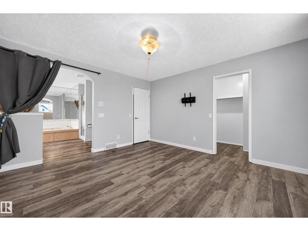
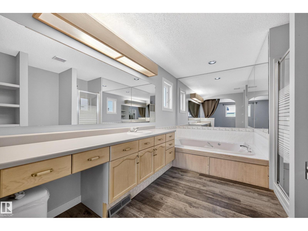
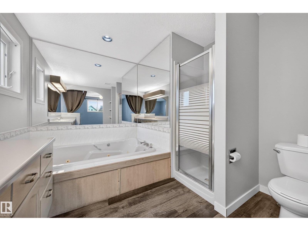
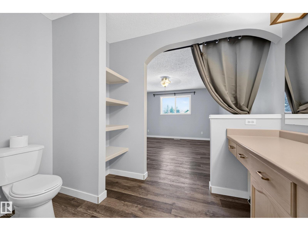
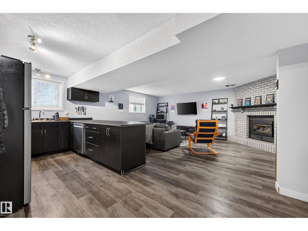
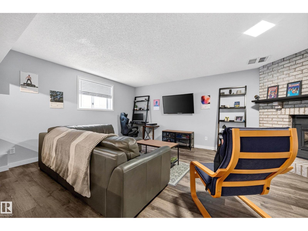
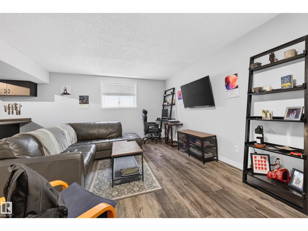
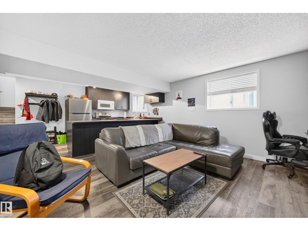
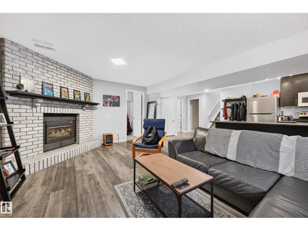
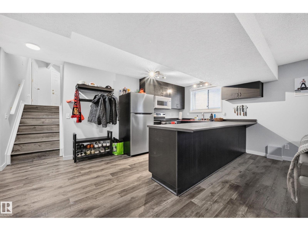
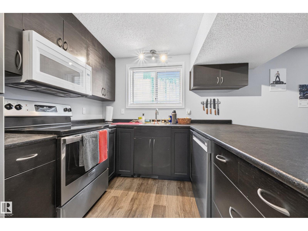
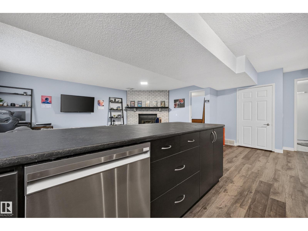
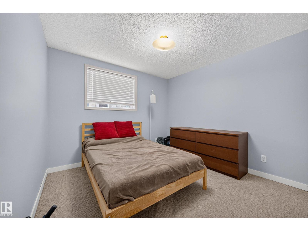
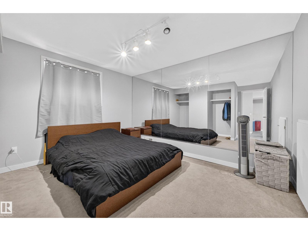
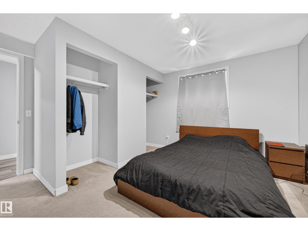
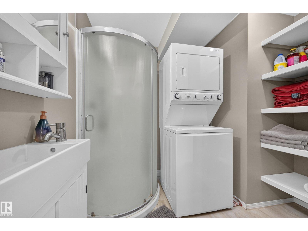
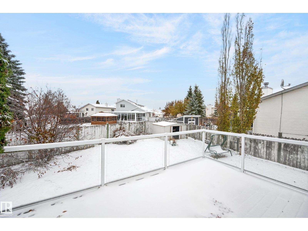
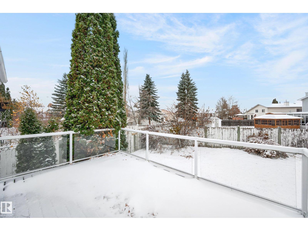
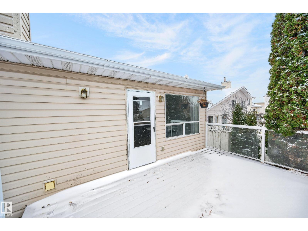
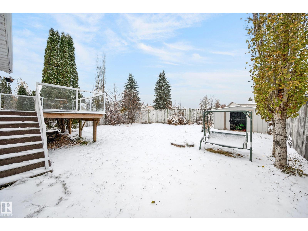
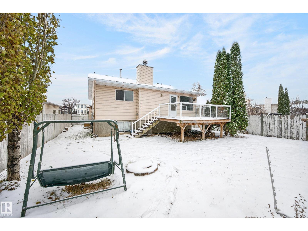
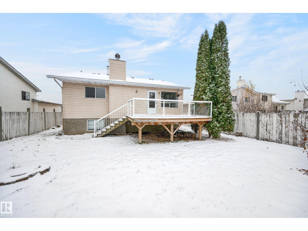
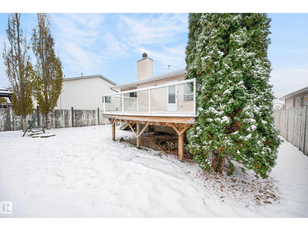
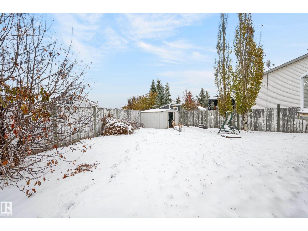
Well-kept bi-level on a quiet cul-de-sac in Kiniski Gardens, with nearly 1,330 sq ft above grade plus a fully developed basement with a separate entrance. The main floor features vinyl plank flooring, a kitchen with freshly painted cabinets, stainless steel fridge, stove and dishwasher, a breakfast nook, and main floor laundry just off the kitchen. From the dining area, a few steps lead down to the living room. Two main floor bedrooms include the primary with walk-in closet and 4 pc ensuite with jetted tub and separate shower, plus a second 4 pc bath. The bright basement, with the larger windows of a bi-level, offers a second kitchen with stainless fridge, electric stove and over-the-range microwave, a rec room with gas fireplace, two more bedrooms and a 3 pc bath with laundry. Outside: a low-maintenance deck with glass railing, a shed, a fenced yard and a double attached garage. New hot water tank. Close to schools, shopping, transit and parks. (id:67695)
Property Details
| MLS® Number | E4514721 |
| Property Type | Single Family |
| Neigbourhood | Kiniski Gardens |
| Amenities Near By | Golf Course, Playground, Public Transit, Schools, Shopping |
| Community Features | Public Swimming Pool |
| Features | Cul-de-sac, No Back Lane, Exterior Walls- 2x6" |
| Parking Space Total | 4 |
| Structure | Deck |
Building
| Bathroom Total | 3 |
| Bedrooms Total | 4 |
| Amenities | Vinyl Windows |
| Appliances | Garage Door Opener Remote(s), Garage Door Opener, Hood Fan, Microwave Range Hood Combo, Washer/dryer Stack-up, Storage Shed, Window Coverings, Dryer, Two Refrigerators, Two Stoves, Two Washers, Dishwasher |
| Architectural Style | Bi-level |
| Basement Development | Finished |
| Basement Type | Full (finished) |
| Constructed Date | 1992 |
| Construction Style Attachment | Detached |
| Fireplace Fuel | Gas |
| Fireplace Present | Yes |
| Fireplace Type | Unknown |
| Heating Type | Forced Air |
| Size Interior | 1,329 Sqft |
| Type | House |
Parking
| Attached Garage |
Land
| Acreage | No |
| Fence Type | Fence |
| Land Amenities | Golf Course, Playground, Public Transit, Schools, Shopping |
| Size Irregular | 569.63 |
| Size Total | 569.63 M2 |
| Size Total Text | 569.63 M2 |
Rooms
| Level | Type | Length | Width | Dimensions |
|---|---|---|---|---|
| Basement | Family Room | 5.91 m | 4.03 m | 5.91 m x 4.03 m |
| Basement | Bedroom 3 | 3.07 m | 3.74 m | 3.07 m x 3.74 m |
| Basement | Bedroom 4 | 3.83 m | 4.08 m | 3.83 m x 4.08 m |
| Basement | Second Kitchen | 4.2 m | 2.98 m | 4.2 m x 2.98 m |
| Main Level | Living Room | 4.26 m | 4.48 m | 4.26 m x 4.48 m |
| Main Level | Dining Room | 4.37 m | 2.86 m | 4.37 m x 2.86 m |
| Main Level | Kitchen | 3.69 m | 3.41 m | 3.69 m x 3.41 m |
| Main Level | Primary Bedroom | 4.01 m | 4.17 m | 4.01 m x 4.17 m |
| Main Level | Bedroom 2 | 4.01 m | 3.58 m | 4.01 m x 3.58 m |
| Main Level | Breakfast | 3.45 m | 1.66 m | 3.45 m x 1.66 m |
https://www.realtor.ca/real-estate/30458428/3520-38a-av-nw-edmonton-kiniski-gardens
Contact Us
Contact us for more information

This REALTOR.ca listing content is owned and licensed by REALTOR® members of The Canadian Real Estate Association
The trademarks REALTOR®, REALTORS®, and the REALTOR® logo are controlled by The Canadian Real Estate Association (CREA) and identify real estate professionals who are members of CREA. The trademarks MLS®, Multiple Listing Service® and the associated logos are owned by The Canadian Real Estate Association (CREA) and identify the quality of services provided by real estate professionals who are members of CREA. The trademark DDF® is owned by The Canadian Real Estate Association (CREA) and identifies CREA's Data Distribution Facility (DDF®)
November 06 2026 06:02:50
REALTORS® Association of Edmonton
Royal LePage Prestige Realty