Independent Calgary Brokerage

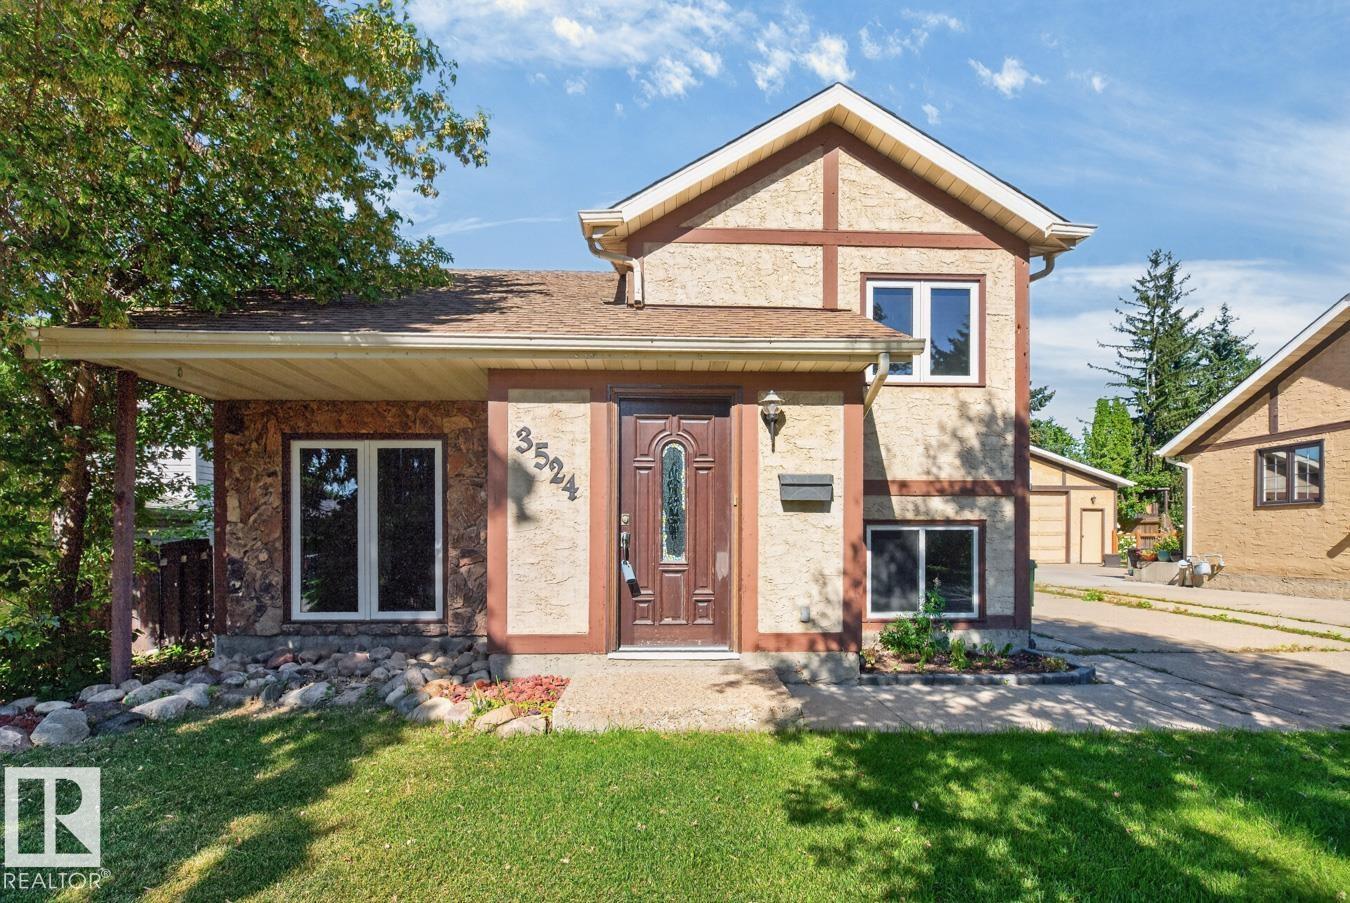
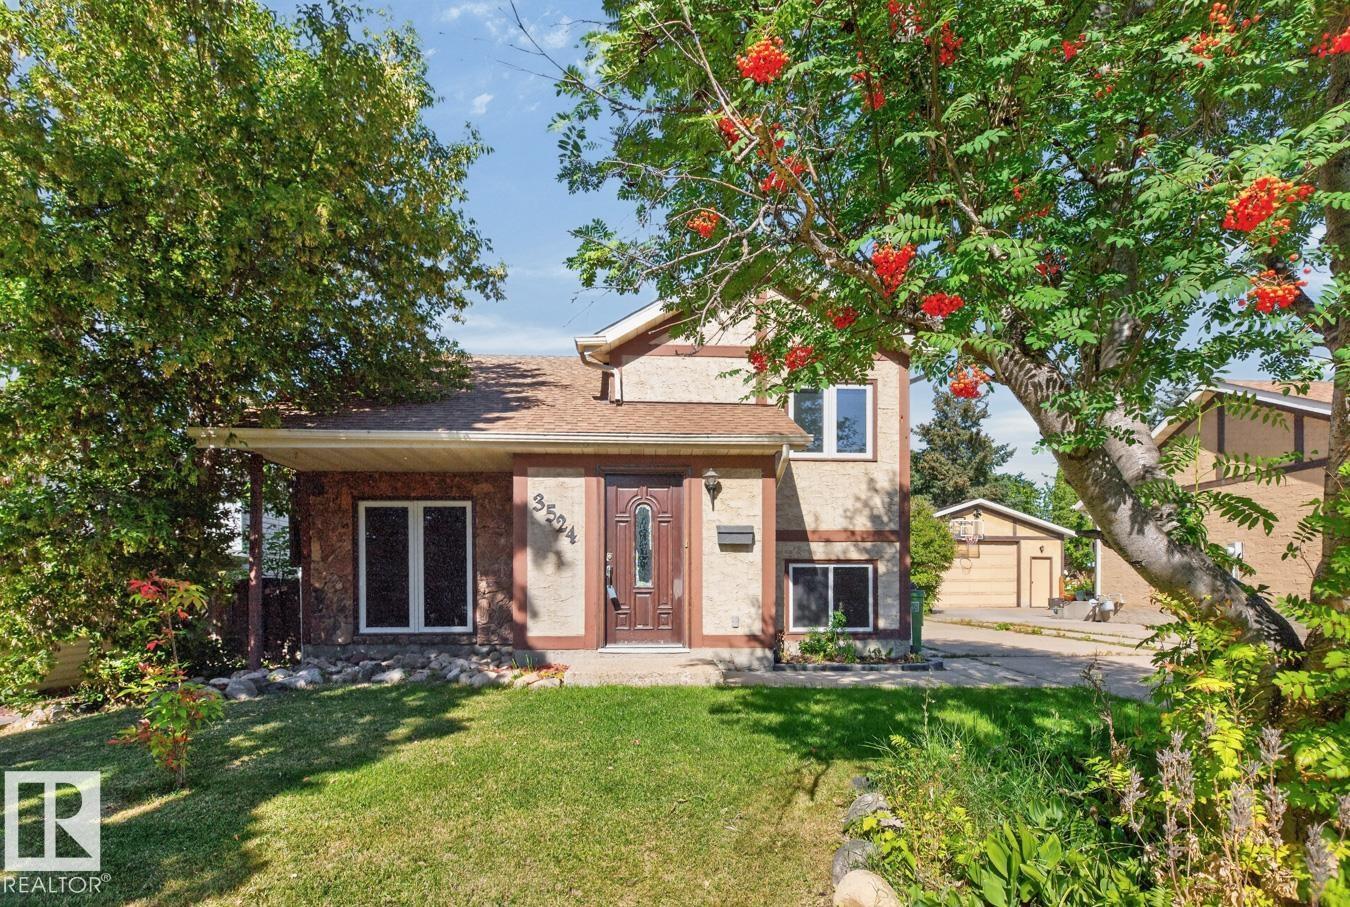
3524 51 St NW Edmonton, Alberta T6L 1C6

4 Bedroom
2 Bathroom
783 sqft
Bi-Level
Forced Air
$379,900
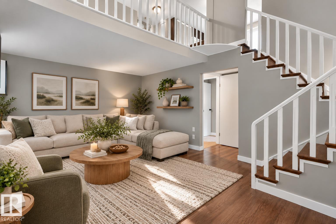
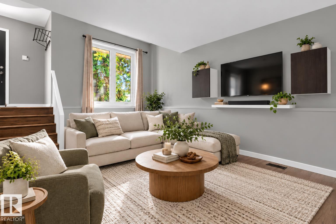
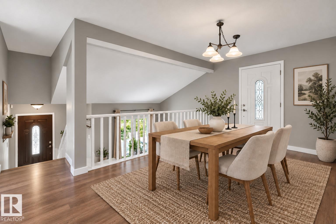
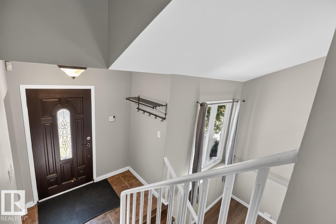
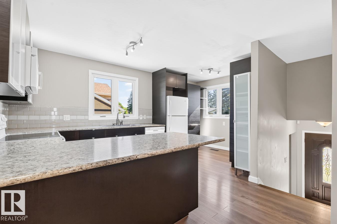
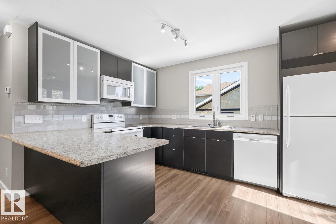
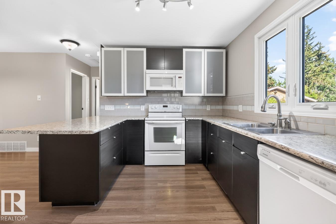
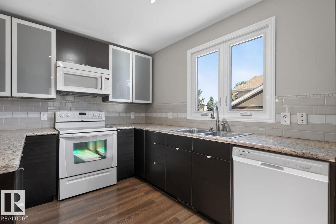
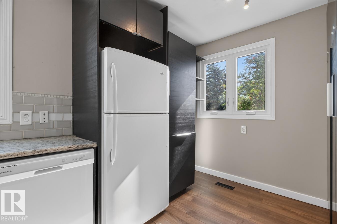
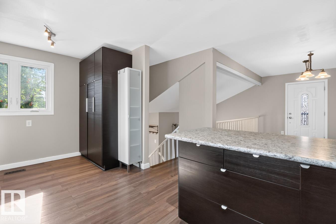
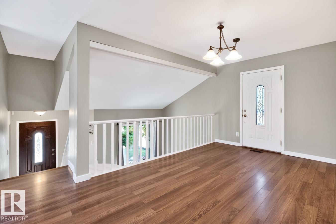
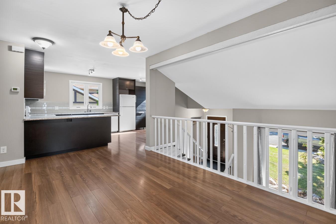
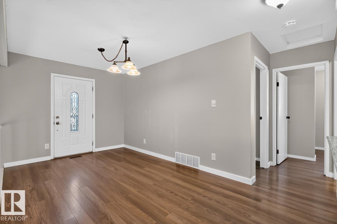
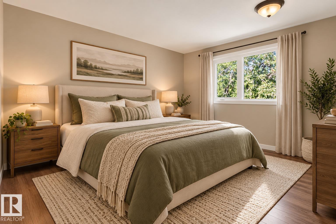
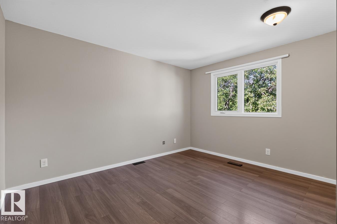
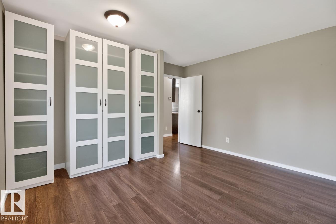
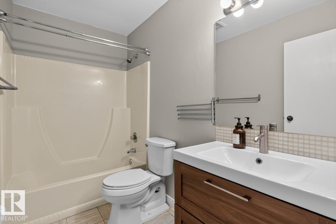
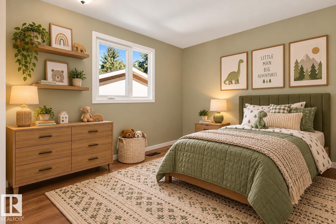
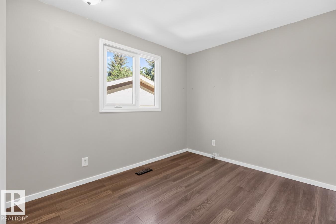
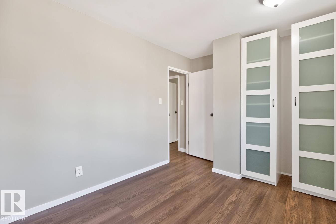
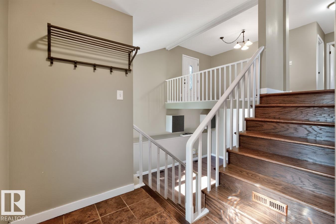
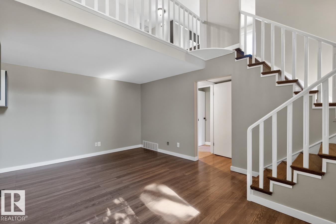
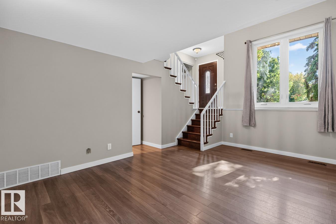
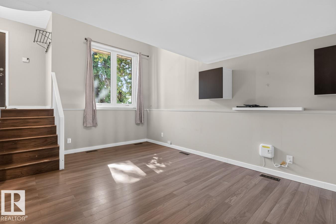
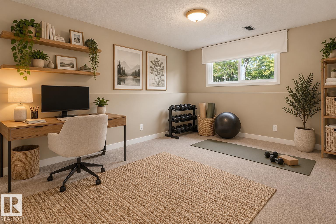
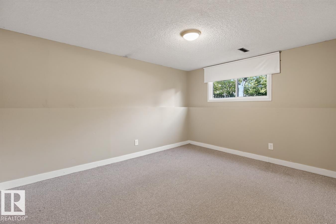
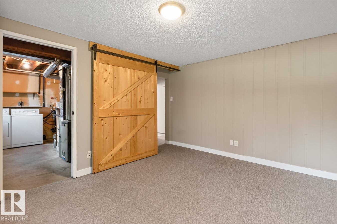
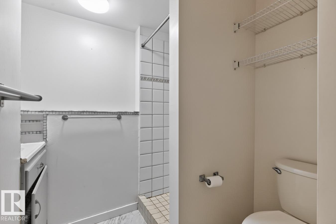
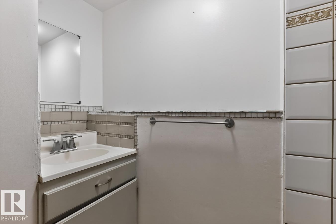
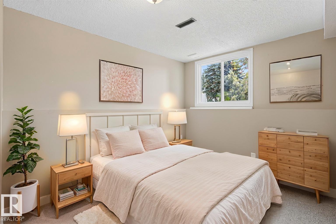
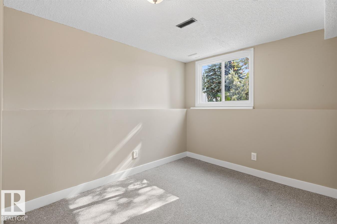
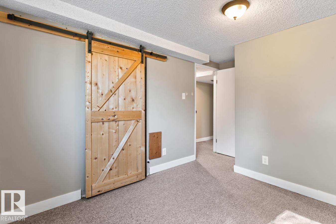
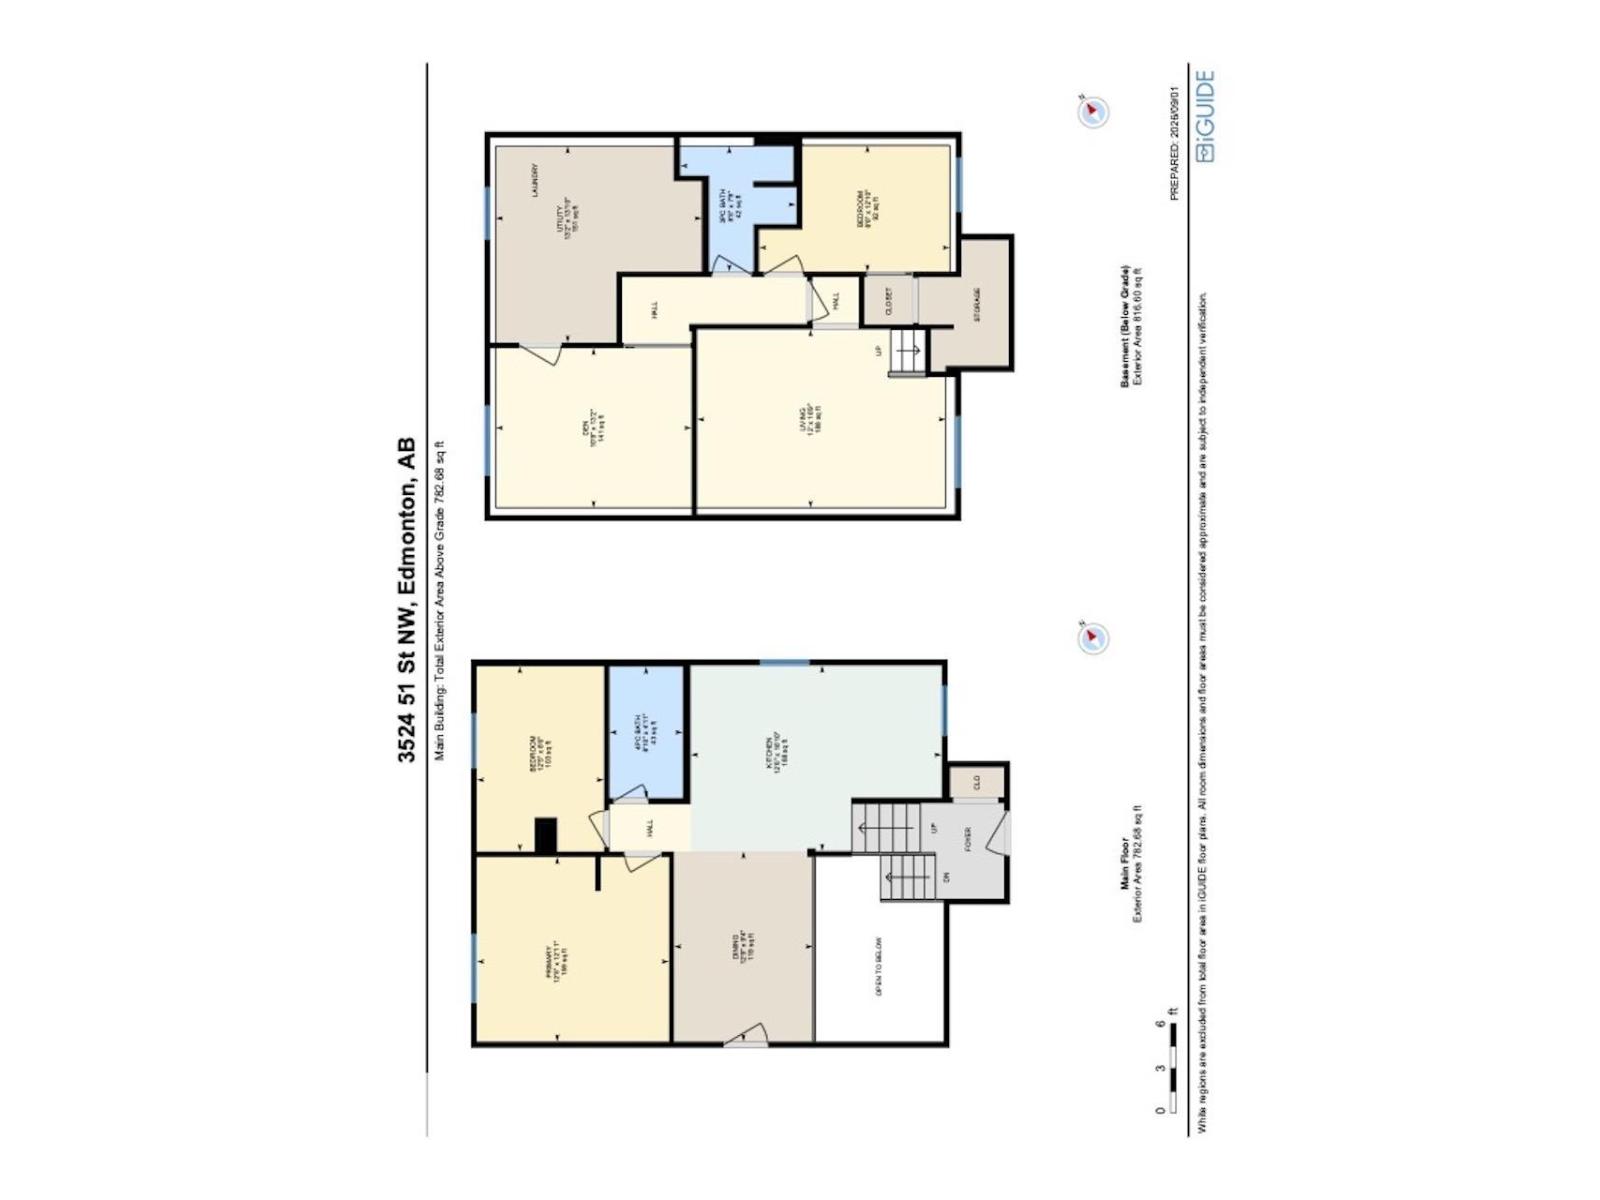
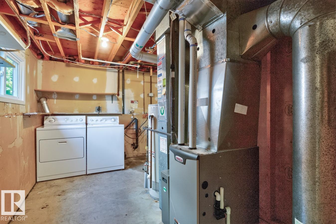
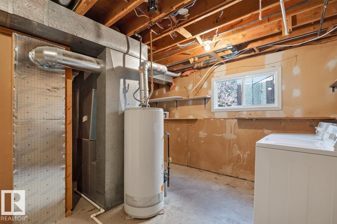
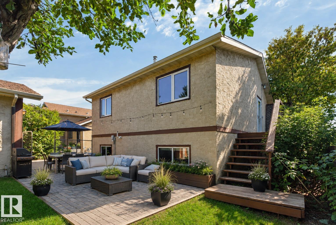
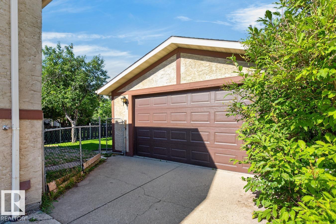
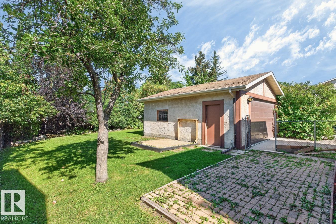
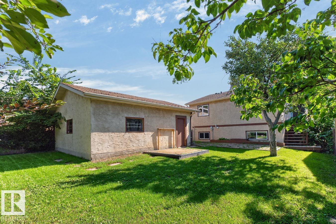
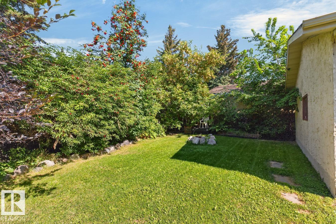
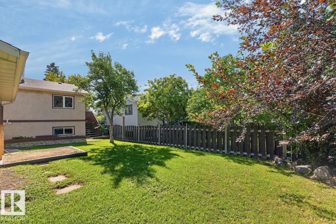
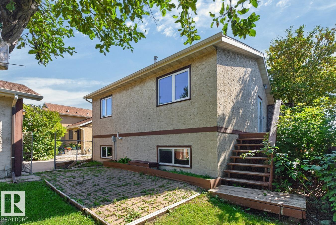
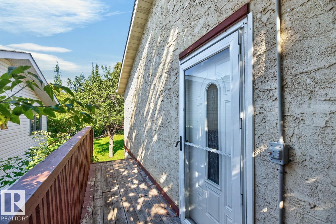
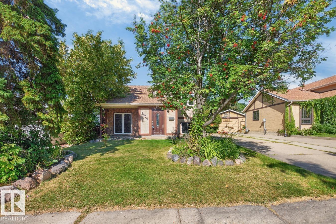
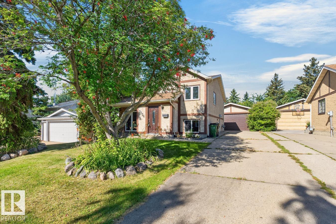
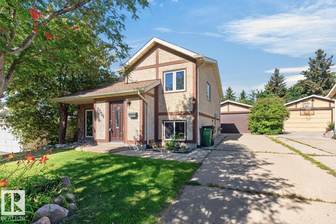
MORE SPACE THAN YOU EXPECT! This charming & UPDATED Hillview bi-level is an ideal choice for first-time buyers, young families or anyone looking for a 1599sqft home with plenty of room to grow. Step inside to a bright, welcoming layout with UPDATED flooring, newer lighting & windows. The refreshed kitchen offers white cabinetry, plenty of workspace & a cozy eating nook, while 2 generous bedrooms & an UPDATED 4pc bath complete the main floor. Downstairs adds fantastic versatility with a LARGE REC ROOM, 2 additional bedrooms, 3pc bath, laundry & great storage, perfect for teens, guests, home office or hobbies. Major updates include HIGH-EFFICIENCY FURNACE, newer shingles & windows. Outside, enjoy a FULLY FENCED yard, patio & DOUBLE DETACHED GARAGE. Steps to parks, schools & Grey Nuns Hospital with shopping & amenities nearby. A great opportunity to own a great HOME with space, updates & room to make it yours! Some pictures virtually staged. (id:67695)
Property Details
| MLS® Number | E4514416 |
| Property Type | Single Family |
| Neigbourhood | Hillview |
| Amenities Near By | Playground, Public Transit, Schools, Shopping |
| Features | See Remarks |
| Structure | Patio(s) |
Building
| Bathroom Total | 2 |
| Bedrooms Total | 4 |
| Appliances | Dishwasher, Dryer, Garage Door Opener Remote(s), Garage Door Opener, Microwave, Refrigerator, Stove, Washer, Window Coverings |
| Architectural Style | Bi-level |
| Basement Development | Finished |
| Basement Type | Full (finished) |
| Constructed Date | 1978 |
| Construction Style Attachment | Detached |
| Heating Type | Forced Air |
| Size Interior | 783 Sqft |
| Type | House |
Parking
| Detached Garage |
Land
| Acreage | No |
| Fence Type | Fence |
| Land Amenities | Playground, Public Transit, Schools, Shopping |
Rooms
| Level | Type | Length | Width | Dimensions |
|---|---|---|---|---|
| Lower Level | Living Room | Measurements not available | ||
| Lower Level | Bedroom 3 | Measurements not available | ||
| Lower Level | Bedroom 4 | Measurements not available | ||
| Main Level | Dining Room | Measurements not available | ||
| Main Level | Kitchen | Measurements not available | ||
| Main Level | Primary Bedroom | Measurements not available | ||
| Main Level | Bedroom 2 | Measurements not available |
https://www.realtor.ca/real-estate/30448818/3524-51-st-nw-edmonton-hillview
Contact Us
Contact us for more information

This REALTOR.ca listing content is owned and licensed by REALTOR® members of The Canadian Real Estate Association
The trademarks REALTOR®, REALTORS®, and the REALTOR® logo are controlled by The Canadian Real Estate Association (CREA) and identify real estate professionals who are members of CREA. The trademarks MLS®, Multiple Listing Service® and the associated logos are owned by The Canadian Real Estate Association (CREA) and identify the quality of services provided by real estate professionals who are members of CREA. The trademark DDF® is owned by The Canadian Real Estate Association (CREA) and identifies CREA's Data Distribution Facility (DDF®)
November 06 2026 06:02:18
REALTORS® Association of Edmonton
RE/MAX Excellence