Independent Calgary Brokerage

3604, 60 Skyview Ranch Road NE Calgary, Alberta T3N 2J8

2 Bedroom
2 Bathroom
908 sqft
None
Baseboard Heaters
$325,000Maintenance, Common Area Maintenance, Heat, Insurance, Ground Maintenance, Parking, Property Management, Reserve Fund Contributions, Sewer, Waste Removal, Water
$426.83 Monthly
Maintenance, Common Area Maintenance, Heat, Insurance, Ground Maintenance, Parking, Property Management, Reserve Fund Contributions, Sewer, Waste Removal, Water
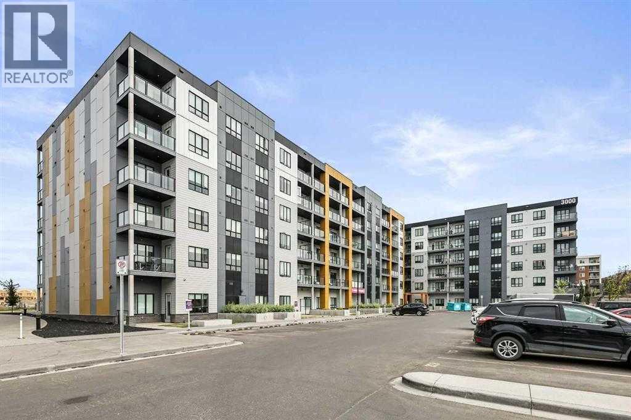
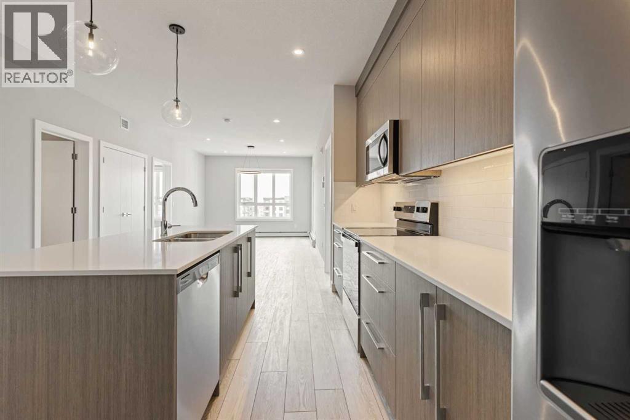
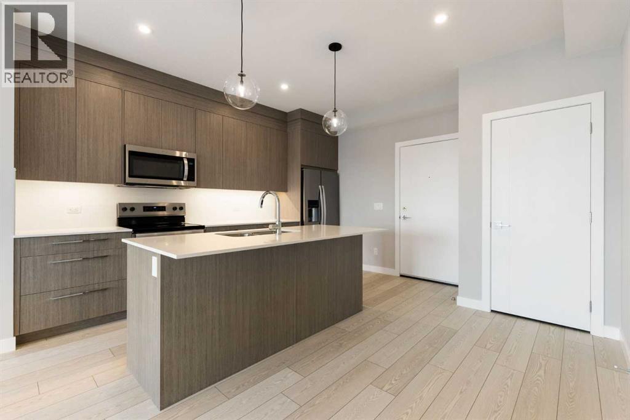
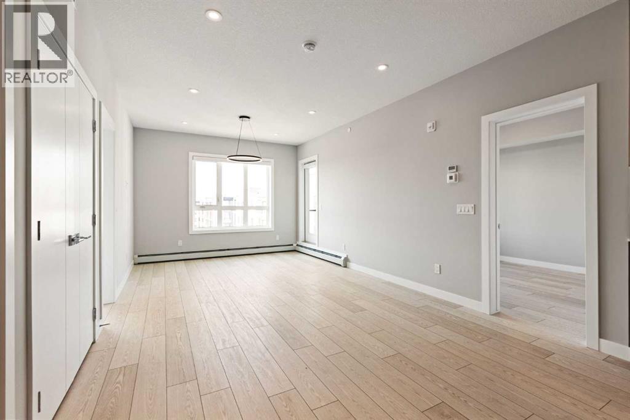
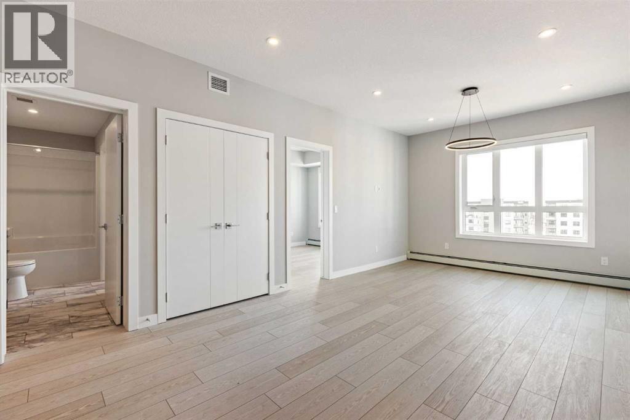
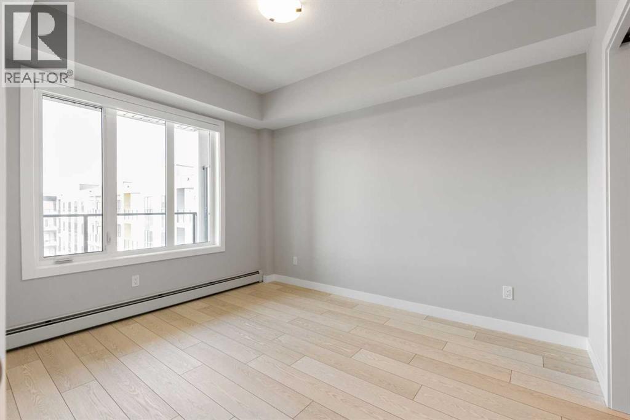
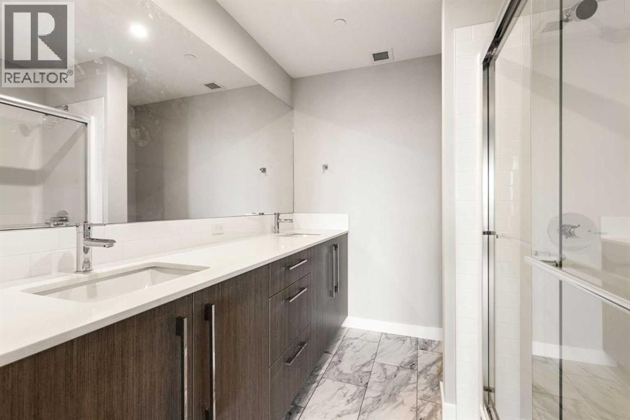
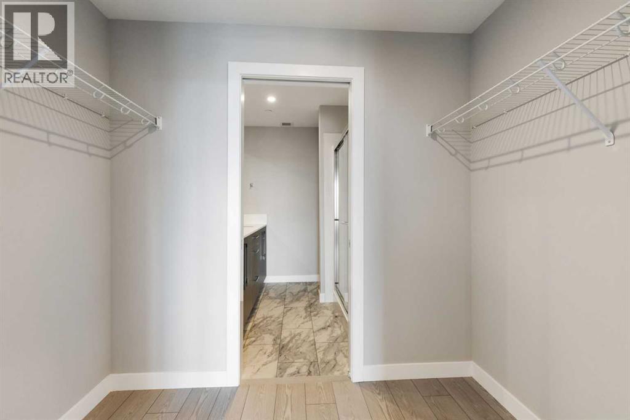
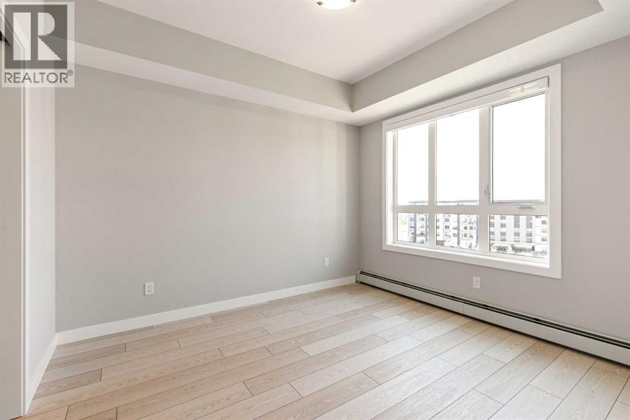
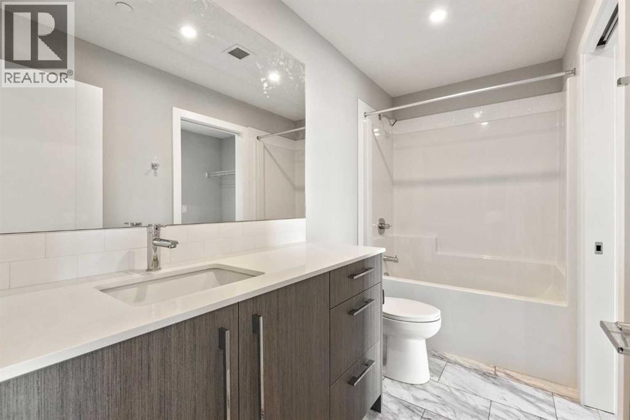
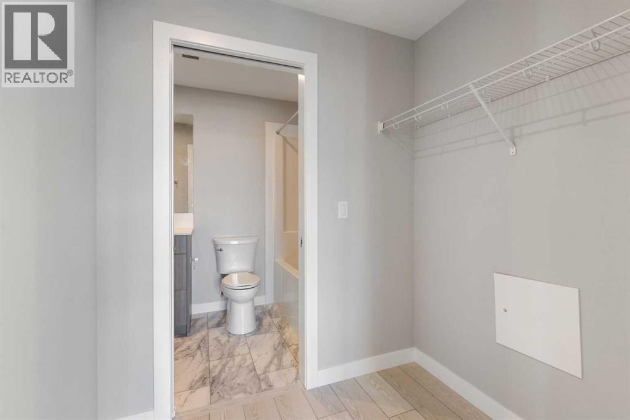
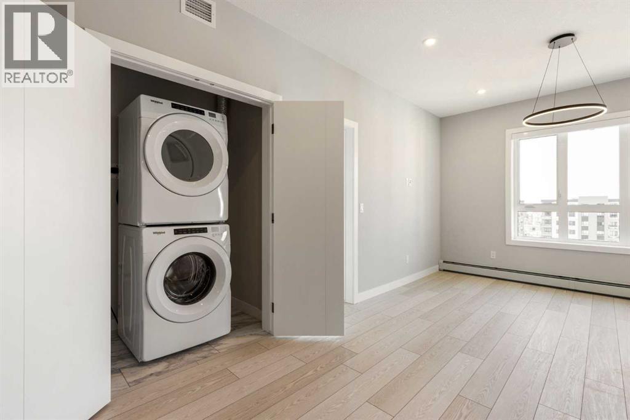
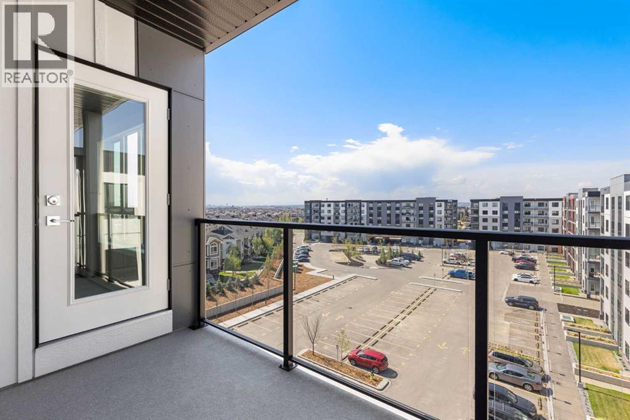
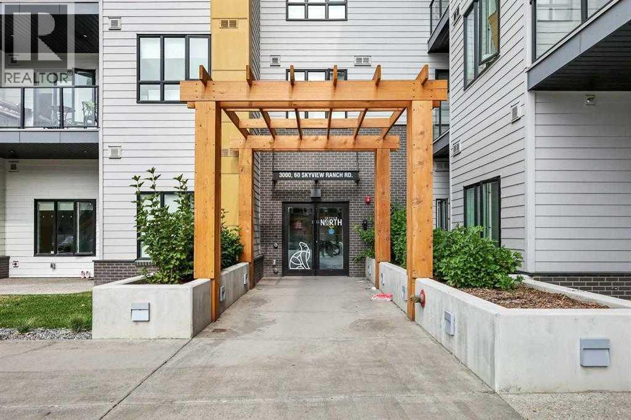
$426.83 MonthlyMeet “Skylar” - TOP-FLOOR, WEST-FACING and filled with afternoon light, this modern two-bedroom, two-bathroom condo at Skyview North offers an ideal layout, premium features and underground parking. The kitchen features ceiling-height cabinetry, stainless steel appliances, and a large quartz island with plenty of counter space and storage. The spacious primary bedroom has large windows and a walk-through closet that leads to a stunning four-piece ensuite with a quartz double vanity, tall storage cabinets and a walk-in shower. Across the unit, the second bedroom also has a walk-through closet with direct access to a full bathroom. The bedroom separation is perfect for guests or roommates. Also, you have the convenience of in-suite laundry. To complete the unit, you have a top-floor private, covered balcony with a spot to settle in for the sunset. From 60 Skyview Ranch Road NE, you’re close to neighbourhood paths, playgrounds and schools, and you have easy access to the airport, Balzac shopping, and the convenience of Stoney Trail. (id:67695)
Property Details
| MLS® Number | A2355189 |
| Property Type | Single Family |
| Community Name | Skyview Ranch |
| Amenities Near By | Park, Playground, Schools, Shopping |
| Community Features | Pets Allowed With Restrictions |
| Features | See Remarks, Parking |
| Parking Space Total | 1 |
| Plan | 2312346 |
Building
| Bathroom Total | 2 |
| Bedrooms Above Ground | 2 |
| Bedrooms Total | 2 |
| Appliances | Refrigerator, Dishwasher, Stove, Microwave Range Hood Combo, Washer & Dryer |
| Constructed Date | 2024 |
| Construction Material | Wood Frame |
| Construction Style Attachment | Attached |
| Cooling Type | None |
| Exterior Finish | Composite Siding |
| Flooring Type | Laminate |
| Heating Type | Baseboard Heaters |
| Stories Total | 6 |
| Size Interior | 908 Sqft |
| Total Finished Area | 907.5 Sqft |
| Type | Apartment |
Parking
| Underground |
Land
| Acreage | No |
| Land Amenities | Park, Playground, Schools, Shopping |
| Size Total Text | Unknown |
| Zoning Description | M-h1 |
Rooms
| Level | Type | Length | Width | Dimensions |
|---|---|---|---|---|
| Main Level | 4pc Bathroom | 4.92 Ft x 10.33 Ft | ||
| Main Level | Laundry Room | 3.58 Ft x 4.83 Ft | ||
| Main Level | Bedroom | 10.42 Ft x 11.33 Ft | ||
| Main Level | Other | 8.67 Ft x 13.42 Ft | ||
| Main Level | Living Room/dining Room | 11.75 Ft x 20.75 Ft | ||
| Main Level | 4pc Bathroom | 7.33 Ft x 5.92 Ft | ||
| Main Level | Primary Bedroom | 12.17 Ft x 10.00 Ft | ||
| Main Level | Other | 10.58 Ft x 5.92 Ft |
https://www.realtor.ca/real-estate/30484888/3604-60-skyview-ranch-road-ne-calgary-skyview-ranch
Contact Us
Contact us for more information

This REALTOR.ca listing content is owned and licensed by REALTOR® members of The Canadian Real Estate Association
The trademarks REALTOR®, REALTORS®, and the REALTOR® logo are controlled by The Canadian Real Estate Association (CREA) and identify real estate professionals who are members of CREA. The trademarks MLS®, Multiple Listing Service® and the associated logos are owned by The Canadian Real Estate Association (CREA) and identify the quality of services provided by real estate professionals who are members of CREA. The trademark DDF® is owned by The Canadian Real Estate Association (CREA) and identifies CREA's Data Distribution Facility (DDF®)
November 05 2026 09:52:56
Calgary Real Estate Board
Renzo Real Estate Inc.