Independent Calgary Brokerage

3607 112 Av NW NW Edmonton, Alberta T5W 0M3

4 Bedroom
3 Bathroom
1,982 sqft
Fireplace
Forced Air
$575,000
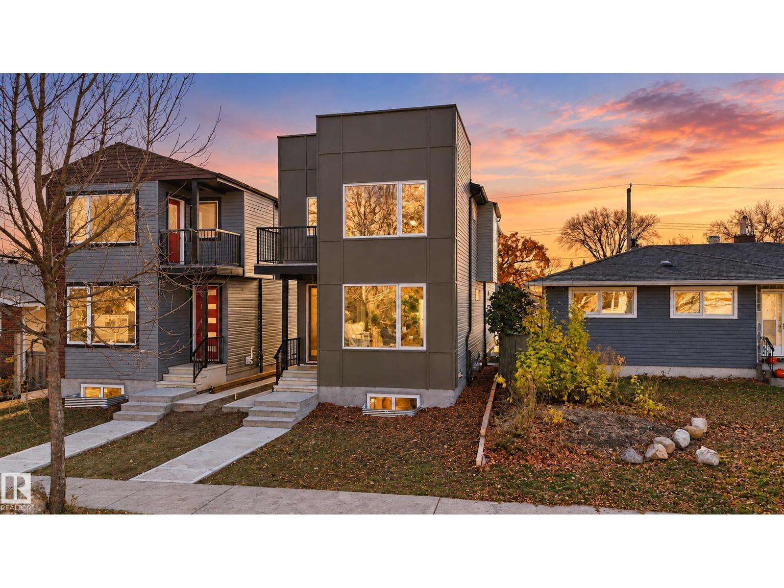
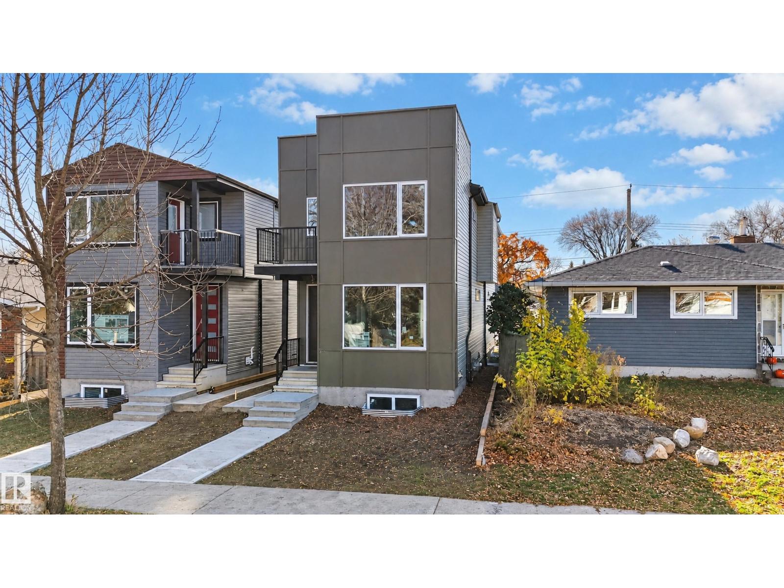
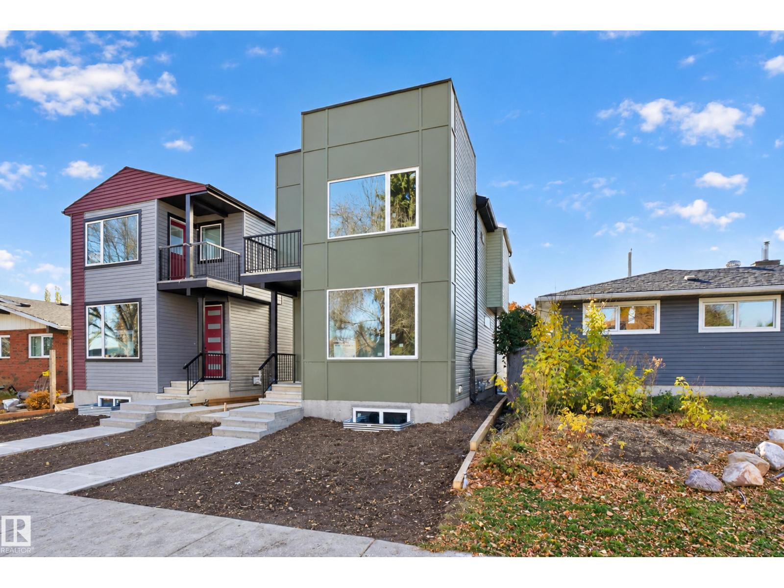
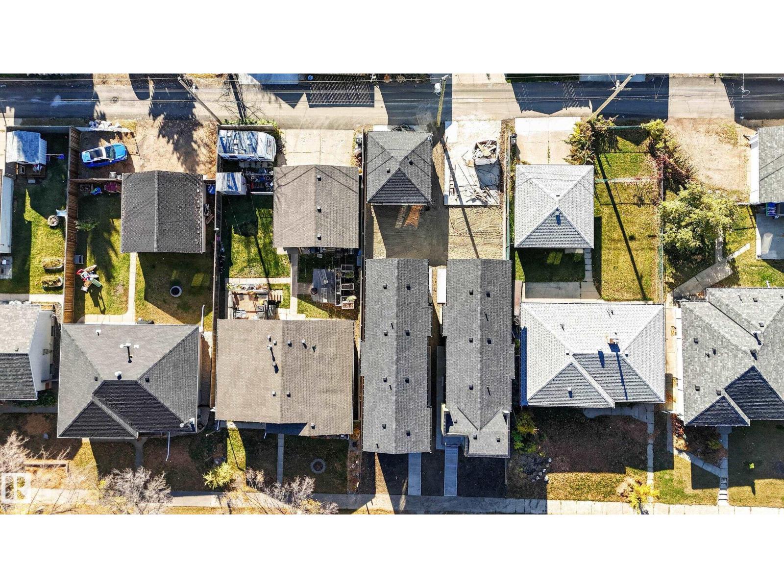
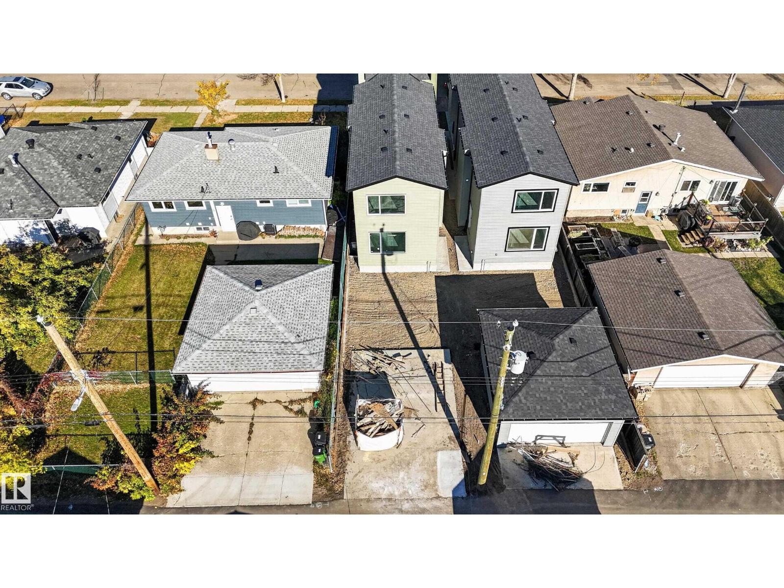
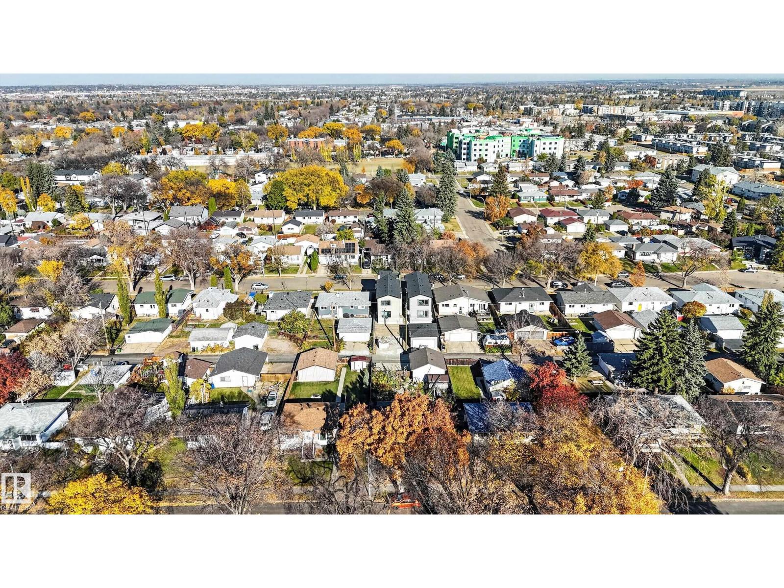
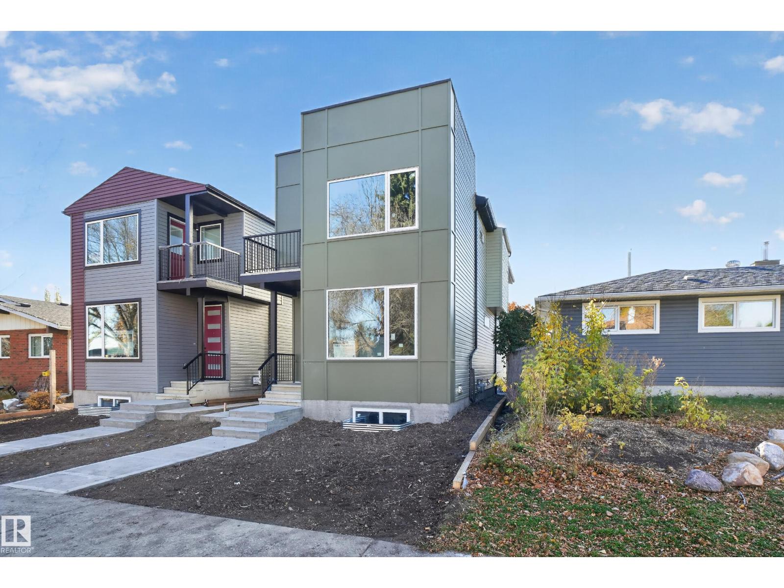
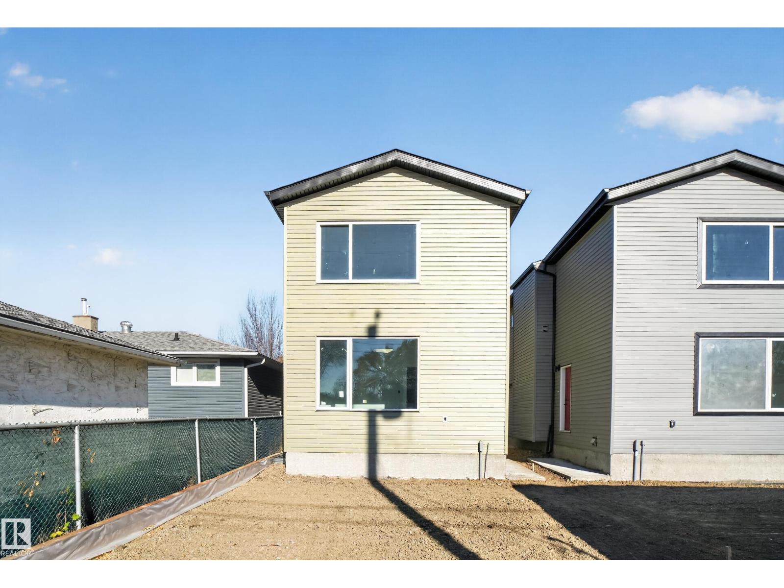
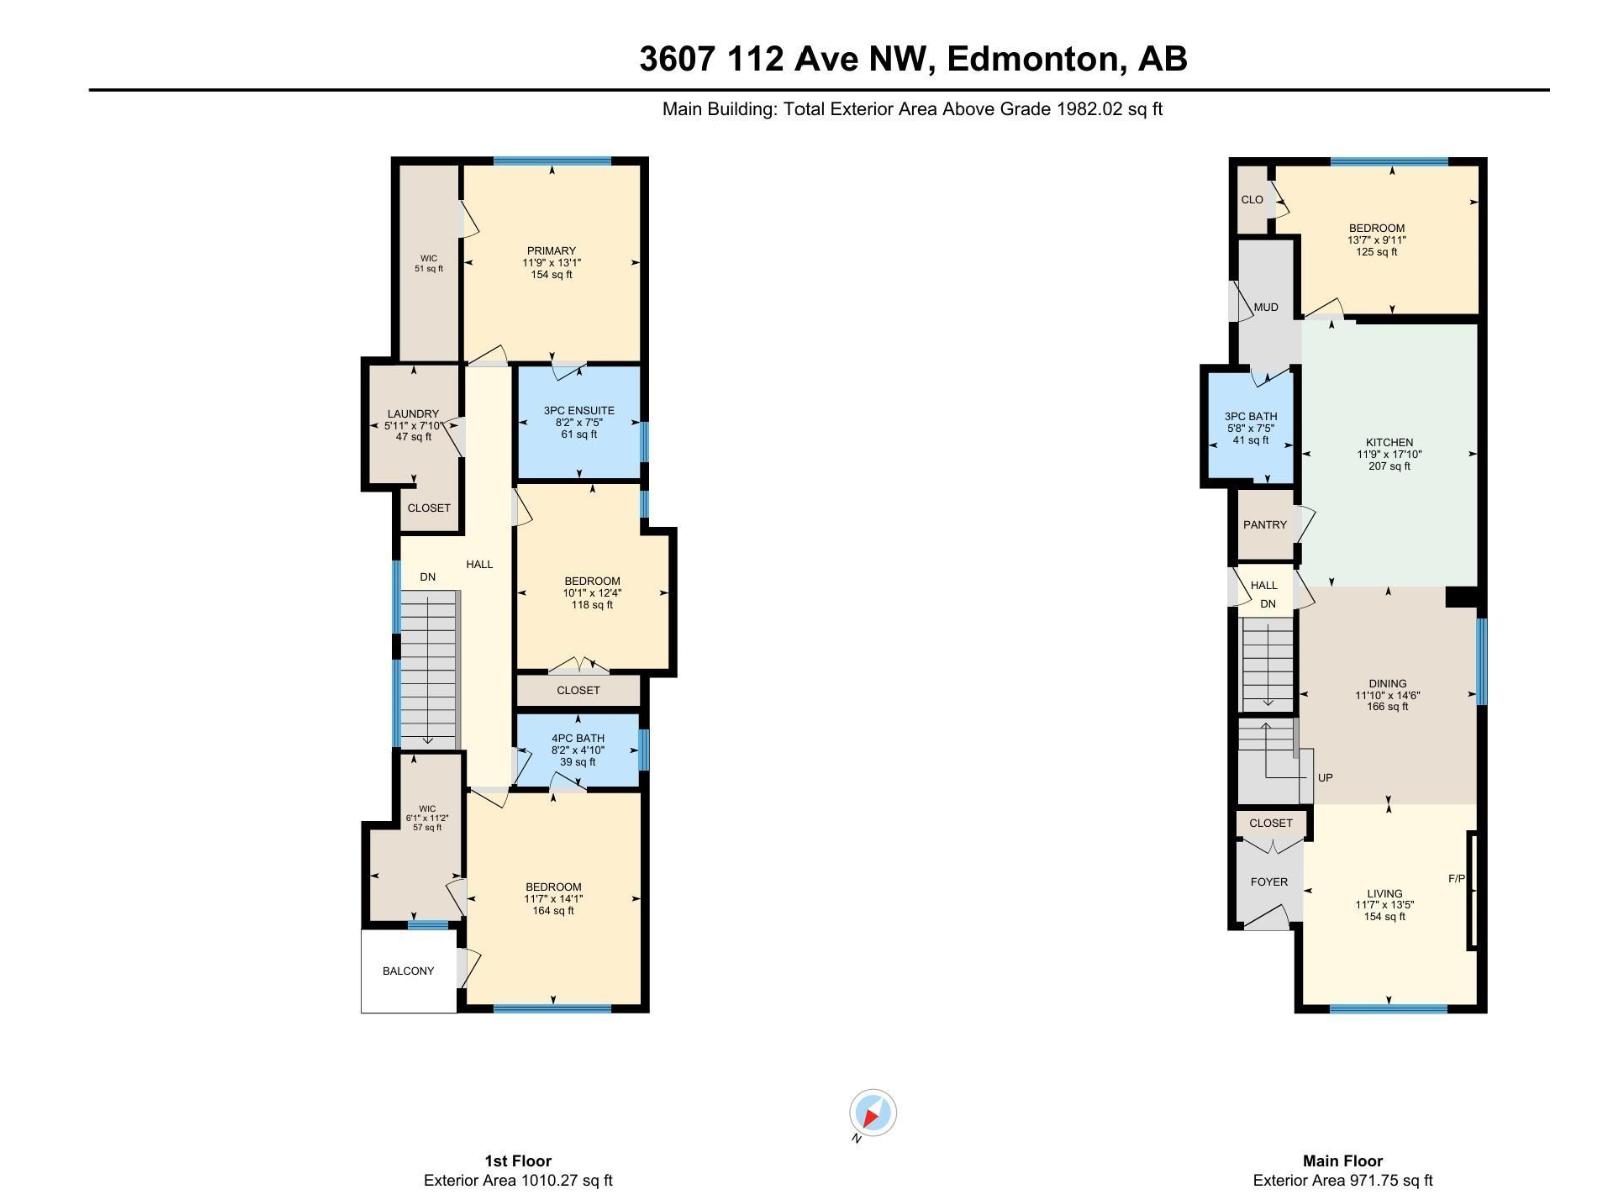
Welcome to 3607 112 Avenue NW in Beverly Heights! This brand new, never occupied 2 storey home offers just under 2000 sq ft above grade with 4 bedrooms and 3 full baths. The main floor features 9 ft ceilings, a bright living room with an electric fireplace, a dining area, an open kitchen with pantry, a mud room, plus a main floor bedroom and full 3-piece bath, ideal for guests, extended family or a home office. Upstairs you will find 3 bedrooms, including the primary bedroom with walk-in closet and 3-piece ensuite, a front bedroom with its own walk-in closet and balcony, plus a 4-piece bath and convenient upper floor laundry. A separate entrance leads to the full unfinished basement with 8 ft ceilings, ready for your future development ideas. A double detached garage off the back lane completes the package. The seller is also offering a $5,000 appliance credit. Close to schools, parks, the river valley trails, transit and quick access to downtown. (id:67695)
Open House
This property has open houses!
November
7
Saturday
Starts at:
12:00 pm
Ends at:3:00 pm
Property Details
| MLS® Number | E4514121 |
| Property Type | Single Family |
| Neigbourhood | Beverly Heights |
| Amenities Near By | Playground, Schools, Shopping |
| Features | Lane, No Smoking Home |
| Parking Space Total | 2 |
Building
| Bathroom Total | 3 |
| Bedrooms Total | 4 |
| Basement Development | Unfinished |
| Basement Type | Full (unfinished) |
| Constructed Date | 2025 |
| Construction Style Attachment | Detached |
| Fire Protection | Smoke Detectors |
| Fireplace Fuel | Electric |
| Fireplace Present | Yes |
| Fireplace Type | Unknown |
| Heating Type | Forced Air |
| Stories Total | 2 |
| Size Interior | 1,982 Sqft |
| Type | House |
Parking
| Detached Garage | |
| Rear |
Land
| Acreage | No |
| Land Amenities | Playground, Schools, Shopping |
Rooms
| Level | Type | Length | Width | Dimensions |
|---|---|---|---|---|
| Main Level | Living Room | 3.53 m | 4.09 m | 3.53 m x 4.09 m |
| Main Level | Dining Room | 3.61 m | 4.42 m | 3.61 m x 4.42 m |
| Main Level | Kitchen | 3.58 m | 5.44 m | 3.58 m x 5.44 m |
| Main Level | Bedroom 4 | 4.14 m | 3.02 m | 4.14 m x 3.02 m |
| Upper Level | Primary Bedroom | 3.58 m | 3.99 m | 3.58 m x 3.99 m |
| Upper Level | Bedroom 2 | 3.07 m | 3.76 m | 3.07 m x 3.76 m |
| Upper Level | Bedroom 3 | 3.53 m | 4.29 m | 3.53 m x 4.29 m |
https://www.realtor.ca/real-estate/30440198/3607-112-av-nw-nw-edmonton-beverly-heights
Contact Us
Contact us for more information

This REALTOR.ca listing content is owned and licensed by REALTOR® members of The Canadian Real Estate Association
The trademarks REALTOR®, REALTORS®, and the REALTOR® logo are controlled by The Canadian Real Estate Association (CREA) and identify real estate professionals who are members of CREA. The trademarks MLS®, Multiple Listing Service® and the associated logos are owned by The Canadian Real Estate Association (CREA) and identify the quality of services provided by real estate professionals who are members of CREA. The trademark DDF® is owned by The Canadian Real Estate Association (CREA) and identifies CREA's Data Distribution Facility (DDF®)
November 07 2026 01:01:02
REALTORS® Association of Edmonton
Exp Realty