Independent Calgary Brokerage

367 16 Street E Brooks, Alberta T1R 1K5

7 Bedroom
6 Bathroom
3,064 sqft
None
Forced Air
$545,000
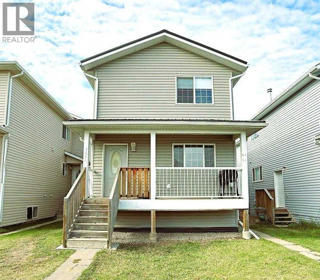
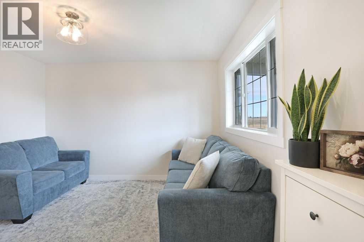
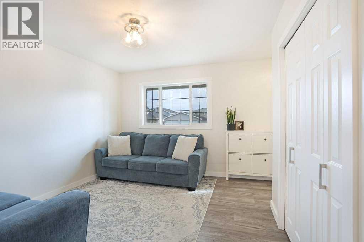
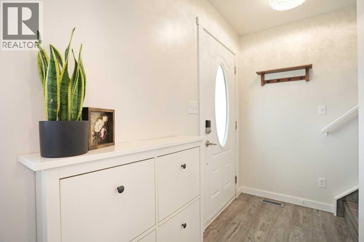
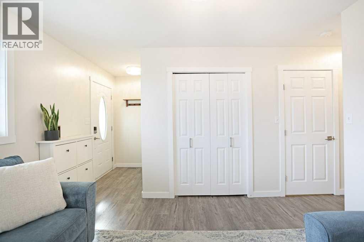
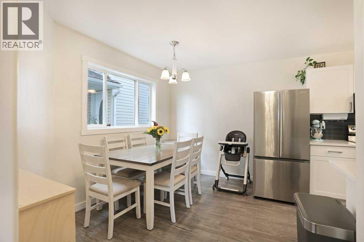
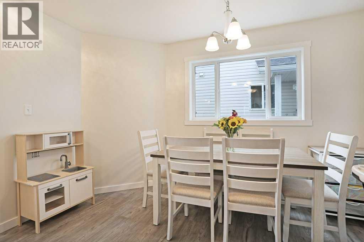
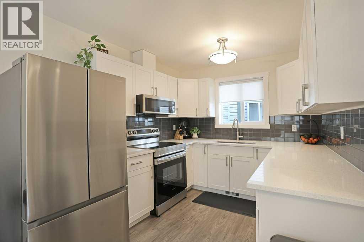
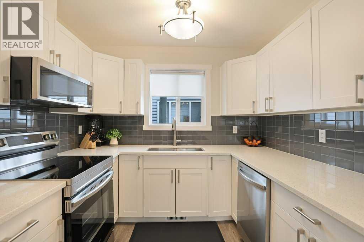
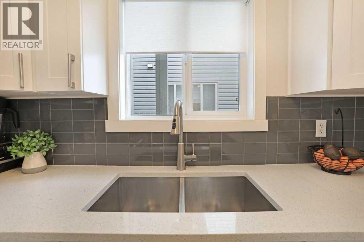
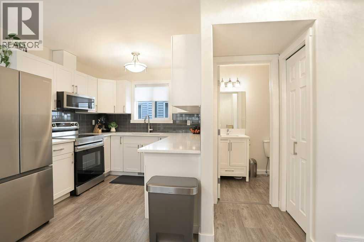
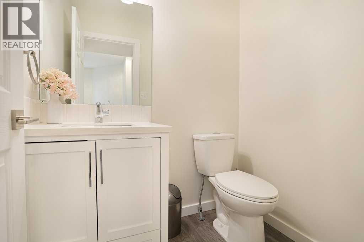
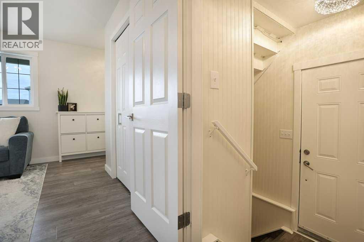
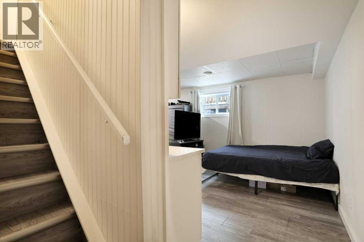
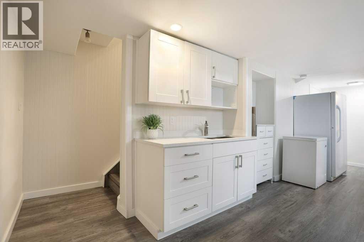
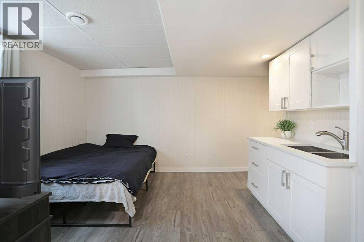
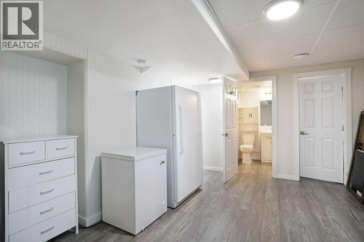
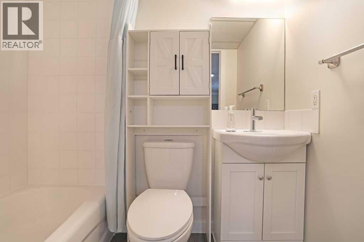
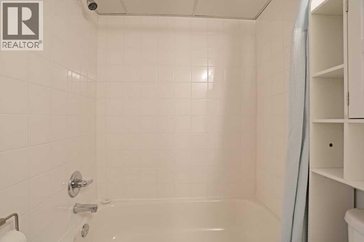
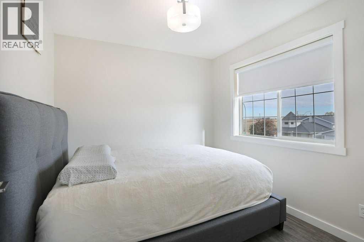
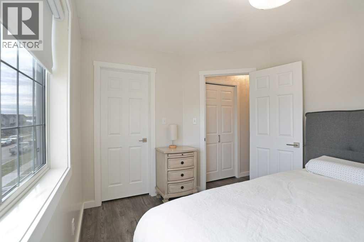
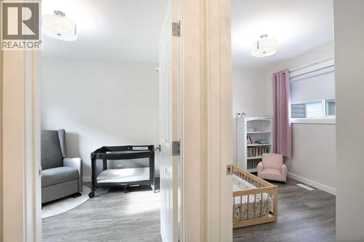
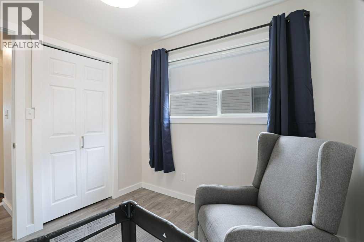
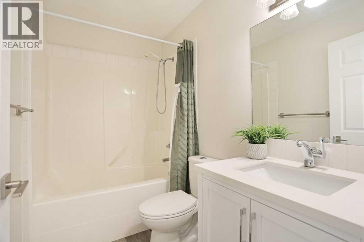
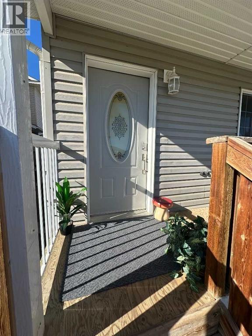
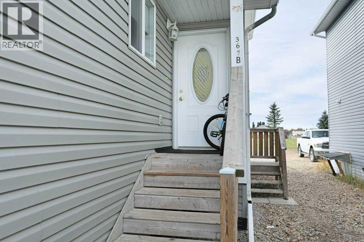
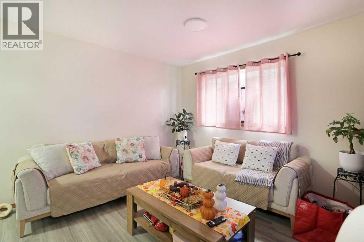
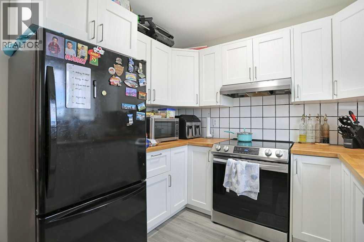
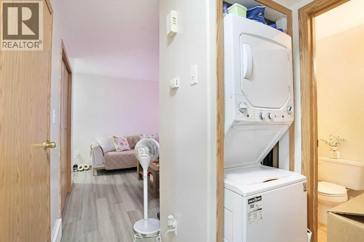
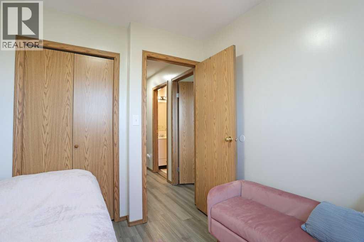
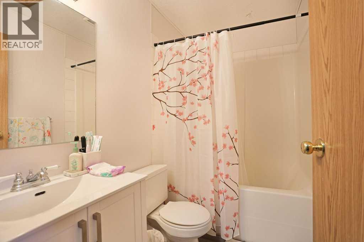
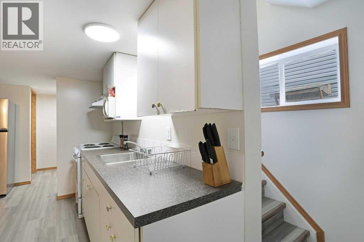
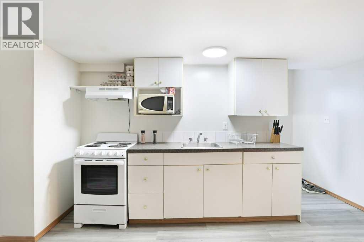
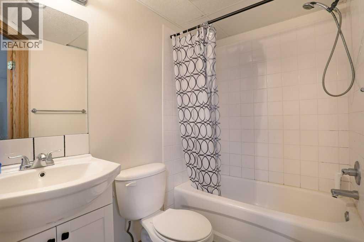
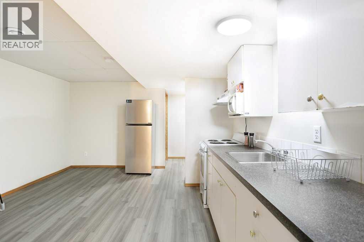
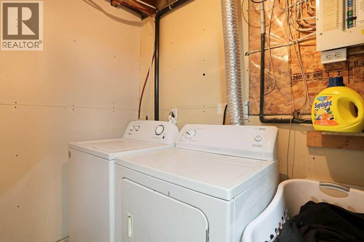
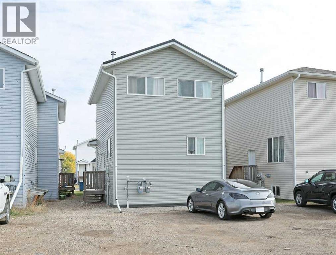
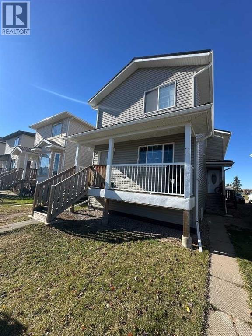
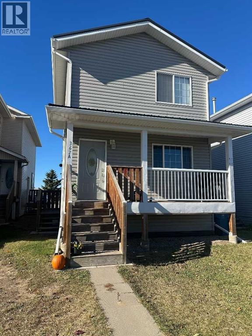
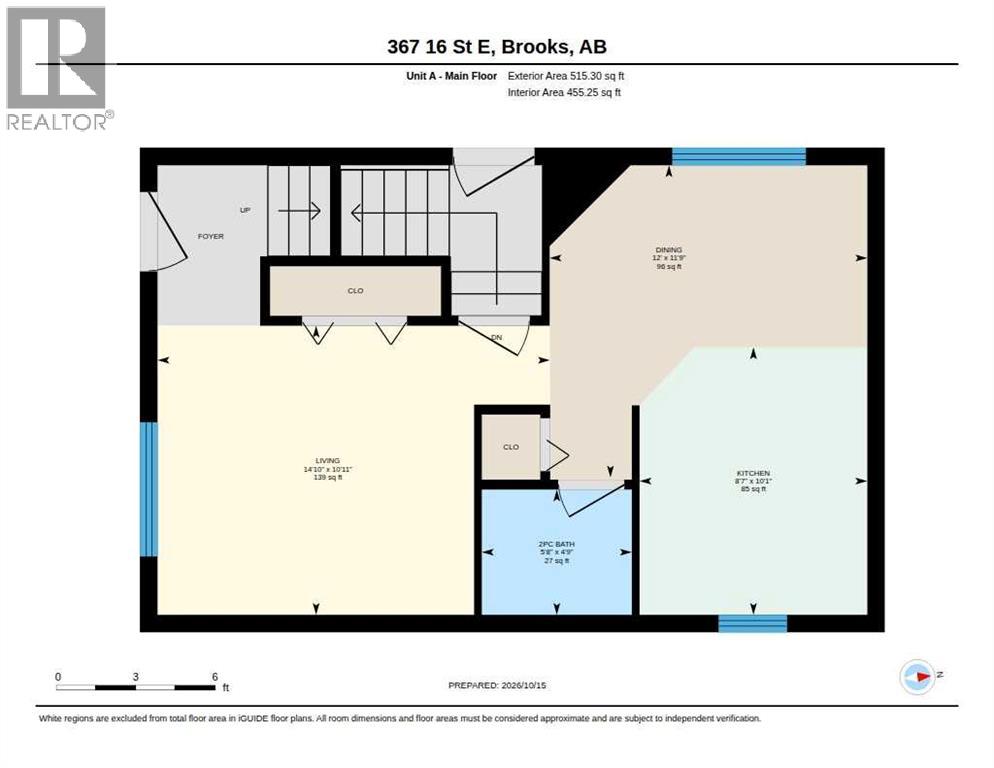
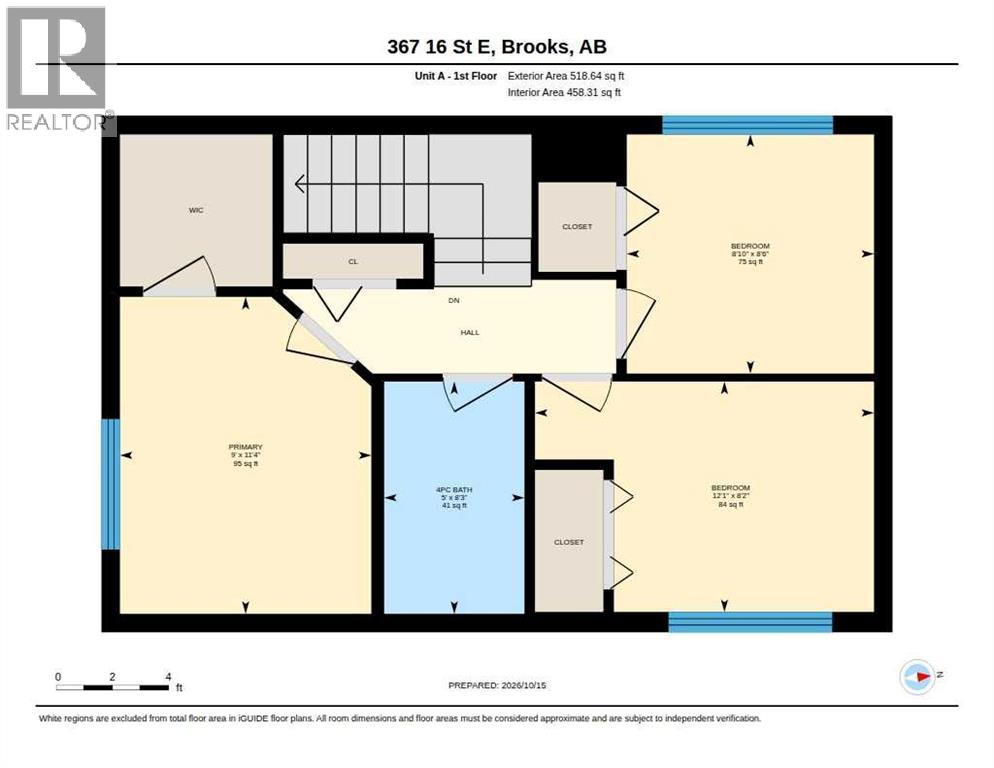
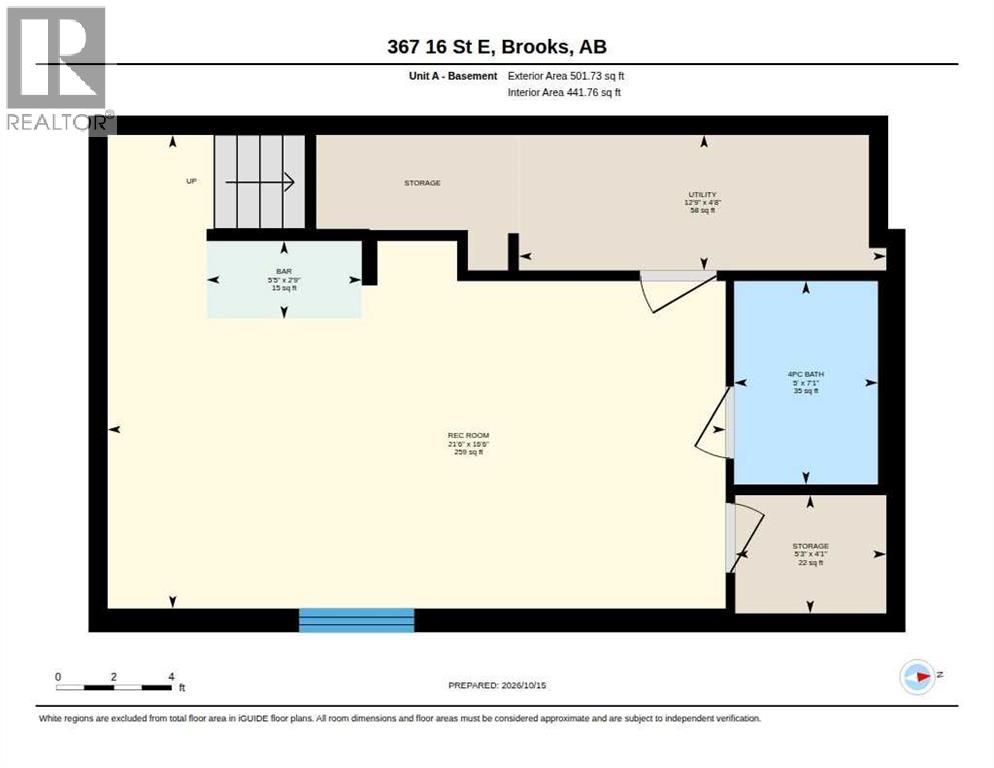
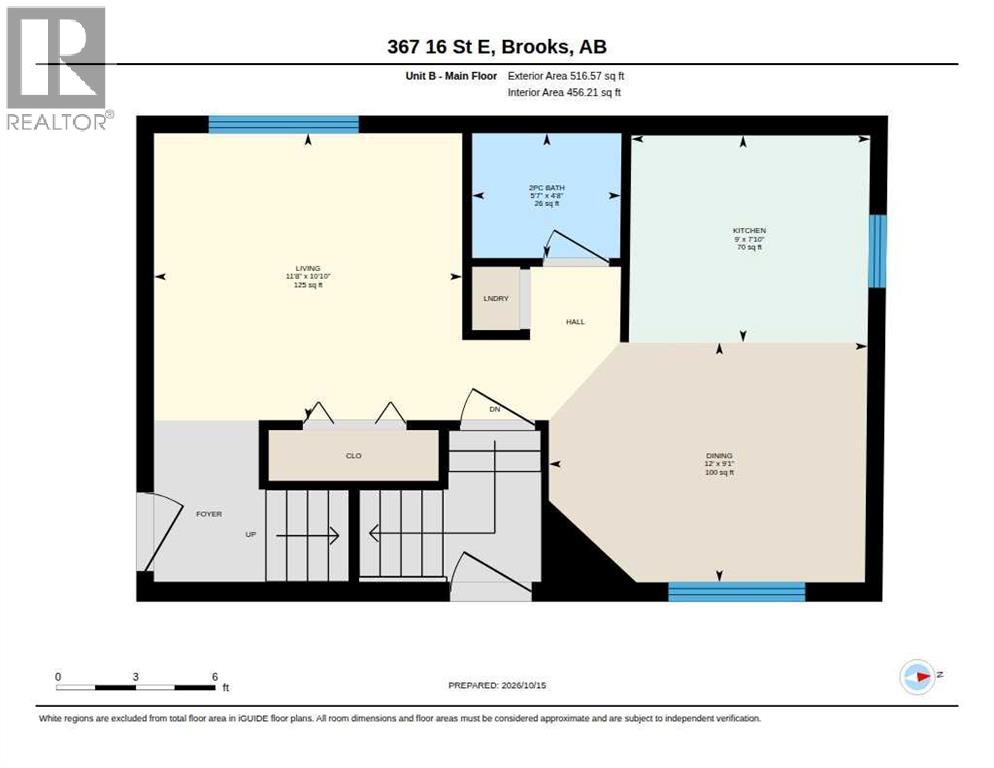
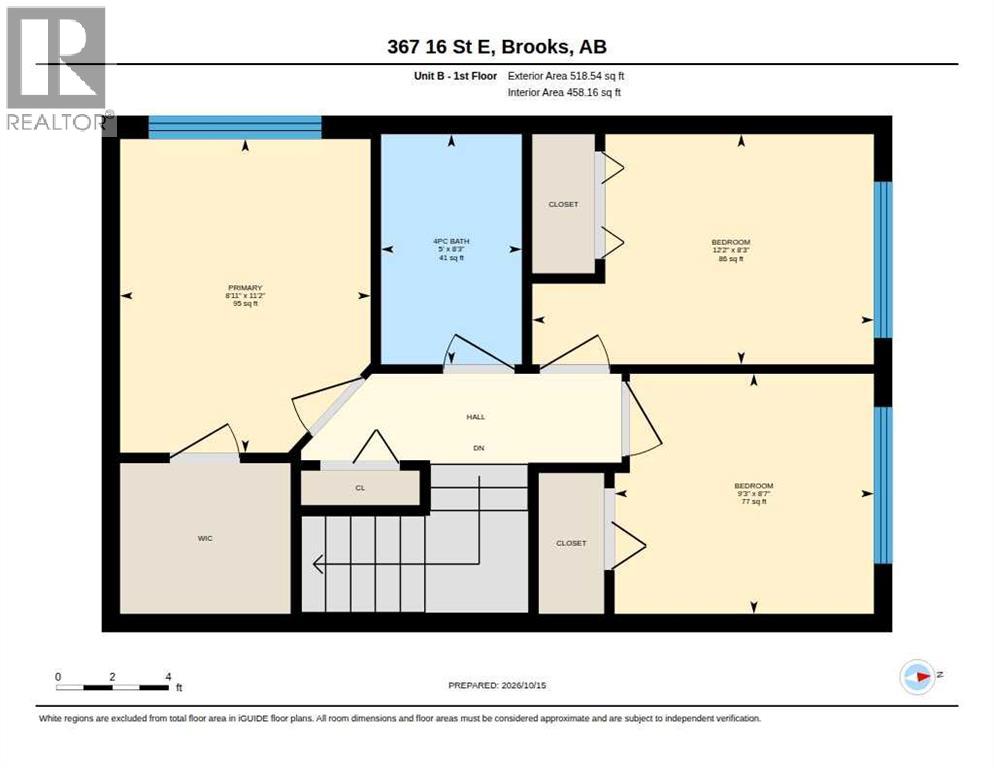
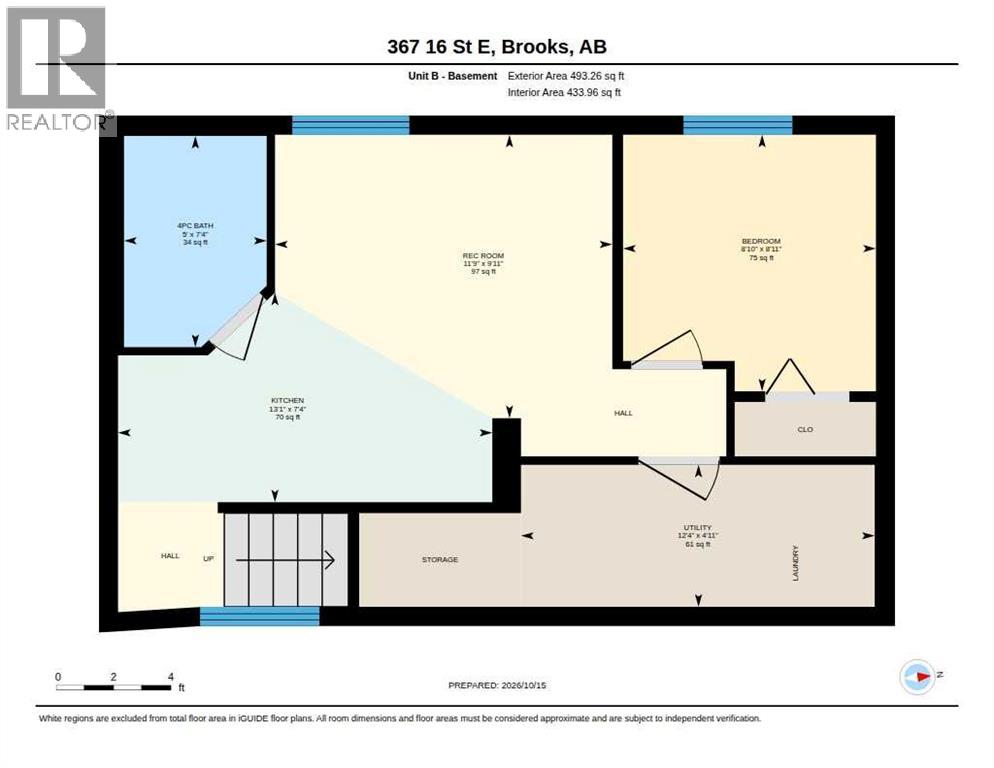
Investment opportunity! Very well maintained, metal roof and numerous upgrades done in the past 5 years. This is a back split duplex with the potential to have 4 units. The "B" side has an upper suite with 3 bedrooms and a 4 piece bathroom upstairs. The kitchen, living room, laundry and 2 piece bathroom are on the main level. The lower level of the "B" side offers a 1 bedroom suite with its own entrance, kitchen, living area and laundry. The "A" side of the duplex offers 3 bedrooms and 4 piece bathroom upstairs, beautifully renovated kitchen, dining, living and 2 piece bathroom on the main level. The lower level has the potential for a studio suite, but is currently used by the owners. The laundry and utility room are also on the lower level. A smart investment decision, whether you want to live on the property and collect rent from the additional units or add it to your revenue portfolio. (id:67695)
Property Details
| MLS® Number | A2353148 |
| Property Type | Multi-family |
| Community Name | Meadowbrook |
| Amenities Near By | Playground |
| Features | Back Lane, Pvc Window, No Animal Home, No Smoking Home |
| Parking Space Total | 3 |
| Plan | 9813007 |
| Structure | Deck |
Building
| Bathroom Total | 6 |
| Bedrooms Above Ground | 6 |
| Bedrooms Below Ground | 1 |
| Bedrooms Total | 7 |
| Appliances | Washer, Refrigerator, Dishwasher, Stove, Dryer |
| Basement Development | Finished |
| Basement Features | Separate Entrance, Suite |
| Basement Type | Full (finished) |
| Constructed Date | 2006 |
| Construction Style Attachment | Attached |
| Cooling Type | None |
| Exterior Finish | Vinyl Siding |
| Flooring Type | Laminate, Linoleum, Vinyl |
| Half Bath Total | 2 |
| Heating Type | Forced Air |
| Stories Total | 2 |
| Size Interior | 3,064 Sqft |
| Total Finished Area | 3064 Sqft |
Parking
| Gravel | |
| Other |
Land
| Acreage | No |
| Fence Type | Not Fenced |
| Land Amenities | Playground |
| Size Depth | 36.57 M |
| Size Frontage | 9.14 M |
| Size Irregular | 3600.00 |
| Size Total | 3600 Sqft|0-4,050 Sqft |
| Size Total Text | 3600 Sqft|0-4,050 Sqft |
| Zoning Description | R-hd |
Rooms
| Level | Type | Length | Width | Dimensions |
|---|---|---|---|---|
| Second Level | 4pc Bathroom | 8.25 Ft x 5.00 Ft | ||
| Second Level | Bedroom | 8.17 Ft x 12.08 Ft | ||
| Second Level | Bedroom | 8.50 Ft x 8.83 Ft | ||
| Second Level | Primary Bedroom | 11.33 Ft x 9.00 Ft | ||
| Second Level | 4pc Bathroom | 8.25 Ft x 5.00 Ft | ||
| Second Level | Bedroom | 8.58 Ft x 9.25 Ft | ||
| Second Level | Bedroom | 8.25 Ft x 12.17 Ft | ||
| Second Level | Primary Bedroom | 11.17 Ft x 8.92 Ft | ||
| Basement | 4pc Bathroom | 7.08 Ft x 5.00 Ft | ||
| Basement | Other | 2.75 Ft x 5.42 Ft | ||
| Basement | Family Room | 16.50 Ft x 21.50 Ft | ||
| Basement | Storage | 4.08 Ft x 5.25 Ft | ||
| Basement | Laundry Room | 4.67 Ft x 12.75 Ft | ||
| Main Level | 2pc Bathroom | 4.75 Ft x 5.67 Ft | ||
| Main Level | Dining Room | 11.75 Ft x 12.00 Ft | ||
| Main Level | Kitchen | 10.08 Ft x 8.58 Ft | ||
| Main Level | Living Room | 10.92 Ft x 14.83 Ft | ||
| Main Level | 2pc Bathroom | 4.67 Ft x 5.58 Ft | ||
| Main Level | Dining Room | 9.08 Ft x 12.00 Ft | ||
| Main Level | Kitchen | 7.83 Ft x 9.00 Ft | ||
| Main Level | Living Room | 10.83 Ft x 11.67 Ft | ||
| Unknown | 4pc Bathroom | 7.33 Ft x 5.00 Ft | ||
| Unknown | Bedroom | 8.08 Ft x 8.83 Ft | ||
| Unknown | Kitchen | 7.33 Ft x 13.08 Ft | ||
| Unknown | Living Room | 9.92 Ft x 11.75 Ft | ||
| Unknown | Laundry Room | 4.92 Ft x 12.33 Ft |
https://www.realtor.ca/real-estate/30416480/367-16-street-e-brooks-meadowbrook
Contact Us
Contact us for more information

This REALTOR.ca listing content is owned and licensed by REALTOR® members of The Canadian Real Estate Association
The trademarks REALTOR®, REALTORS®, and the REALTOR® logo are controlled by The Canadian Real Estate Association (CREA) and identify real estate professionals who are members of CREA. The trademarks MLS®, Multiple Listing Service® and the associated logos are owned by The Canadian Real Estate Association (CREA) and identify the quality of services provided by real estate professionals who are members of CREA. The trademark DDF® is owned by The Canadian Real Estate Association (CREA) and identifies CREA's Data Distribution Facility (DDF®)
November 07 2026 03:09:19
REALTORS® Association of South Central Alberta
Century 21 Foothills Real Estate