Independent Calgary Brokerage

37 Everest Cr St. Albert, Alberta T8N 6L1

4 Bedroom
3 Bathroom
1,446 sqft
Bungalow
Central Air Conditioning
Forced Air
$725,000
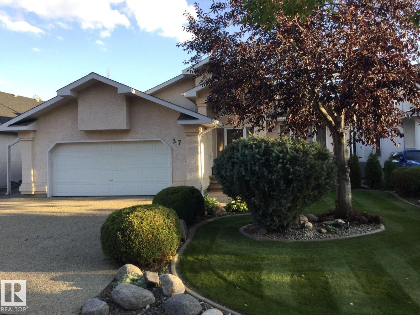
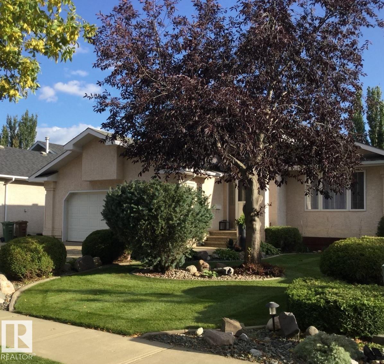
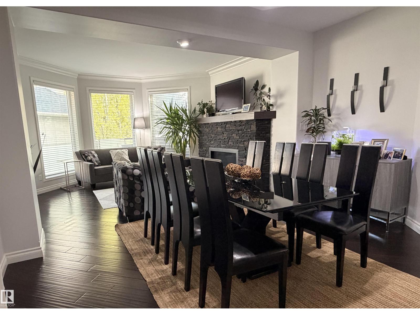
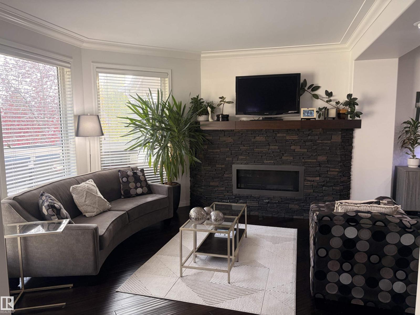
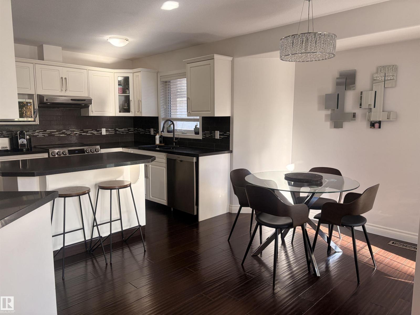
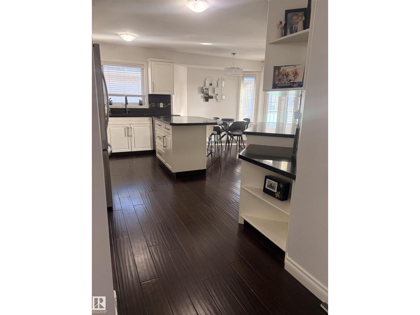
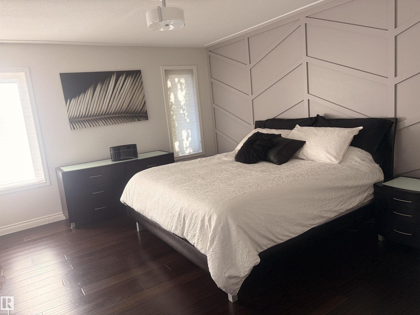
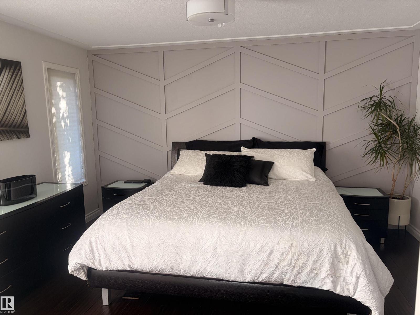
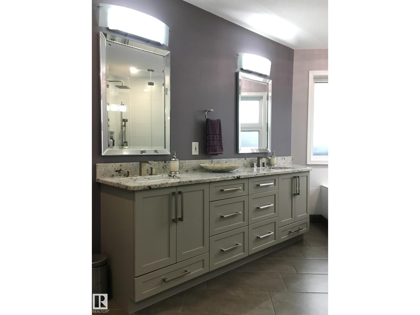
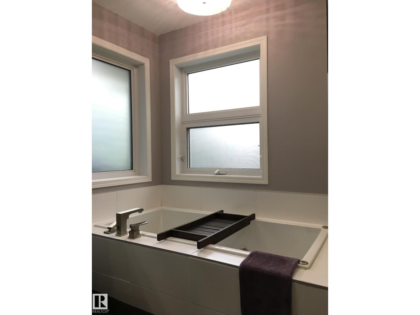
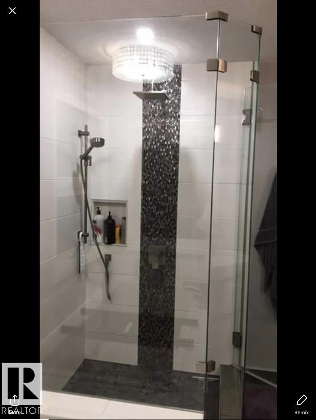
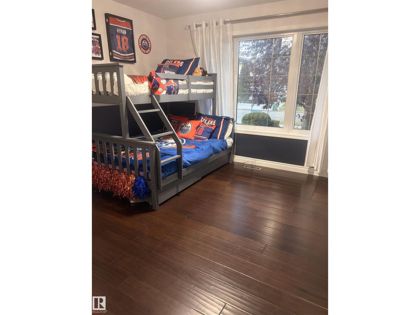
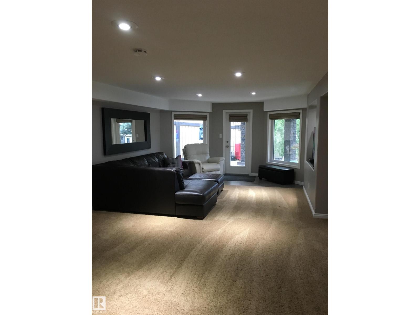
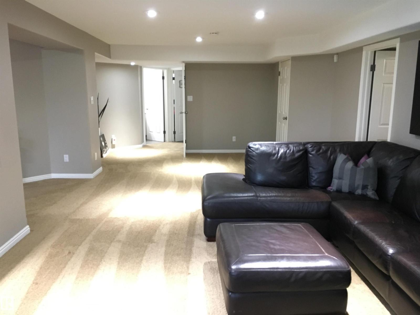
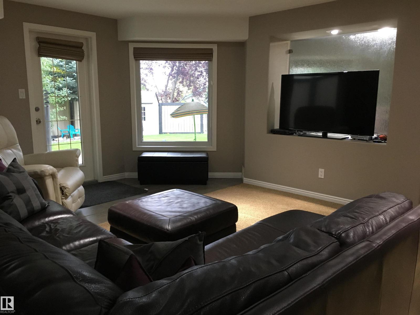
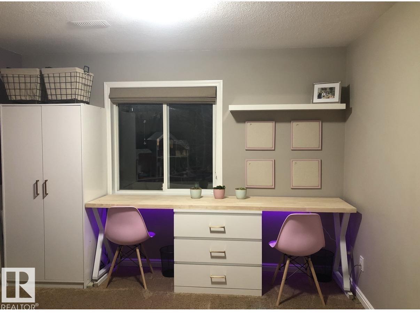
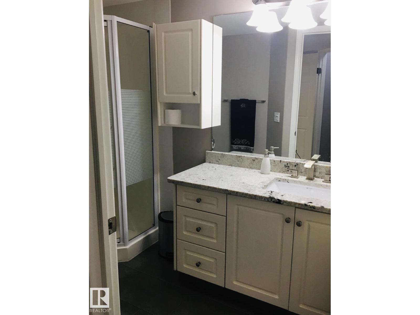
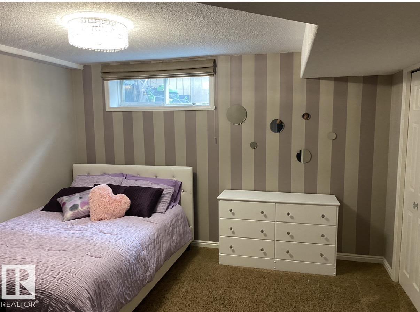
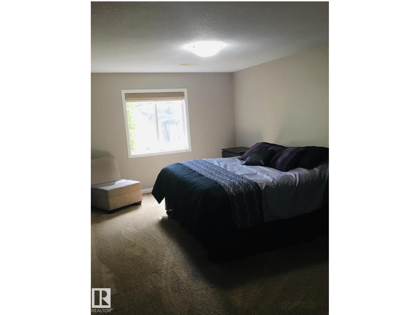
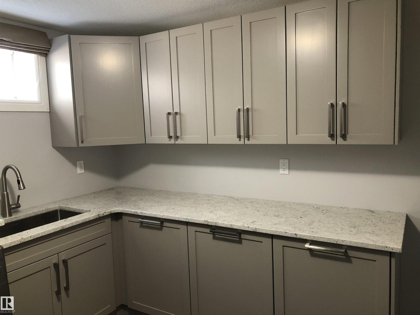
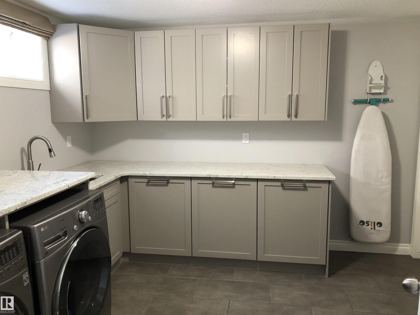
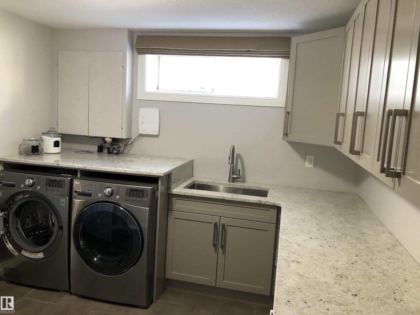
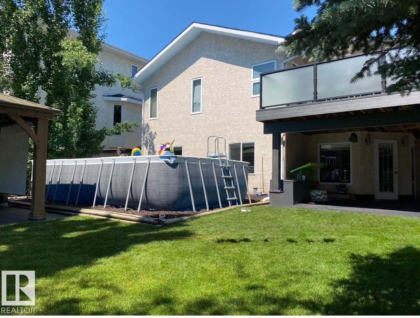
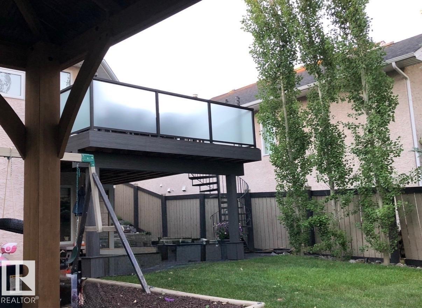
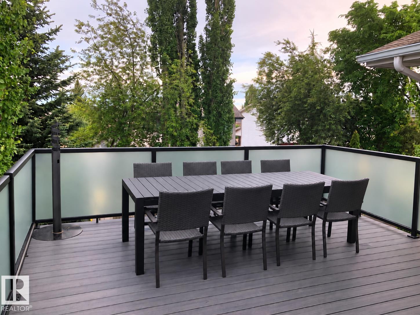
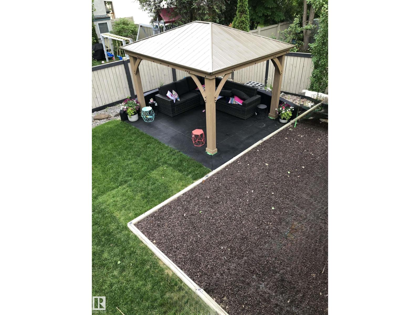
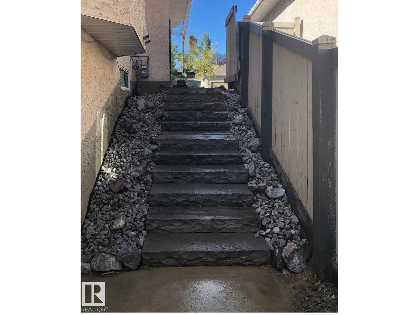
Lovely *walkout bungalow! Quiet crescent location. Exclusive area near: river, fine dining, unique shops, schools, hospital. Central Air Conditioning. Open Concept: vaulted foyer, view from great room to lg beautiful back yard w/pergola. Great Room: open to foyer, bay window, view of back yard, gas fireplace, bamboo/wood flooring (extra flooring available). Living/Dining Rm: *reverse positions by simply moving furniture, space for XL table. Kitchen: pantry, many cabinets, moveable island, space for table, access to elevated deck (view, spiral stairs to back yard). Primary Bedroom: King Size, lg/modern ensuite, in-floor heat, 2 sinks, granite, toilet, separate tub & glass enclosed shower. Basement: huge family room, walkout to gorgeous backyard, bathroom, 2 bedrooms. Flex Room: open to family rm, used as office/playroom/music room, view back yard (consider developing bedrm). Laundry Rm: large, modern, lots of cabinets, big sink. Garage: *oversize D/Att, ample parking on wide driveway w/exposed aggregate. (id:67695)
Open House
This property has open houses!
November
7
Saturday
Starts at:
1:00 pm
Ends at:4:00 pm
Property Details
| MLS® Number | E4513942 |
| Property Type | Single Family |
| Neigbourhood | Erin Ridge |
| Amenities Near By | Shopping |
| Features | See Remarks |
| Structure | Deck |
Building
| Bathroom Total | 3 |
| Bedrooms Total | 4 |
| Appliances | Dishwasher, Dryer, Refrigerator, Stove, Washer |
| Architectural Style | Bungalow |
| Basement Development | Finished |
| Basement Features | Walk Out |
| Basement Type | Full (finished) |
| Constructed Date | 1995 |
| Construction Style Attachment | Detached |
| Cooling Type | Central Air Conditioning |
| Heating Type | Forced Air |
| Stories Total | 1 |
| Size Interior | 1,446 Sqft |
| Type | House |
Parking
| Attached Garage | |
| Oversize |
Land
| Acreage | No |
| Land Amenities | Shopping |
Rooms
| Level | Type | Length | Width | Dimensions |
|---|---|---|---|---|
| Basement | Family Room | 8.5 m | 4 m | 8.5 m x 4 m |
| Basement | Bedroom 3 | 4.9 m | 3.2 m | 4.9 m x 3.2 m |
| Basement | Bedroom 4 | 3.8 m | 3.1 m | 3.8 m x 3.1 m |
| Basement | Laundry Room | Measurements not available | ||
| Main Level | Living Room | 7.2 m | 4.4 m | 7.2 m x 4.4 m |
| Main Level | Dining Room | 3.7 m | 2.9 m | 3.7 m x 2.9 m |
| Main Level | Kitchen | 3.4 m | 2.5 m | 3.4 m x 2.5 m |
| Main Level | Primary Bedroom | 4.3 m | 3.8 m | 4.3 m x 3.8 m |
| Main Level | Bedroom 2 | 3.7 m | 3 m | 3.7 m x 3 m |
https://www.realtor.ca/real-estate/30435201/37-everest-cr-st-albert-erin-ridge
Contact Us
Contact us for more information

This REALTOR.ca listing content is owned and licensed by REALTOR® members of The Canadian Real Estate Association
The trademarks REALTOR®, REALTORS®, and the REALTOR® logo are controlled by The Canadian Real Estate Association (CREA) and identify real estate professionals who are members of CREA. The trademarks MLS®, Multiple Listing Service® and the associated logos are owned by The Canadian Real Estate Association (CREA) and identify the quality of services provided by real estate professionals who are members of CREA. The trademark DDF® is owned by The Canadian Real Estate Association (CREA) and identifies CREA's Data Distribution Facility (DDF®)
November 06 2026 07:31:23
REALTORS® Association of Edmonton
Homes & Gardens Real Estate Limited