Independent Calgary Brokerage

376 Heartwood Grove SE Calgary, Alberta T2X 0T9

3 Bedroom
3 Bathroom
2,297 sqft
Fireplace
None
Forced Air
$689,745
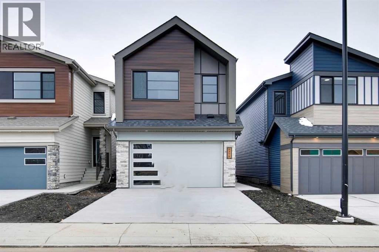
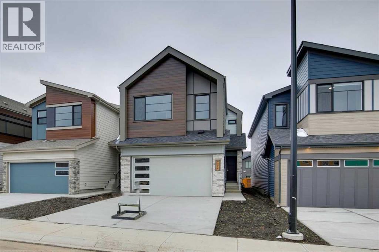
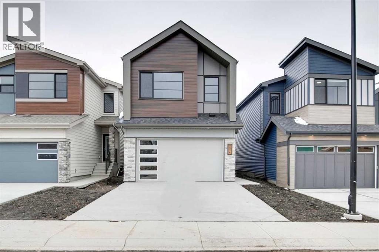
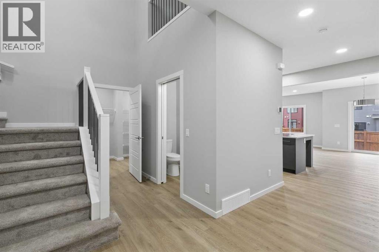
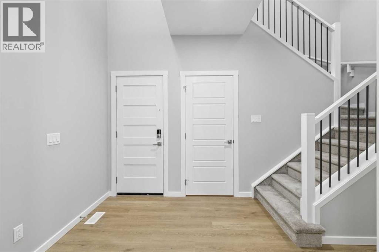
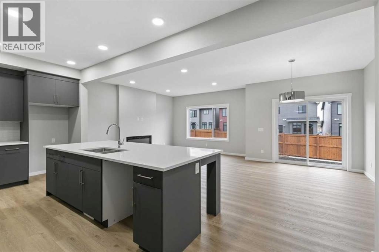
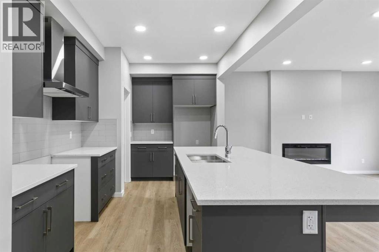
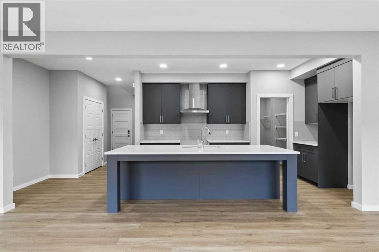
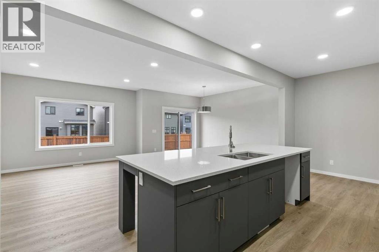
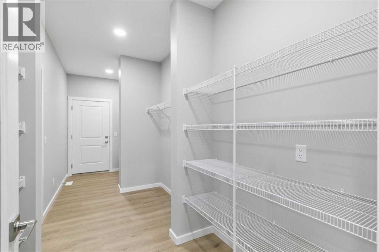
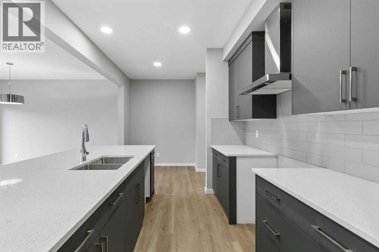
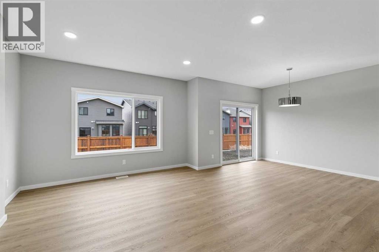
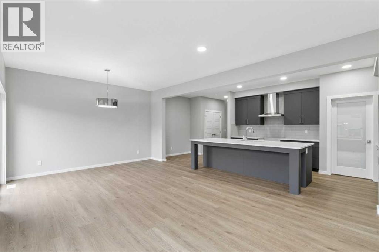
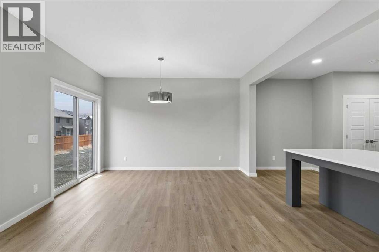
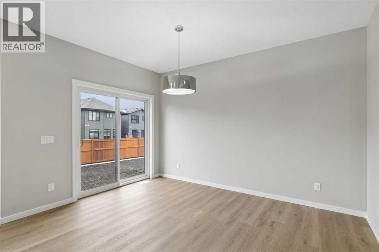
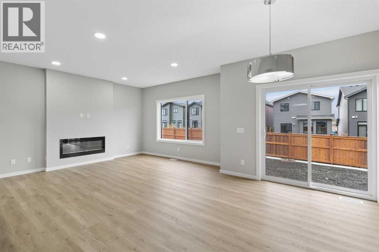
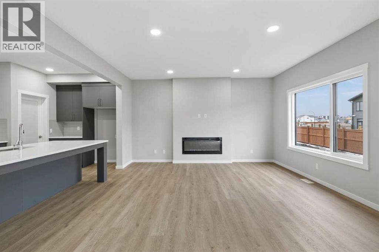
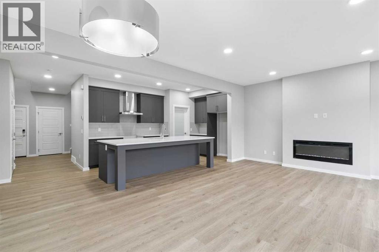
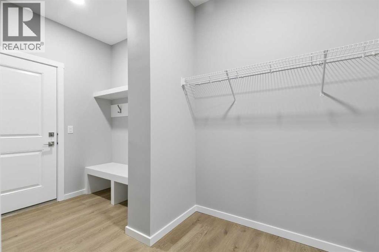
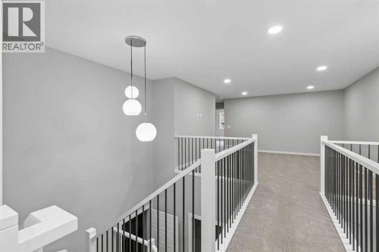
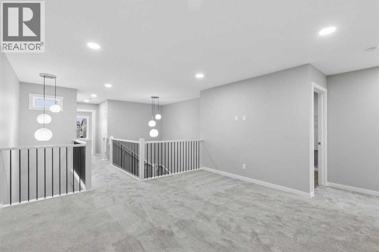
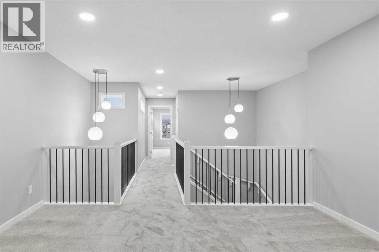
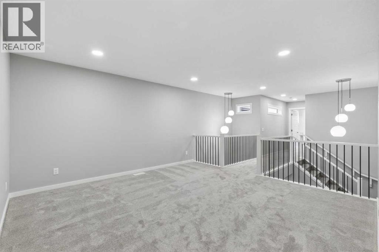
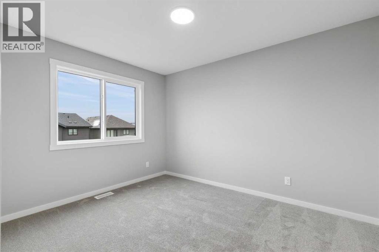
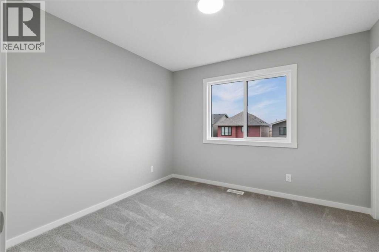
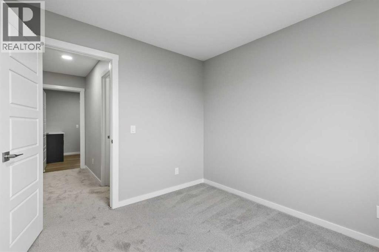
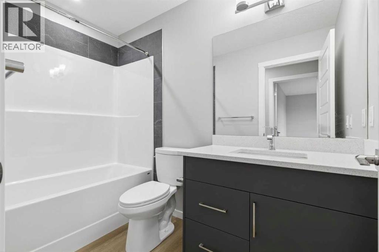
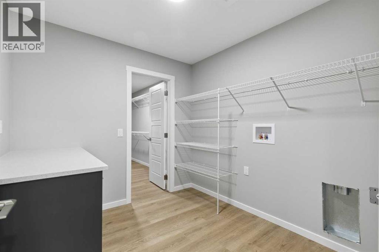
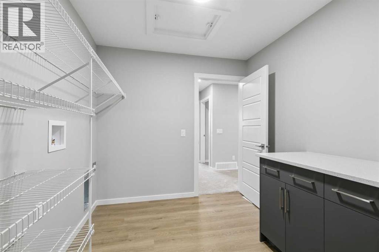
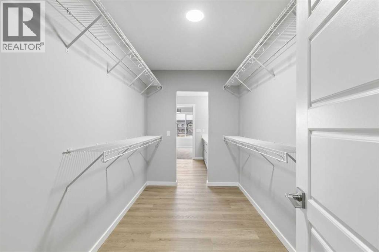
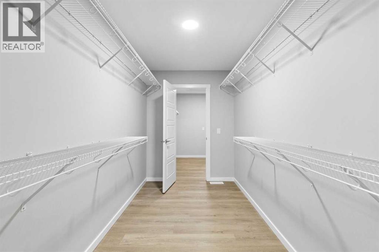
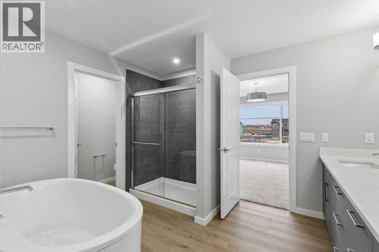
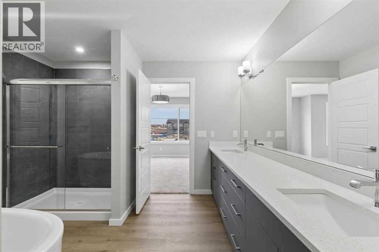
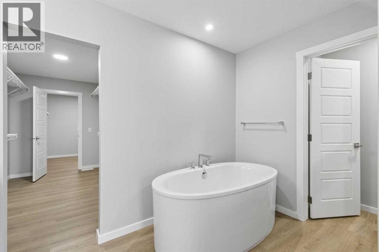
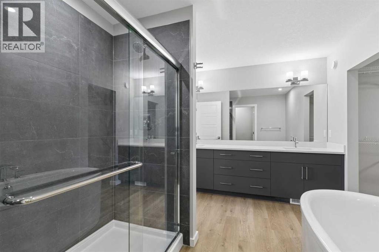
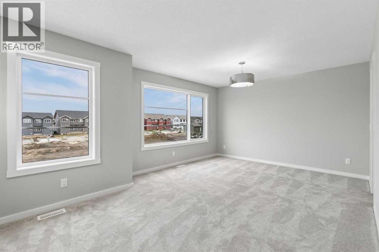
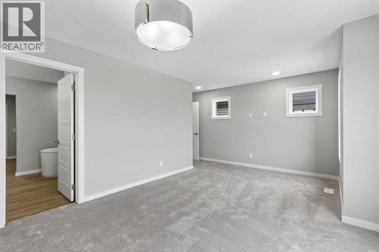
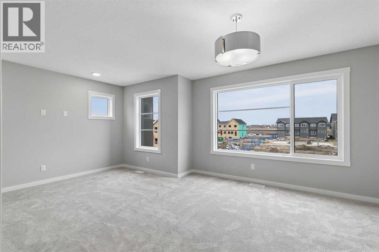
Welcome to the Hadley N by Bedrock Homes in Heartwood.. This thoughtfully designed home offers 3 bedrooms, 2.5 bathrooms and a double attached garage. An open-to-above foyer and second-floor bridge create a grand entrance and bright, airy feel. The flowing open-concept main floor is designed for everyday living and entertaining, with a central kitchen and large island overlooking the dining area and spacious great room. A walk-through mudroom connects the entrance to a walk-through pantry, keeping daily routines organized. Upstairs, the central bonus room provides a comfortable space to relax, while two secondary bedrooms and a full bathroom offer room for family or guests. The spacious primary bedroom features a large 5 piece ensuite and a walk-through closet with direct access to the upper-floor laundry. (id:67695)
Property Details
| MLS® Number | A2355337 |
| Property Type | Single Family |
| Community Name | Rangeview |
| Amenities Near By | Park, Playground, Schools, Shopping, Water Nearby |
| Community Features | Lake Privileges |
| Features | Level |
| Parking Space Total | 4 |
| Plan | 2510604 |
| Structure | Porch |
Building
| Bathroom Total | 3 |
| Bedrooms Above Ground | 3 |
| Bedrooms Total | 3 |
| Appliances | Hood Fan |
| Basement Development | Unfinished |
| Basement Features | Separate Entrance |
| Basement Type | Full (unfinished) |
| Constructed Date | 2026 |
| Construction Material | Wood Frame |
| Construction Style Attachment | Detached |
| Cooling Type | None |
| Exterior Finish | Composite Siding, Stone, Vinyl Siding |
| Fireplace Present | Yes |
| Fireplace Total | 1 |
| Flooring Type | Carpeted, Vinyl Plank |
| Foundation Type | Poured Concrete |
| Half Bath Total | 1 |
| Heating Fuel | Natural Gas |
| Heating Type | Forced Air |
| Stories Total | 2 |
| Size Interior | 2,297 Sqft |
| Total Finished Area | 2296.96 Sqft |
| Type | House |
Parking
| Attached Garage | 2 |
Land
| Acreage | No |
| Fence Type | Not Fenced |
| Land Amenities | Park, Playground, Schools, Shopping, Water Nearby |
| Size Depth | 37 M |
| Size Frontage | 8.94 M |
| Size Irregular | 331.00 |
| Size Total | 331 M2|0-4,050 Sqft |
| Size Total Text | 331 M2|0-4,050 Sqft |
| Zoning Description | R-g |
Rooms
| Level | Type | Length | Width | Dimensions |
|---|---|---|---|---|
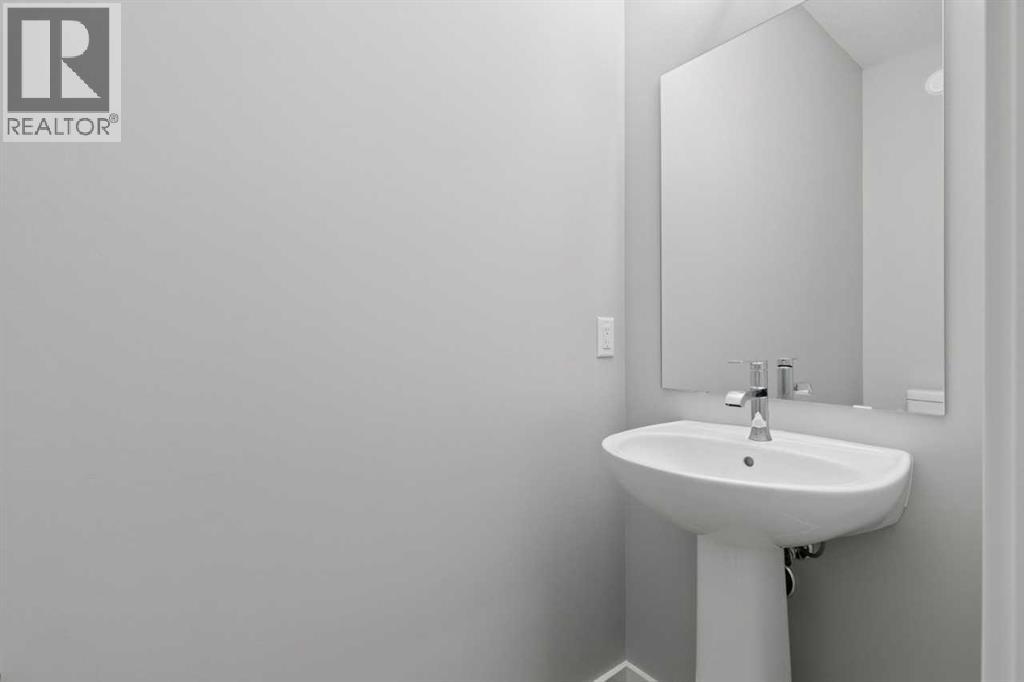
| Main Level | 2pc Bathroom | .00 Ft x .00 Ft | ||
| Main Level | Great Room | 13.00 Ft x 15.33 Ft | ||
| Main Level | Other | 10.00 Ft x 13.33 Ft | ||
| Main Level | Kitchen | 23.00 Ft x 9.67 Ft | ||
| Upper Level | Bedroom | 9.75 Ft x 12.00 Ft | ||
| Upper Level | Bedroom | 10.75 Ft x 10.25 Ft | ||
| Upper Level | 4pc Bathroom | .00 Ft x .00 Ft | ||
| Upper Level | Bonus Room | 14.00 Ft x 14.25 Ft | ||
| Upper Level | 5pc Bathroom | .00 Ft x .00 Ft | ||
| Upper Level | Primary Bedroom | 19.00 Ft x 12.42 Ft |
https://www.realtor.ca/real-estate/30454919/376-heartwood-grove-se-calgary-rangeview
Contact Us
Contact us for more information

This REALTOR.ca listing content is owned and licensed by REALTOR® members of The Canadian Real Estate Association
The trademarks REALTOR®, REALTORS®, and the REALTOR® logo are controlled by The Canadian Real Estate Association (CREA) and identify real estate professionals who are members of CREA. The trademarks MLS®, Multiple Listing Service® and the associated logos are owned by The Canadian Real Estate Association (CREA) and identify the quality of services provided by real estate professionals who are members of CREA. The trademark DDF® is owned by The Canadian Real Estate Association (CREA) and identifies CREA's Data Distribution Facility (DDF®)
October 28 2026 10:26:06
Central Alberta REALTORS® Association
Bode Platform Inc.