Independent Calgary Brokerage

#39 50 Edinburgh Crt St. Albert, Alberta T8N 7X5

3 Bedroom
4 Bathroom
1,602 sqft
Central Air Conditioning
Forced Air
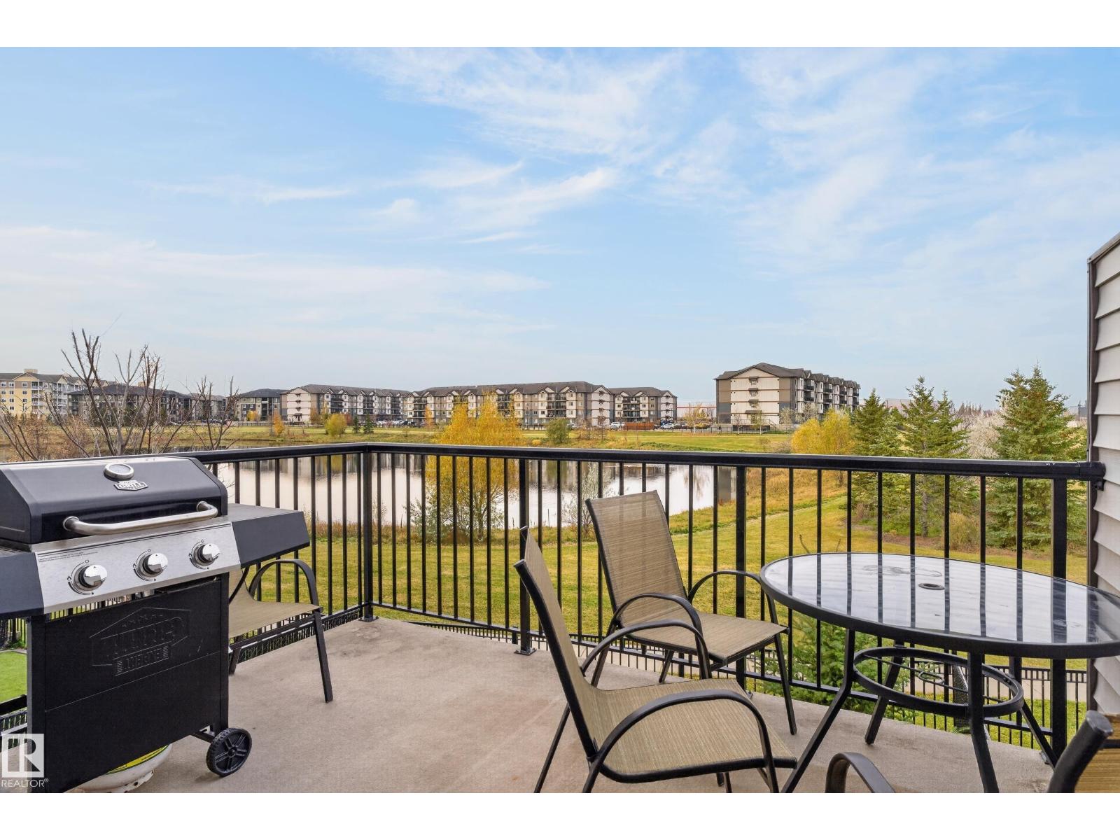
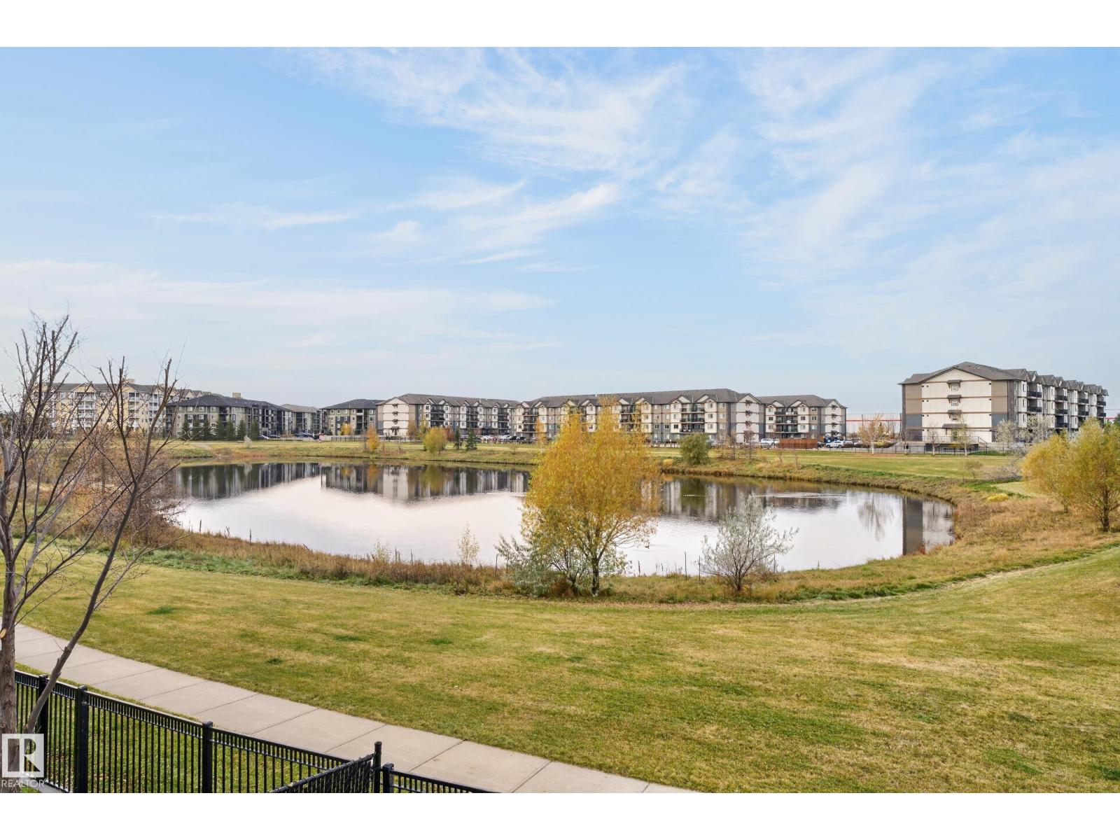
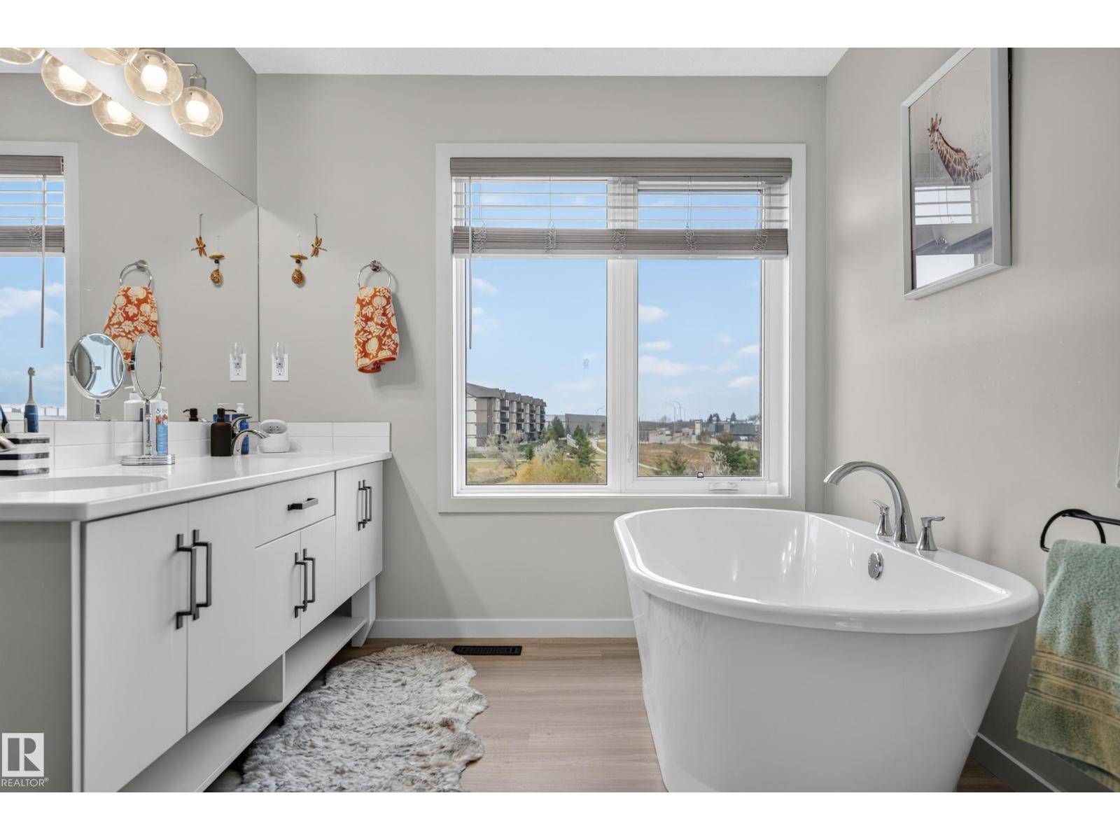
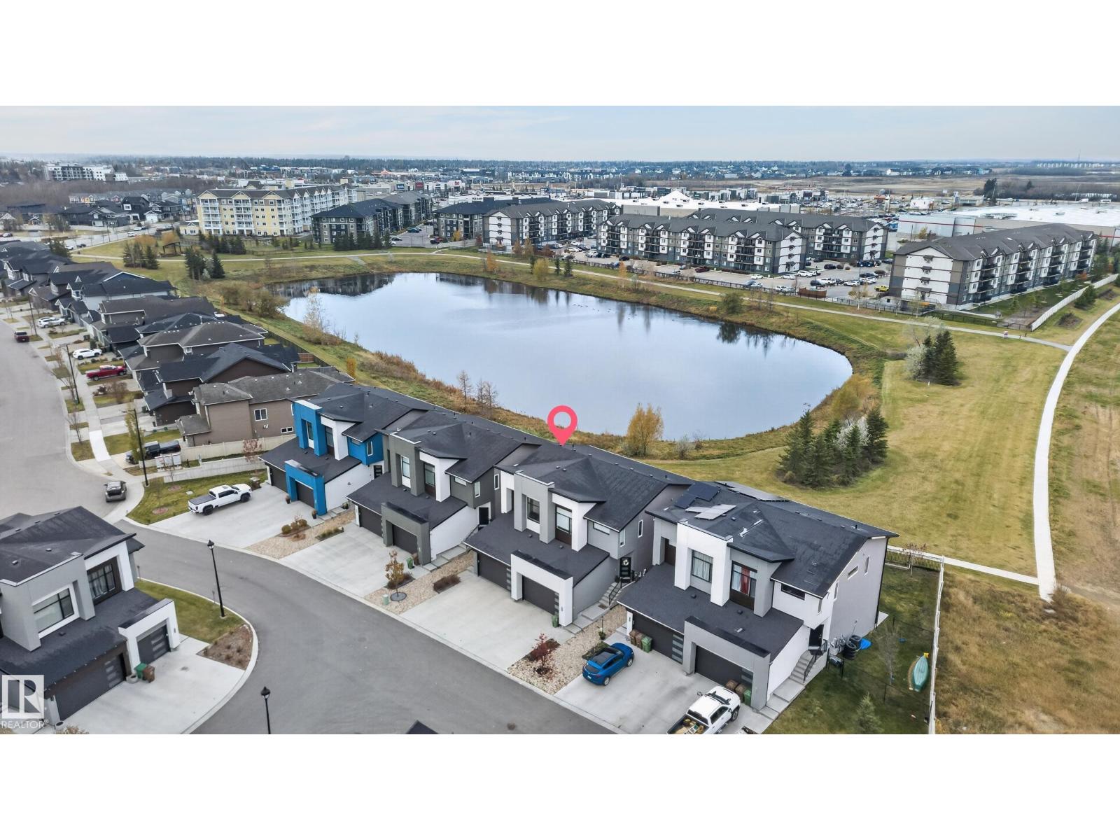
Waterfront On Lake
$560,000Maintenance, Insurance, Property Management, Other, See Remarks
$198.42 Monthly
Maintenance, Insurance, Property Management, Other, See Remarks
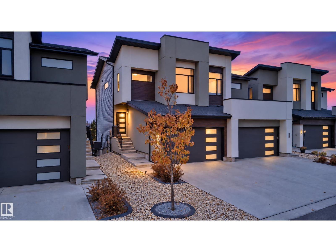
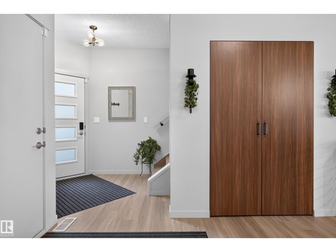
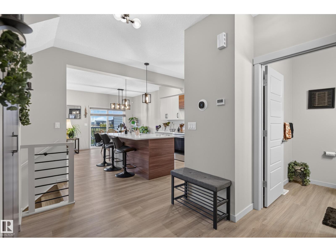
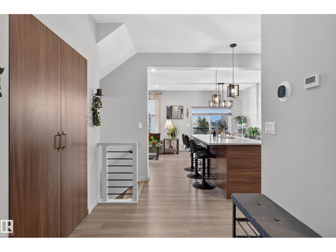
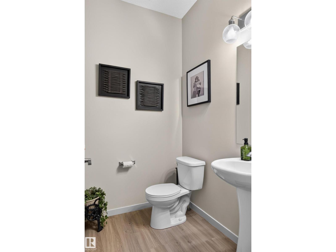
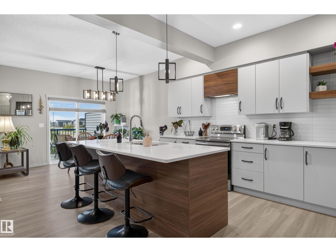
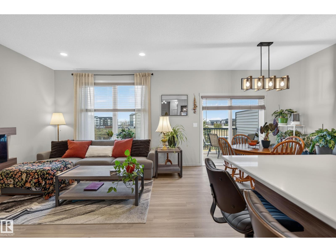
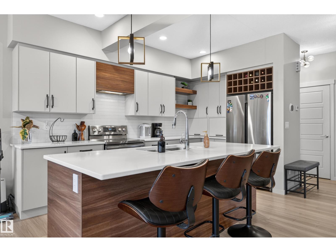
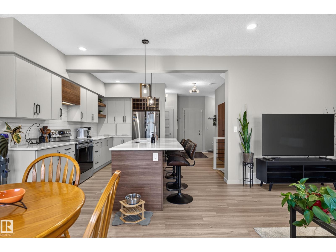
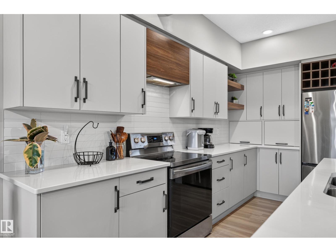
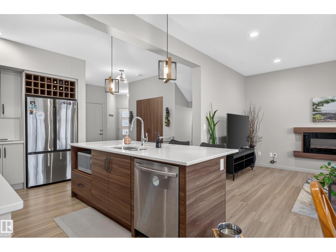
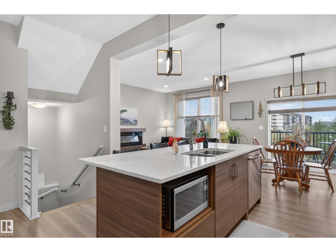
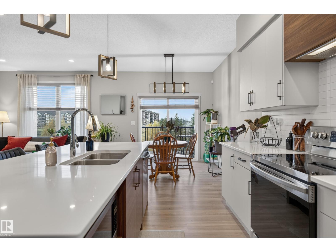
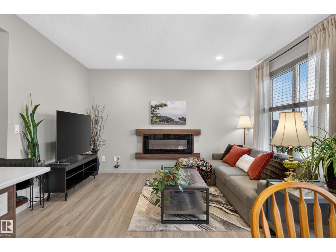
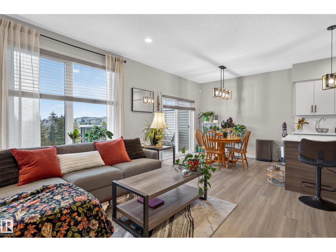
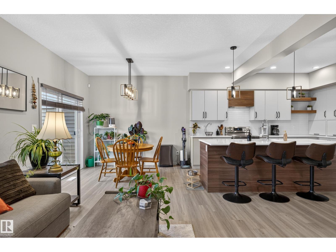
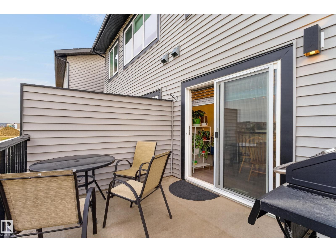
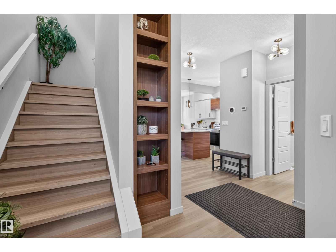
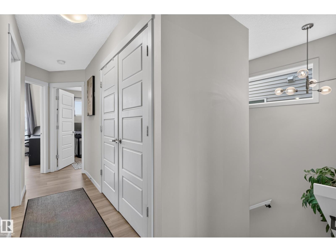
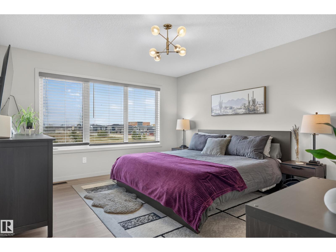
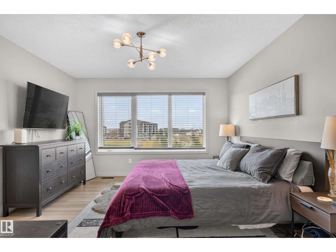
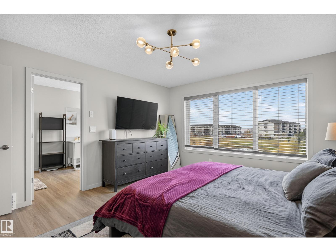
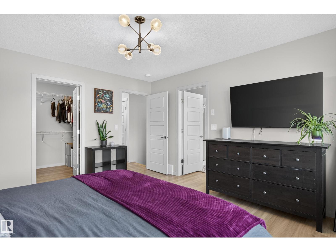
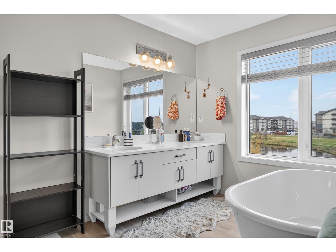
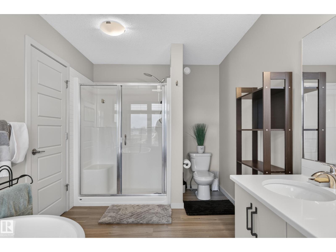
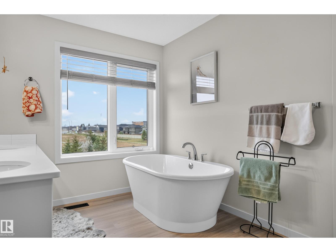
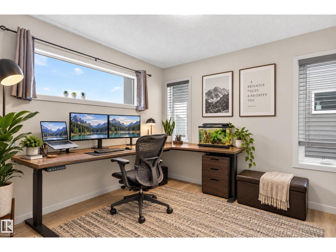
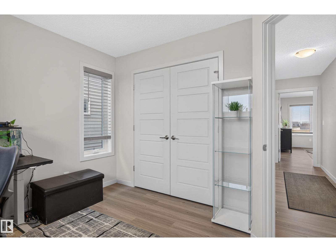
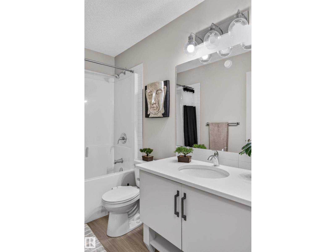
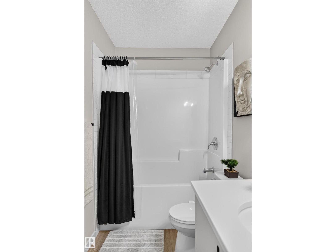
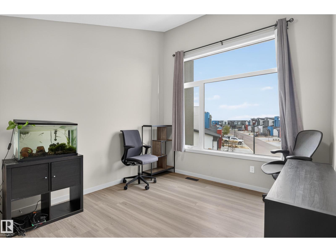
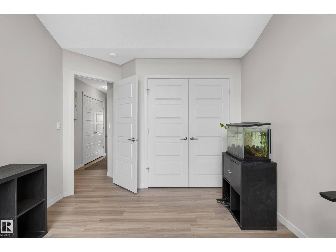
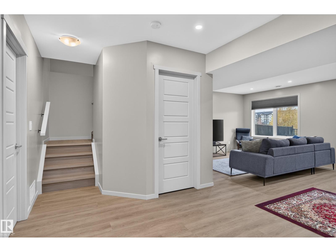
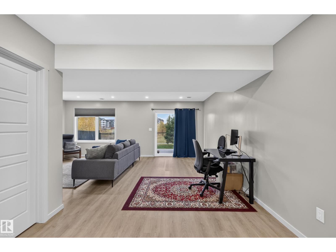
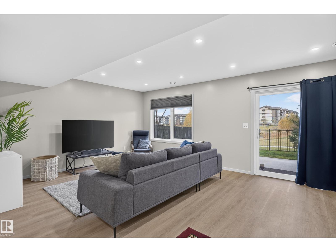
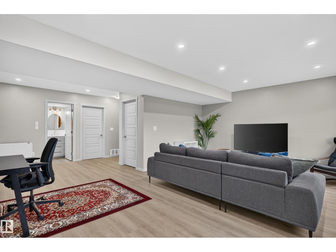
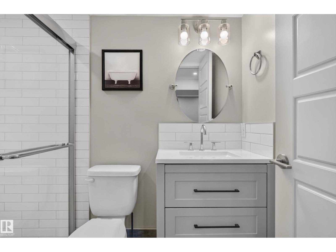
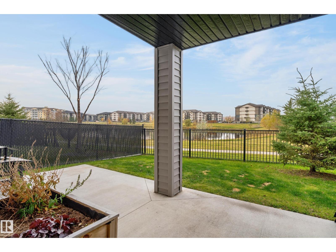
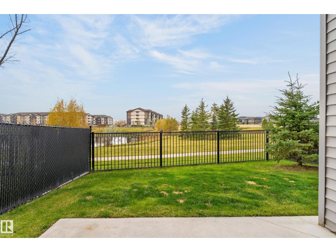
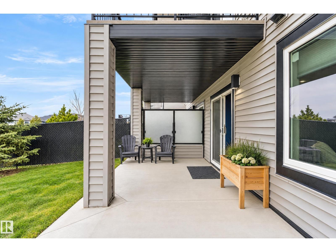
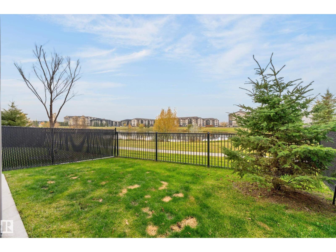
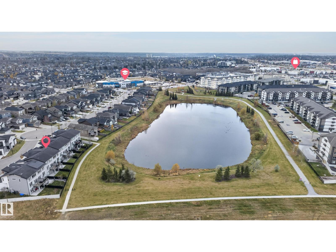
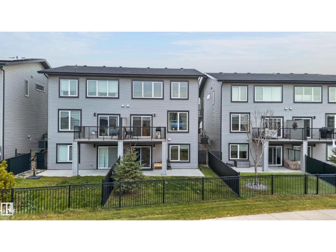
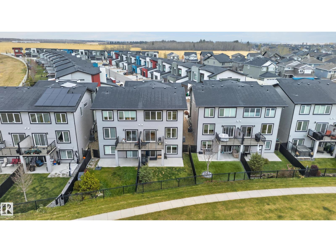
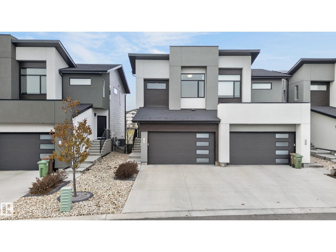
$198.42 MonthlySUNSETS, NORTHERN LIGHTS & NATURE… OH MY! Add a gorgeous WALK-OUT basement onto a Pond and you have a home that's hard to beat! This highly sought-after 1/2 duplex-style home is a rare find, backing onto water and walking distance to everything. Mint condition featuring 3 bedrooms, 3 full bathrooms + a half bath, there's room to grow, gather and enjoy your next chapter. The fully finished basement and air conditioning make this property both comfortable and spacious with ample versatility for everyone's lifestyle. Open concept living upstairs with a perfect patio (west facing for gorgeous sunsets). Tucked into a premium location within the complex, a quiet street, amazing neighbors, and low condo fees ($198.42/mth). Capitalize on this rare opportunity, incredible lifestyle… this one is ready to steal your heart. (id:67695)
Property Details
| MLS® Number | E4515662 |
| Property Type | Single Family |
| Neigbourhood | Erin Ridge North |
| Amenities Near By | Playground, Public Transit, Schools, Shopping |
| Community Features | Lake Privileges |
| Features | No Back Lane |
| Water Front Type | Waterfront On Lake |
Building
| Bathroom Total | 4 |
| Bedrooms Total | 3 |
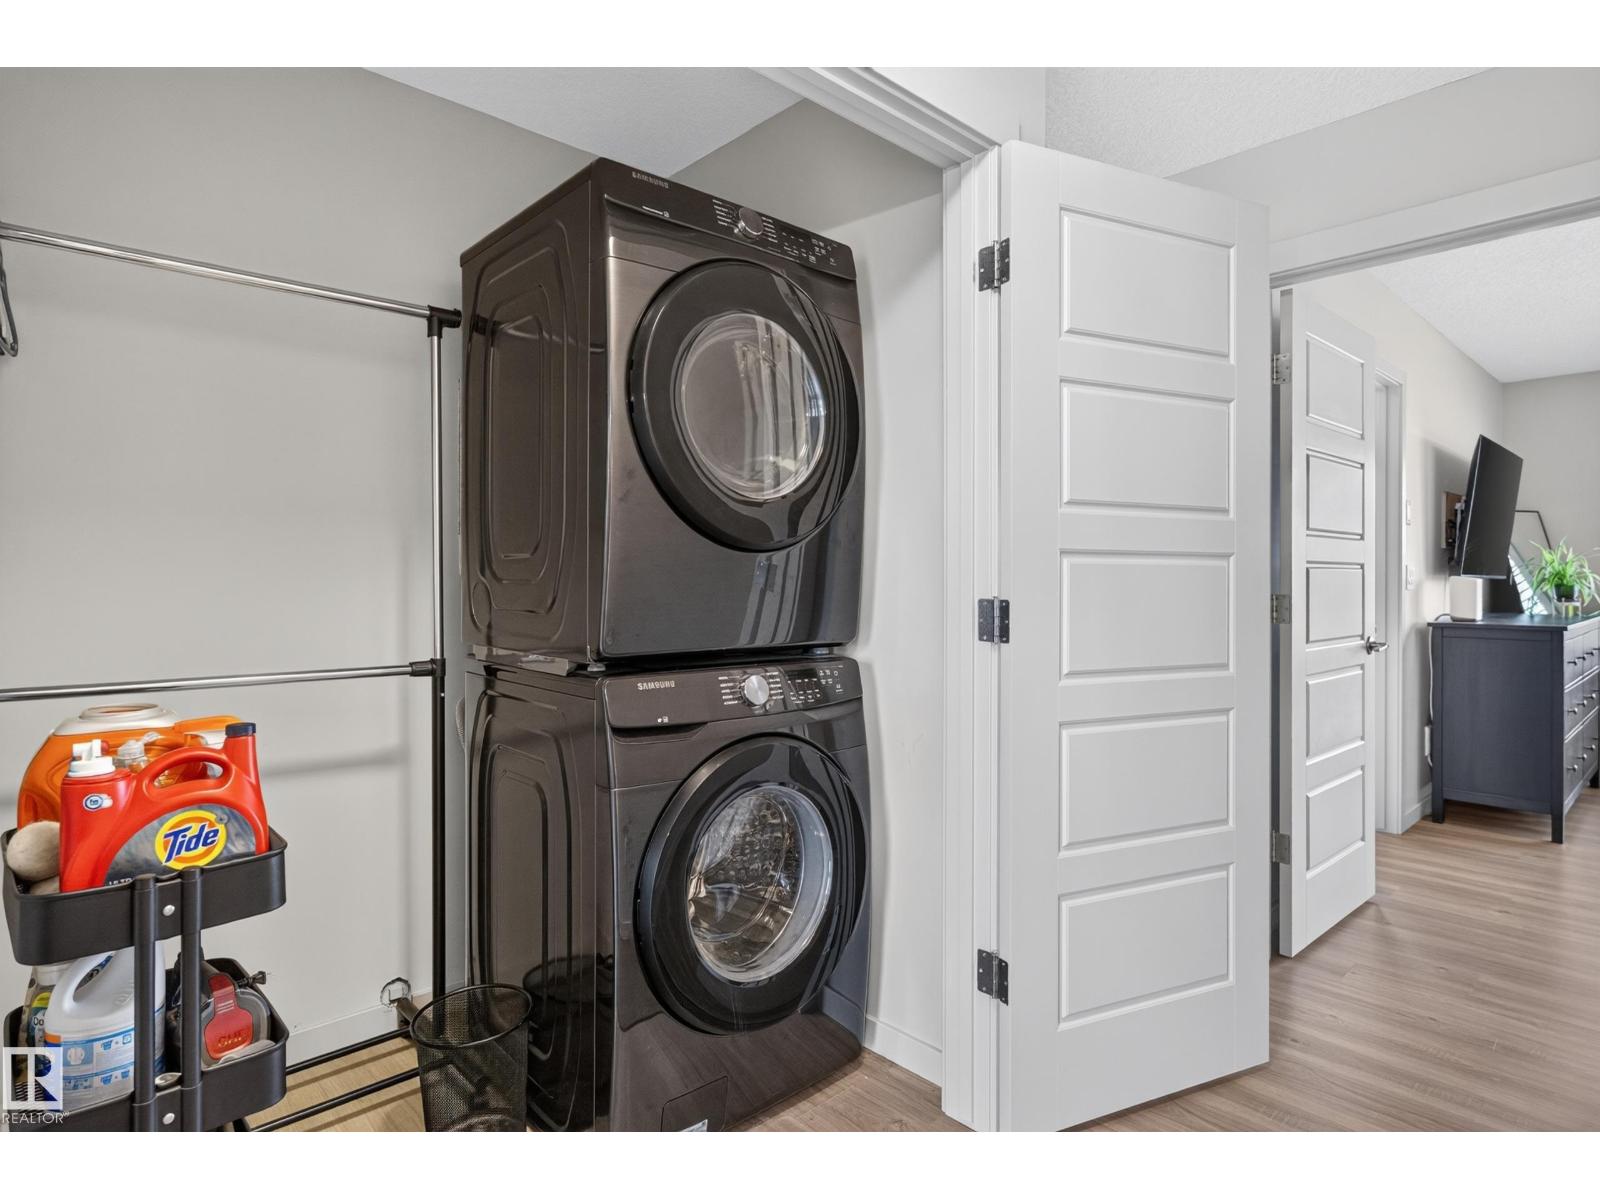
| Appliances | Dishwasher, Dryer, Hood Fan, Refrigerator, Washer |
| Basement Development | Finished |
| Basement Features | Walk Out |
| Basement Type | Full (finished) |
| Constructed Date | 2020 |
| Construction Style Attachment | Semi-detached |
| Cooling Type | Central Air Conditioning |
| Fire Protection | Smoke Detectors |
| Half Bath Total | 1 |
| Heating Type | Forced Air |
| Stories Total | 2 |
| Size Interior | 1,602 Sqft |
| Type | Duplex |
Parking
| Attached Garage |
Land
| Acreage | No |
| Fence Type | Fence |
| Land Amenities | Playground, Public Transit, Schools, Shopping |
Rooms
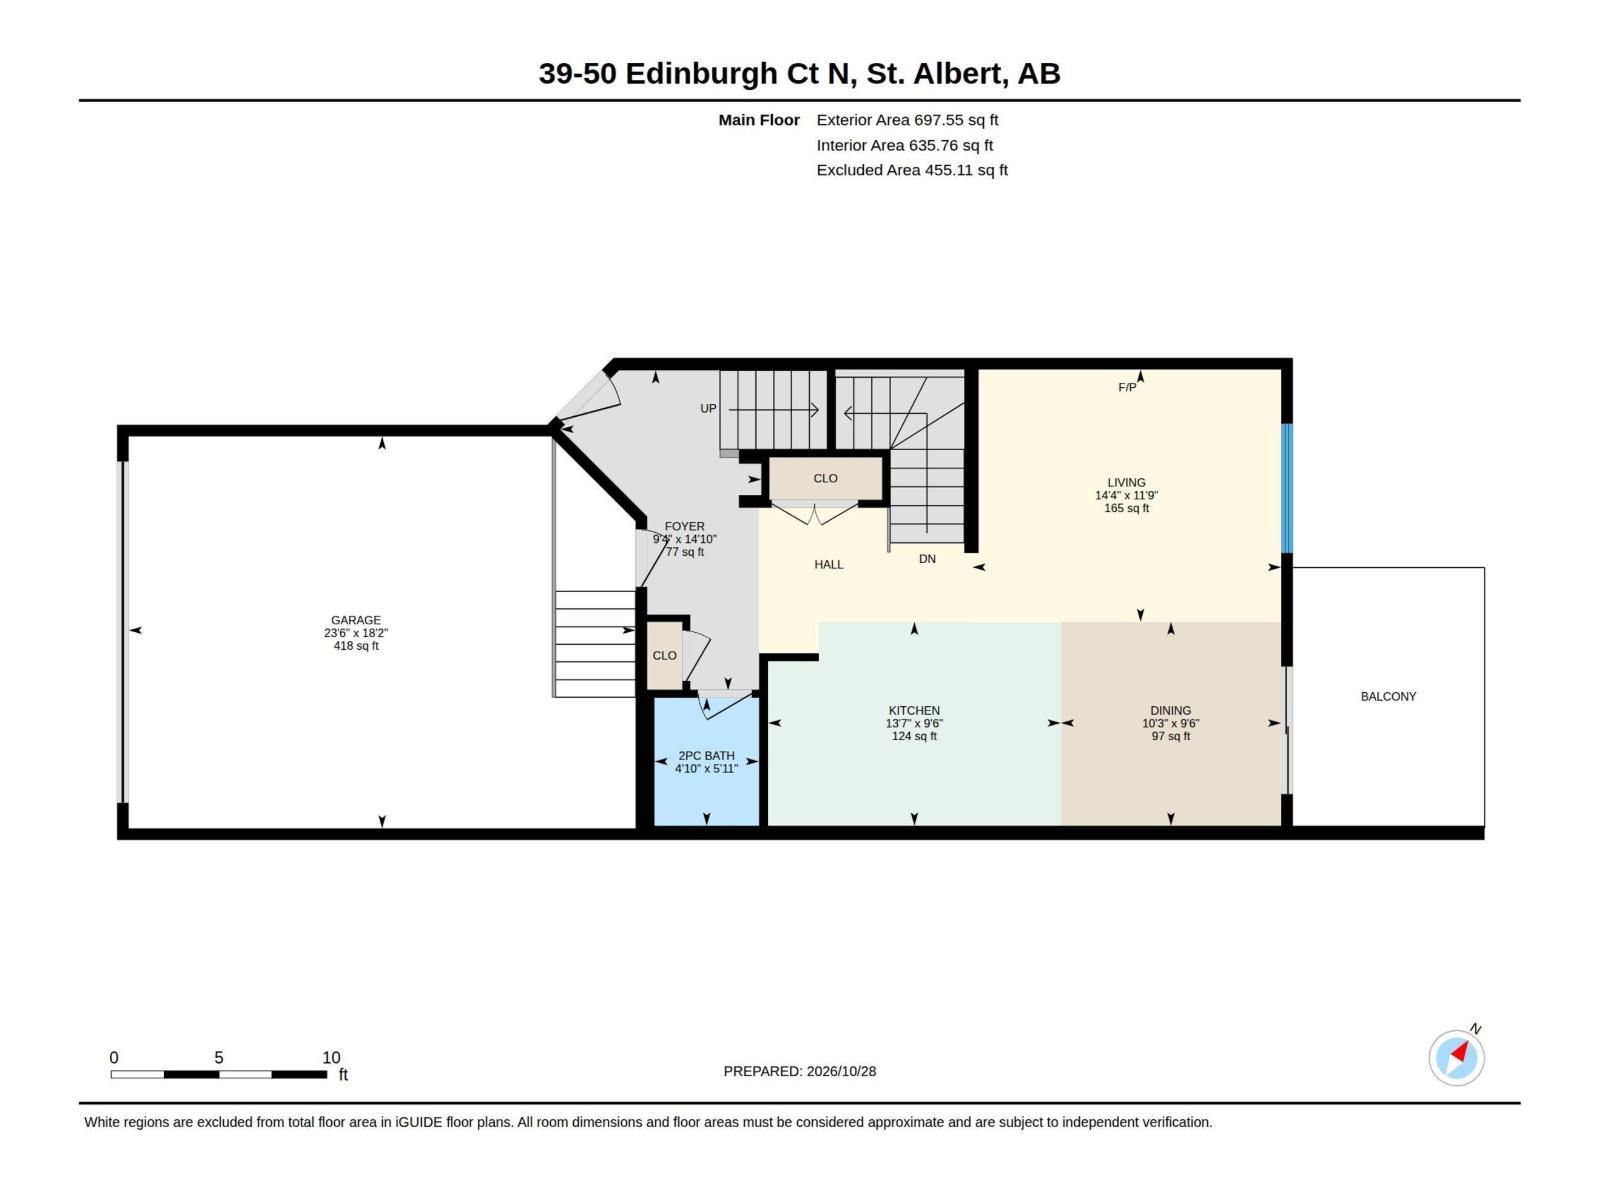
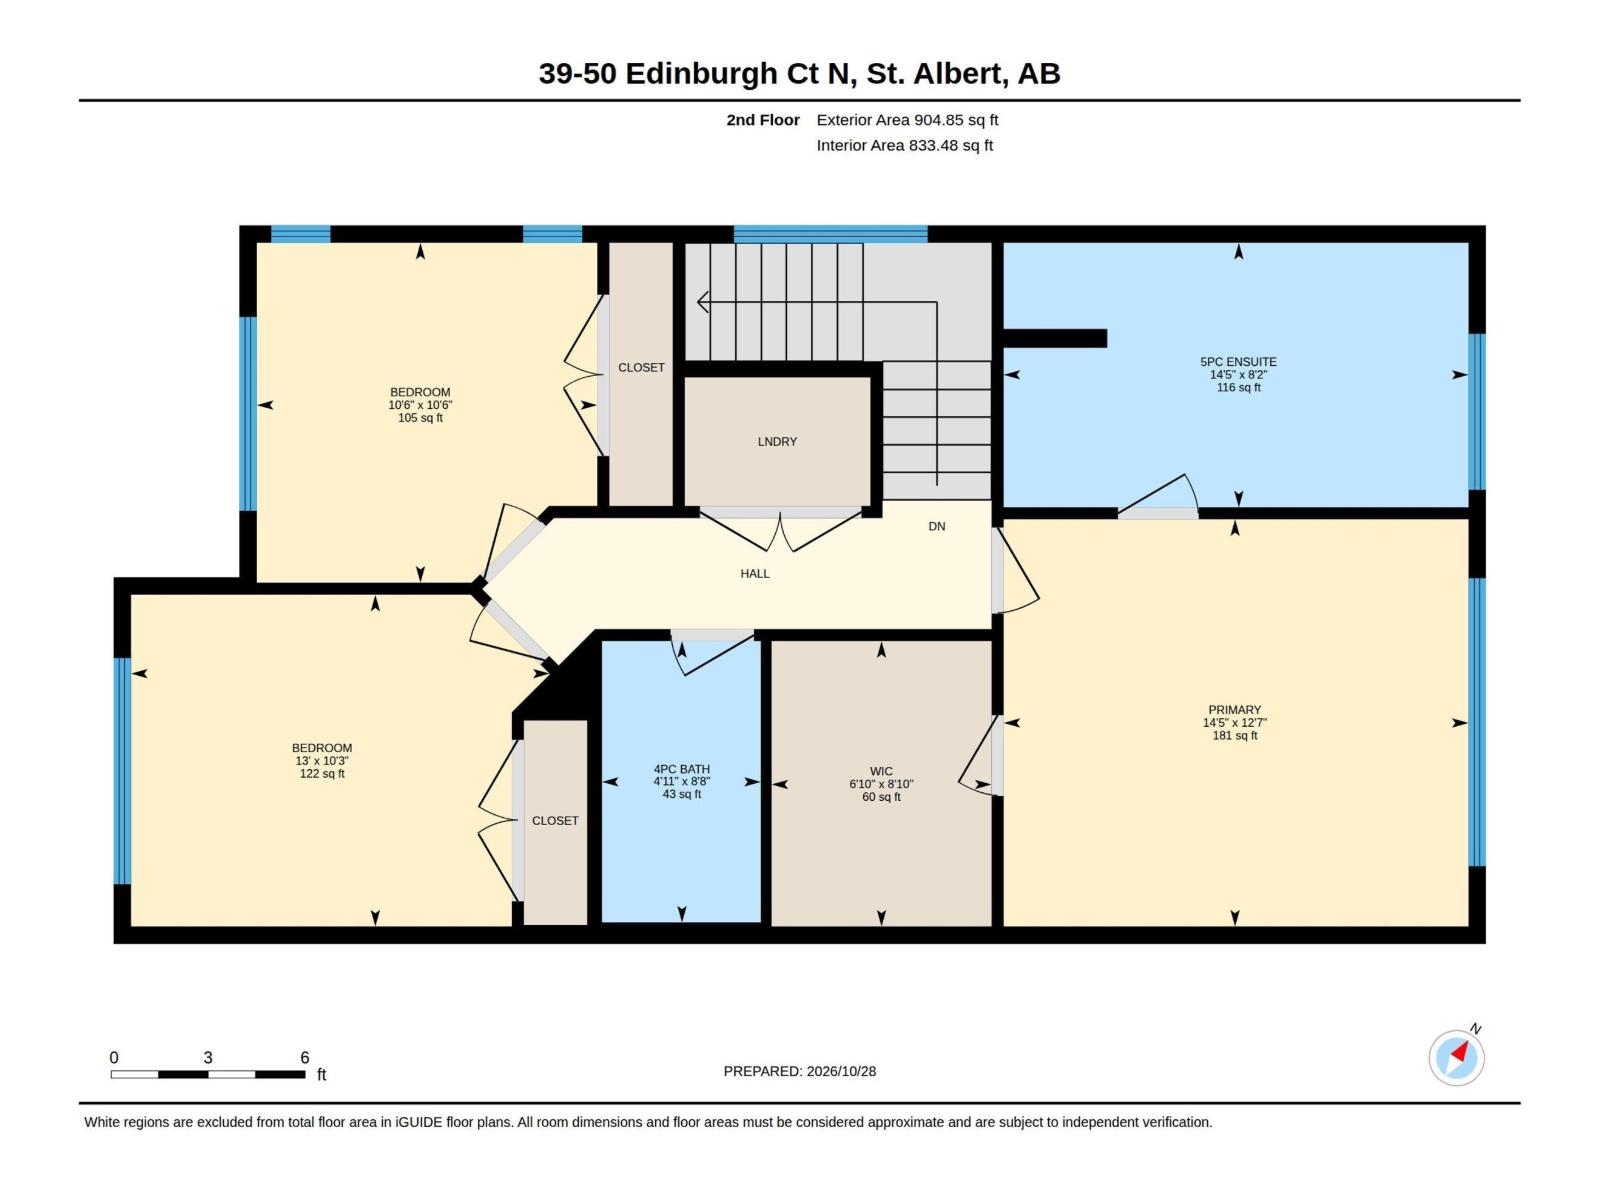
| Level | Type | Length | Width | Dimensions |
|---|---|---|---|---|
| Main Level | Living Room | 11.7 m | 14.3 m | 11.7 m x 14.3 m |
| Main Level | Dining Room | 9.5 m | 10.2 m | 9.5 m x 10.2 m |
| Main Level | Kitchen | 13.6 m | 9.5 m | 13.6 m x 9.5 m |
| Upper Level | Primary Bedroom | 14.4 m | 12.6 m | 14.4 m x 12.6 m |
| Upper Level | Bedroom 2 | 13 m | 10.3 m | 13 m x 10.3 m |
| Upper Level | Bedroom 3 | 10.5 m | 10.5 m | 10.5 m x 10.5 m |
https://www.realtor.ca/real-estate/30487316/39-50-edinburgh-crt-st-albert-erin-ridge-north
Contact Us
Contact us for more information

This REALTOR.ca listing content is owned and licensed by REALTOR® members of The Canadian Real Estate Association
The trademarks REALTOR®, REALTORS®, and the REALTOR® logo are controlled by The Canadian Real Estate Association (CREA) and identify real estate professionals who are members of CREA. The trademarks MLS®, Multiple Listing Service® and the associated logos are owned by The Canadian Real Estate Association (CREA) and identify the quality of services provided by real estate professionals who are members of CREA. The trademark DDF® is owned by The Canadian Real Estate Association (CREA) and identifies CREA's Data Distribution Facility (DDF®)
November 06 2026 04:02:32
REALTORS® Association of Edmonton
RE/MAX River City