Independent Calgary Brokerage

3923 Exeter Crescent Red Deer, Alberta T4N 2V2

4 Bedroom
2 Bathroom
1,082 sqft
Bungalow
Fireplace
None
Forced Air
Landscaped
$349,900
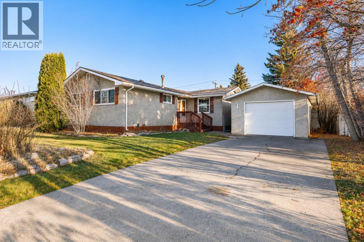
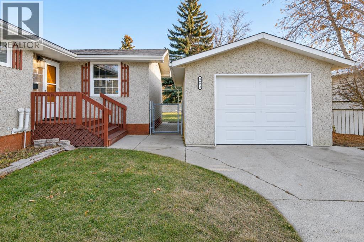
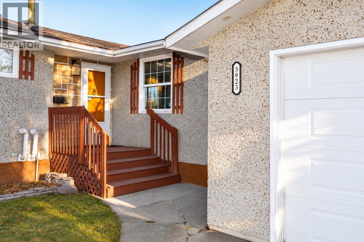
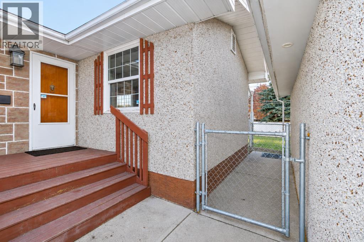
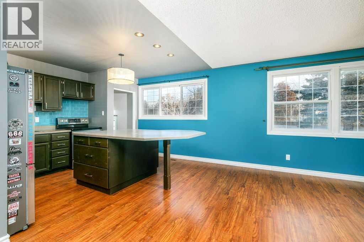
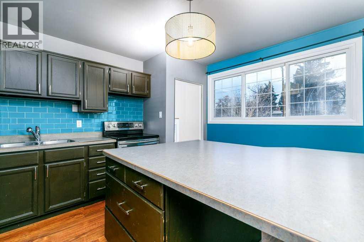
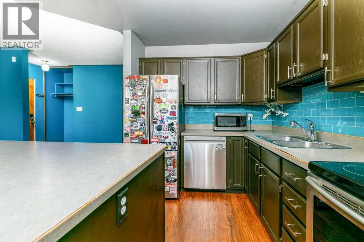
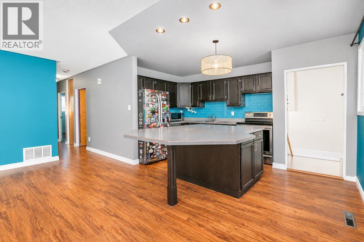
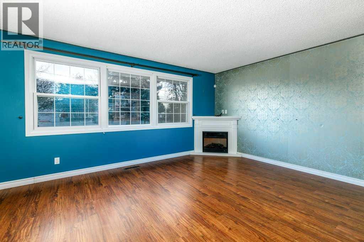
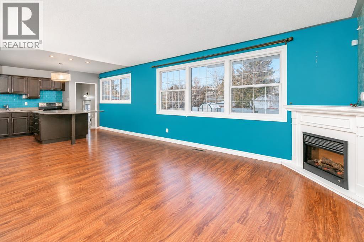
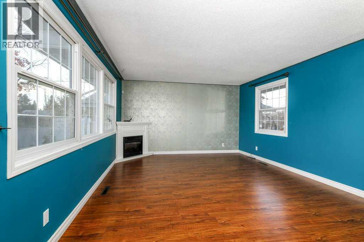
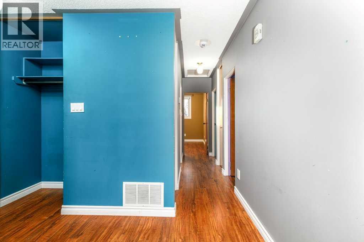
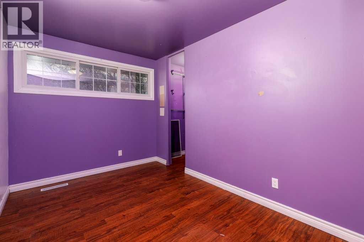
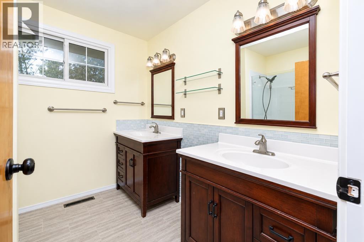
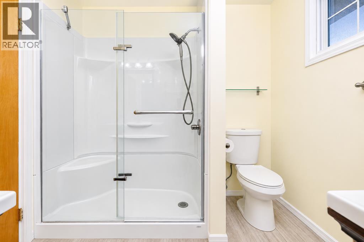
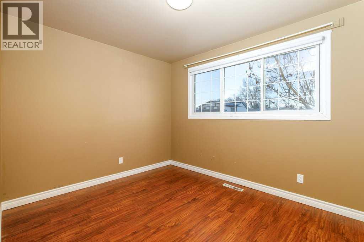
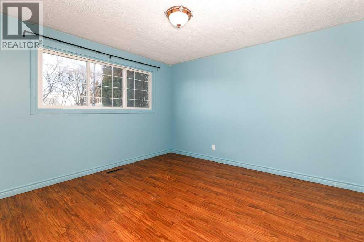
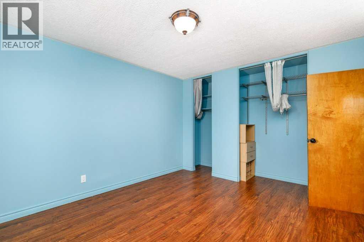
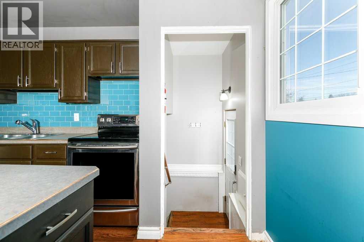
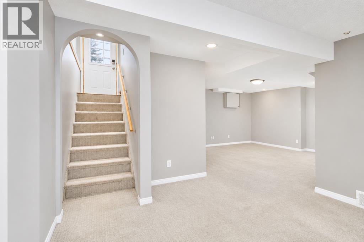
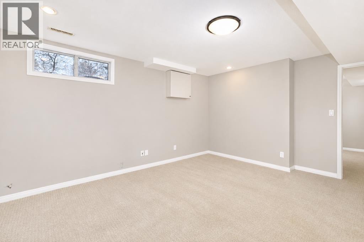
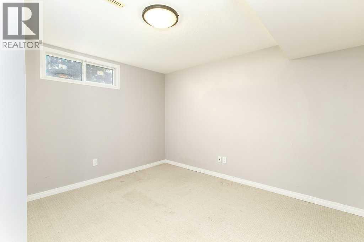
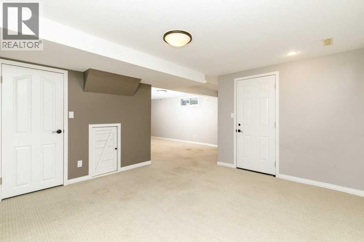
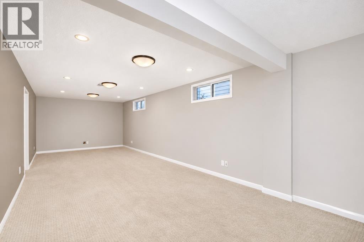
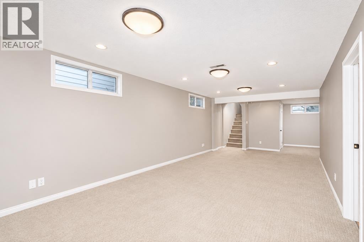
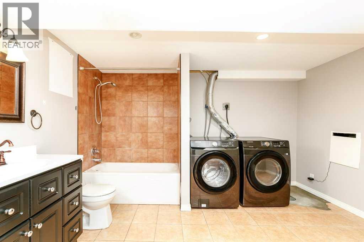
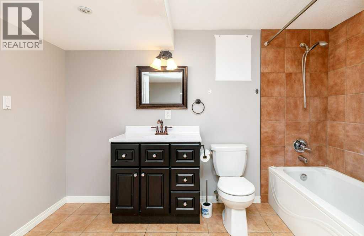
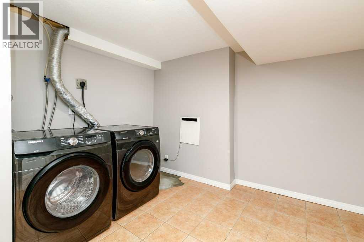
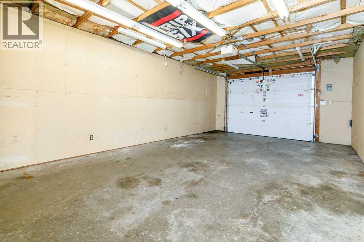
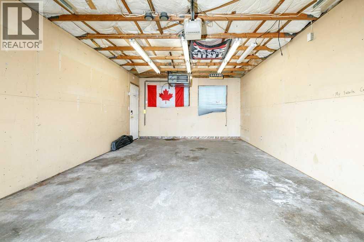
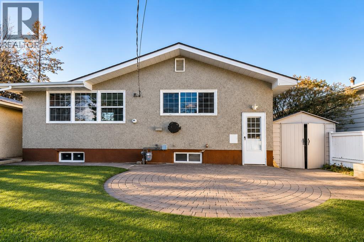
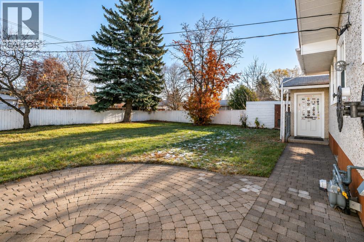
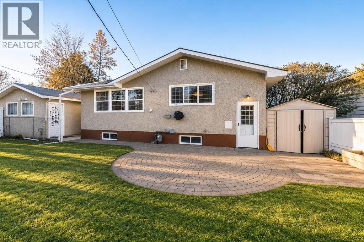
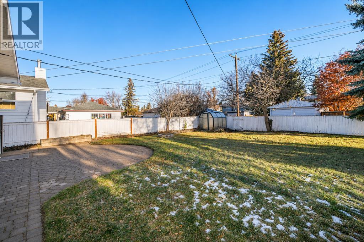
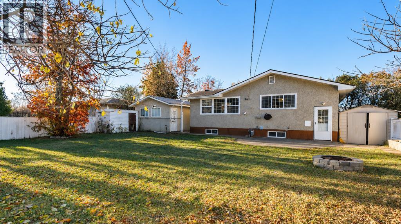
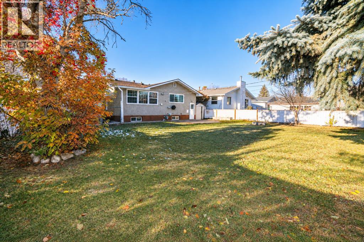
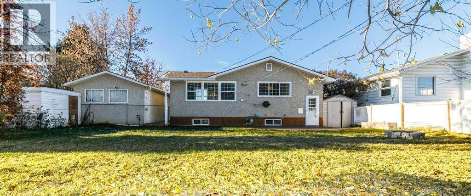
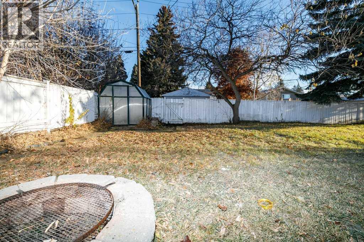
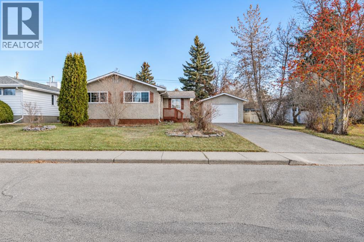
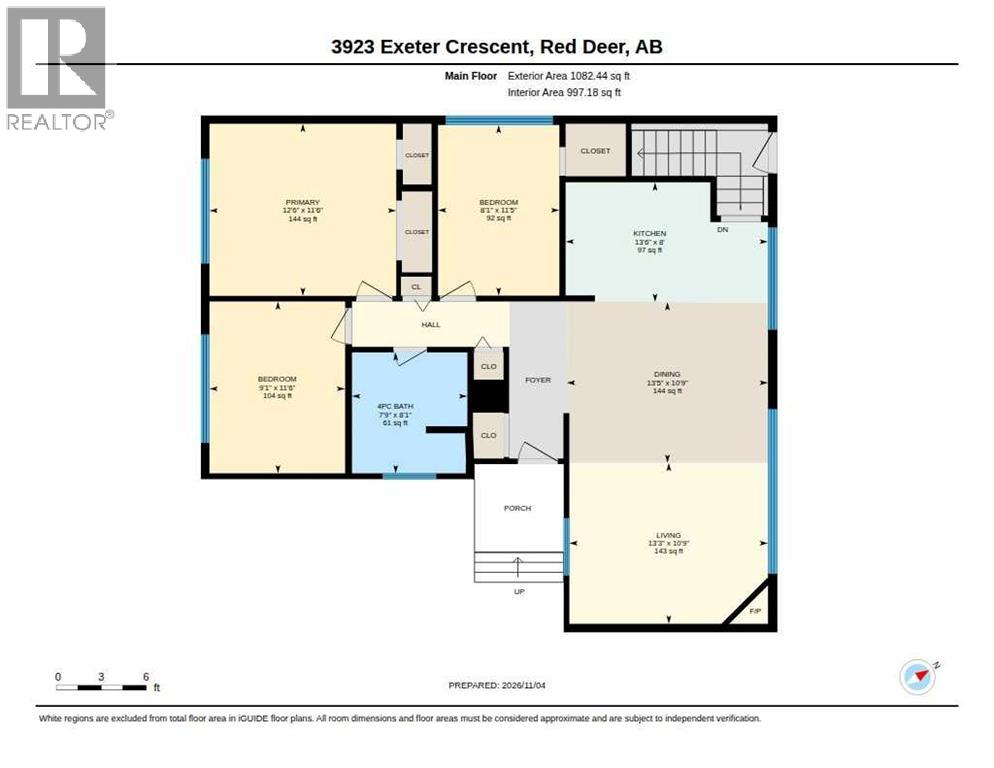
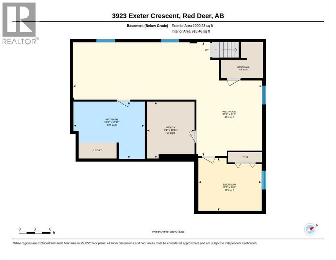
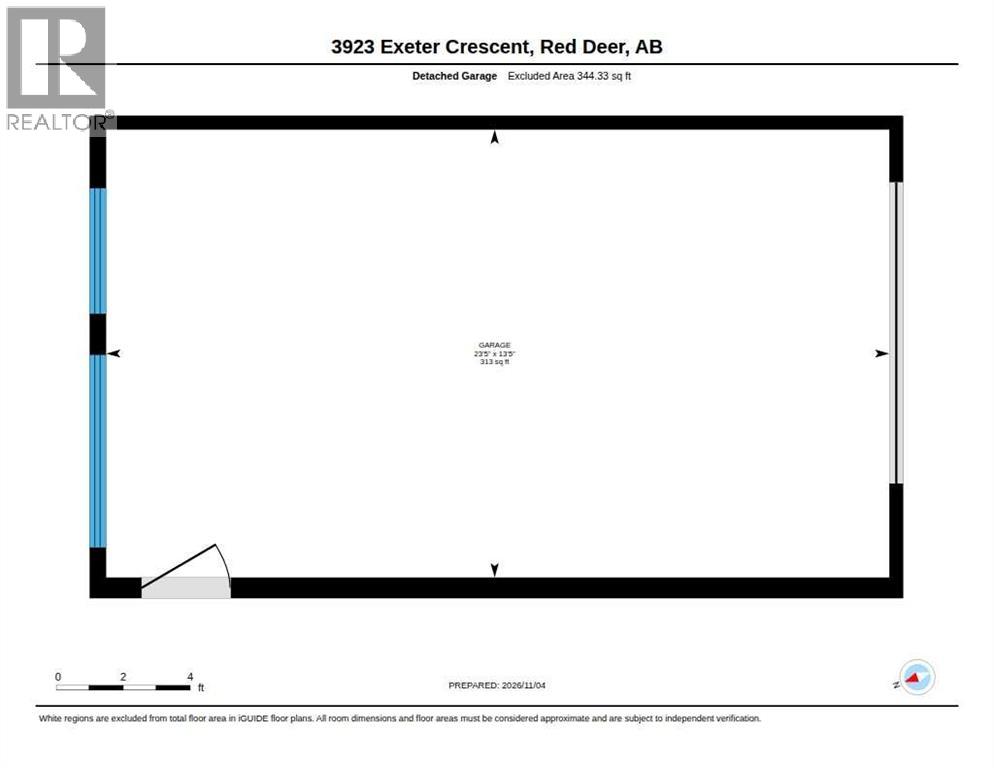
Discover a tranquil haven nestled within Eastview, where comfortable living meets convenient access. This charming bungalow, thoughtfully designed with three bedrooms above grade and one below, offers an inviting space for families and individuals alike. Spanning 1082 square feet, the home is characterized by its warm laminate flooring throughout the main floor. An electric fireplace warms the living room, while the kitchen provides ample storage and laminate countertops for effortless meal preparation. Two full bathrooms, including one featuring a double vanity, enhance functionality and appeal. Laundry facilities reside conveniently within the finished basement, alongside a fourth bedroom and ample storage space. Outside, enjoy a landscaped front yard and back yard with patio, complete with a single detached heated garage providing secure parking for one vehicle, alongside additional parking spaces. With a total parking capacity of three, this property offers flexibility and ease. Situated within a desirable community, schools, shopping centers, and even tennis courts are within easy reach, making this bungalow a truly exceptional opportunity for comfortable living and community engagement. (id:67695)
Open House
This property has open houses!
November
7
Saturday
Starts at:
2:00 pm
Ends at:4:00 pm
Property Details
| MLS® Number | A2356227 |
| Property Type | Single Family |
| Community Name | Eastview |
| Amenities Near By | Recreation Nearby, Schools, Shopping |
| Features | Back Lane |
| Parking Space Total | 3 |
| Plan | 3227ks |
Building
| Bathroom Total | 2 |
| Bedrooms Above Ground | 3 |
| Bedrooms Below Ground | 1 |
| Bedrooms Total | 4 |
| Appliances | Washer, Refrigerator, Dishwasher, Stove, Dryer, Microwave |
| Architectural Style | Bungalow |
| Basement Development | Finished |
| Basement Type | Full (finished) |
| Constructed Date | 1958 |
| Construction Material | Poured Concrete, Wood Frame |
| Construction Style Attachment | Detached |
| Cooling Type | None |
| Exterior Finish | Concrete, Stucco |
| Fireplace Present | Yes |
| Fireplace Total | 1 |
| Flooring Type | Carpeted, Laminate, Tile |
| Foundation Type | Poured Concrete |
| Heating Fuel | Natural Gas |
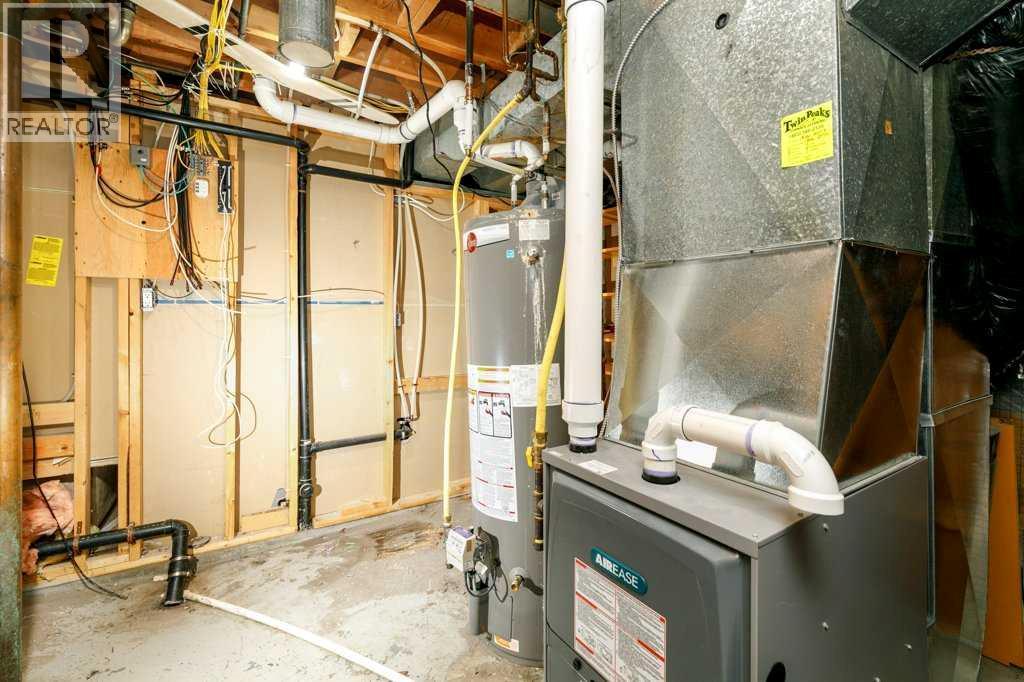
| Heating Type | Forced Air |
| Stories Total | 1 |
| Size Interior | 1,082 Sqft |
| Total Finished Area | 1082 Sqft |
| Type | House |
Parking
| Detached Garage | 1 |
Land
| Acreage | No |
| Fence Type | Fence |
| Land Amenities | Recreation Nearby, Schools, Shopping |
| Landscape Features | Landscaped |
| Size Depth | 36.27 M |
| Size Frontage | 19.81 M |
| Size Irregular | 7768.00 |
| Size Total | 7768 Sqft|7,251 - 10,889 Sqft |
| Size Total Text | 7768 Sqft|7,251 - 10,889 Sqft |
| Zoning Description | R-l |
Rooms
| Level | Type | Length | Width | Dimensions |
|---|---|---|---|---|
| Basement | Recreational, Games Room | 21.75 Ft x 36.33 Ft | ||
| Basement | Bedroom | 10.17 Ft x 12.17 Ft | ||
| Basement | 4pc Bathroom | 10.92 Ft x 13.67 Ft | ||
| Basement | Furnace | 10.92 Ft x 9.08 Ft | ||
| Basement | Storage | 7.00 Ft x 8.08 Ft | ||
| Main Level | Living Room | 10.75 Ft x 13.25 Ft | ||
| Main Level | Dining Room | 10.75 Ft x 13.42 Ft | ||
| Main Level | Kitchen | 8.00 Ft x 13.50 Ft | ||
| Main Level | Primary Bedroom | 10.75 Ft x 13.25 Ft | ||
| Main Level | Bedroom | 11.42 Ft x 8.08 Ft | ||
| Main Level | Bedroom | 11.50 Ft x 9.08 Ft | ||
| Main Level | 5pc Bathroom | 8.08 Ft x 7.75 Ft |
https://www.realtor.ca/real-estate/30483992/3923-exeter-crescent-red-deer-eastview
Contact Us
Contact us for more information

This REALTOR.ca listing content is owned and licensed by REALTOR® members of The Canadian Real Estate Association
The trademarks REALTOR®, REALTORS®, and the REALTOR® logo are controlled by The Canadian Real Estate Association (CREA) and identify real estate professionals who are members of CREA. The trademarks MLS®, Multiple Listing Service® and the associated logos are owned by The Canadian Real Estate Association (CREA) and identify the quality of services provided by real estate professionals who are members of CREA. The trademark DDF® is owned by The Canadian Real Estate Association (CREA) and identifies CREA's Data Distribution Facility (DDF®)
November 05 2026 07:33:13
Central Alberta REALTORS® Association
Royal LePage Network Realty Corp.