Independent Calgary Brokerage

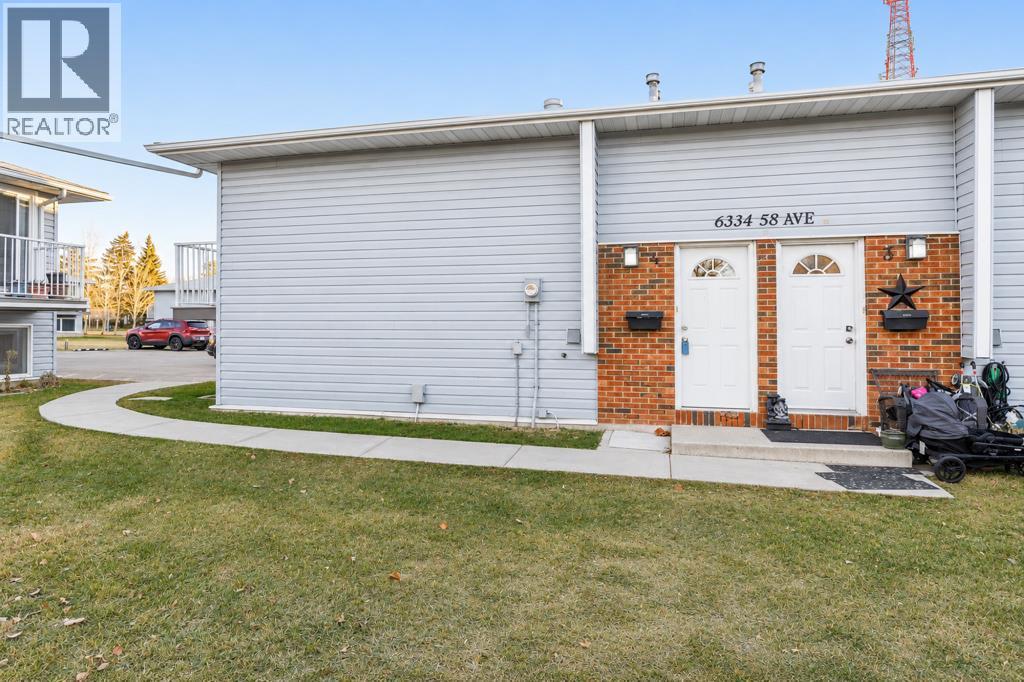
4, 6334 58 Avenue Red Deer, Alberta T4N 5Z8

2 Bedroom
1 Bathroom
512 sqft
Multi-Level
None
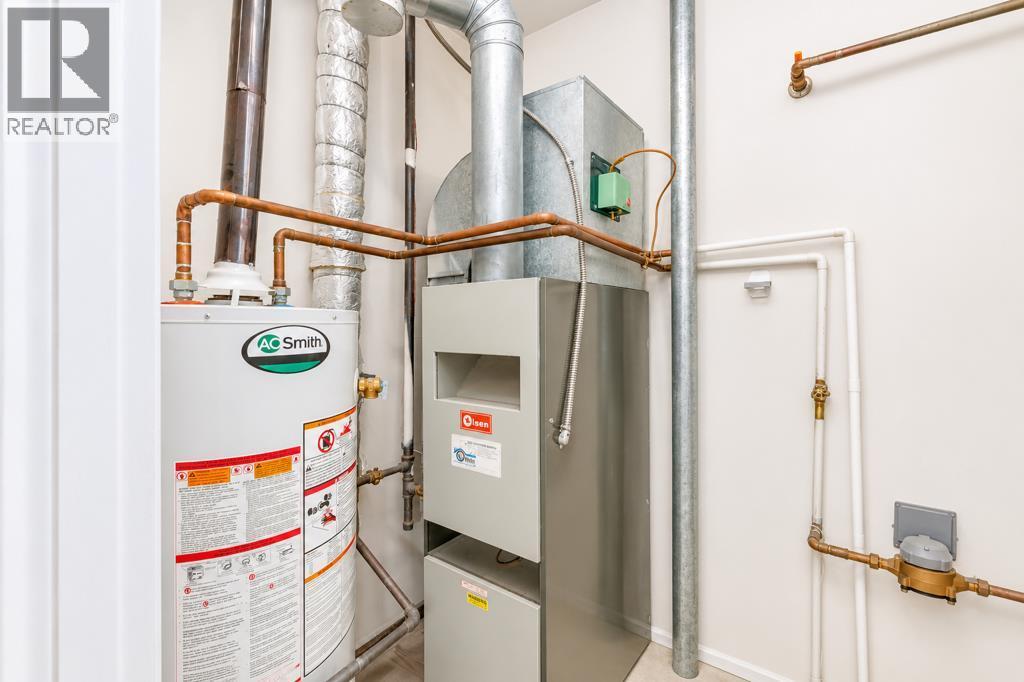
Forced Air
$159,900Maintenance, Common Area Maintenance, Insurance, Ground Maintenance, Property Management, Reserve Fund Contributions
$334.26 Monthly
Maintenance, Common Area Maintenance, Insurance, Ground Maintenance, Property Management, Reserve Fund Contributions
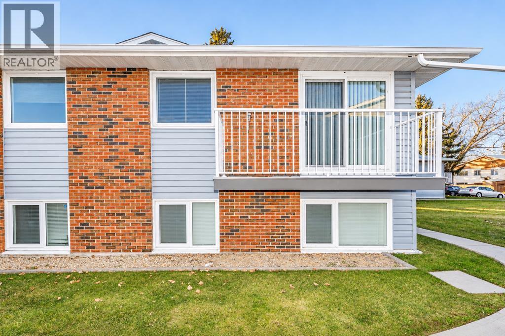
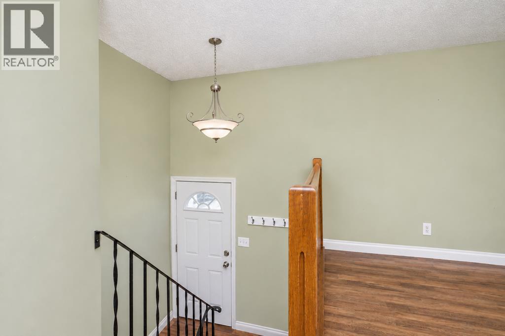
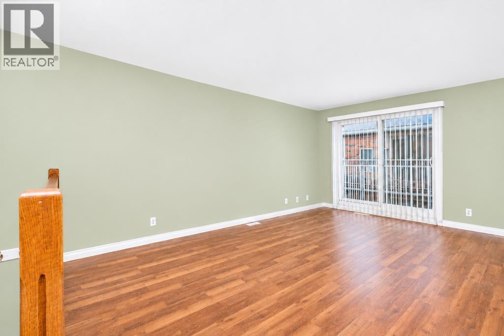
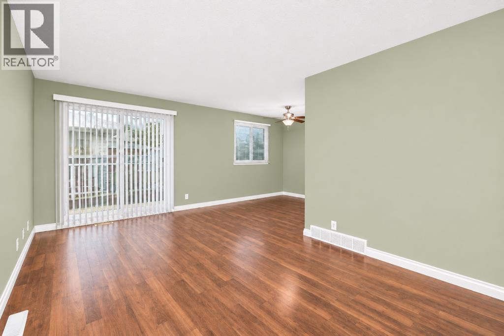
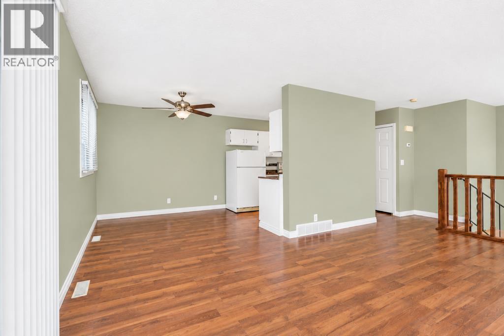
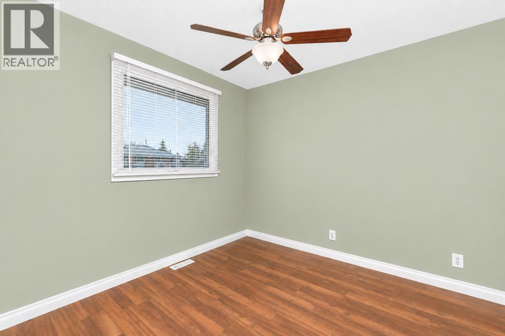
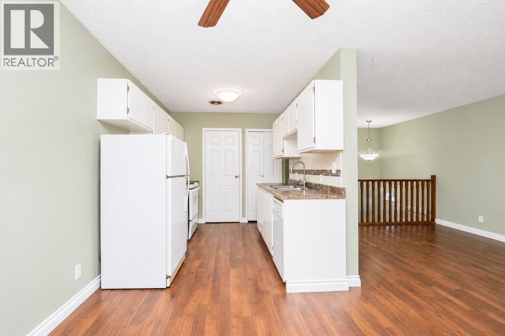
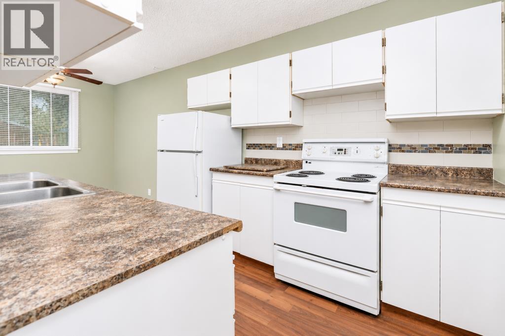
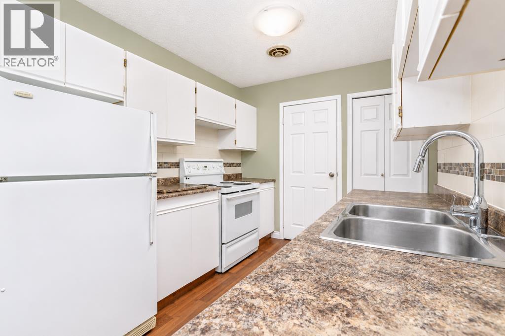
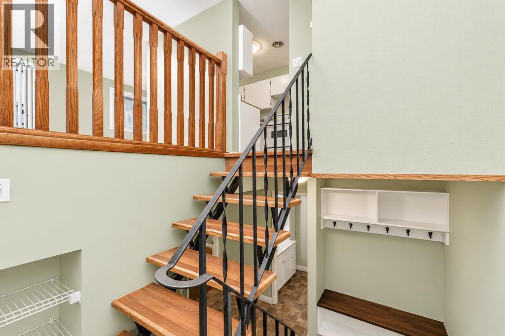
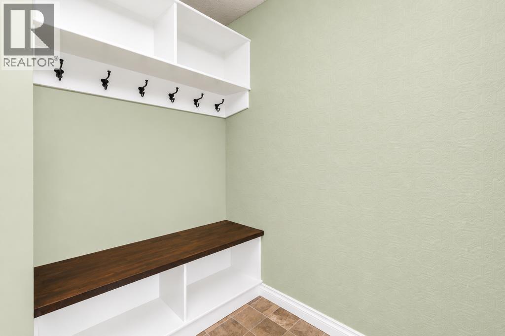
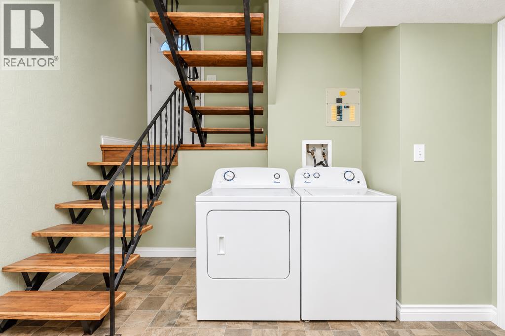
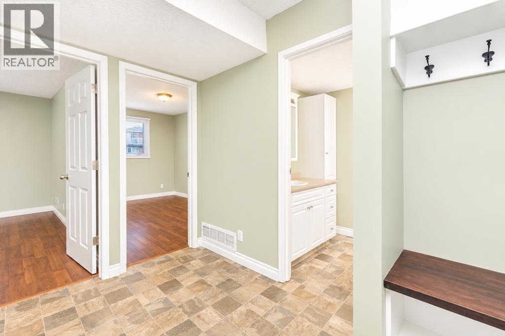
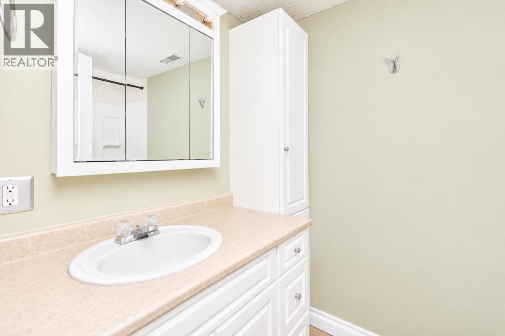
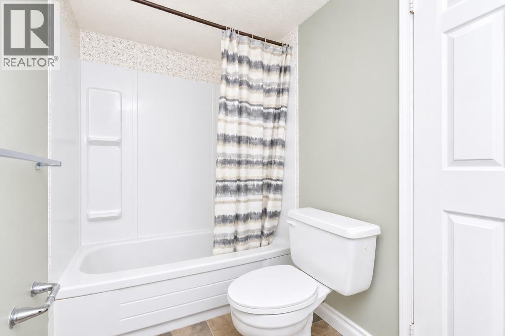
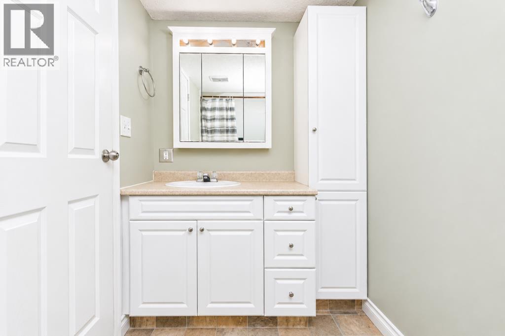
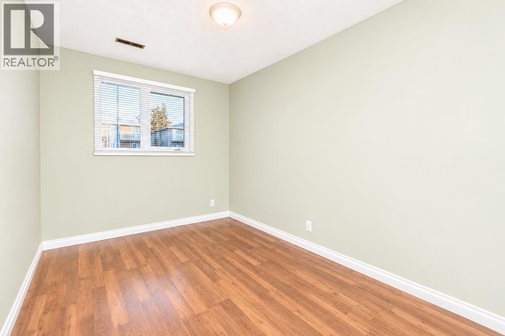
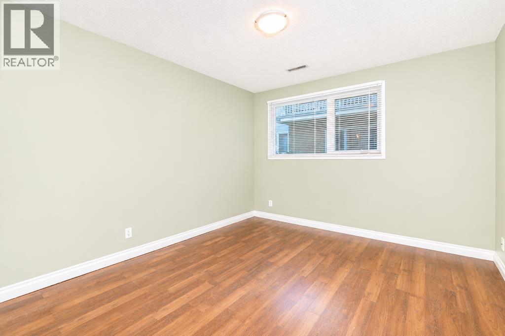
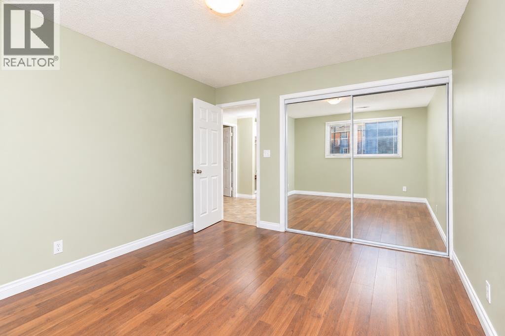
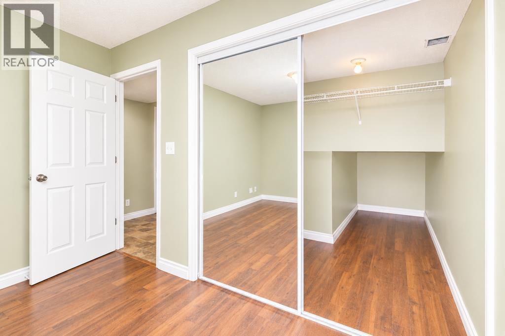
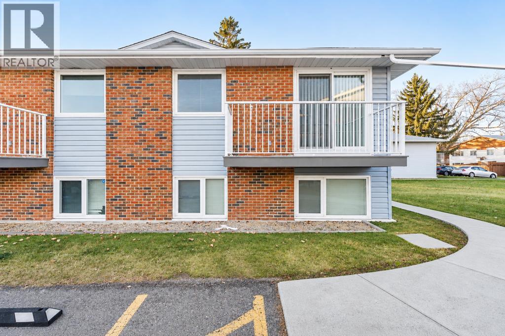
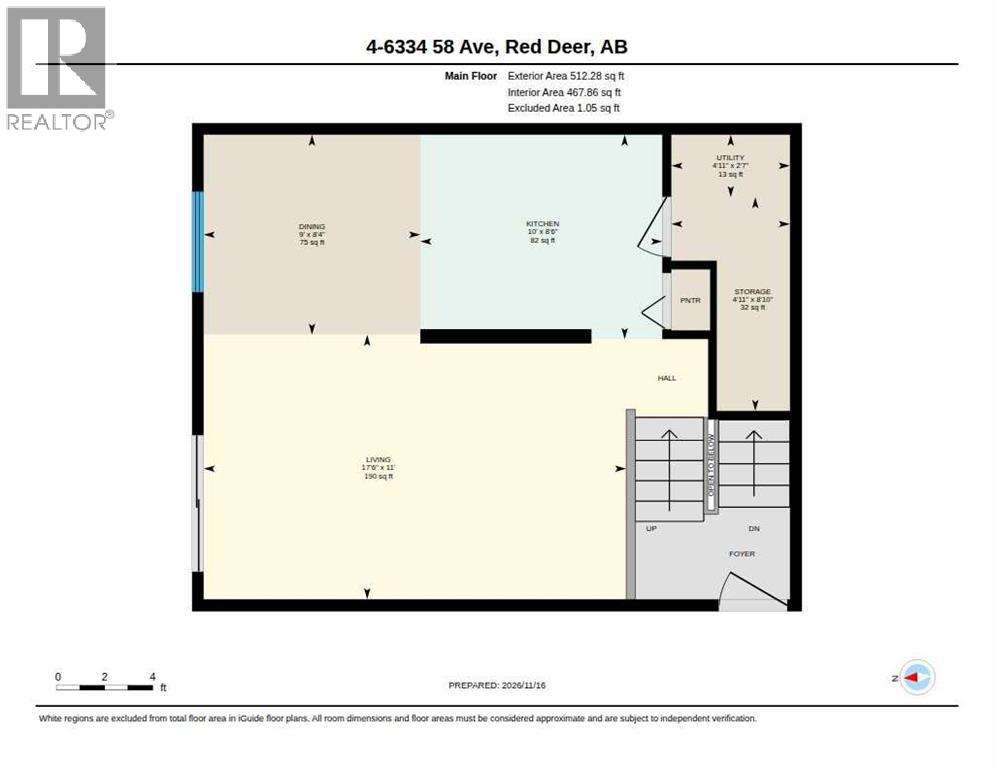
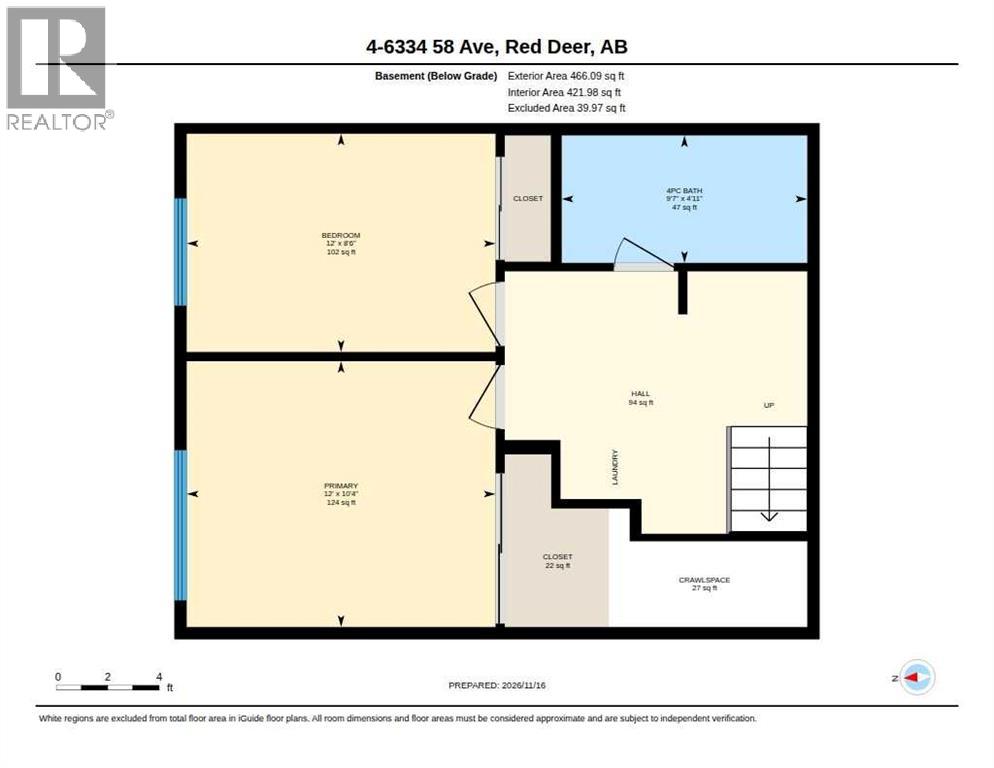
$334.26 MonthlyAttention: First time buyers and investors. Enjoy low-maintenance living in this fully developed 2-bedroom, 1-bath bi-level townhouse condo. The main level features a spacious living room with sliding doors to the balcony, a dining area, and a galley kitchen with white cabinetry and a pantry.Downstairs, the primary bedroom has room for a king-size bed and features a generous closet. A second bedroom offers space for guests or a home office, while the four-piece bathroom includes extra cabinetry. In-suite laundry and an assigned parking stall with power add everyday convenience.Close to schools, parks, walking trails, and recreation, with easy access to shopping and downtown Red Deer. (id:67695)
Property Details
| MLS® Number | A2359440 |
| Property Type | Single Family |
| Community Name | Highland Green Estates |
| Community Features | Pets Allowed With Restrictions |
| Features | Pvc Window |
| Parking Space Total | 1 |
| Plan | 8922920 |
| Structure | None |
Building
| Bathroom Total | 1 |
| Bedrooms Below Ground | 2 |
| Bedrooms Total | 2 |
| Appliances | Washer, Refrigerator, Dishwasher, Stove, Dryer |
| Architectural Style | Multi-level |
| Basement Development | Finished |
| Basement Type | Full (finished) |
| Constructed Date | 1975 |
| Construction Material | Wood Frame |
| Construction Style Attachment | Attached |
| Cooling Type | None |
| Flooring Type | Laminate, Vinyl |
| Heating Fuel | Natural Gas |
| Heating Type | Forced Air |
| Stories Total | 1 |
| Size Interior | 512 Sqft |
| Total Finished Area | 512 Sqft |
| Type | Apartment |
Parking
| Other |
Land
| Acreage | No |
| Size Total Text | Unknown |
| Zoning Description | R3 |
Rooms
| Level | Type | Length | Width | Dimensions |
|---|---|---|---|---|
| Basement | 4pc Bathroom | 4.92 Ft x 9.58 Ft | ||
| Basement | Primary Bedroom | 10.33 Ft x 12.00 Ft | ||
| Basement | Bedroom | 8.67 Ft x 12.00 Ft | ||
| Main Level | Dining Room | 8.33 Ft x 9.00 Ft | ||
| Main Level | Kitchen | 8.50 Ft x 10.00 Ft | ||
| Main Level | Living Room | 11.00 Ft x 17.50 Ft | ||
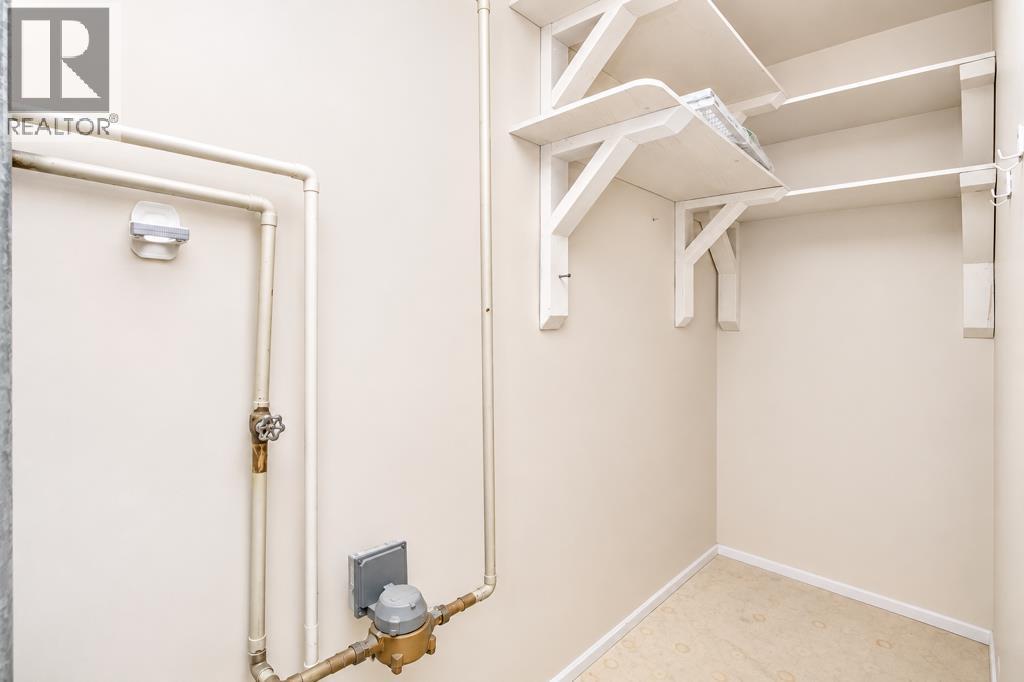
| Main Level | Storage | 8.83 Ft x 4.92 Ft |
https://www.realtor.ca/real-estate/30527463/4-6334-58-avenue-red-deer-highland-green-estates
Contact Us
Contact us for more information

This REALTOR.ca listing content is owned and licensed by REALTOR® members of The Canadian Real Estate Association
The trademarks REALTOR®, REALTORS®, and the REALTOR® logo are controlled by The Canadian Real Estate Association (CREA) and identify real estate professionals who are members of CREA. The trademarks MLS®, Multiple Listing Service® and the associated logos are owned by The Canadian Real Estate Association (CREA) and identify the quality of services provided by real estate professionals who are members of CREA. The trademark DDF® is owned by The Canadian Real Estate Association (CREA) and identifies CREA's Data Distribution Facility (DDF®)
November 19 2026 05:40:44
Central Alberta REALTORS® Association
Royal LePage Network Realty Corp.