Independent Calgary Brokerage

40 Palisades Lane NE Medicine Hat, Alberta T1C 2B4

2 Bedroom
3 Bathroom
1,147 sqft
Bungalow
Fireplace
Central Air Conditioning
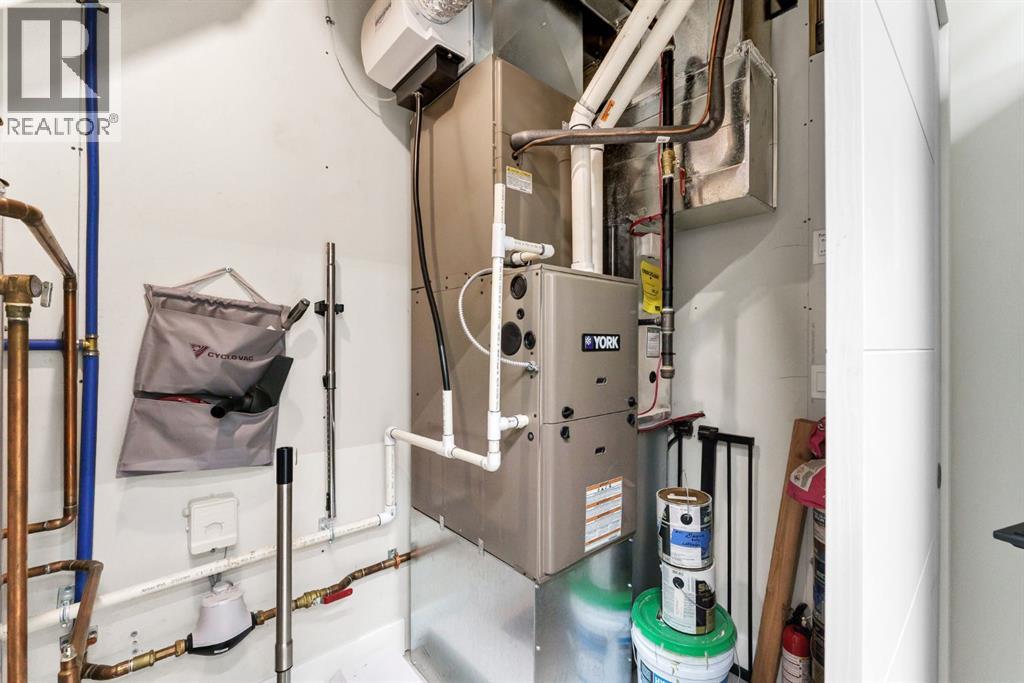
Forced Air
$635,000Maintenance, Common Area Maintenance, Insurance, Ground Maintenance, Reserve Fund Contributions, Waste Removal
$378 Monthly
Maintenance, Common Area Maintenance, Insurance, Ground Maintenance, Reserve Fund Contributions, Waste Removal
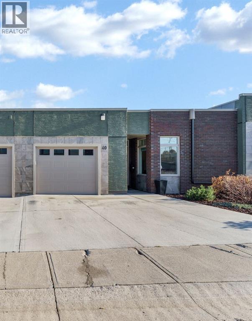
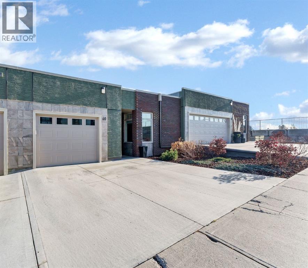
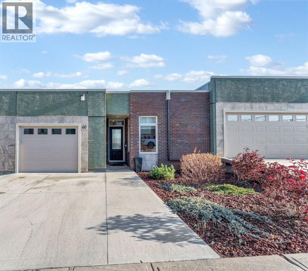
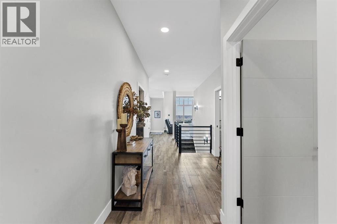
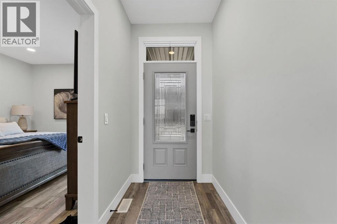
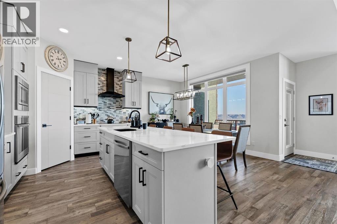
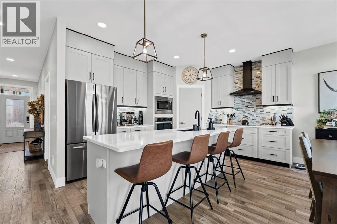
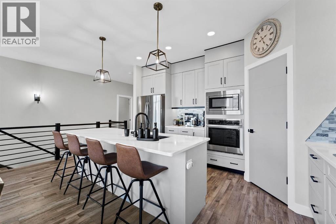
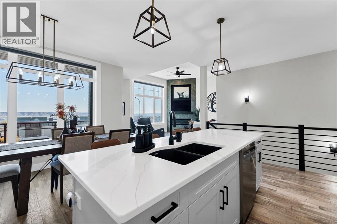
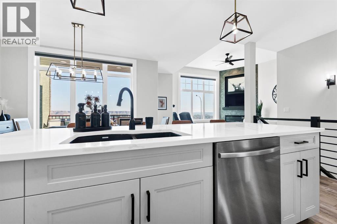
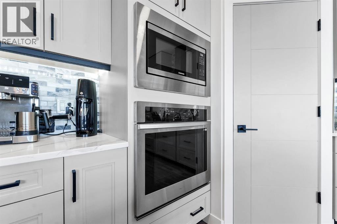
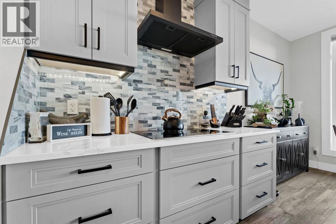
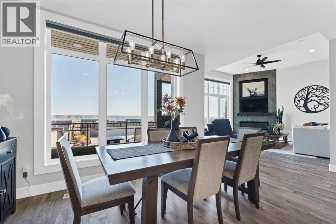
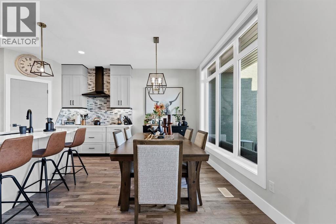
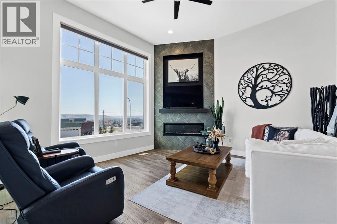
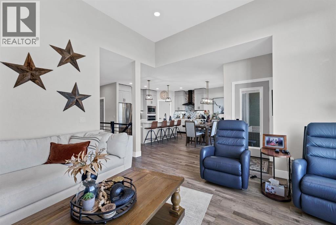
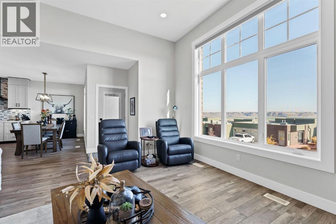
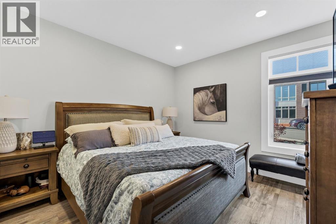
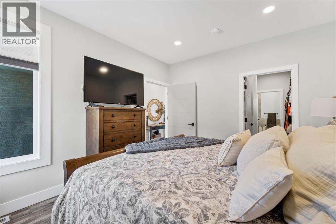
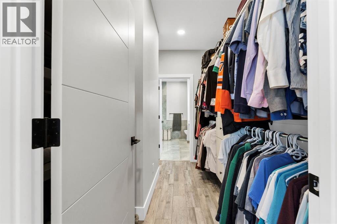
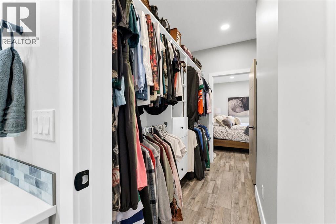
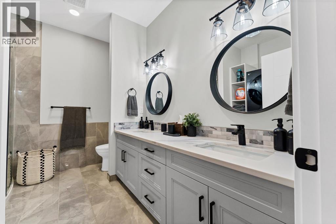
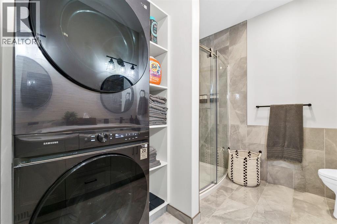
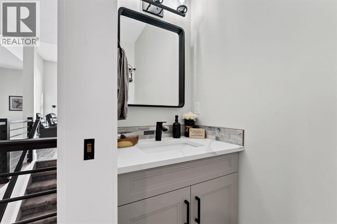
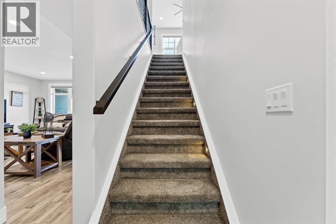
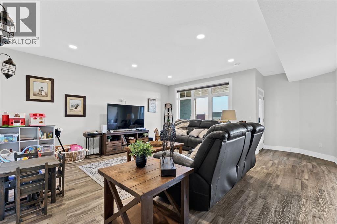
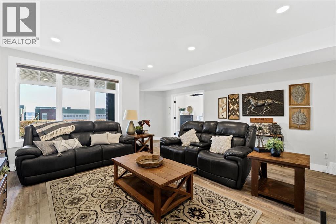
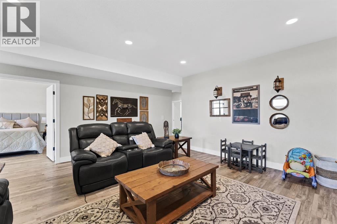
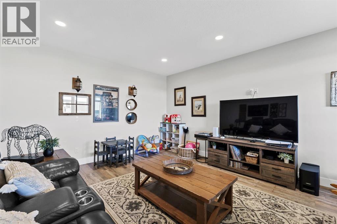
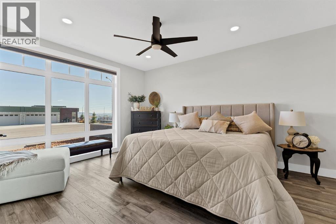
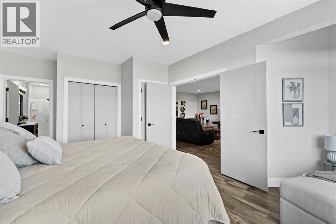
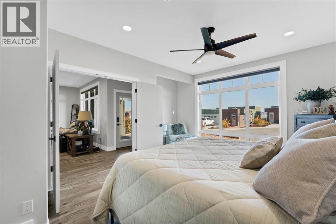
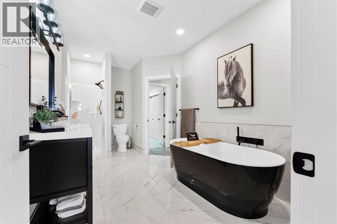
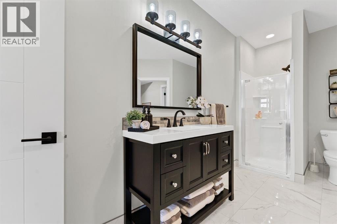
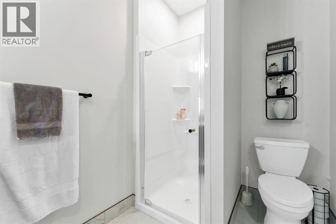
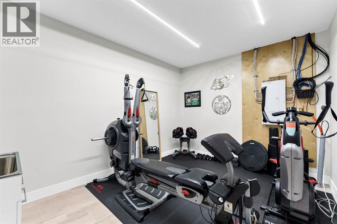
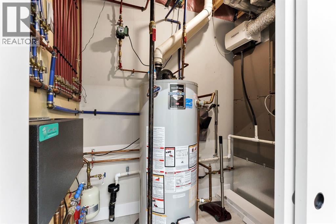
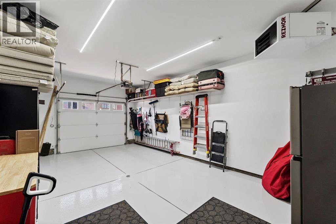
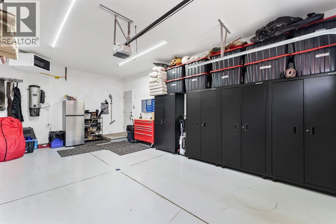
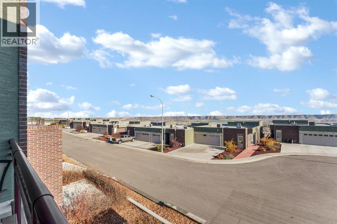
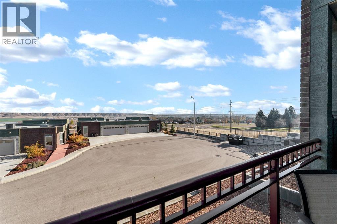
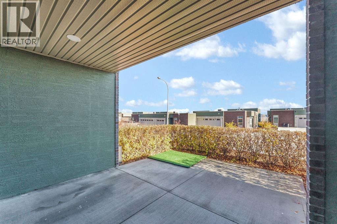
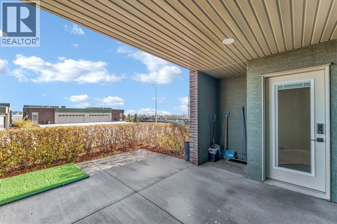
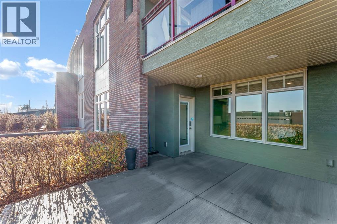
$378 MonthlyStunning condo in the Palisades!!! This home has the distinction of being a former showhome, so nothing was spared! You will find high end finishes throughout this beautiful space. Primary bedroom is situated on main level with a comparable second bedroom on the lower level. Both bedrooms have ensuites making it very convenient if you have friends or family visiting. Heated floors on lower level with an amazing family room make the lower level cozy if you have grandkids on a visit. So many things to see in this condo including main level laundry, electric blinds on upper amd lower level, google nest thermostat, blackout blinds in bedrooms,central vac and much more. Please come take a look with your fav realtor. This may be exactly what you have been looking for...... Did i mention a floor drain in the heated garage. Perfect for the occasional snow days we have in the "HAT" (id:67695)
Property Details
| MLS® Number | A2356157 |
| Property Type | Single Family |
| Community Name | Northeast Crescent Heights |
| Amenities Near By | Schools |
| Community Features | Pets Allowed With Restrictions |
| Features | See Remarks, Other |
| Parking Space Total | 2 |
| Plan | 1610890 |
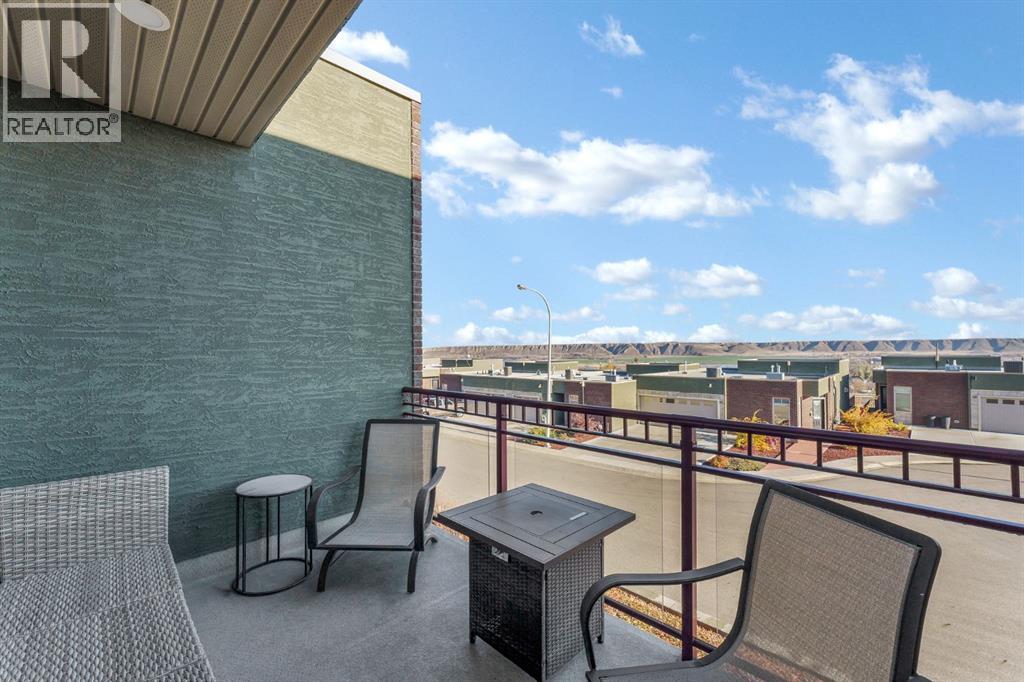
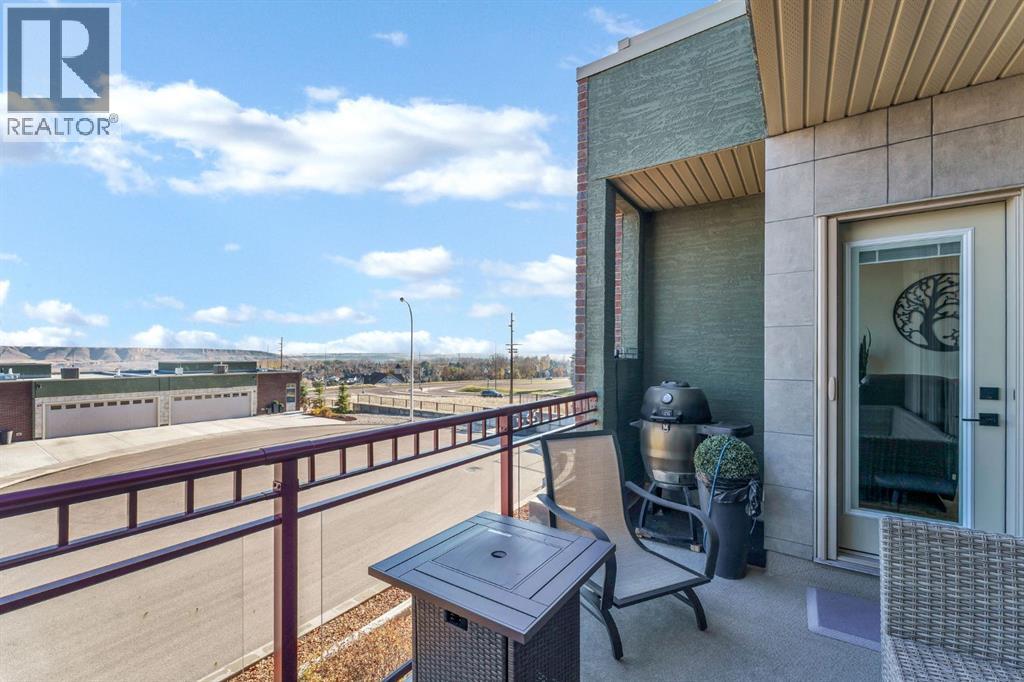
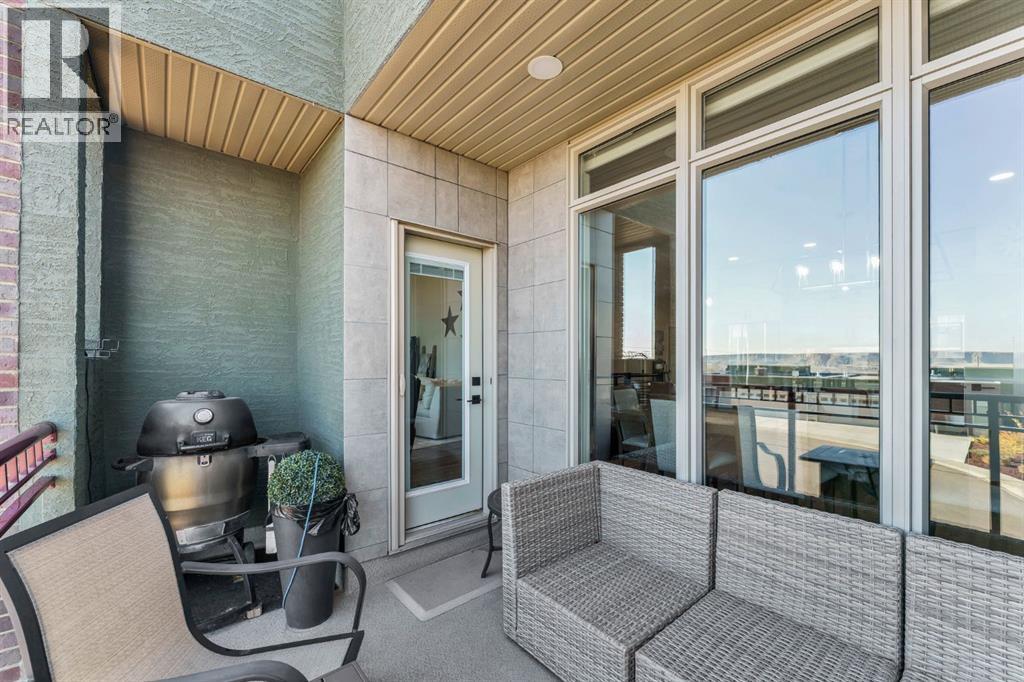
| Structure | Deck |
Building
| Bathroom Total | 3 |
| Bedrooms Above Ground | 1 |
| Bedrooms Below Ground | 1 |
| Bedrooms Total | 2 |
| Appliances | Refrigerator, Dishwasher, Dryer, Garburator, Oven - Built-in, Hood Fan, Cooktop - Induction |
| Architectural Style | Bungalow |
| Basement Development | Finished |
| Basement Features | Separate Entrance, Walk Out |
| Basement Type | Full (finished) |
| Constructed Date | 2020 |
| Construction Material | Poured Concrete |
| Construction Style Attachment | Attached |
| Cooling Type | Central Air Conditioning |
| Exterior Finish | Brick, Concrete, Stucco |
| Fireplace Present | Yes |
| Fireplace Total | 1 |
| Flooring Type | Carpeted, Ceramic Tile, Vinyl Plank |
| Foundation Type | Poured Concrete |
| Half Bath Total | 1 |
| Heating Type | Forced Air |
| Stories Total | 1 |
| Size Interior | 1,147 Sqft |
| Total Finished Area | 1147 Sqft |
| Type | Row / Townhouse |
Parking
| Attached Garage | 1 |
Land
| Acreage | No |
| Fence Type | Not Fenced |
| Land Amenities | Schools |
| Size Depth | 27.5 M |
| Size Frontage | 9.75 M |
| Size Irregular | 2790.00 |
| Size Total | 2790 Sqft|0-4,050 Sqft |
| Size Total Text | 2790 Sqft|0-4,050 Sqft |
| Zoning Description | R-md |
Rooms
| Level | Type | Length | Width | Dimensions |
|---|---|---|---|---|
| Lower Level | Family Room | 18.25 Ft x 17.83 Ft | ||
| Lower Level | Recreational, Games Room | 13.92 Ft x 10.42 Ft | ||
| Lower Level | Bedroom | 14.83 Ft x 14.67 Ft | ||
| Lower Level | 4pc Bathroom | Measurements not available | ||
| Main Level | Other | 7.83 Ft x 4.75 Ft | ||
| Main Level | Living Room | 18.42 Ft x 14.33 Ft | ||
| Main Level | Dining Room | 12.58 Ft x 6.42 Ft | ||
| Main Level | Kitchen | 14.08 Ft x 12.17 Ft | ||
| Main Level | Primary Bedroom | 13.33 Ft x 11.58 Ft | ||
| Main Level | 4pc Bathroom | Measurements not available | ||
| Main Level | 2pc Bathroom | Measurements not available | ||
| Main Level | Other | 10.25 Ft x 5.42 Ft |
Contact Us
Contact us for more information

This REALTOR.ca listing content is owned and licensed by REALTOR® members of The Canadian Real Estate Association
The trademarks REALTOR®, REALTORS®, and the REALTOR® logo are controlled by The Canadian Real Estate Association (CREA) and identify real estate professionals who are members of CREA. The trademarks MLS®, Multiple Listing Service® and the associated logos are owned by The Canadian Real Estate Association (CREA) and identify the quality of services provided by real estate professionals who are members of CREA. The trademark DDF® is owned by The Canadian Real Estate Association (CREA) and identifies CREA's Data Distribution Facility (DDF®)
November 04 2026 04:51:22
Medicine Hat Real Estate Board Co-op
River Street Real Estate