Independent Calgary Brokerage

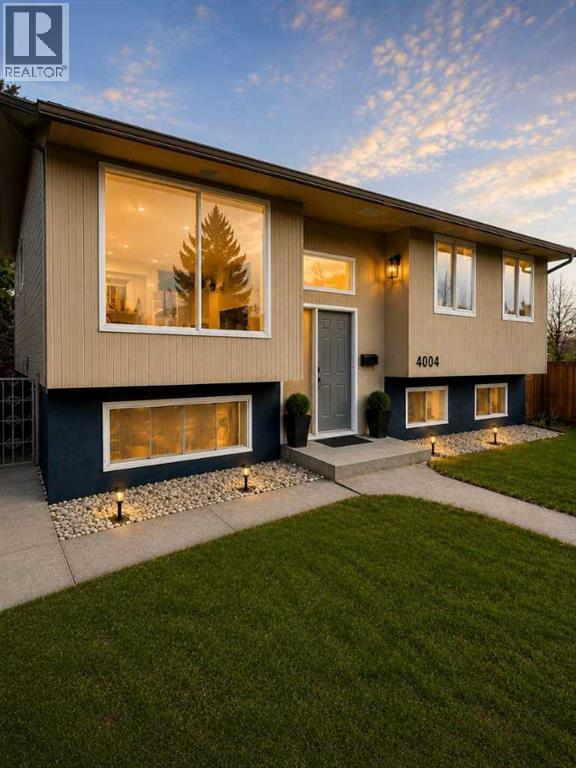
4004 14 Avenue SE Calgary, Alberta T2A 6P8

6 Bedroom
3 Bathroom
1,136 sqft
Bi-Level
Fireplace
None
Forced Air
Landscaped
$565,000
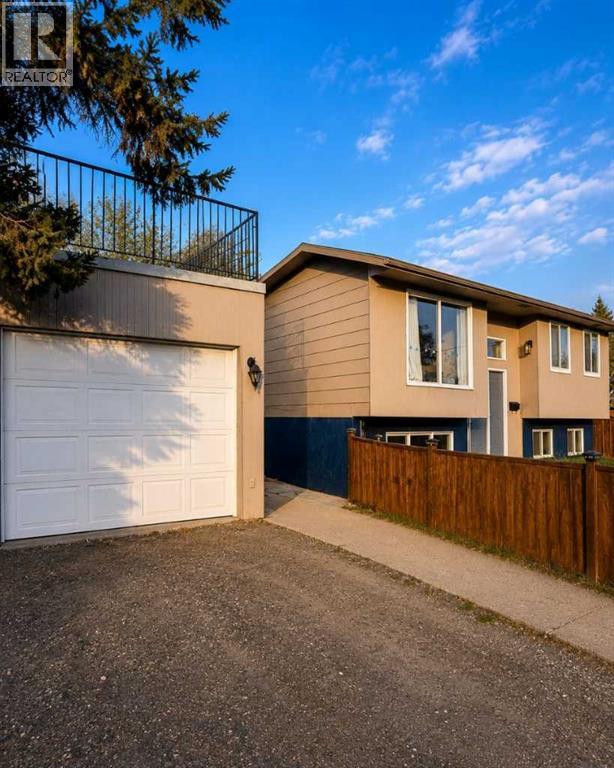
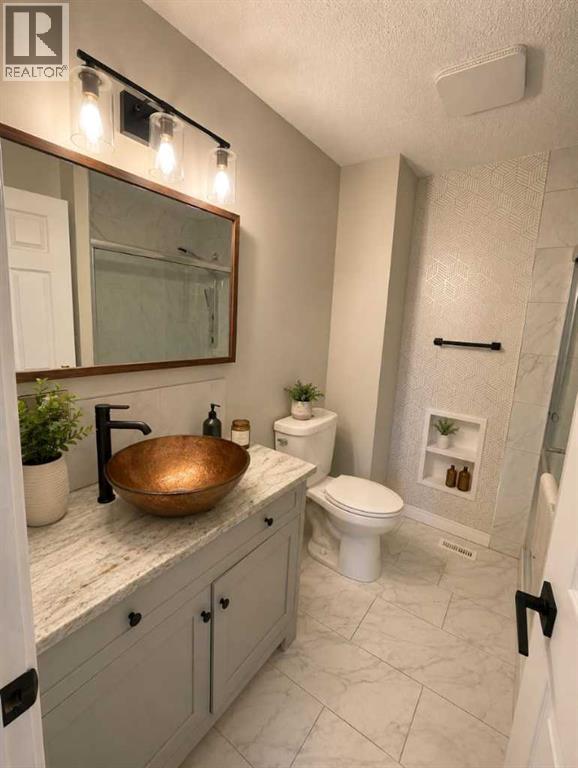
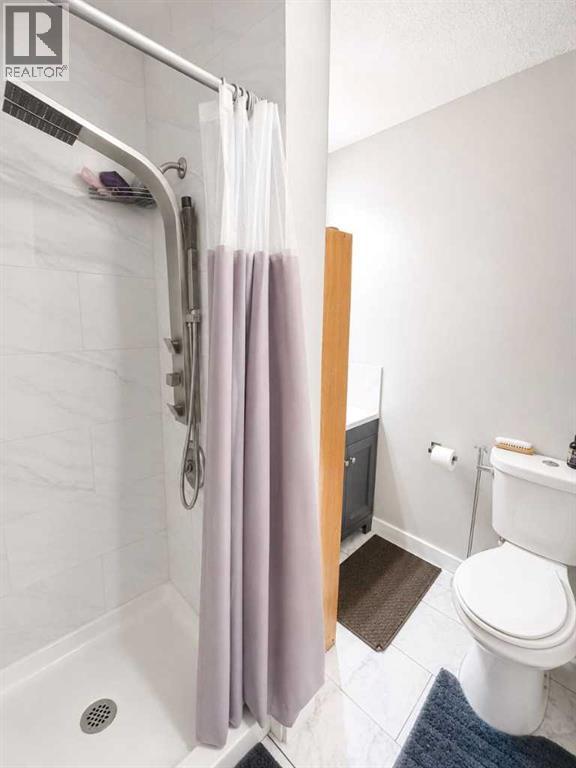
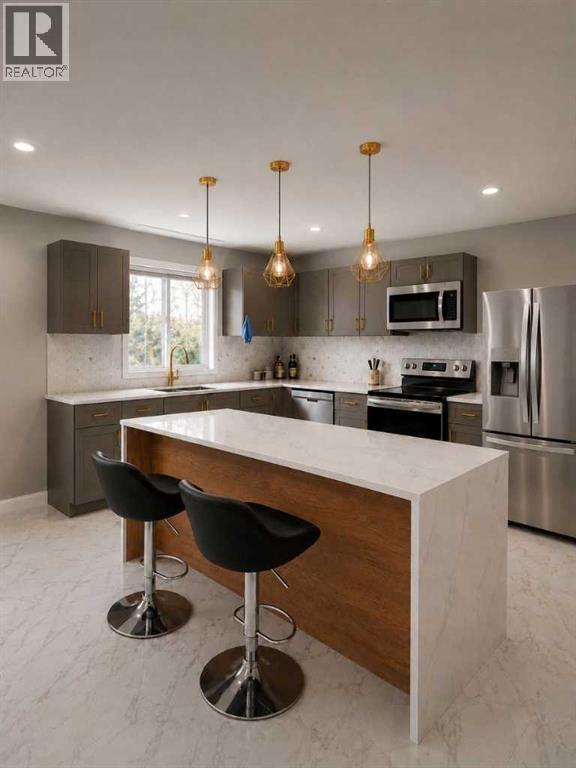
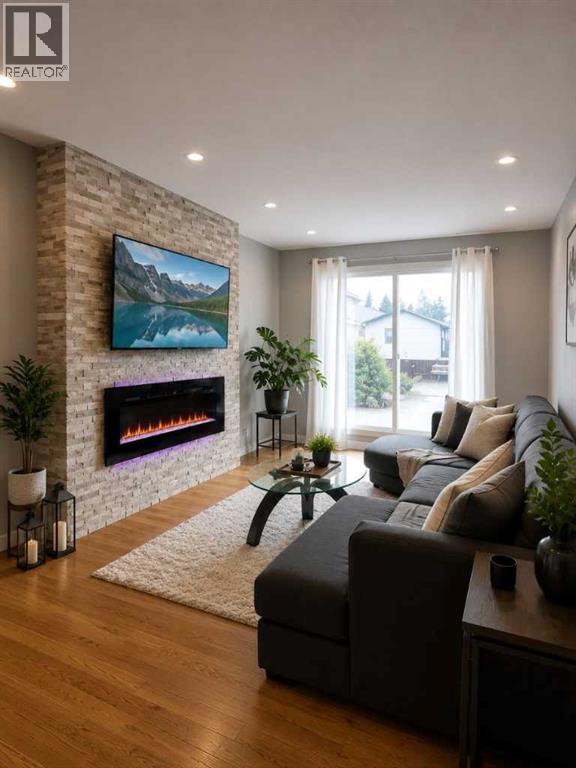
Click brochure link for more detailsRenovated 6-bedroom bi-level home featuring a legal 3-bedroom basement suite, separate entrance, and separate laundry facilities in an established Calgary community. This versatile property offers 3 bedrooms and 2 bathrooms on the upper level, along with a fully self-contained 3-bedroom legal basement suite, providing flexibility for homeowners, extended families, and investors. The bright main level features an open-concept kitchen with quartz countertops, a spacious island, stainless steel appliances, updated cabinetry, modern flooring, and renovated bathrooms. Additional interior improvements include updated lighting, refreshed finishes, and a contemporary electric fireplace feature wall. The legal basement suite offers its own private entrance and laundry facilities, providing an opportunity for rental income or multigenerational living. Outside, the property features a spacious fenced yard, detached double garage, and additional parking. Conveniently situated near schools, shopping, parks, public transit, and major transportation routes. With 6 bedrooms, 3 bathrooms, a legal secondary suite, and numerous interior upgrades, this property offers flexible living arrangements and potential rental income. Quick possession available. *Some photos are AI staged/altered to enhance photos. (id:67695)
Property Details
| MLS® Number | A2320679 |
| Property Type | Single Family |
| Community Name | Forest Lawn |
| Amenities Near By | Schools, Shopping |
| Features | See Remarks |
| Parking Space Total | 4 |
| Plan | 5111hh |
| Structure | See Remarks |
Building
| Bathroom Total | 3 |
| Bedrooms Above Ground | 3 |
| Bedrooms Below Ground | 3 |
| Bedrooms Total | 6 |
| Appliances | See Remarks |
| Architectural Style | Bi-level |
| Basement Development | Finished |
| Basement Features | Separate Entrance, Suite |
| Basement Type | Full (finished) |
| Constructed Date | 1980 |
| Construction Material | Wood Frame |
| Construction Style Attachment | Detached |
| Cooling Type | None |
| Exterior Finish | Stucco, Vinyl Siding |
| Fireplace Present | Yes |
| Fireplace Total | 1 |
| Flooring Type | Ceramic Tile, Vinyl Plank |
| Foundation Type | Poured Concrete |
| Heating Fuel | Electric, Natural Gas |
| Heating Type | Forced Air |
| Size Interior | 1,136 Sqft |
| Total Finished Area | 1136.5 Sqft |
| Type | House |
Parking
| Detached Garage | 2 |
| Other | |
| Street |
Land
| Acreage | No |
| Fence Type | Fence |
| Land Amenities | Schools, Shopping |
| Landscape Features | Landscaped |
| Size Frontage | 6.97 M |
| Size Irregular | 300.00 |
| Size Total | 300 M2|0-4,050 Sqft |
| Size Total Text | 300 M2|0-4,050 Sqft |
| Zoning Description | R-cg |
Rooms
| Level | Type | Length | Width | Dimensions |
|---|---|---|---|---|
| Basement | Bedroom | 12.83 Ft x 5.17 Ft | ||
| Basement | Bedroom | 12.75 Ft x 15.75 Ft | ||
| Basement | 4pc Bathroom | 9.08 Ft x 5.00 Ft | ||
| Basement | Eat In Kitchen | 9.17 Ft x 12.33 Ft | ||
| Basement | Bedroom | 11.08 Ft x 11.00 Ft | ||
| Basement | Other | 3.08 Ft x 5.00 Ft | ||
| Main Level | Bedroom | 11.58 Ft x 8.42 Ft | ||
| Main Level | Primary Bedroom | 13.92 Ft x 11.00 Ft | ||
| Main Level | 3pc Bathroom | 5.92 Ft x 6.75 Ft | ||
| Main Level | Laundry Room | 3.58 Ft x 2.25 Ft | ||
| Main Level | Bedroom | 11.58 Ft x 7.92 Ft | ||
| Main Level | Other | 14.33 Ft x 10.67 Ft | ||
| Main Level | Dining Room | 9.00 Ft x 12.67 Ft | ||
| Main Level | Living Room | 11.75 Ft x 16.58 Ft | ||
| Main Level | Other | 5.92 Ft x 5.33 Ft | ||
| Main Level | 4pc Bathroom | 7.67 Ft x 6.67 Ft |
https://www.realtor.ca/real-estate/29898771/4004-14-avenue-se-calgary-forest-lawn
Contact Us
Contact us for more information

This REALTOR.ca listing content is owned and licensed by REALTOR® members of The Canadian Real Estate Association
The trademarks REALTOR®, REALTORS®, and the REALTOR® logo are controlled by The Canadian Real Estate Association (CREA) and identify real estate professionals who are members of CREA. The trademarks MLS®, Multiple Listing Service® and the associated logos are owned by The Canadian Real Estate Association (CREA) and identify the quality of services provided by real estate professionals who are members of CREA. The trademark DDF® is owned by The Canadian Real Estate Association (CREA) and identifies CREA's Data Distribution Facility (DDF®)
November 05 2026 05:42:33
Calgary Real Estate Board
Honestdoor Inc.