Independent Calgary Brokerage

401, 4820 47 Avenue Red Deer, Alberta T4N 6B9

1 Bedroom
1 Bathroom
474 sqft
None
Baseboard Heaters
$92,900Maintenance, Electricity, Heat, Insurance, Ground Maintenance, Water
$396.62 Monthly
Maintenance, Electricity, Heat, Insurance, Ground Maintenance, Water
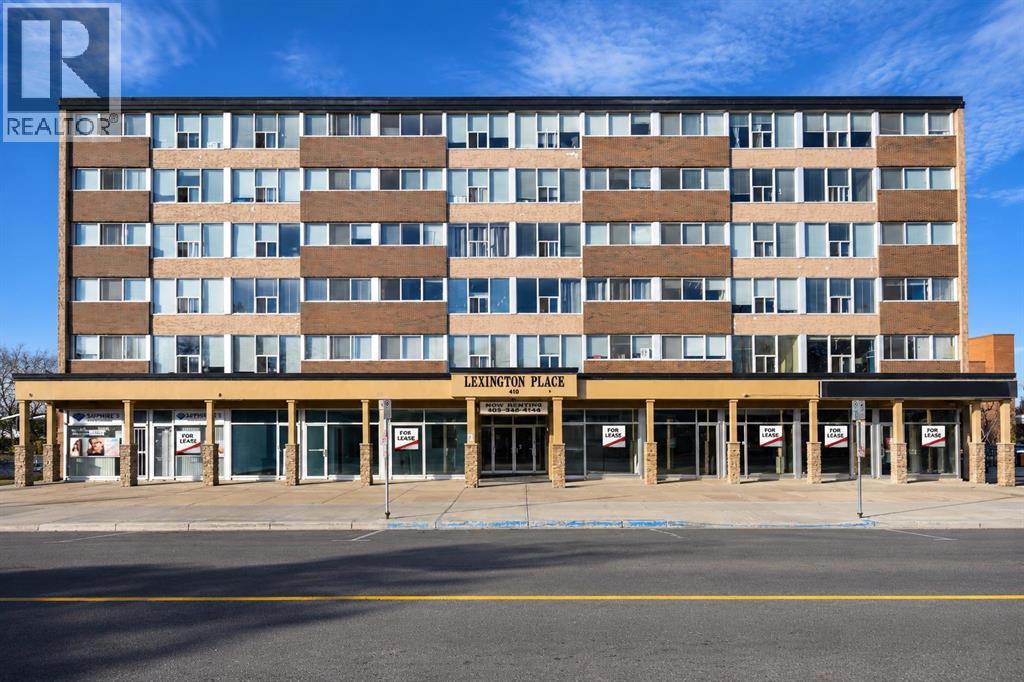
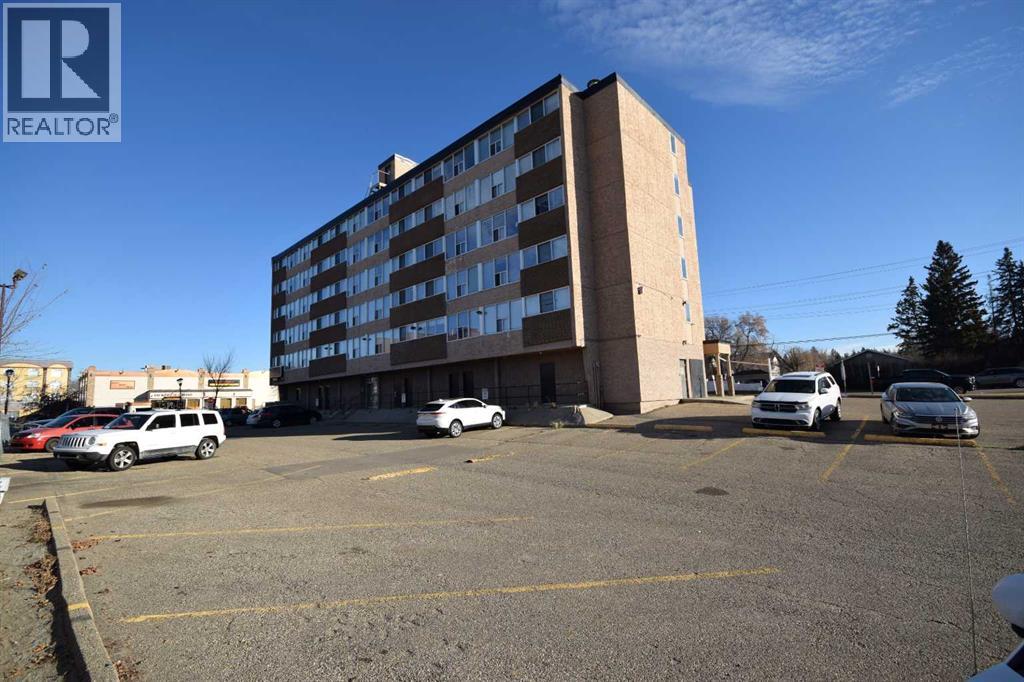
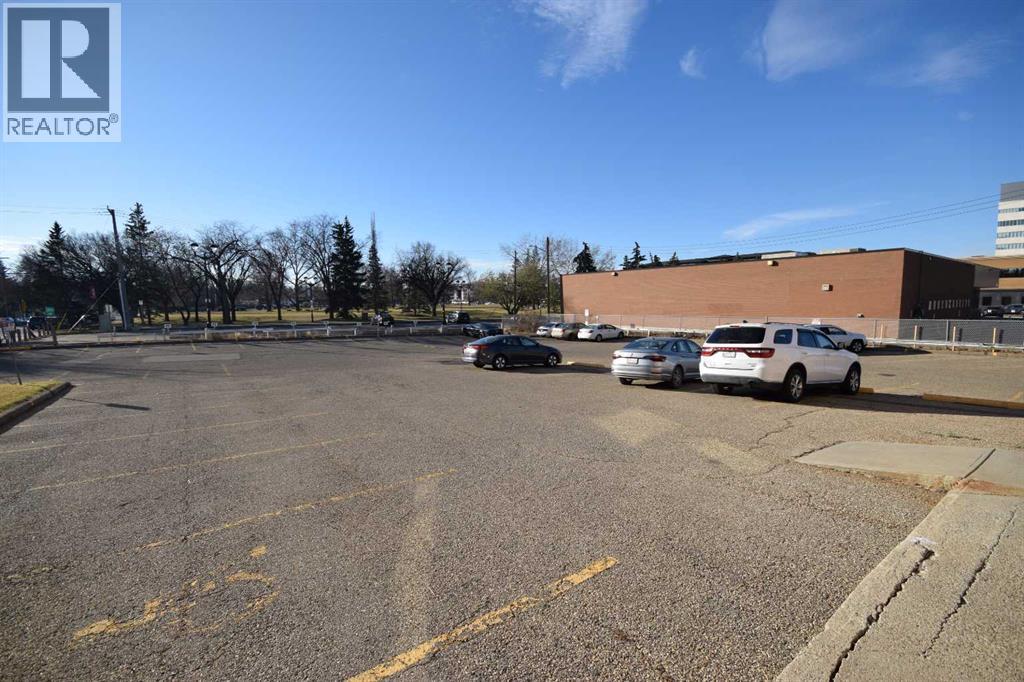
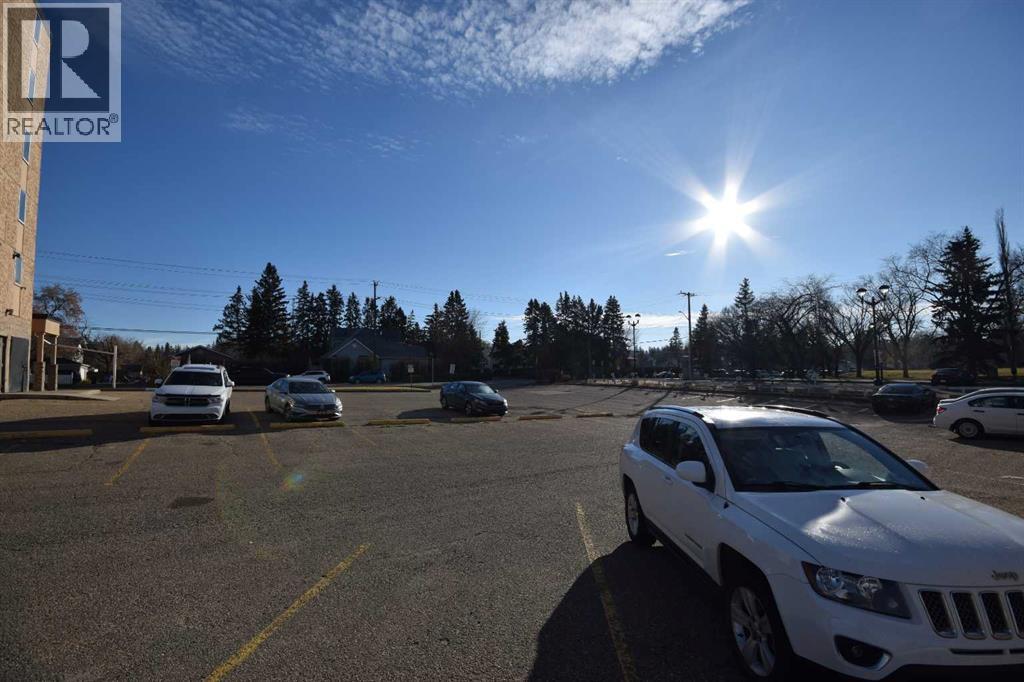
$396.62 MonthlyAffordable Downtown Living with All Utilities Included! Discover comfort, convenience, and exceptional value in this well-maintained one-bedroom, one-bathroom condo located in the heart of downtown Red Deer. Enjoy the convenience of being within walking distance of shopping, restaurants, medical services, the Golden Circle, and Red Deer’s beautiful walking and biking trails. Inside, you'll find a bright, functional open-concept layout featuring a spacious living room, a practical galley-style kitchen with generous counter space and modern appliances, a comfortable bedroom, and a full four-piece bathroom. Condo fees include ALL UTILITIES, helping make monthly expenses simple and predictable. Additional features include elevator access, laundry facilities conveniently located on the same floor, an on-site property manager, and assigned parking. Whether you're looking to enter the housing market, simplify your lifestyle, or add an affordable investment property to your portfolio, this condo checks all the boxes. Enjoy low-maintenance living in a central location with everyday amenities just steps from your door. An excellent opportunity for first-time buyers, downsizers, and investors alike! (id:67695)
Property Details
| MLS® Number | A2356866 |
| Property Type | Single Family |
| Community Name | Parkvale |
| Amenities Near By | Park, Playground, Recreation Nearby, Schools, Shopping |
| Community Features | Pets Not Allowed, Pets Allowed With Restrictions |
| Features | Other, Parking |
| Plan | 0921807 |
| Structure | None |
Building
| Bathroom Total | 1 |
| Bedrooms Above Ground | 1 |
| Bedrooms Total | 1 |
| Amenities | Laundry Facility |
| Appliances | Refrigerator, Stove |
| Basement Type | None |
| Constructed Date | 1977 |
| Construction Material | Poured Concrete |
| Construction Style Attachment | Attached |
| Cooling Type | None |
| Exterior Finish | Concrete |
| Flooring Type | Carpeted, Ceramic Tile |
| Foundation Type | See Remarks |
| Heating Fuel | Natural Gas |
| Heating Type | Baseboard Heaters |
| Stories Total | 5 |
| Size Interior | 474 Sqft |
| Total Finished Area | 474 Sqft |
| Type | Apartment |
Parking
| Shared | |
| None |
Land
| Acreage | No |
| Fence Type | Not Fenced |
| Land Amenities | Park, Playground, Recreation Nearby, Schools, Shopping |
| Size Irregular | 496.00 |
| Size Total | 496 Sqft|0-4,050 Sqft |
| Size Total Text | 496 Sqft|0-4,050 Sqft |
| Zoning Description | C-1 |
Rooms
| Level | Type | Length | Width | Dimensions |
|---|---|---|---|---|
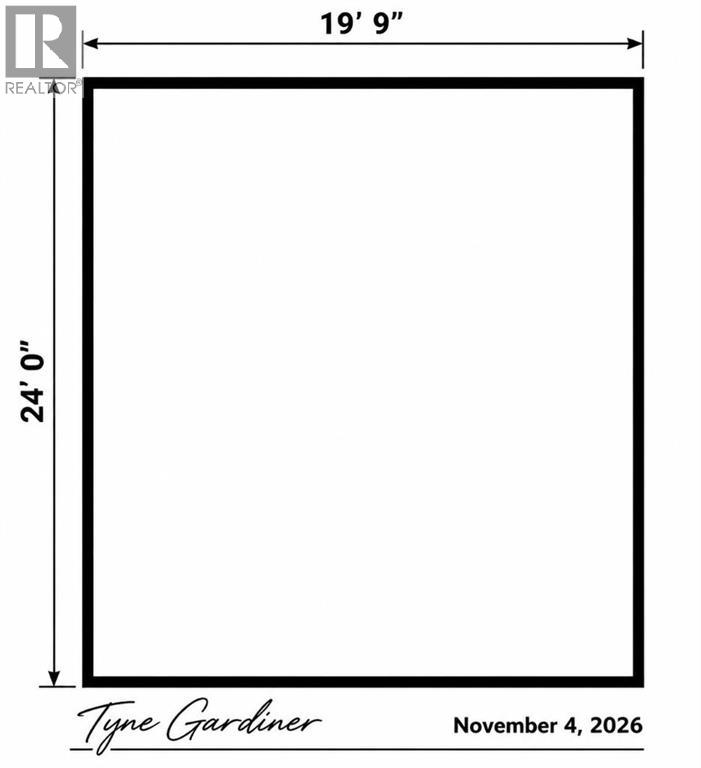
| Main Level | Primary Bedroom | 14.00 Ft x 10.25 Ft | ||
| Main Level | Living Room | 17.25 Ft x 10.25 Ft | ||
| Main Level | Kitchen | 8.58 Ft x 7.50 Ft | ||
| Main Level | 4pc Bathroom | Measurements not available |
https://www.realtor.ca/real-estate/30483780/401-4820-47-avenue-red-deer-parkvale
Contact Us
Contact us for more information

This REALTOR.ca listing content is owned and licensed by REALTOR® members of The Canadian Real Estate Association
The trademarks REALTOR®, REALTORS®, and the REALTOR® logo are controlled by The Canadian Real Estate Association (CREA) and identify real estate professionals who are members of CREA. The trademarks MLS®, Multiple Listing Service® and the associated logos are owned by The Canadian Real Estate Association (CREA) and identify the quality of services provided by real estate professionals who are members of CREA. The trademark DDF® is owned by The Canadian Real Estate Association (CREA) and identifies CREA's Data Distribution Facility (DDF®)
November 05 2026 07:21:55
Central Alberta REALTORS® Association
Exp Realty - Sylvan Lake