Independent Calgary Brokerage

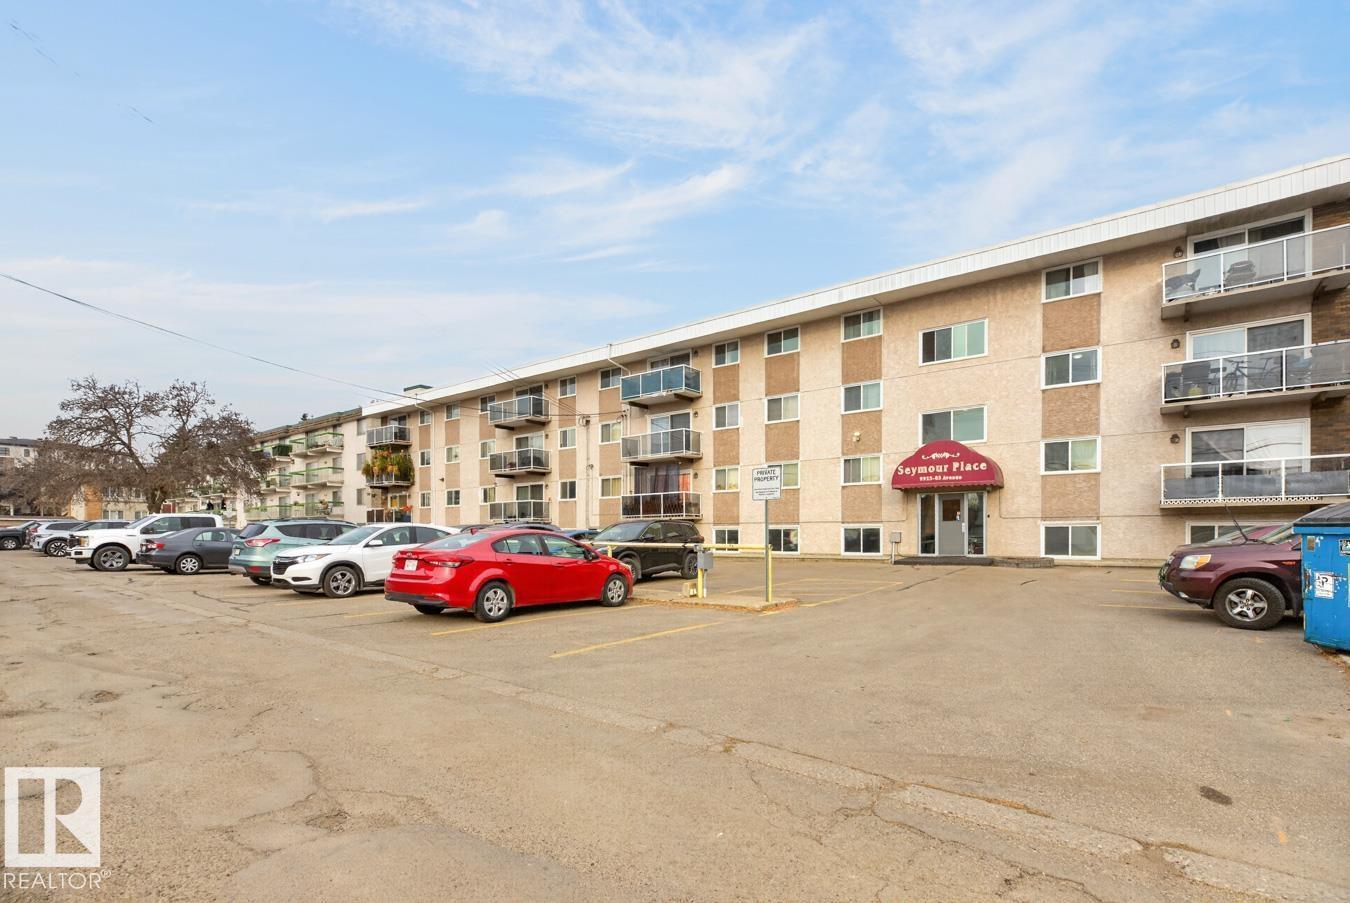
#402 9925 83 Av NW Edmonton, Alberta T6E 2B9

2 Bedroom
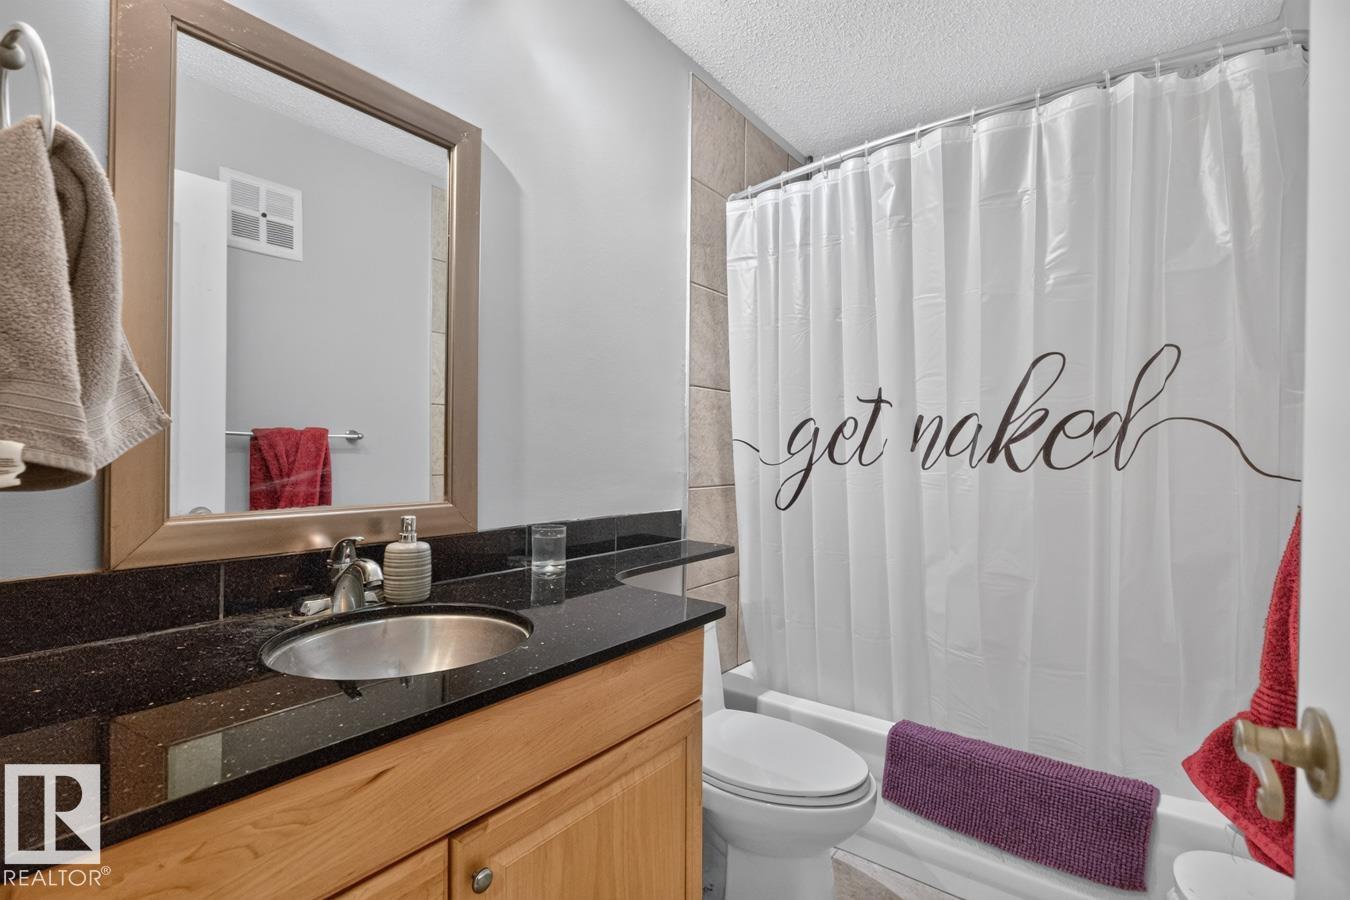
1 Bathroom
943 sqft
Baseboard Heaters
$179,900Maintenance, Exterior Maintenance, Insurance, Other, See Remarks, Property Management, Water
$658.41 Monthly
Maintenance, Exterior Maintenance, Insurance, Other, See Remarks, Property Management, Water
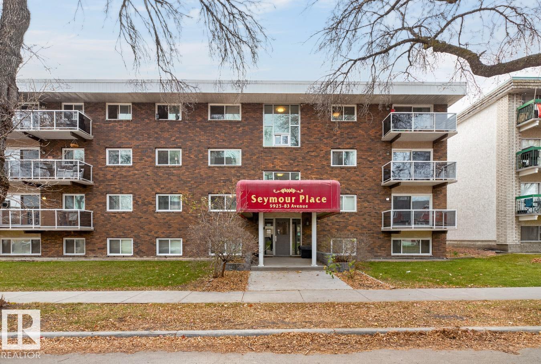
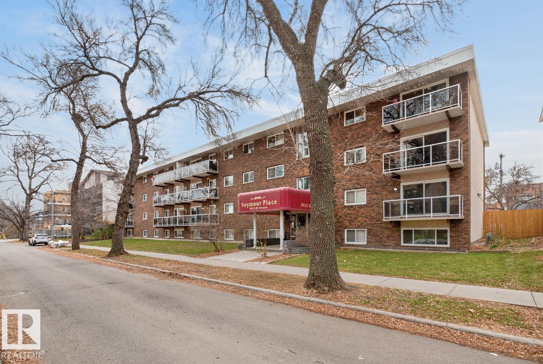
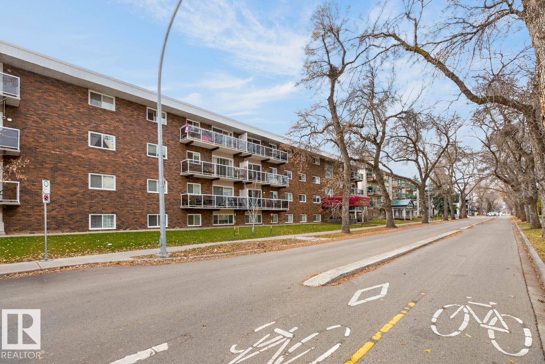
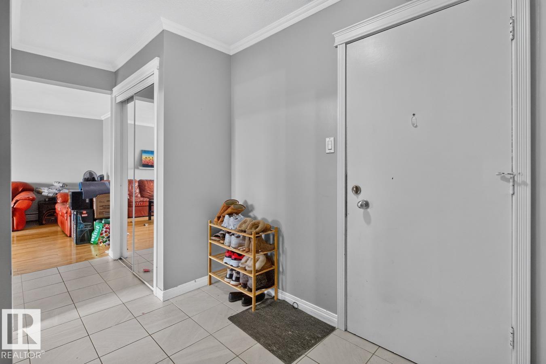
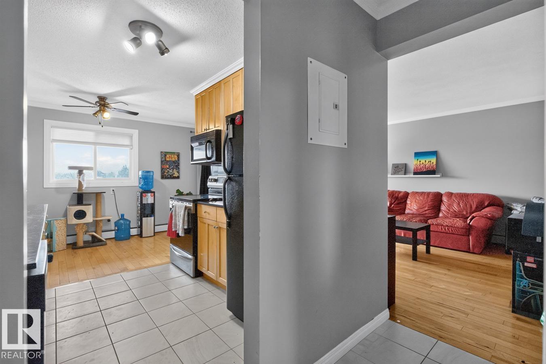
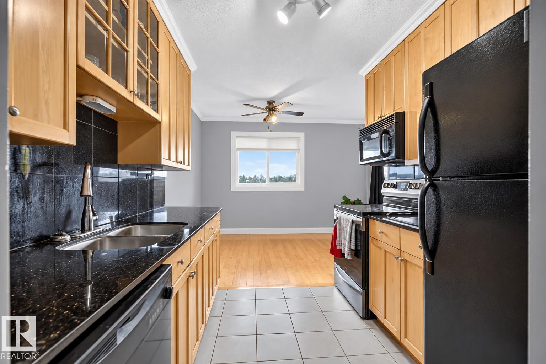
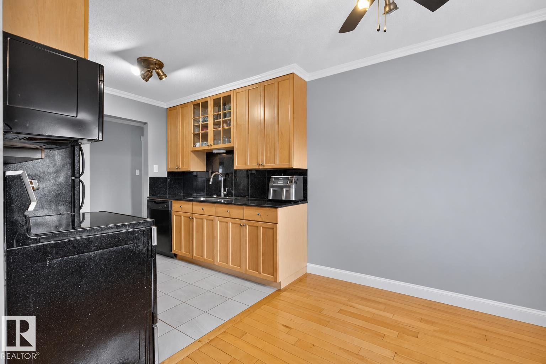
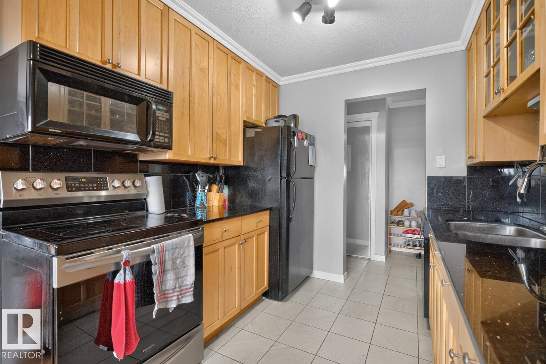
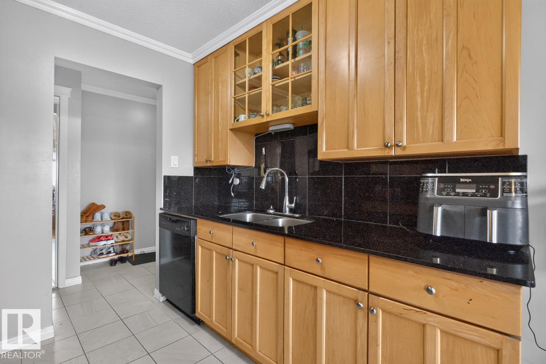
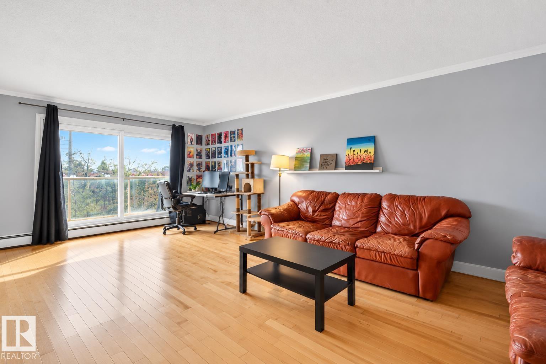
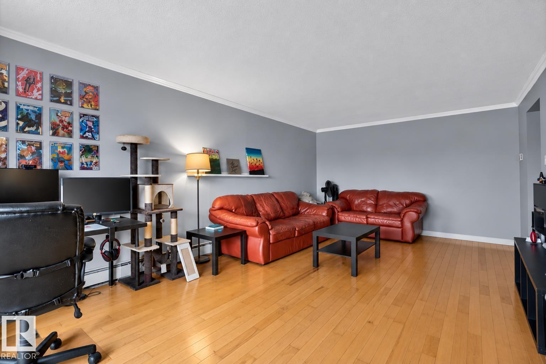
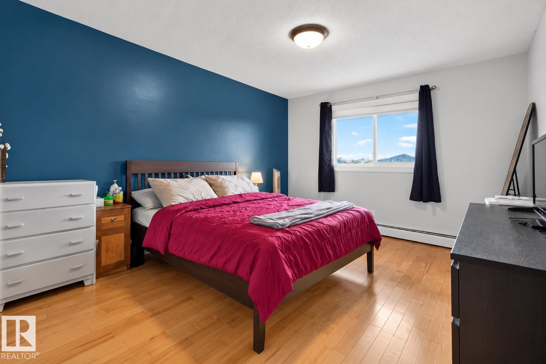
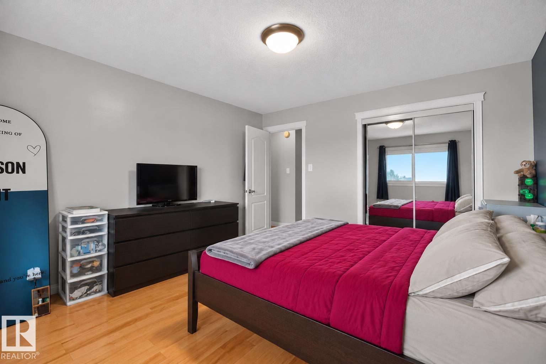
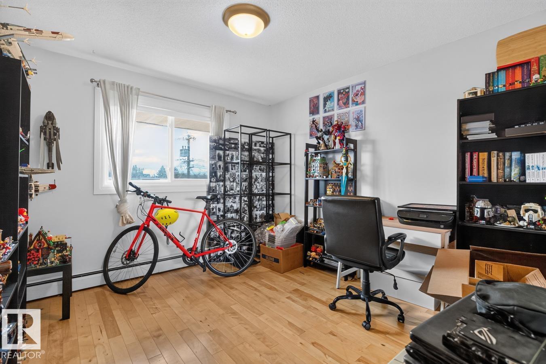
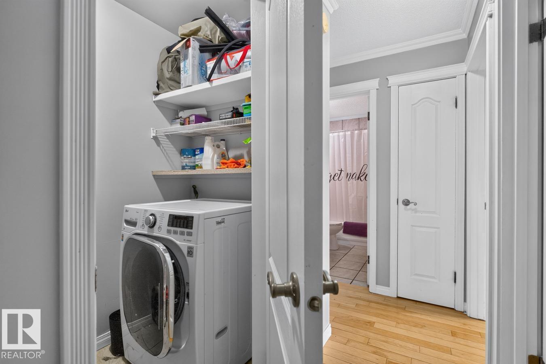
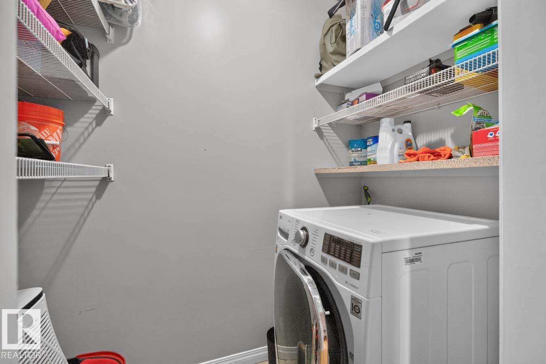
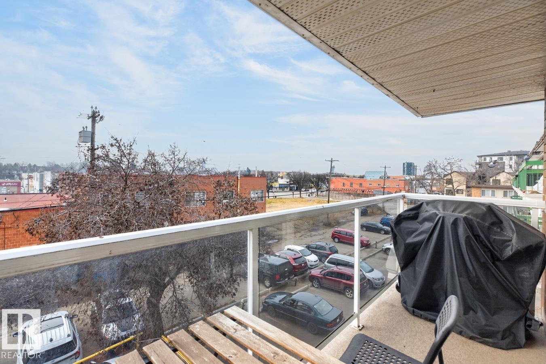
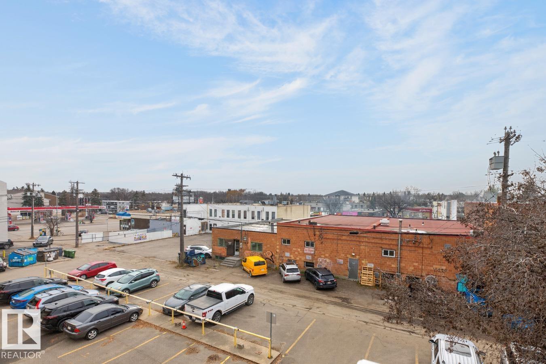
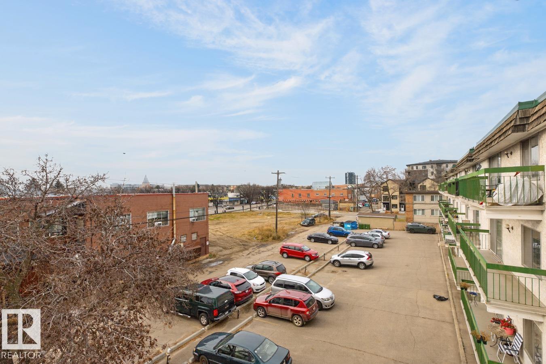
$658.41 MonthlyTOP-FLOOR LIVING STEPS FROM WHYTE AVE! Welcome to Old Strathcona, the heart-beat of Edmonton's vibrant cultural hub. This light-filled TWO-BEDROOM CONDOMINIUM puts world-class dining, energetic nightlife, the University of Alberta, and the famous Strathcona Farmers Market right at your doorstep. Active lifestyle enthusiasts will love the effortless access to scenic biking and walking trails in the River Valley and Mill Creek Ravine, or simply taking a stroll down Whyte Avenue. Inside, this pristine unit serves as your ideal urban launchpad. Host friends and family in your GOURMET KITCHEN featuring sleek GRANITE COUNTERTOPS and impressive updates throughout the open floor plan. Enjoy total peace and quiet with no footsteps overhead in this TOP-FLOOR SUITE. Daily living is made effortless with IN-SUITE LAUNDRY and LOW-MAINTENANCE CONDO FEES THAT INCL. UTILITIES. Whether you are a student, young professional, or savvy investor looking for prime location and unbeatable value, this comfortable home has it all! (id:67695)
Property Details
| MLS® Number | E4514556 |
| Property Type | Single Family |
| Neigbourhood | Strathcona |
| Features | See Remarks |
Building
| Bathroom Total | 1 |
| Bedrooms Total | 2 |
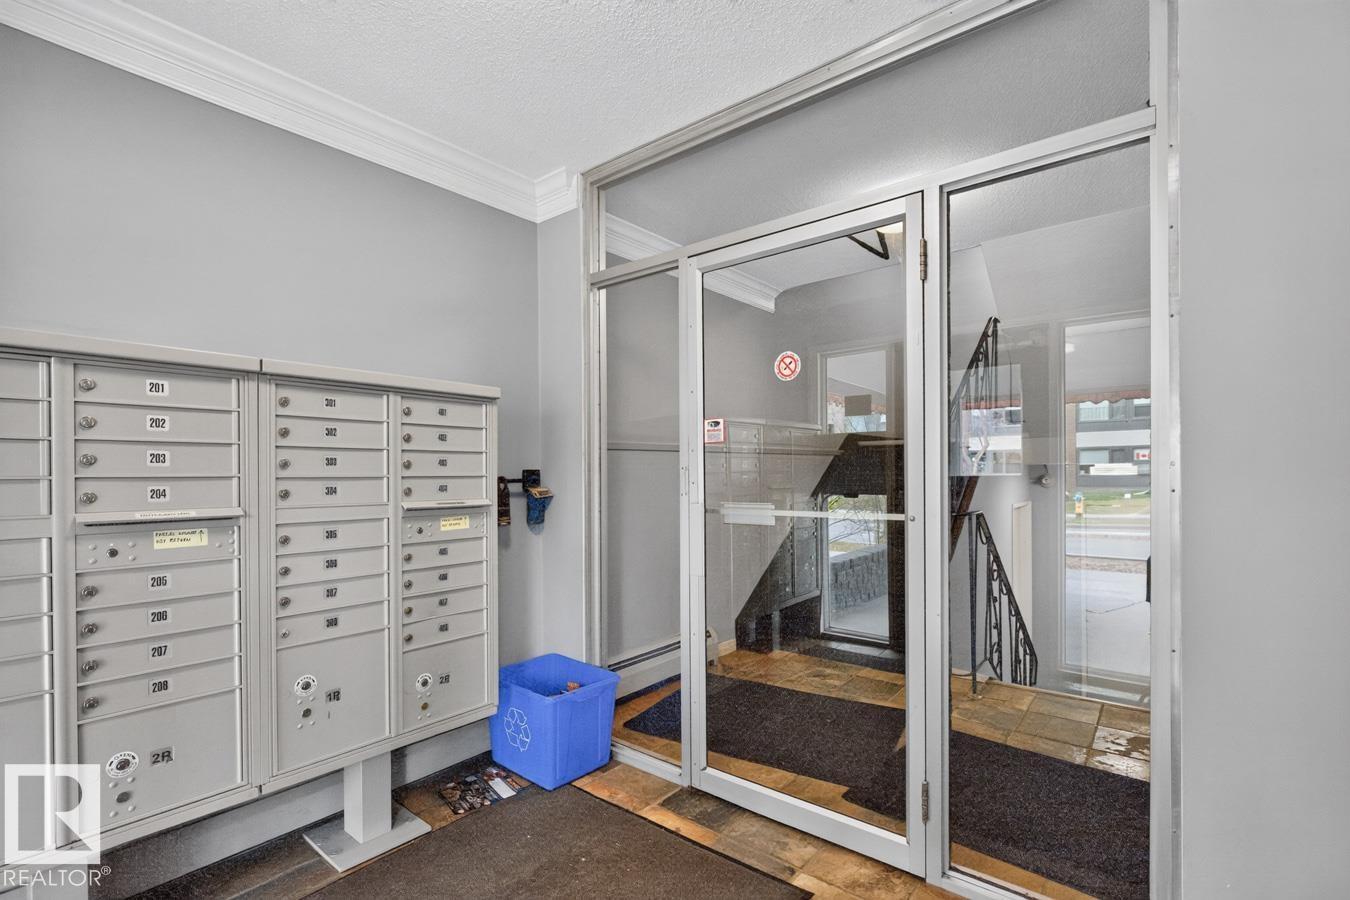
| Appliances | Dishwasher, Dryer, Intercom, Microwave Range Hood Combo, Refrigerator, Stove, Washer, Window Coverings |
| Basement Type | None |
| Constructed Date | 1971 |
| Heating Type | Baseboard Heaters |
| Size Interior | 943 Sqft |
| Type | Apartment |
Parking
| Stall |
Land
| Acreage | No |
| Size Irregular | 75.15 |
| Size Total | 75.15 M2 |
| Size Total Text | 75.15 M2 |
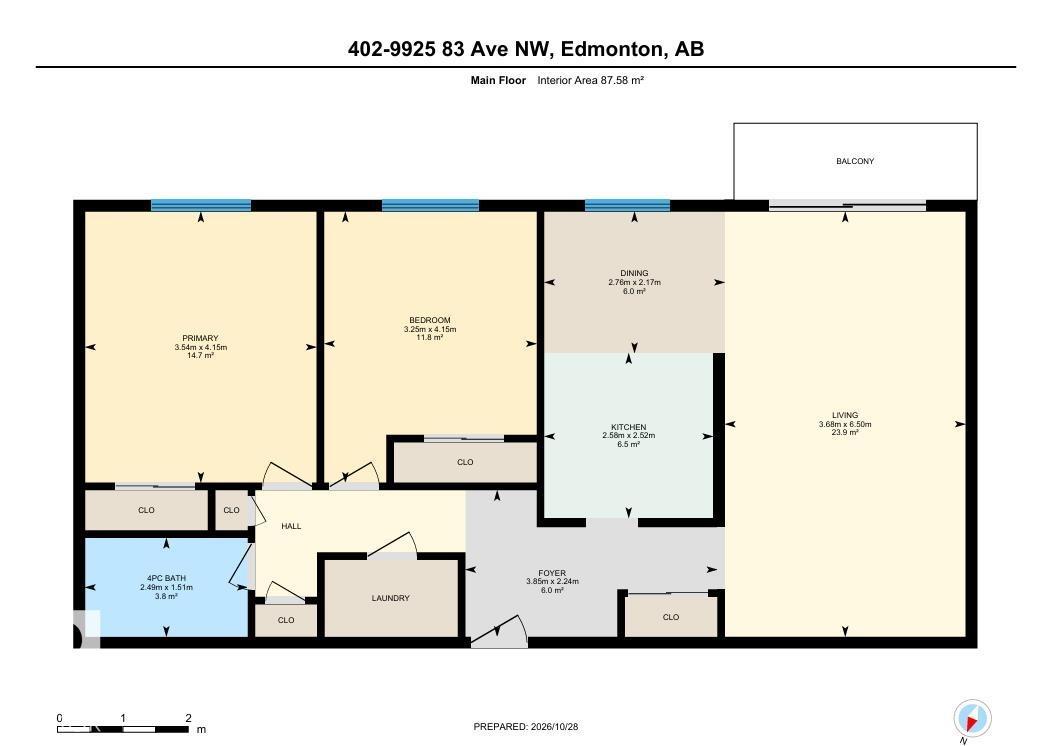
Rooms
| Level | Type | Length | Width | Dimensions |
|---|---|---|---|---|
| Main Level | Living Room | 6.5 m | 3.68 m | 6.5 m x 3.68 m |
| Main Level | Dining Room | 2.17 m | 2.76 m | 2.17 m x 2.76 m |
| Main Level | Kitchen | 2.52 m | 2.58 m | 2.52 m x 2.58 m |
| Main Level | Primary Bedroom | 4.15 m | 3.54 m | 4.15 m x 3.54 m |
| Main Level | Bedroom 2 | 4.15 m | 3.25 m | 4.15 m x 3.25 m |
https://www.realtor.ca/real-estate/30453768/402-9925-83-av-nw-edmonton-strathcona
Contact Us
Contact us for more information

This REALTOR.ca listing content is owned and licensed by REALTOR® members of The Canadian Real Estate Association
The trademarks REALTOR®, REALTORS®, and the REALTOR® logo are controlled by The Canadian Real Estate Association (CREA) and identify real estate professionals who are members of CREA. The trademarks MLS®, Multiple Listing Service® and the associated logos are owned by The Canadian Real Estate Association (CREA) and identify the quality of services provided by real estate professionals who are members of CREA. The trademark DDF® is owned by The Canadian Real Estate Association (CREA) and identifies CREA's Data Distribution Facility (DDF®)
November 06 2026 06:02:32
REALTORS® Association of Edmonton
RE/MAX Excellence