Independent Calgary Brokerage

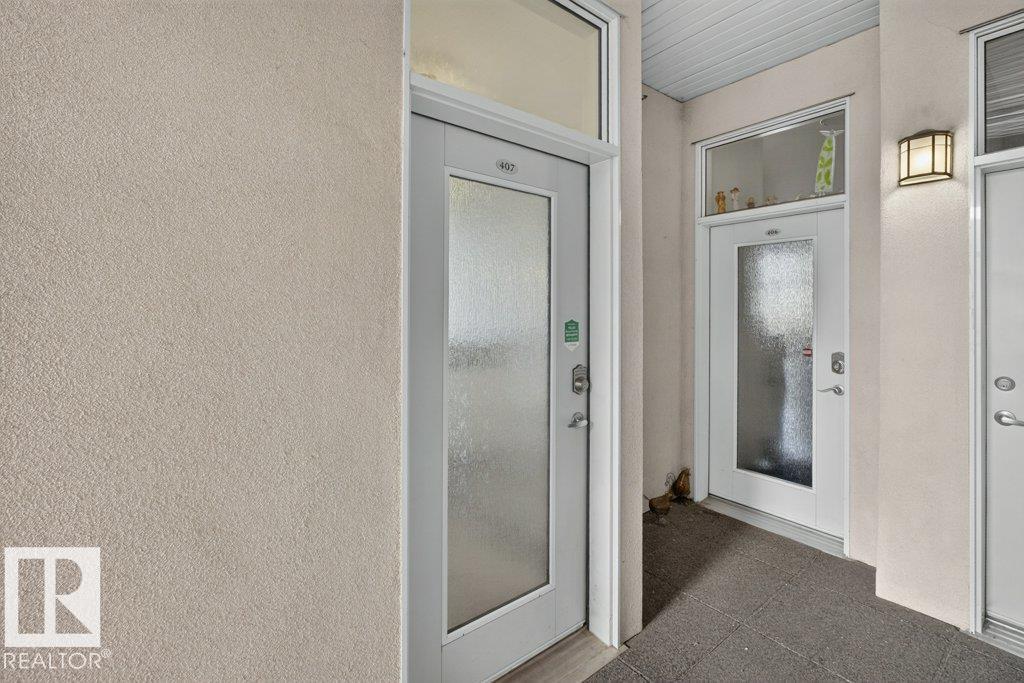
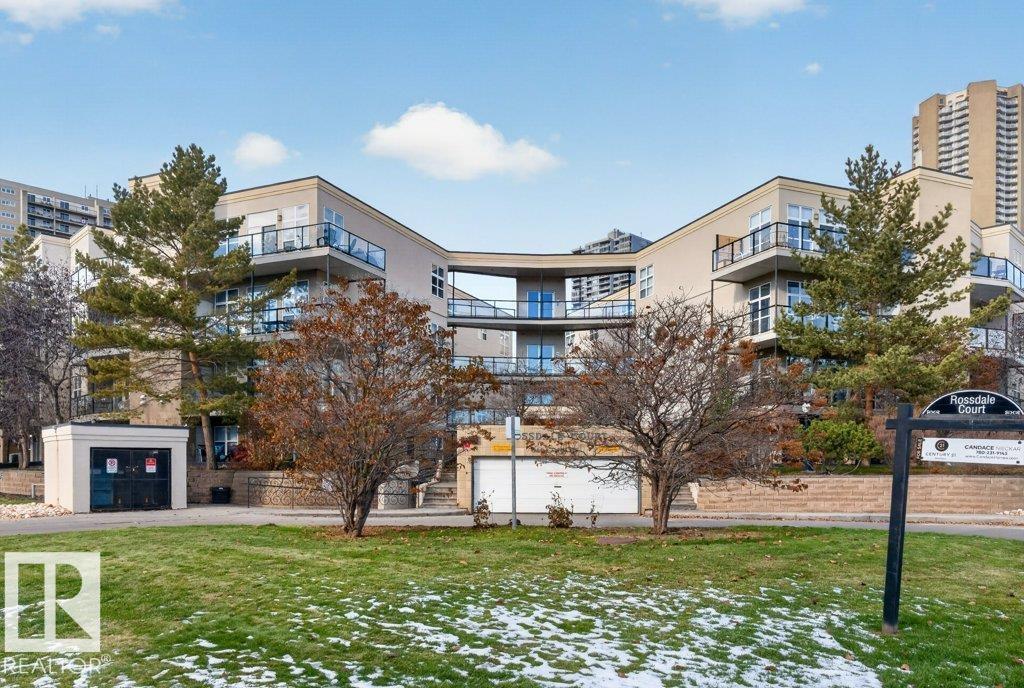
#407 9804 101 St NW NW Edmonton, Alberta T5K 2Y3

2 Bedroom
1 Bathroom
1,141 sqft
Forced Air
$314,500Maintenance, Exterior Maintenance, Insurance, Property Management, Other, See Remarks
$564.59 Monthly
Maintenance, Exterior Maintenance, Insurance, Property Management, Other, See Remarks
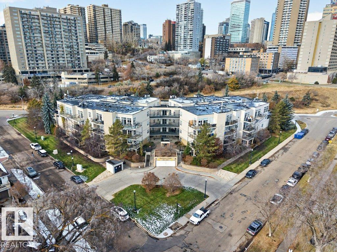
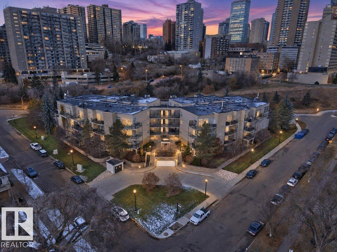
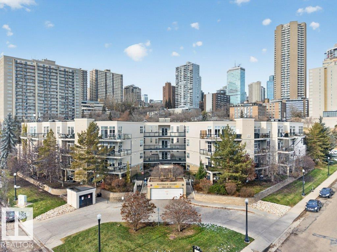
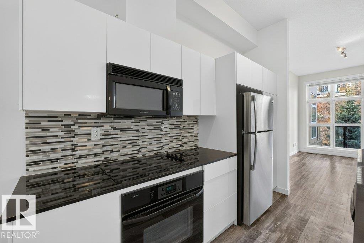
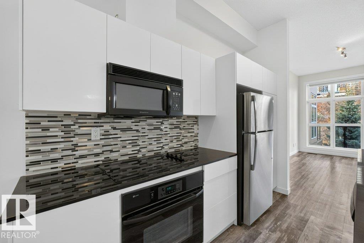
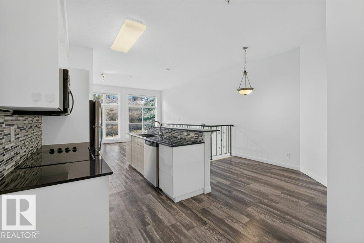
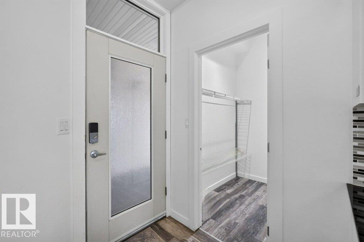
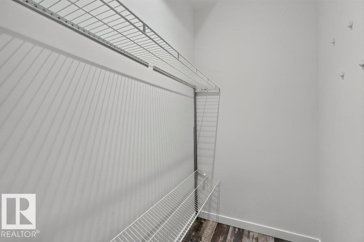
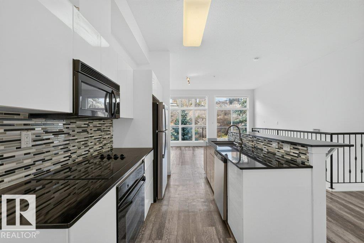
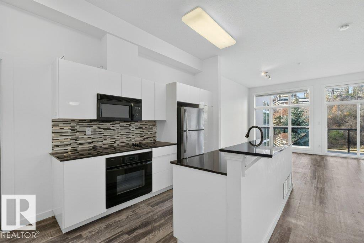
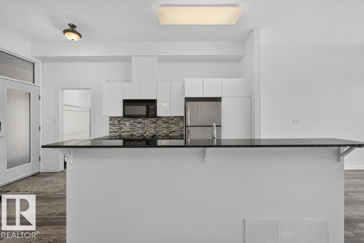
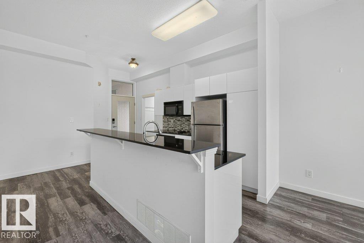
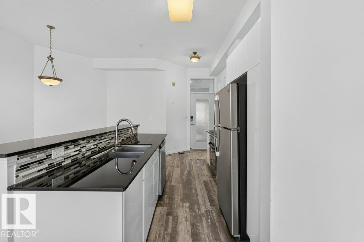
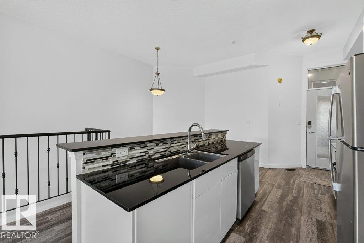
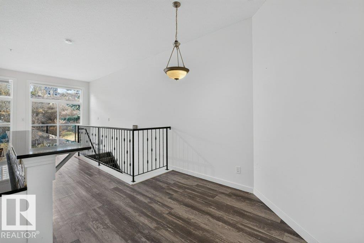
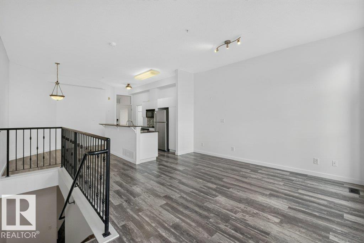
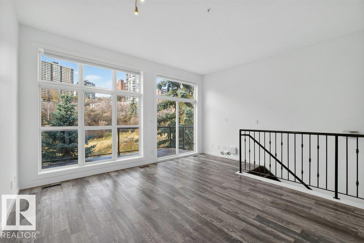
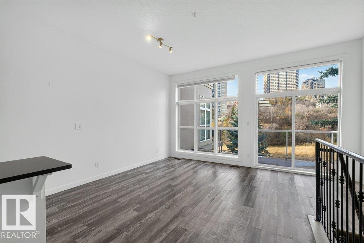
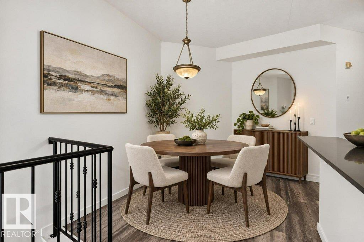
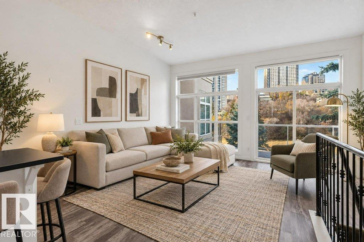
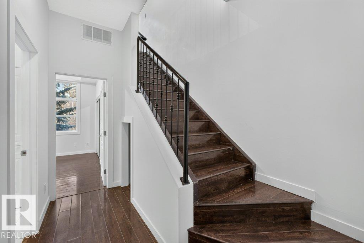
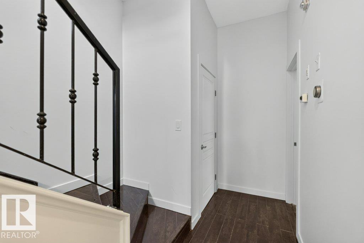
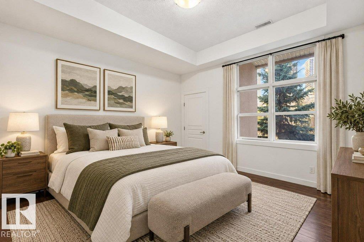
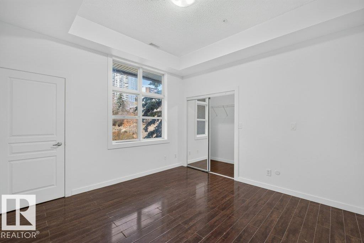
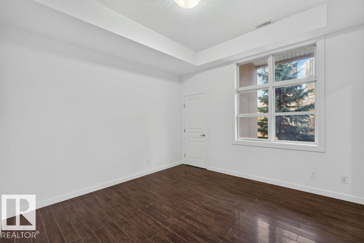
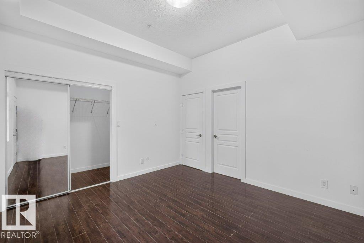
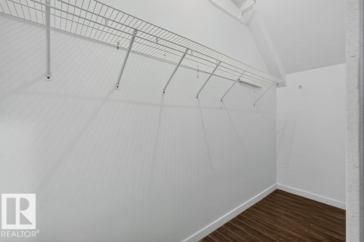
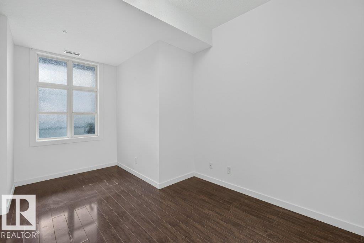
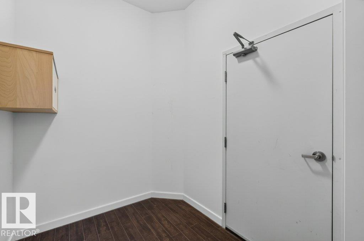
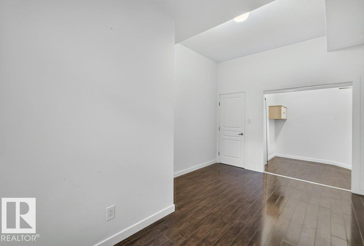
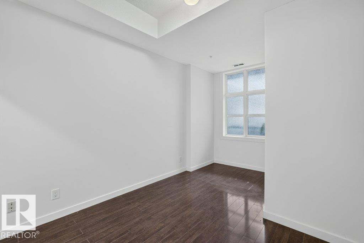
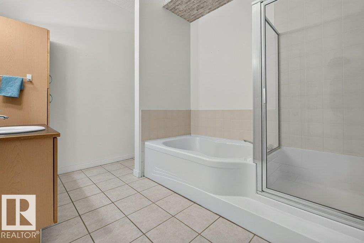
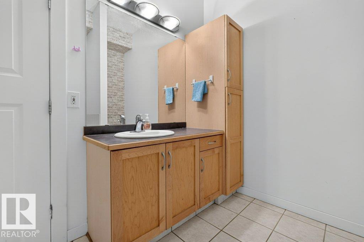
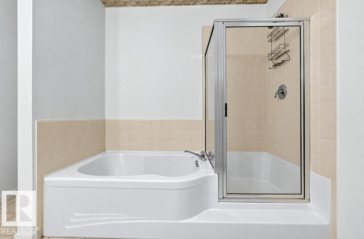
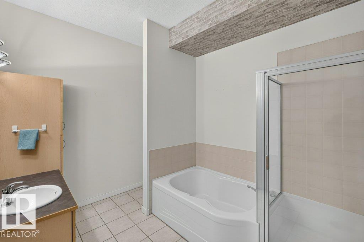
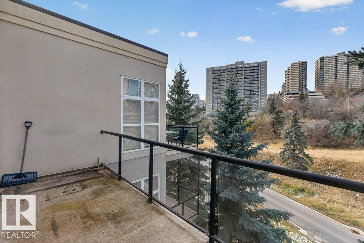
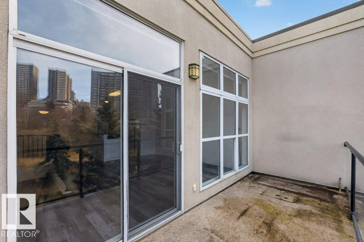
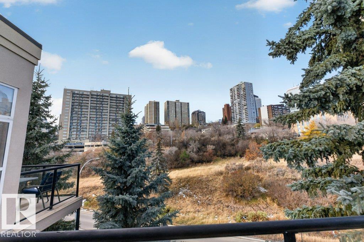
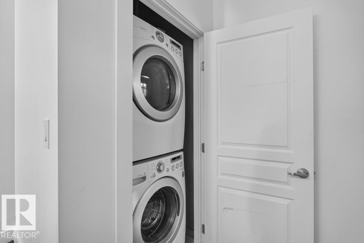
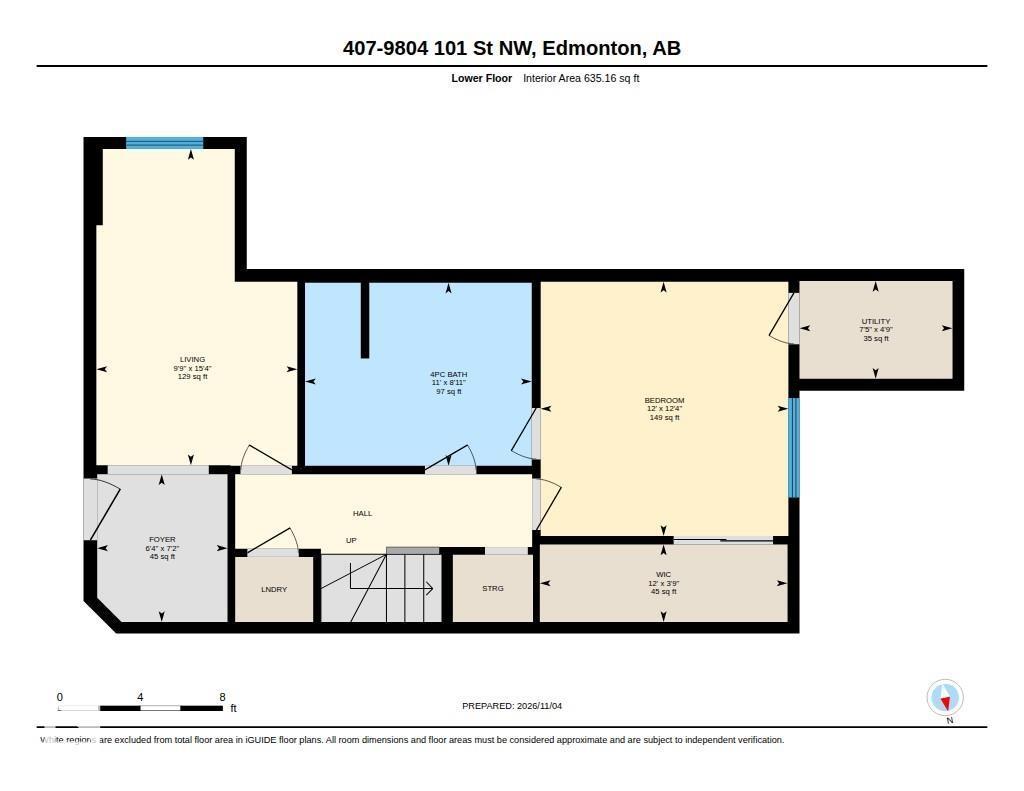
$564.59 MonthlyThis Fabulous two level, two bedroom unit has downtown views and is surrounded by the River Valley. The 10' ceiling with floor to ceiling windows, fill the living room, dining room and kitchen with natural light. Living room is very spacious and the kitchen has stainless steel appliances,granite countertops,a long island with room for several chair's and a large storage room by the entrance.The level down has two large bedrooms with walk-in closets, laundry room and a huge 4 piece bathroom. An additional bonus, is this unit comes with two titled parking spots, one right next the elevator entrance from the parkade. This unit is a must see! (id:67695)
Property Details
| MLS® Number | E4515415 |
| Property Type | Single Family |
| Neigbourhood | Rossdale |
| Amenities Near By | Park, Golf Course, Playground, Public Transit, Schools, Shopping, Ski Hill |
| Parking Space Total | 2 |
| View Type | Valley View, City View |
Building
| Bathroom Total | 1 |
| Bedrooms Total | 2 |
| Amenities | Ceiling - 10ft |
| Appliances | Dishwasher, Dryer, Garage Door Opener, Microwave Range Hood Combo, Oven - Built-in, Refrigerator, Stove, Washer, Window Coverings |
| Basement Type | None |
| Constructed Date | 2001 |
| Fire Protection | Smoke Detectors |
| Heating Type | Forced Air |
| Size Interior | 1,141 Sqft |
| Type | Apartment |
Parking
| Indoor | |
| Heated Garage | |
| Underground | |
| See Remarks |
Land
| Acreage | No |
| Fence Type | Fence |
| Land Amenities | Park, Golf Course, Playground, Public Transit, Schools, Shopping, Ski Hill |
| Size Irregular | 6.78 |
| Size Total | 6.78 M2 |
| Size Total Text | 6.78 M2 |
Rooms
| Level | Type | Length | Width | Dimensions |
|---|---|---|---|---|
| Lower Level | Primary Bedroom | 12 m | Measurements not available x 12 m | |
| Lower Level | Bedroom 2 | 15'4 x 9'9 | ||
| Lower Level | Office | 7'2 x 6'4 | ||
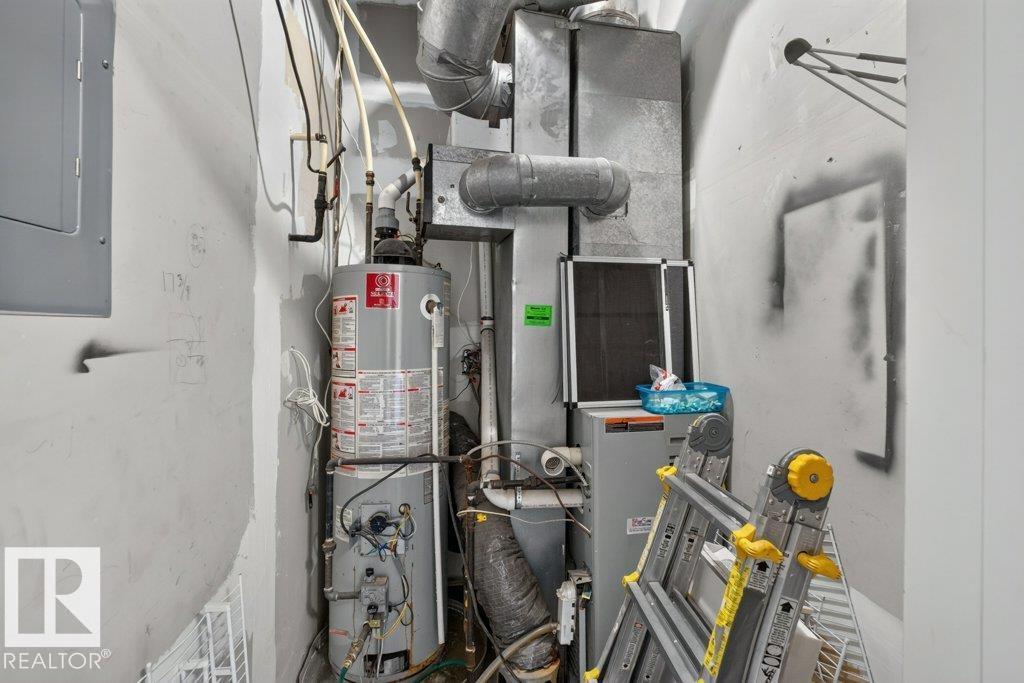
| Lower Level | Utility Room | 4'9 x 7'5 | ||
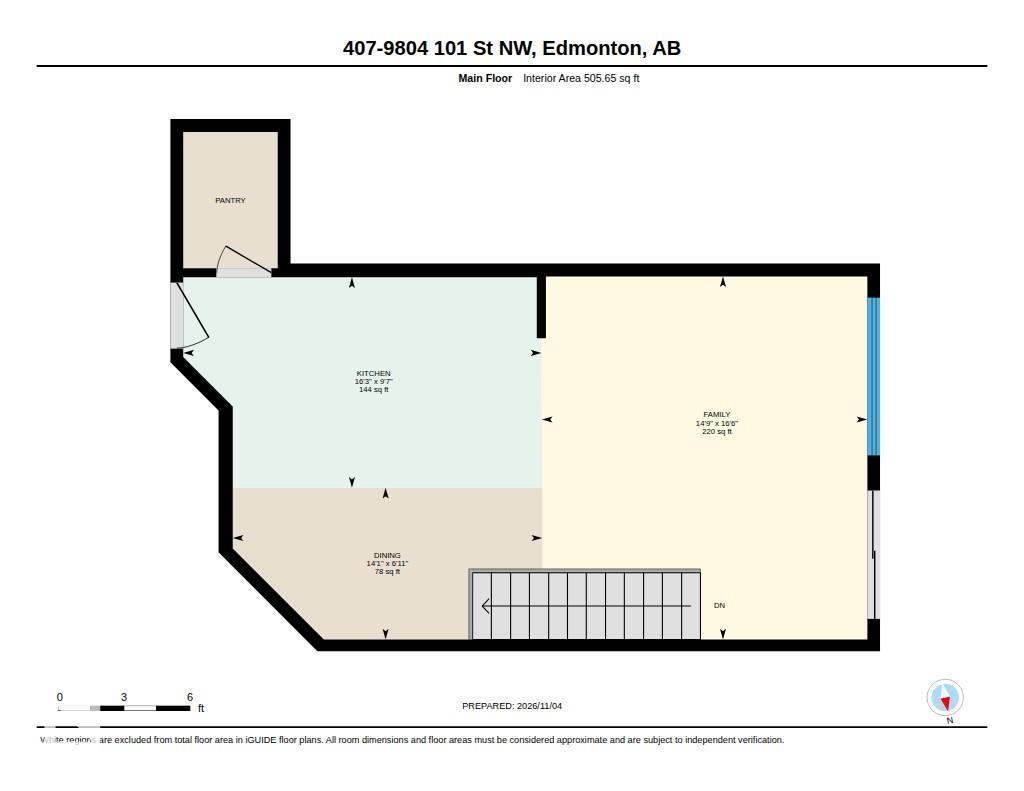
| Main Level | Living Room | 16'6 x 14'9 | ||
| Main Level | Dining Room | 14'1 x 6'11 | ||
| Main Level | Kitchen | 16'3 x 9'7 |
https://www.realtor.ca/real-estate/30481290/407-9804-101-st-nw-nw-edmonton-rossdale
Contact Us
Contact us for more information

This REALTOR.ca listing content is owned and licensed by REALTOR® members of The Canadian Real Estate Association
The trademarks REALTOR®, REALTORS®, and the REALTOR® logo are controlled by The Canadian Real Estate Association (CREA) and identify real estate professionals who are members of CREA. The trademarks MLS®, Multiple Listing Service® and the associated logos are owned by The Canadian Real Estate Association (CREA) and identify the quality of services provided by real estate professionals who are members of CREA. The trademark DDF® is owned by The Canadian Real Estate Association (CREA) and identifies CREA's Data Distribution Facility (DDF®)
November 06 2026 06:04:09
REALTORS® Association of Edmonton
Maxwell Challenge Realty