Independent Calgary Brokerage

4102, 101d Stewart Creek Landing Canmore, Alberta T1W 0E3

3 Bedroom
4 Bathroom
2,441 sqft
Fireplace
Central Air Conditioning
Forced Air, In Floor Heating
Landscaped
$1,825,000Maintenance, Condominium Amenities, Common Area Maintenance, Heat, Insurance, Parking, Property Management, Reserve Fund Contributions, Sewer, Waste Removal, Water
$1,378.88 Monthly
Maintenance, Condominium Amenities, Common Area Maintenance, Heat, Insurance, Parking, Property Management, Reserve Fund Contributions, Sewer, Waste Removal, Water
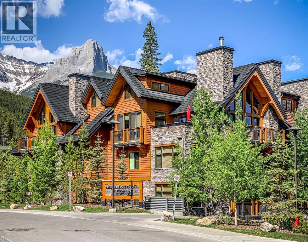
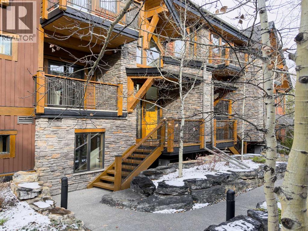
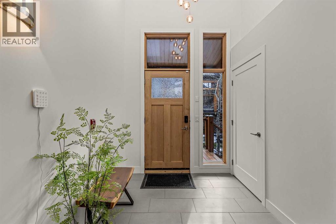
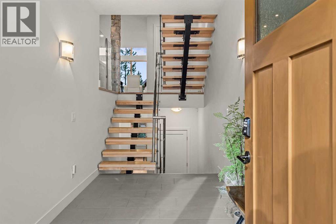
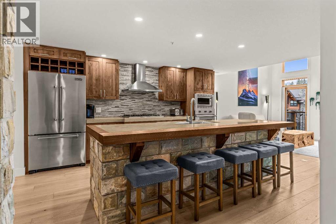
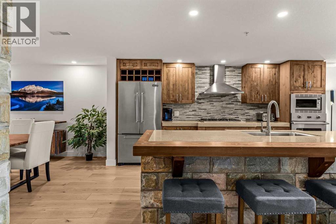
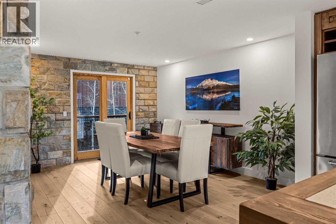
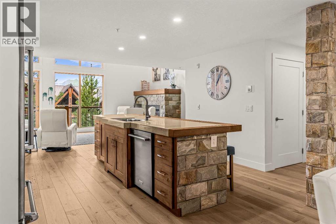
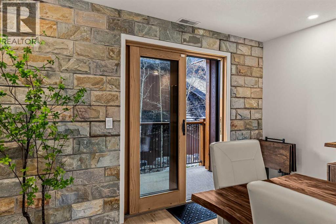
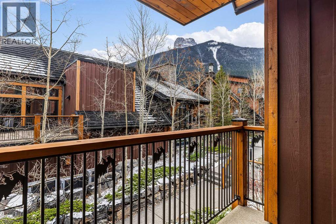
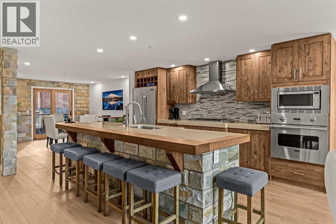
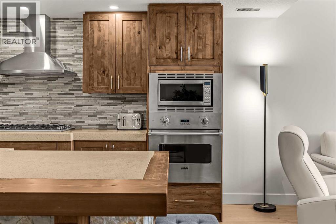
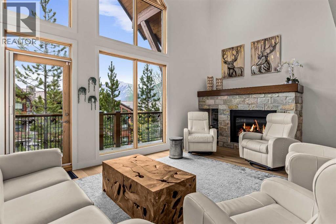
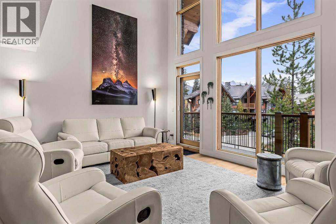
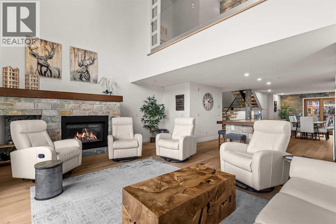
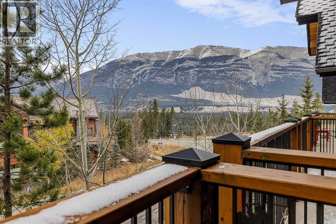
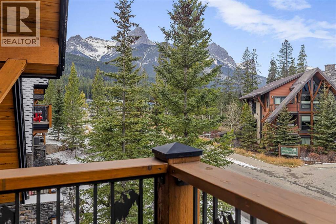
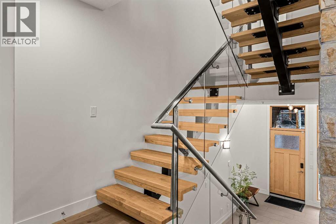
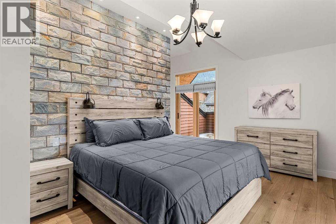
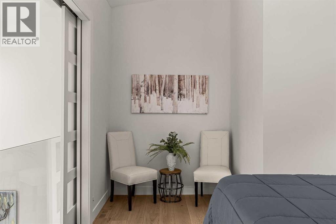
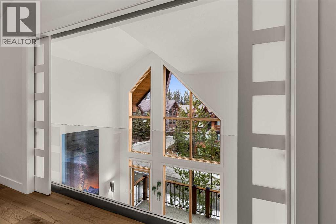
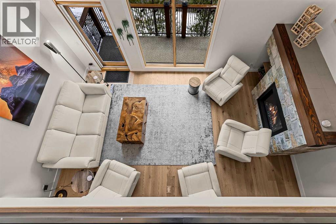
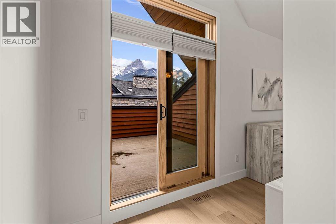
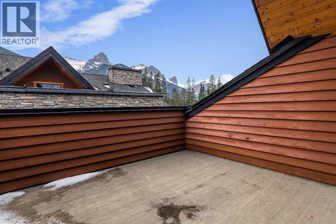
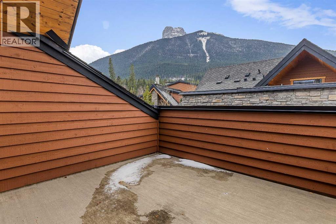
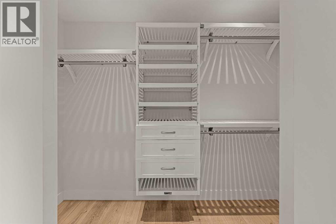
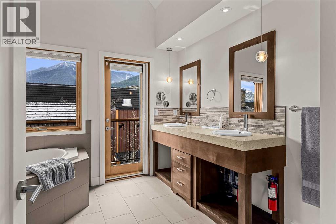
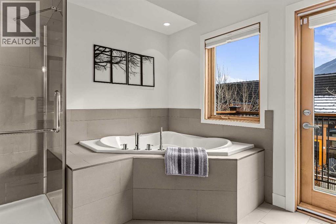
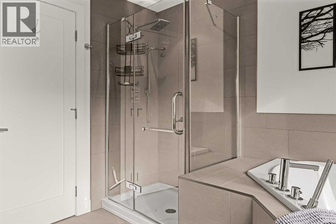
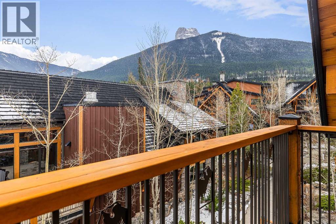
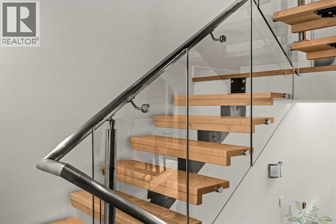
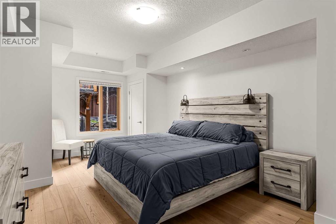
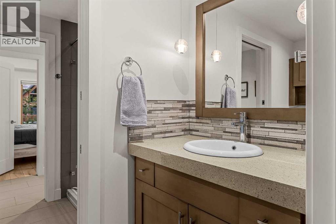
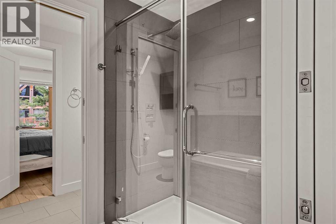
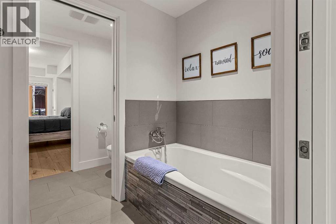
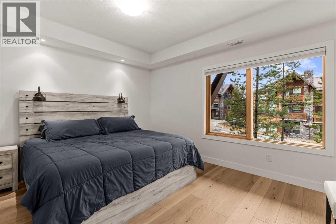
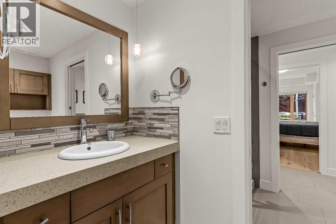
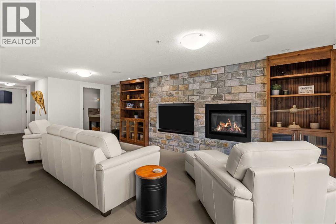
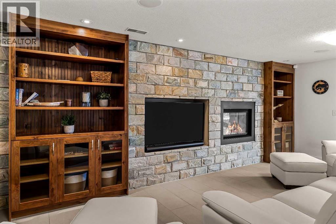
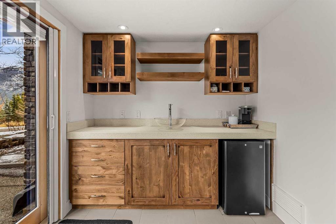
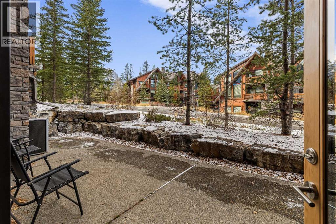
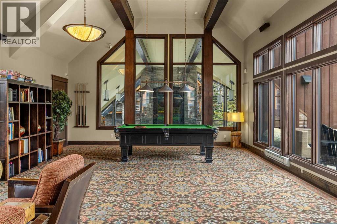
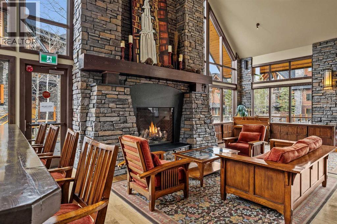
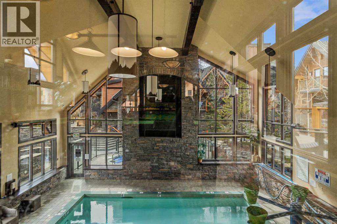
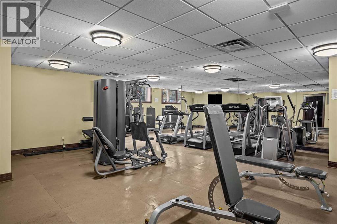
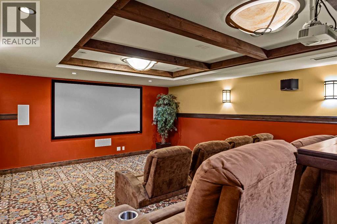
$1,378.88 MonthlyExperience contemporary mountain living in this executive 3118 sq. ft. townhome, featuring 3 bedrooms, quality finishes, thoughtfully designed spaces, and an abundance of natural light, mountain views, and outdoor living. The spacious great room showcases vaulted ceilings, expansive windows, and beautiful flooring, creating a bright and inviting atmosphere. The chef-inspired kitchen flows seamlessly into the open-concept living and dining areas, with access to one of four private outdoor spaces. The top floor is dedicated to the spacious primary retreat, complete with a luxurious 5-piece ensuite, large walk-through closet with organizers, and two private sun-filled decks. The third level offers two generously sized bedrooms sharing an ensuite bathroom, along with convenient laundry facilities. The lower walk-out level features a stylish family room with access to a west-facing patio, along with parking for two vehicles. An additional desirable feature is the existing elevator shaft, providing the opportunity for a future elevator installation. Additional features include abundant in-suite storage, fan coil heating and air conditioning, and access to an impressive amenity building featuring an outdoor hot tub, pool, home theatre, games area, and fitness centre. A wonderful opportunity to enjoy spacious, low-maintenance mountain living with exceptional comfort and functionality. Ideally located in Stewart Creek, with hiking & biking trails nearby, the Gateway Shops and the Stewart Creek Golf Course just moments away. This is an exceptional opportunity for a full time residence or weekend escape. (id:67695)
Property Details
| MLS® Number | A2357154 |
| Property Type | Single Family |
| Community Name | Three Sisters |
| Amenities Near By | Playground, Recreation Nearby, Schools, Shopping |
| Community Features | Pets Allowed With Restrictions |
| Features | See Remarks, Other, Wet Bar, Closet Organizers, Parking |
| Parking Space Total | 2 |
| Plan | 0810854 |
| View Type | View |
Building
| Bathroom Total | 4 |
| Bedrooms Above Ground | 3 |
| Bedrooms Total | 3 |
| Amenities | Clubhouse, Exercise Centre, Swimming, Other, Recreation Centre, Whirlpool |
| Appliances | Washer, Refrigerator, Range - Gas, Dishwasher, Dryer, Microwave, Oven - Built-in, Window Coverings |
| Basement Type | None |
| Constructed Date | 2008 |
| Construction Material | Poured Concrete, Wood Frame |
| Construction Style Attachment | Attached |
| Cooling Type | Central Air Conditioning |
| Exterior Finish | Concrete, Stone, Wood Siding |
| Fireplace Present | Yes |
| Fireplace Total | 2 |
| Flooring Type | Ceramic Tile, Hardwood |
| Foundation Type | Poured Concrete |
| Half Bath Total | 2 |
| Heating Fuel | Natural Gas |
| Heating Type | Forced Air, In Floor Heating |
| Size Interior | 2,441 Sqft |
| Total Finished Area | 2441 Sqft |
| Type | Row / Townhouse |
Land
| Acreage | No |
| Fence Type | Not Fenced |
| Land Amenities | Playground, Recreation Nearby, Schools, Shopping |
| Landscape Features | Landscaped |
| Size Total Text | Unknown |
| Zoning Description | Res Multi |
Rooms
| Level | Type | Length | Width | Dimensions |
|---|---|---|---|---|
| Second Level | 6pc Bathroom | 9.08 Ft x 13.17 Ft | ||
| Second Level | Bedroom | 11.58 Ft x 19.42 Ft | ||
| Second Level | Bedroom | 14.08 Ft x 12.08 Ft | ||
| Second Level | Storage | 4.33 Ft x 5.00 Ft | ||
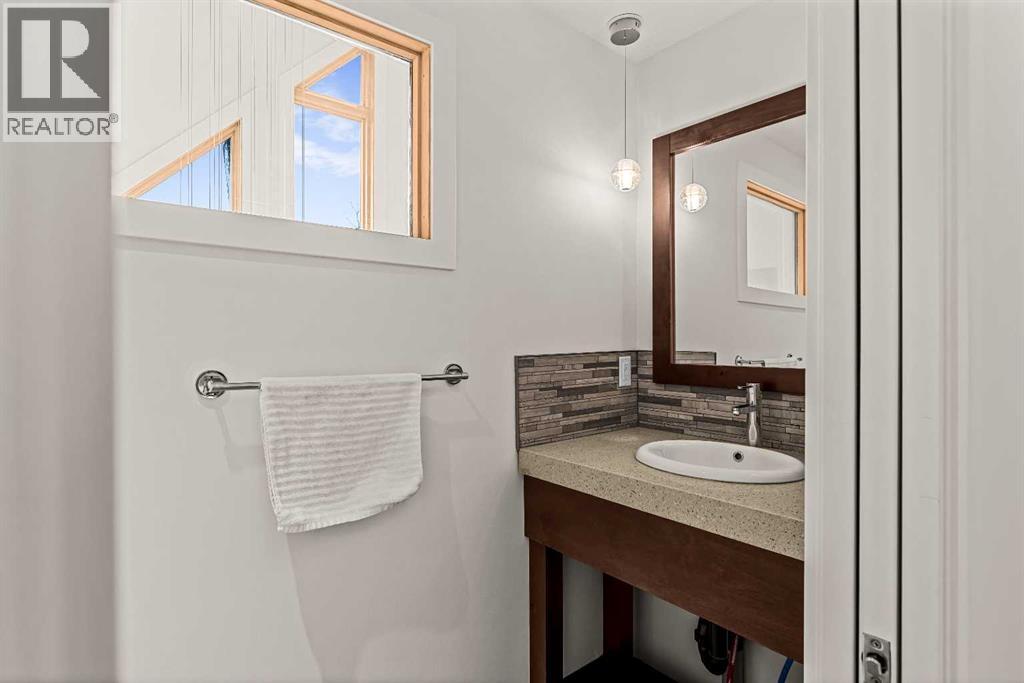
| Third Level | 2pc Bathroom | 7.67 Ft x 3.25 Ft | ||
| Lower Level | 2pc Bathroom | 7.25 Ft x 3.67 Ft | ||
| Lower Level | Other | 5.75 Ft x 7.67 Ft | ||
| Lower Level | Recreational, Games Room | 13.25 Ft x 21.83 Ft | ||
| Lower Level | Storage | 4.83 Ft x 5.25 Ft | ||
| Lower Level | Furnace | 4.83 Ft x 8.08 Ft | ||
| Main Level | Other | 7.00 Ft x 12.67 Ft | ||
| Main Level | Other | 18.67 Ft x 4.67 Ft | ||
| Main Level | Other | 9.17 Ft x 5.25 Ft | ||
| Main Level | Dining Room | 12.00 Ft x 13.25 Ft | ||
| Main Level | Kitchen | 14.08 Ft x 15.50 Ft | ||
| Main Level | Living Room | 19.08 Ft x 16.33 Ft | ||
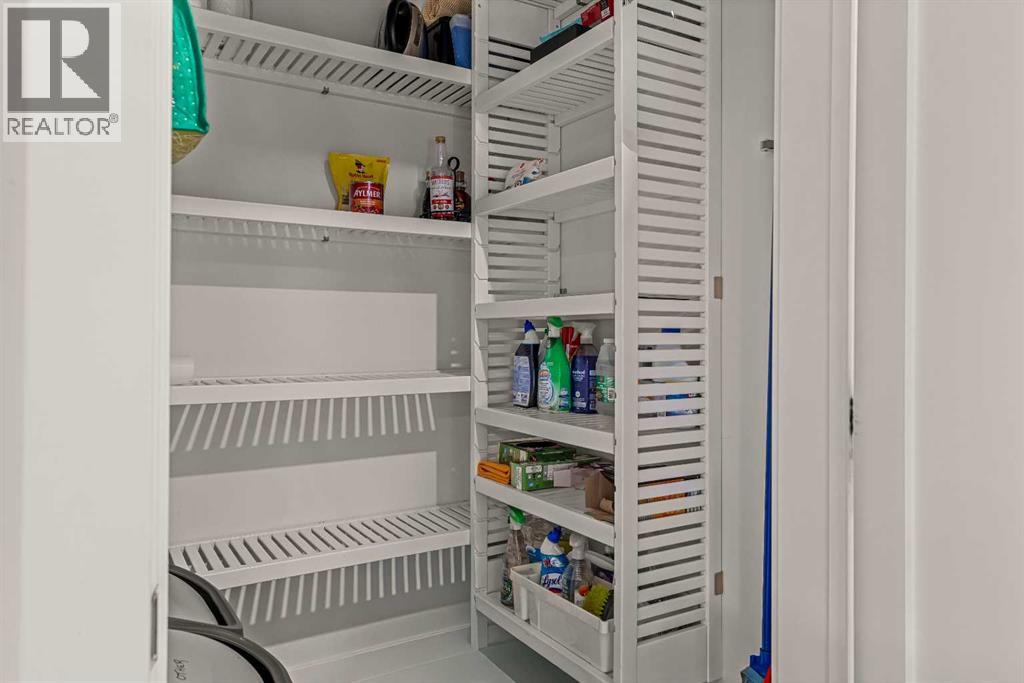
| Main Level | Pantry | 4.25 Ft x 4.42 Ft | ||
| Upper Level | 5pc Bathroom | 10.67 Ft x 14.33 Ft | ||
| Upper Level | Other | 9.67 Ft x 3.33 Ft | ||
| Upper Level | Other | 12.83 Ft x 12.83 Ft | ||
| Upper Level | Primary Bedroom | 19.00 Ft x 11.58 Ft | ||
| Upper Level | Other | 4.25 Ft x 4.58 Ft |
https://www.realtor.ca/real-estate/30486336/4102-101d-stewart-creek-landing-canmore-three-sisters
Contact Us
Contact us for more information

This REALTOR.ca listing content is owned and licensed by REALTOR® members of The Canadian Real Estate Association
The trademarks REALTOR®, REALTORS®, and the REALTOR® logo are controlled by The Canadian Real Estate Association (CREA) and identify real estate professionals who are members of CREA. The trademarks MLS®, Multiple Listing Service® and the associated logos are owned by The Canadian Real Estate Association (CREA) and identify the quality of services provided by real estate professionals who are members of CREA. The trademark DDF® is owned by The Canadian Real Estate Association (CREA) and identifies CREA's Data Distribution Facility (DDF®)
November 07 2026 03:01:04
Calgary Real Estate Board
RE/MAX Alpine Realty