Independent Calgary Brokerage

4137 40 Street Red Deer, Alberta T4N 1A5

3 Bedroom
1 Bathroom
1,285 sqft
Bungalow
Fireplace
None
Radiant Heat
$400,000
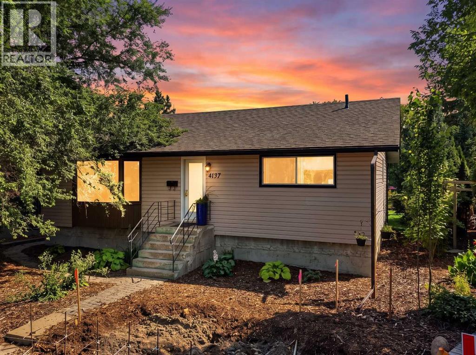
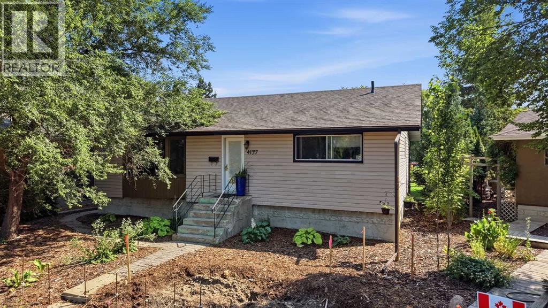
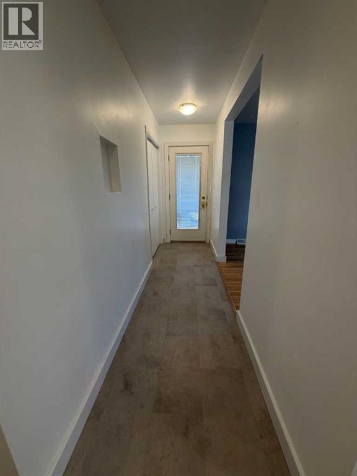
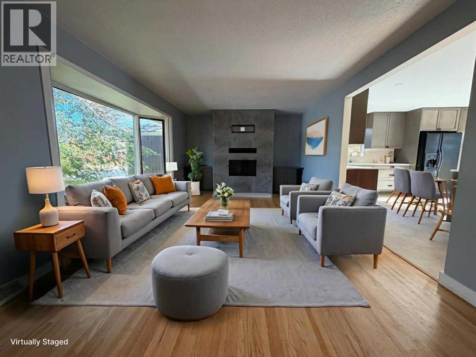
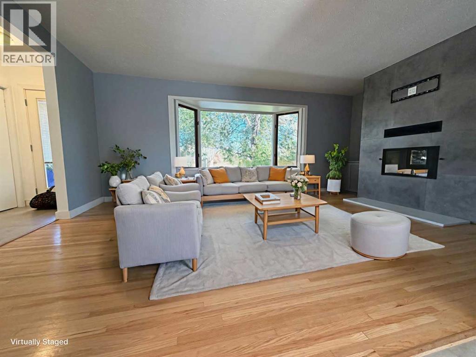
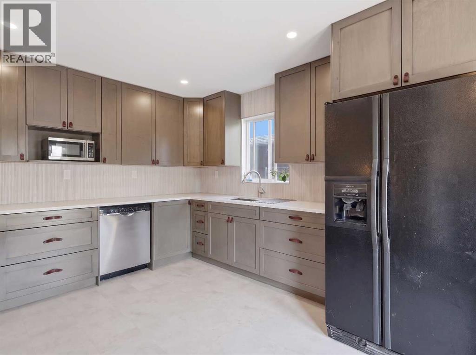
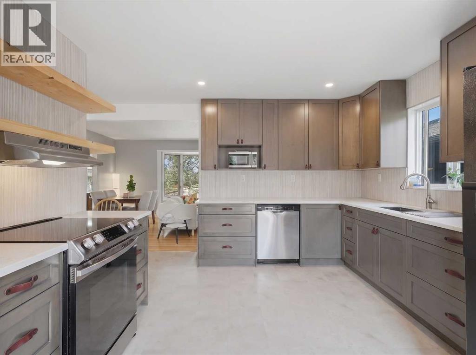
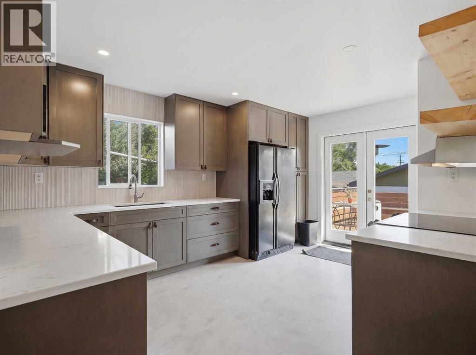
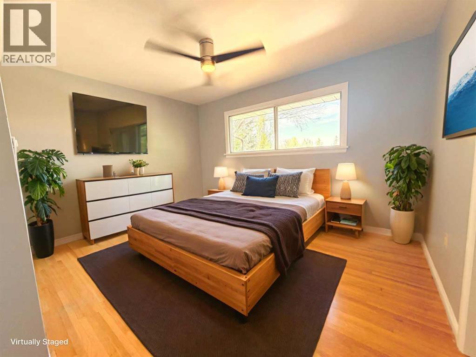
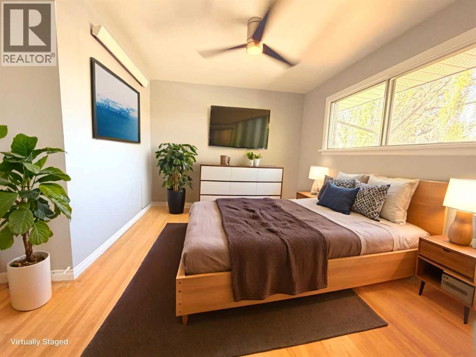
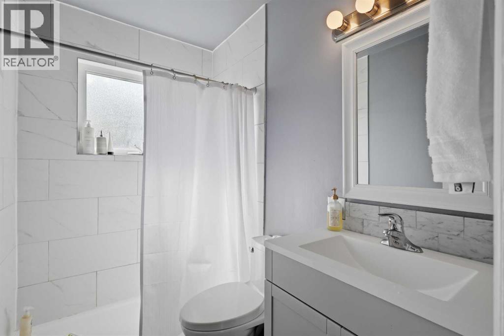
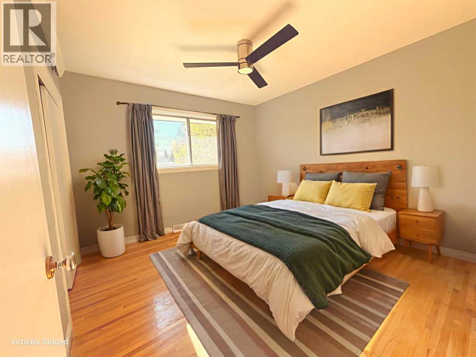
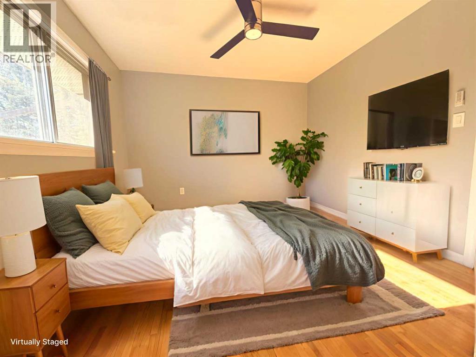
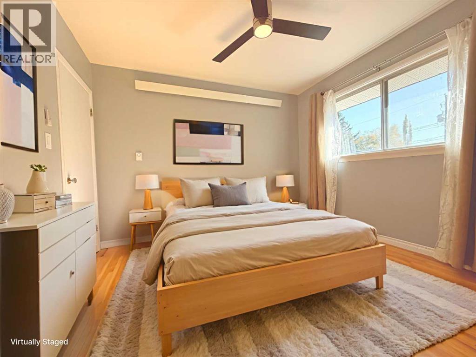
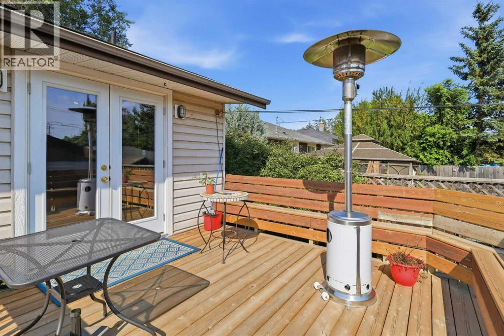
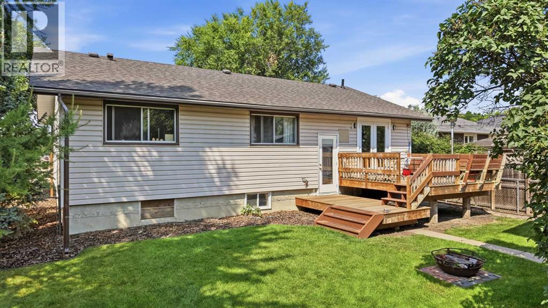
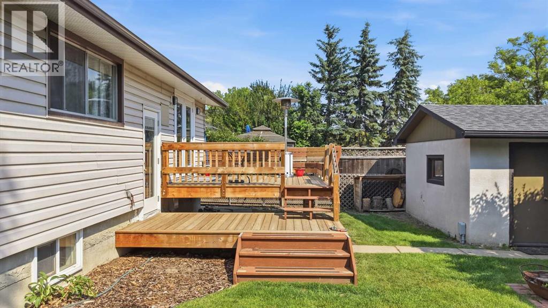
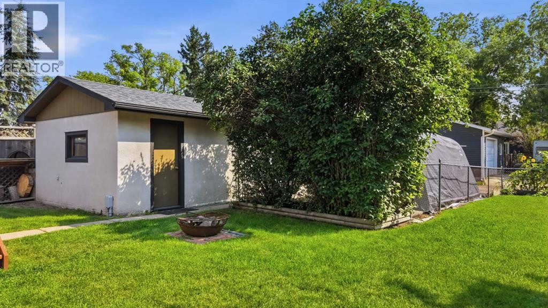
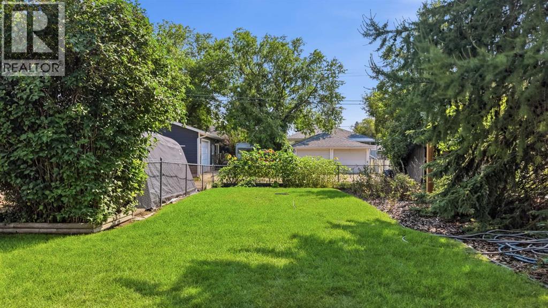
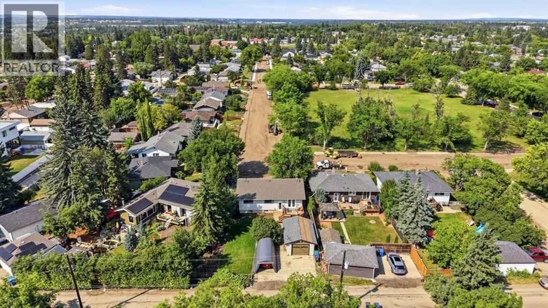
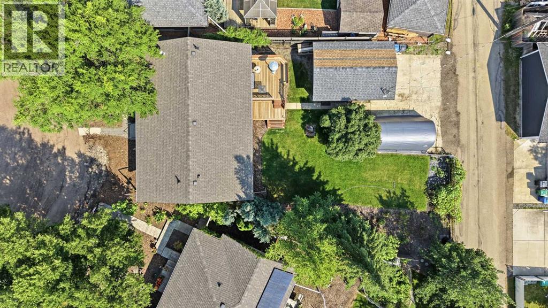
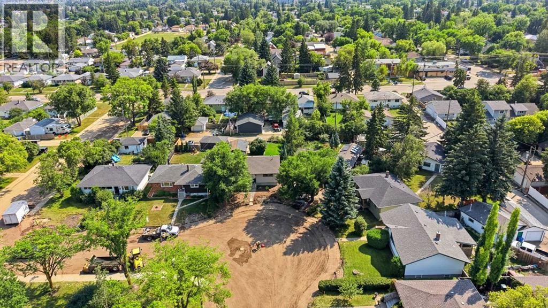
Fully reimagined Grandview bungalow, ready to move in.This 3-bed, 1-bath home sits on a quiet, tree-lined street in one of Red Deer’s most sought-after mature neighbourhoods. It was professionally updated top to bottom in 2023, so it keeps its classic charm with a sharp modern finish.Inside: The kitchen has granite counters, floor-to-ceiling cabinetry and plenty of prep space. Refinished hardwood runs throughout, and the living room centres on a sleek fireplace. Upgraded doors, contemporary trim and a fully renovated 4-piece bath complete the look. Downstairs: The basement has a separate entrance and is a blank slate. There's possibility for a future suite, additional bedrooms and living space or multi-generational living. The layout allows for the mechanical room to be accessed from both the upper and lower levels.Outside: Professional landscaping and mature trees give it real curb appeal. Out back, a two-tiered deck overlooks a private yard. There’s also a detached garage and an oversized three-car concrete pad. Location: You’re steps from parks, walking trails, top-rated schools, shopping and dining.Grandview living, done right. Book your showing today. (id:67695)
Property Details
| MLS® Number | A2356604 |
| Property Type | Single Family |
| Community Name | Grandview |
| Amenities Near By | Park, Playground |
| Features | Back Lane, Pvc Window, No Animal Home, No Smoking Home |
| Parking Space Total | 1 |
| Plan | 5897hw |
| Structure | Deck |
Building
| Bathroom Total | 1 |
| Bedrooms Above Ground | 3 |
| Bedrooms Total | 3 |
| Appliances | Washer, Refrigerator, Dishwasher, Stove, Dryer, Microwave, Hood Fan |
| Architectural Style | Bungalow |
| Basement Development | Unfinished |
| Basement Features | Separate Entrance |
| Basement Type | Full (unfinished) |
| Constructed Date | 1955 |
| Construction Material | Wood Frame |
| Construction Style Attachment | Detached |
| Cooling Type | None |
| Exterior Finish | Vinyl Siding |
| Fireplace Present | Yes |
| Fireplace Total | 1 |
| Flooring Type | Hardwood, Tile |
| Foundation Type | Poured Concrete |
| Heating Type | Radiant Heat |
| Stories Total | 1 |
| Size Interior | 1,285 Sqft |
| Total Finished Area | 1285 Sqft |
| Type | House |
Parking
| Detached Garage | 1 |
Land
| Acreage | No |
| Fence Type | Fence |
| Land Amenities | Park, Playground |
| Size Depth | 38.1 M |
| Size Frontage | 14.32 M |
| Size Irregular | 6518.00 |
| Size Total | 6518 Sqft|4,051 - 7,250 Sqft |
| Size Total Text | 6518 Sqft|4,051 - 7,250 Sqft |
| Zoning Description | R-l |
Rooms
| Level | Type | Length | Width | Dimensions |
|---|---|---|---|---|
| Main Level | 3pc Bathroom | Measurements not available | ||
| Main Level | Bedroom | 11.08 Ft x 9.67 Ft | ||
| Main Level | Bedroom | 11.08 Ft x 11.00 Ft | ||
| Main Level | Dining Room | 12.17 Ft x 4.50 Ft | ||
| Main Level | Kitchen | 15.33 Ft x 14.83 Ft | ||
| Main Level | Living Room | 14.25 Ft x 14.67 Ft | ||
| Main Level | Primary Bedroom | 12.17 Ft x 13.25 Ft | ||
| Main Level | Furnace | 12.83 Ft x 11.25 Ft |
https://www.realtor.ca/real-estate/30476584/4137-40-street-red-deer-grandview
Contact Us
Contact us for more information

This REALTOR.ca listing content is owned and licensed by REALTOR® members of The Canadian Real Estate Association
The trademarks REALTOR®, REALTORS®, and the REALTOR® logo are controlled by The Canadian Real Estate Association (CREA) and identify real estate professionals who are members of CREA. The trademarks MLS®, Multiple Listing Service® and the associated logos are owned by The Canadian Real Estate Association (CREA) and identify the quality of services provided by real estate professionals who are members of CREA. The trademark DDF® is owned by The Canadian Real Estate Association (CREA) and identifies CREA's Data Distribution Facility (DDF®)
November 05 2026 08:30:32
Central Alberta REALTORS® Association
Royal LePage Lifestyles Realty