Independent Calgary Brokerage

415 3 Avenue W Burdett, Alberta T0K 0J0

2 Bedroom
2 Bathroom
1,124 sqft
Bungalow
None
Forced Air
$299,000
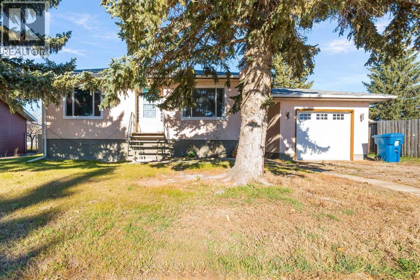
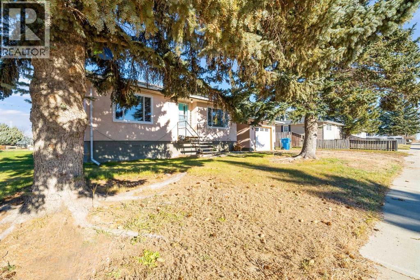
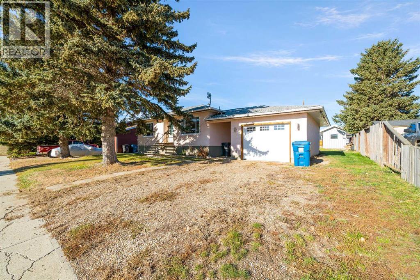
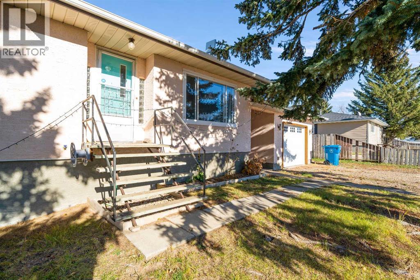
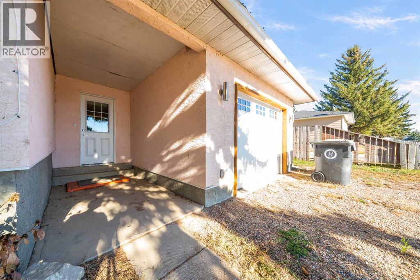
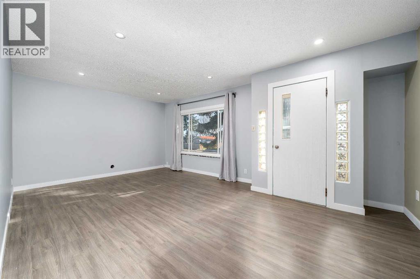
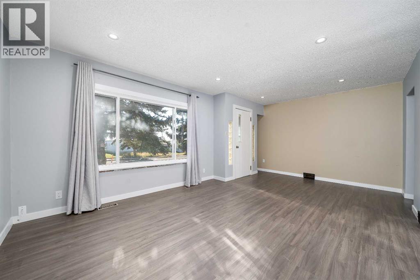
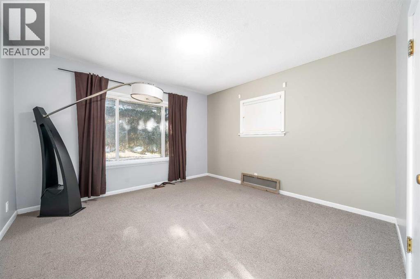
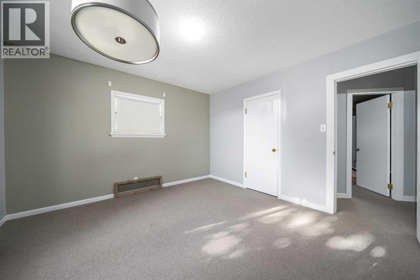
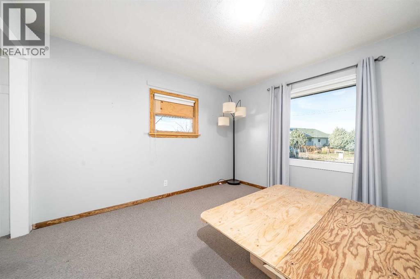
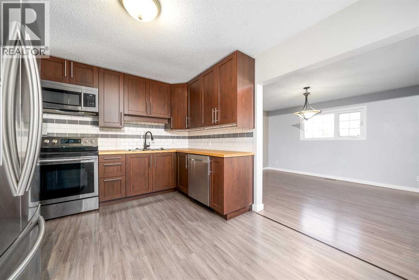
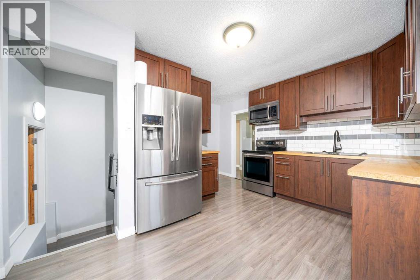
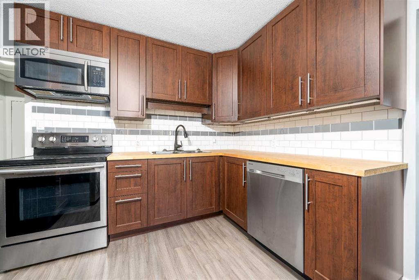
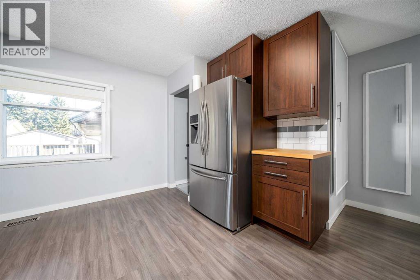
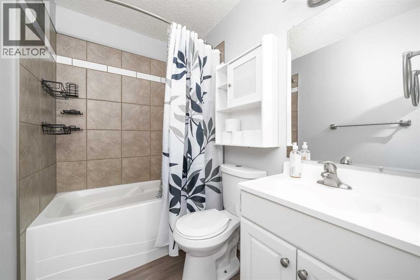
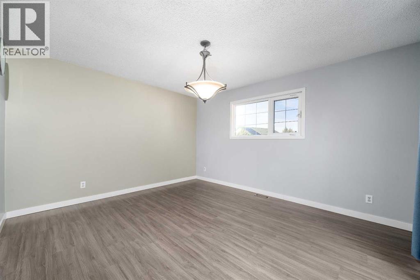
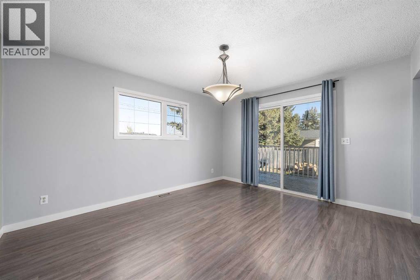
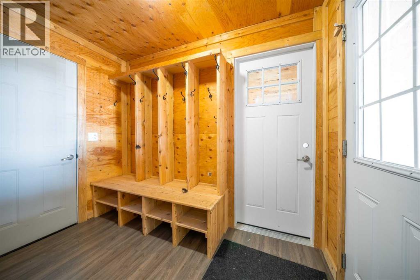
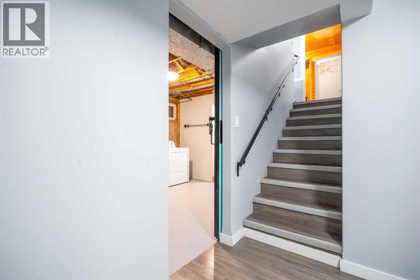
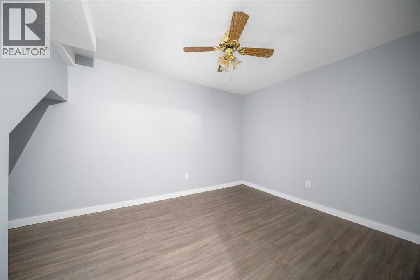
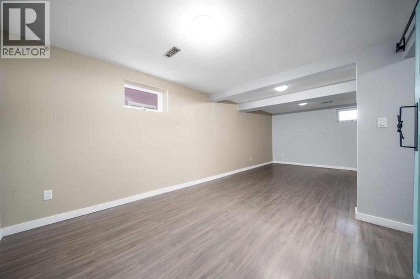
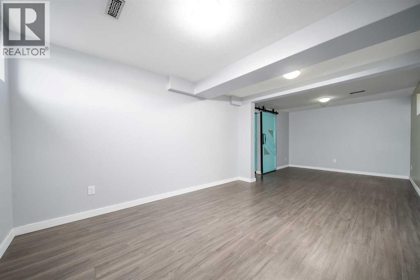
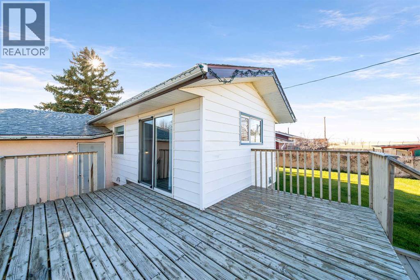
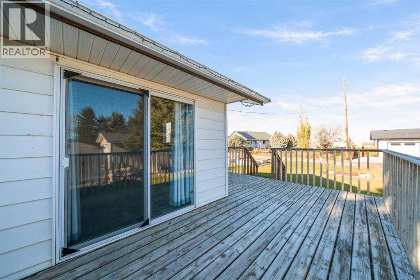
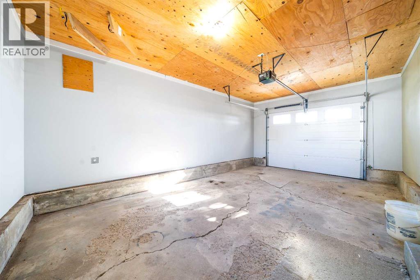
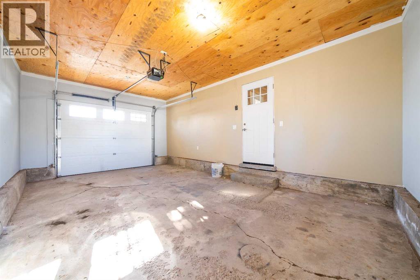
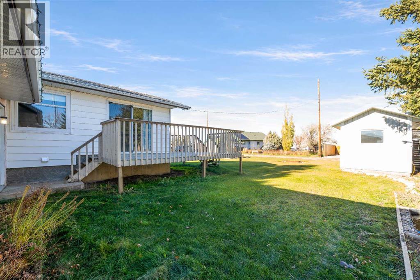
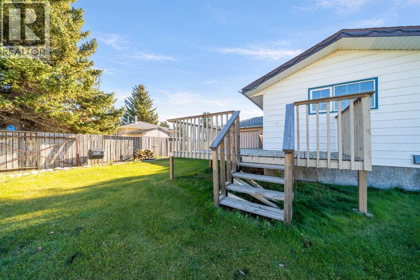
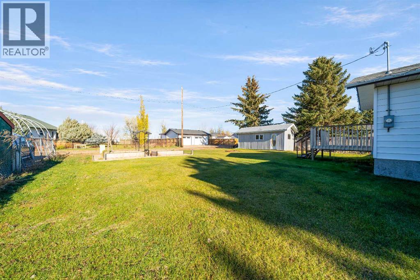
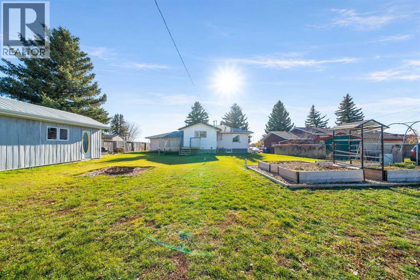
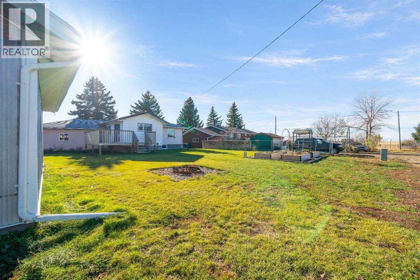
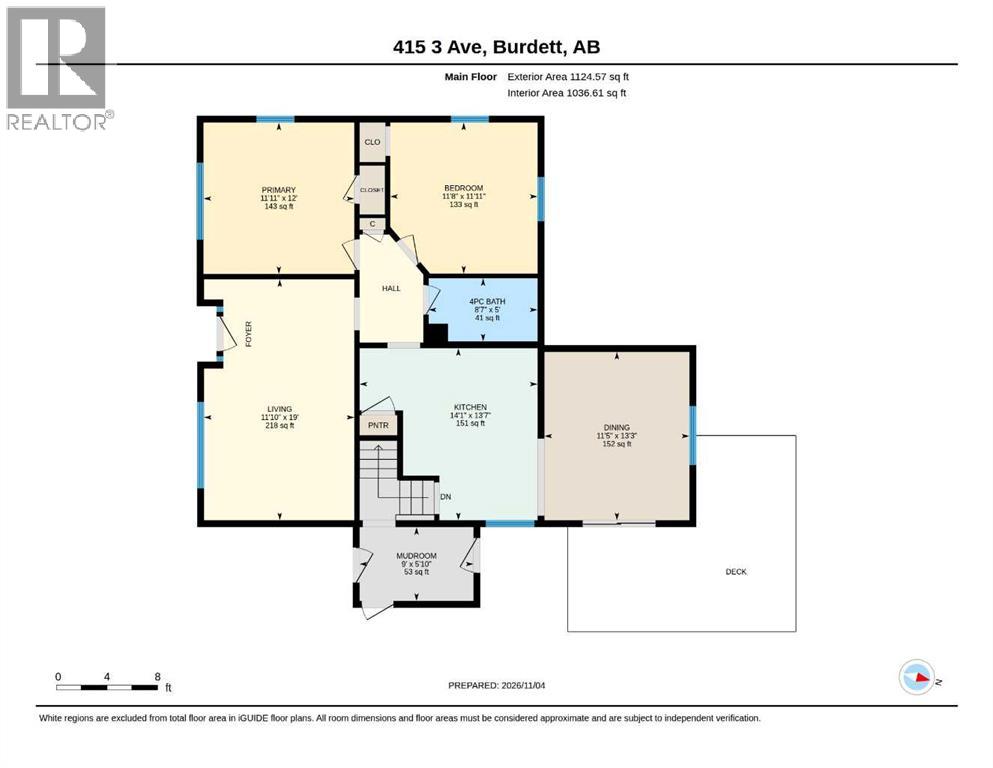
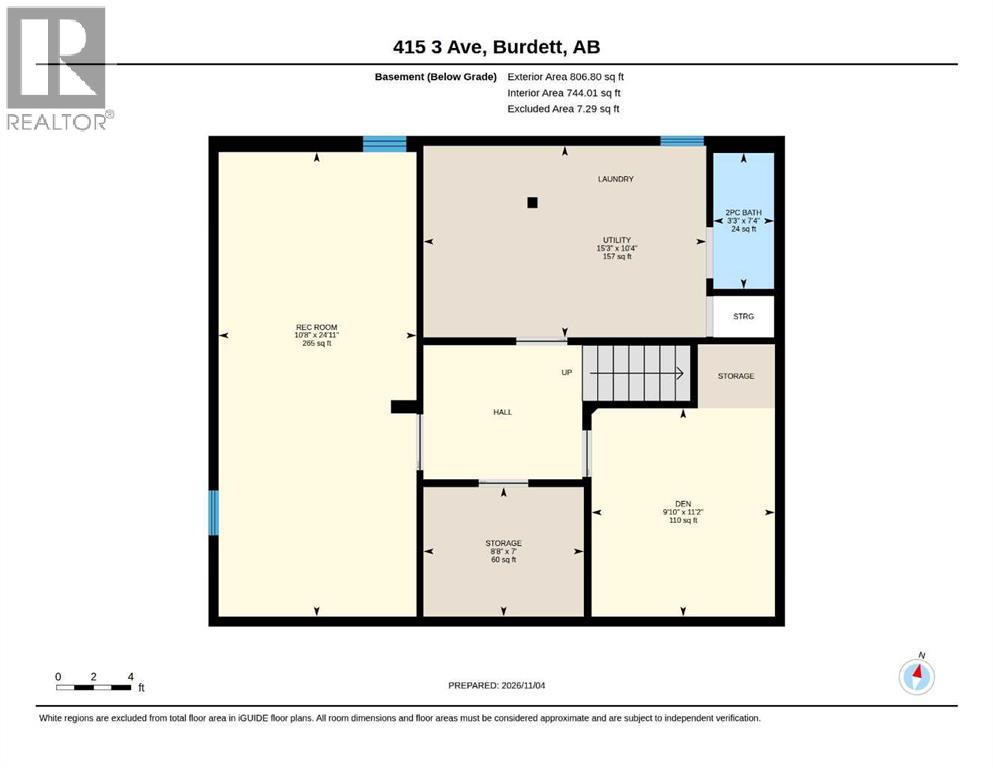
Take a look at this well-maintained 1124 sq. ft. bungalow, with attached garage, offering plenty of space and value for under $300,000! Originally built in 1955 and moved onto a new basement in the 70's, this home features a recently updated kitchen with newer cabinetry and appliances, along with a dining room addition that opens onto the back deck and updated flooring throughout. The main floor offers two bedrooms and a four-piece bathroom, while the basement provides an office/den and a large family room with the potential to create two additional bedrooms if desired. Situated on a generous 75 x 125' lot, the property also features low-maintenance stucco exterior, a large backyard shed and raised garden beds with convenient access to water and power. Whether you're looking for an affordable first home, room to grow, or a little more space to enjoy small-town living, this Burdett property is well worth a look! (id:67695)
Property Details
| MLS® Number | A2356199 |
| Property Type | Single Family |
| Amenities Near By | Playground, Schools |
| Features | Back Lane, Wood Windows, Pvc Window |
| Parking Space Total | 2 |
| Plan | 248a |
| Structure | Deck |
Building
| Bathroom Total | 2 |
| Bedrooms Above Ground | 2 |
| Bedrooms Total | 2 |
| Appliances | Refrigerator, Dishwasher, Stove, Window Coverings, Washer & Dryer |
| Architectural Style | Bungalow |
| Basement Development | Finished |
| Basement Type | Full (finished) |
| Constructed Date | 1955 |
| Construction Material | Poured Concrete, Wood Frame |
| Construction Style Attachment | Detached |
| Cooling Type | None |
| Exterior Finish | Concrete |
| Flooring Type | Vinyl Plank |
| Foundation Type | Poured Concrete |
| Half Bath Total | 1 |
| Heating Type | Forced Air |
| Stories Total | 1 |
| Size Interior | 1,124 Sqft |
| Total Finished Area | 1124 Sqft |
| Type | House |
Parking
| Other | |
| Attached Garage | 1 |
Land
| Acreage | No |
| Fence Type | Not Fenced |
| Land Amenities | Playground, Schools |
| Size Depth | 38.1 M |
| Size Frontage | 22.86 M |
| Size Irregular | 9375.00 |
| Size Total | 9375 Sqft|7,251 - 10,889 Sqft |
| Size Total Text | 9375 Sqft|7,251 - 10,889 Sqft |
| Zoning Description | R-1 |
Rooms
| Level | Type | Length | Width | Dimensions |
|---|---|---|---|---|
| Basement | Family Room | 24.92 Ft x 10.67 Ft | ||
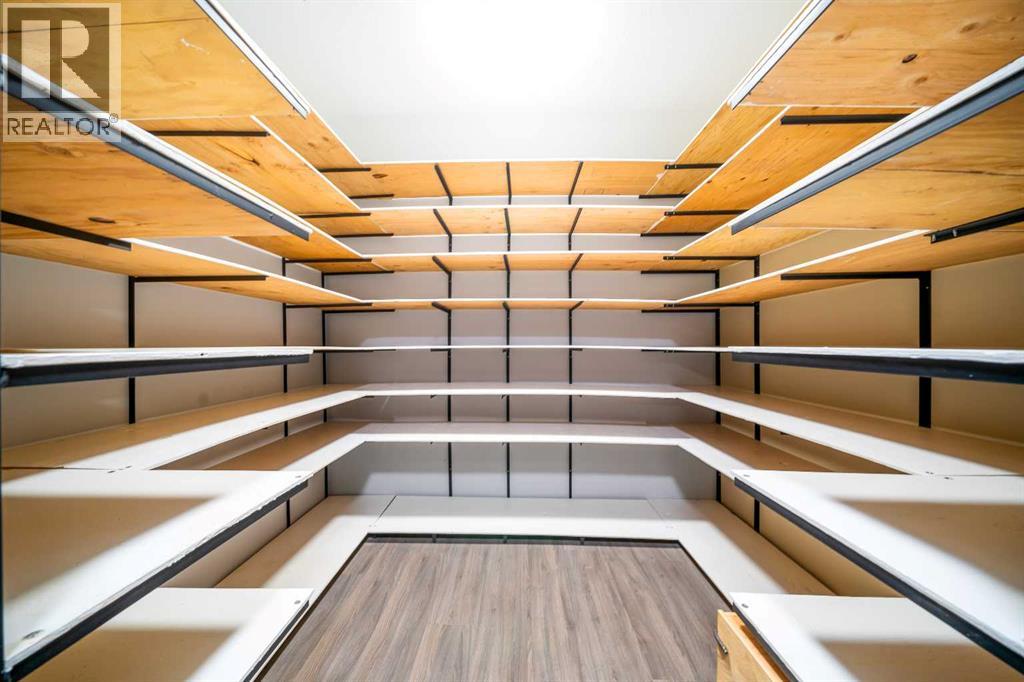
| Basement | Storage | 8.67 Ft x 7.00 Ft | ||
| Lower Level | Den | .83 Ft x 11.17 Ft | ||
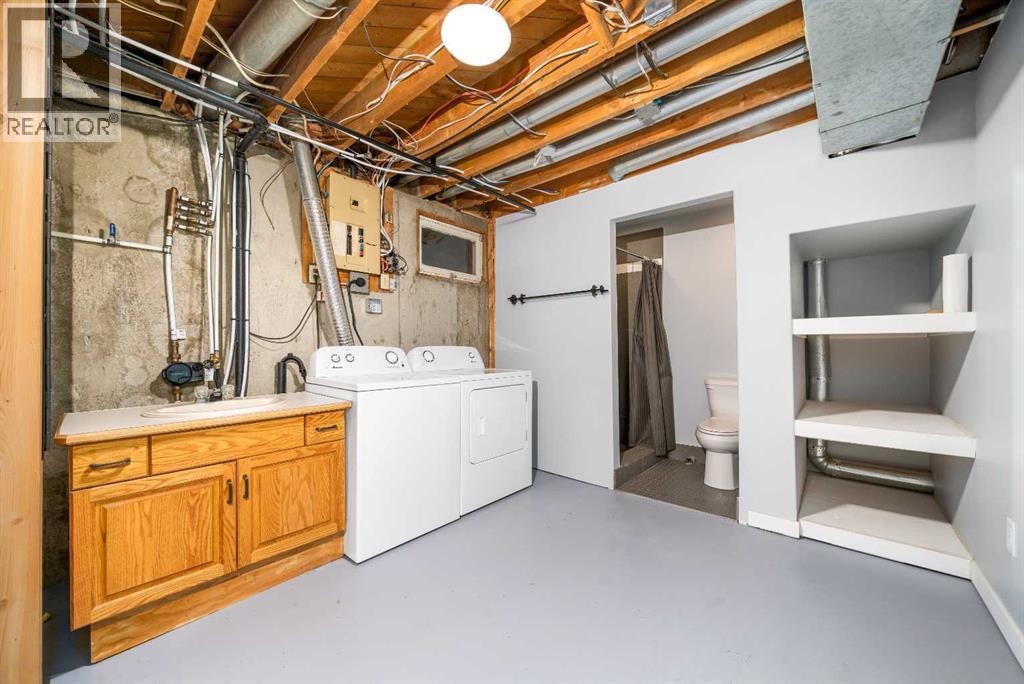
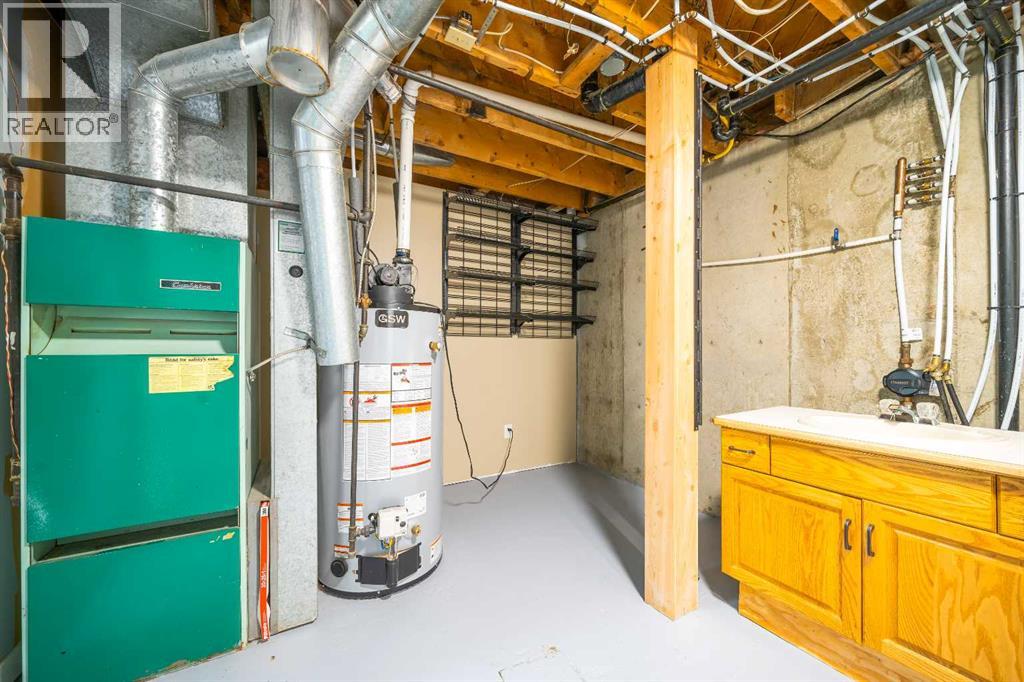
| Lower Level | Furnace | 15.25 Ft x 10.33 Ft | ||
| Lower Level | 2pc Bathroom | Measurements not available | ||
| Main Level | Other | 9.00 Ft x 5.83 Ft | ||
| Main Level | Living Room | 19.00 Ft x 11.83 Ft | ||
| Main Level | Kitchen | 13.58 Ft x 14.08 Ft | ||
| Main Level | Dining Room | 13.25 Ft x 11.42 Ft | ||
| Main Level | Bedroom | 11.92 Ft x 11.67 Ft | ||
| Main Level | 4pc Bathroom | Measurements not available | ||
| Main Level | Primary Bedroom | 11.92 Ft x 12.00 Ft |
https://www.realtor.ca/real-estate/30481233/415-3-avenue-w-burdett
Contact Us
Contact us for more information

This REALTOR.ca listing content is owned and licensed by REALTOR® members of The Canadian Real Estate Association
The trademarks REALTOR®, REALTORS®, and the REALTOR® logo are controlled by The Canadian Real Estate Association (CREA) and identify real estate professionals who are members of CREA. The trademarks MLS®, Multiple Listing Service® and the associated logos are owned by The Canadian Real Estate Association (CREA) and identify the quality of services provided by real estate professionals who are members of CREA. The trademark DDF® is owned by The Canadian Real Estate Association (CREA) and identifies CREA's Data Distribution Facility (DDF®)
November 05 2026 05:00:33
Medicine Hat Real Estate Board Co-op
RE/MAX Medalta Real Estate