Independent Calgary Brokerage

415 31 St SW Edmonton, Alberta T6X 3N8

3 Bedroom
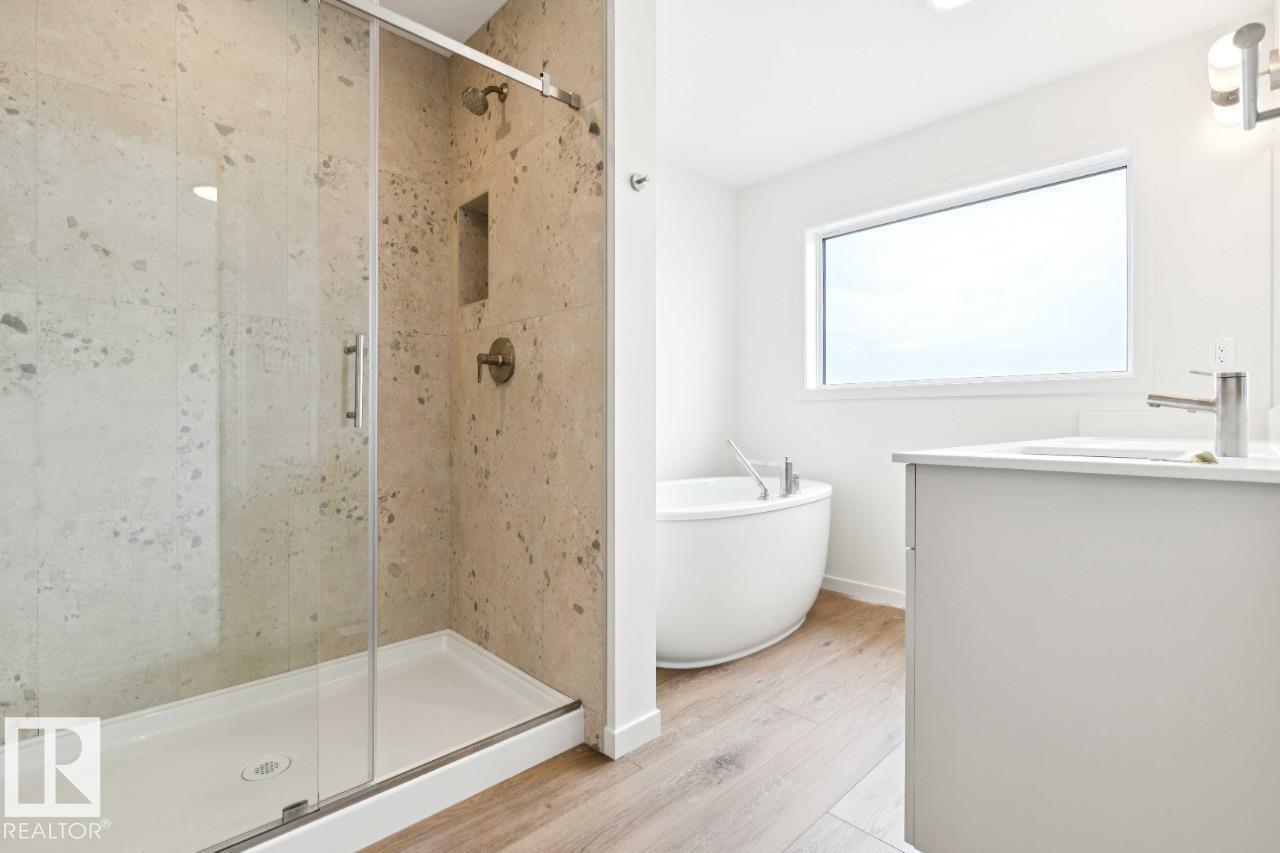
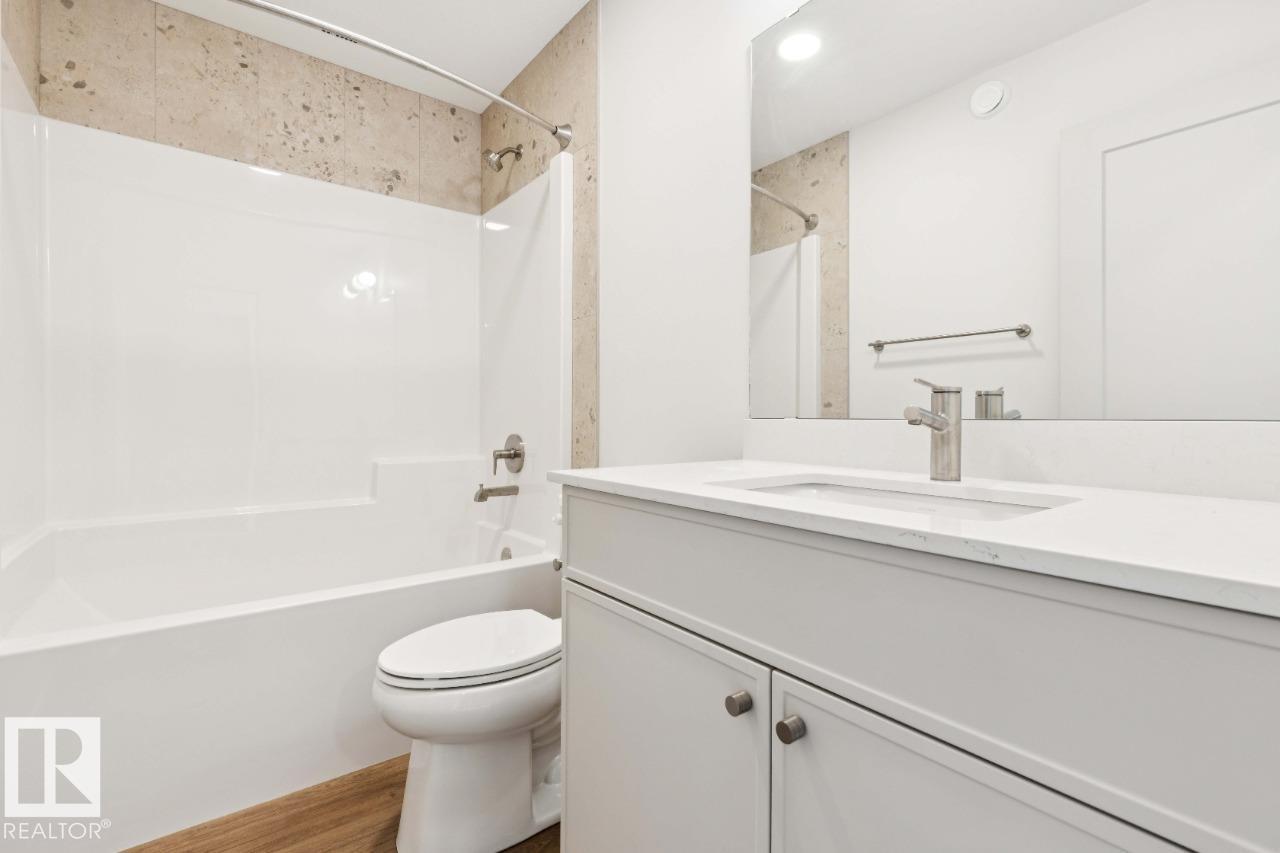
3 Bathroom
1,872 sqft
Fireplace
Forced Air
$559,900
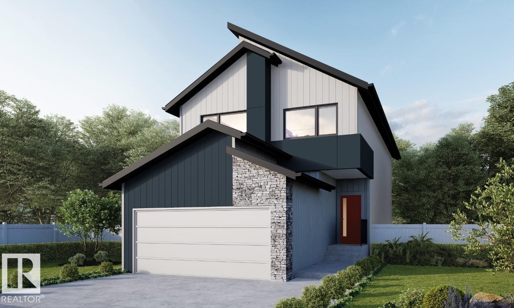
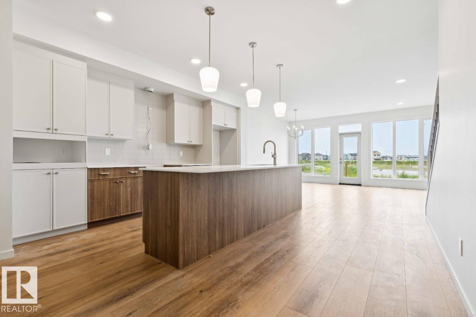
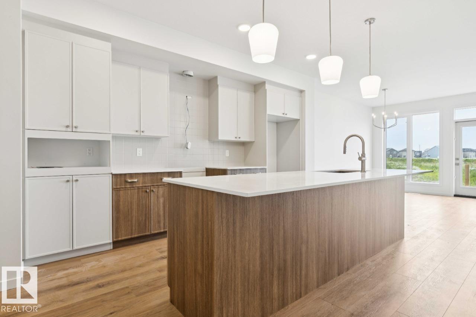
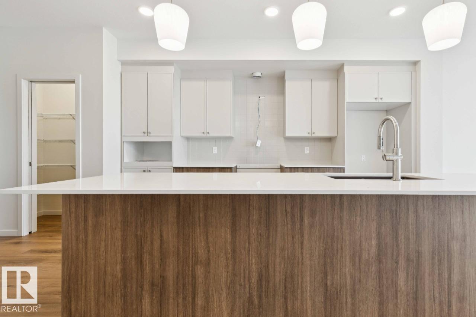
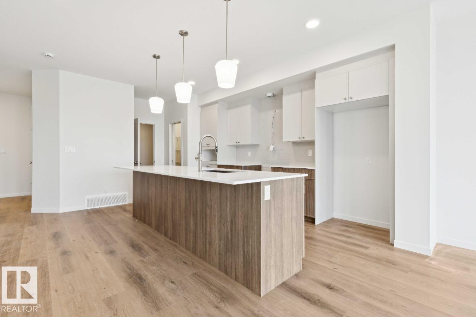
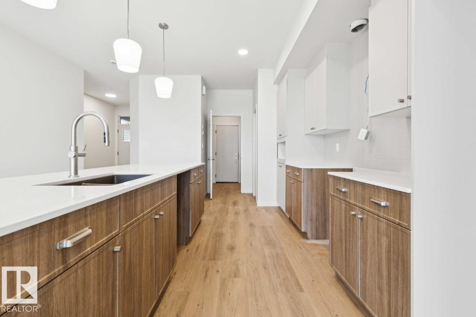
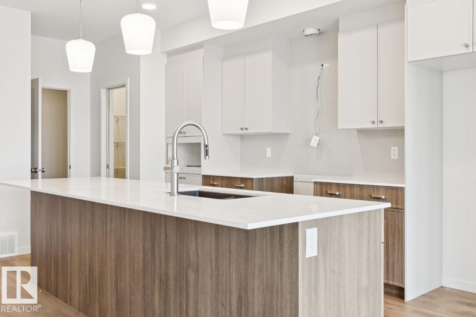
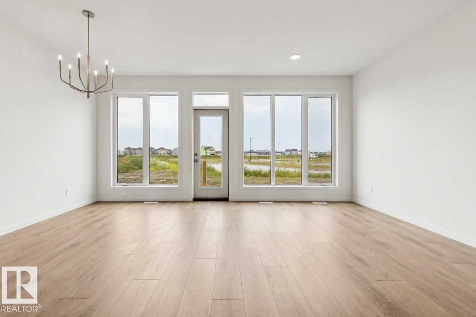
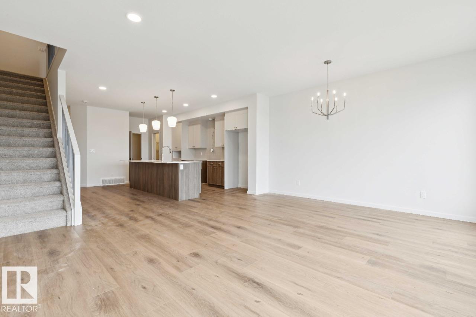
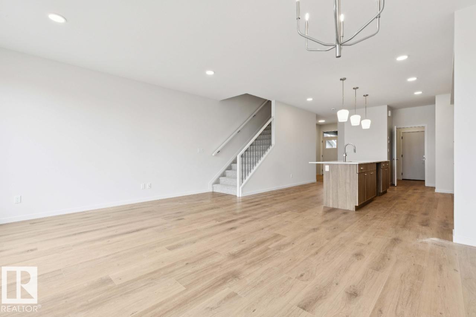
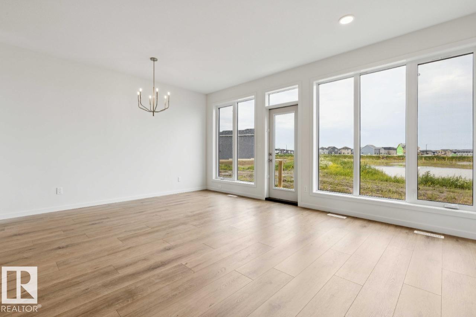
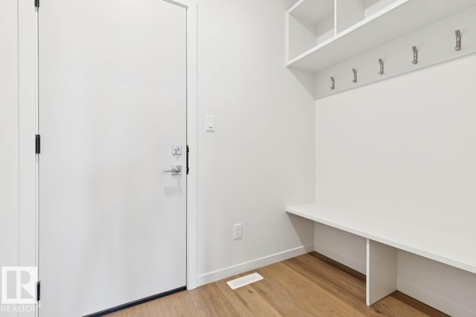
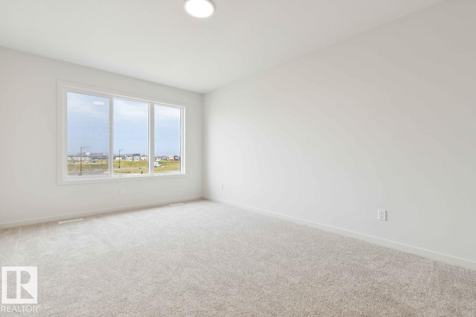
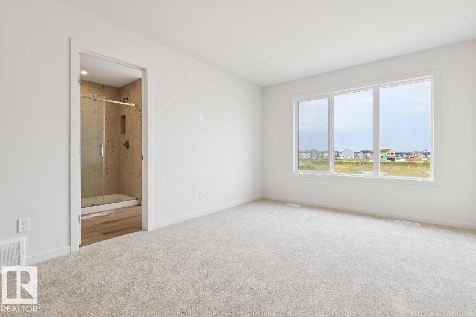
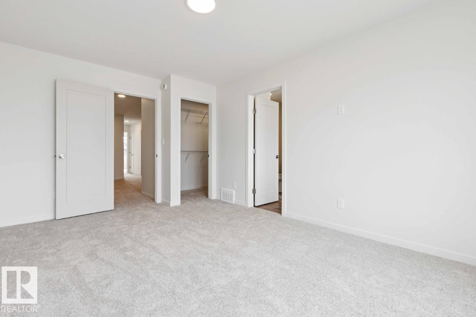
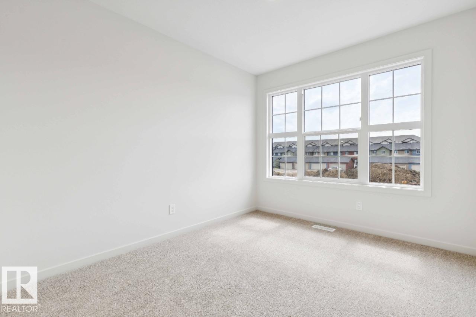
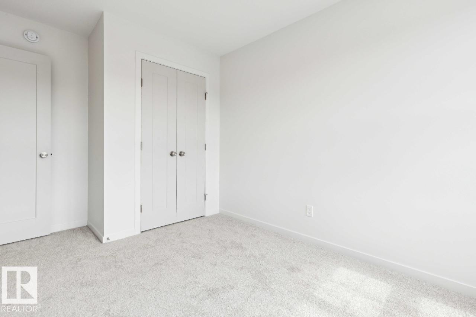
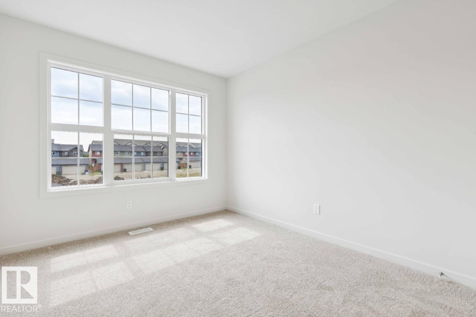
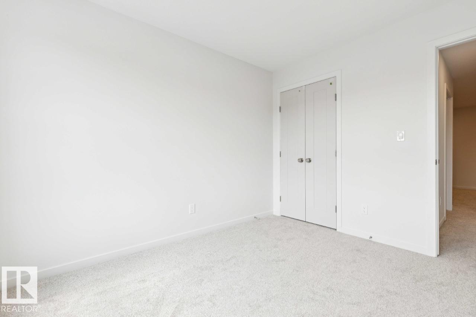
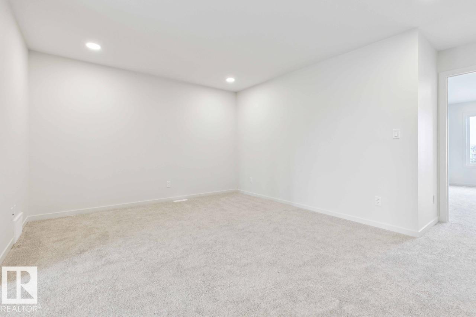
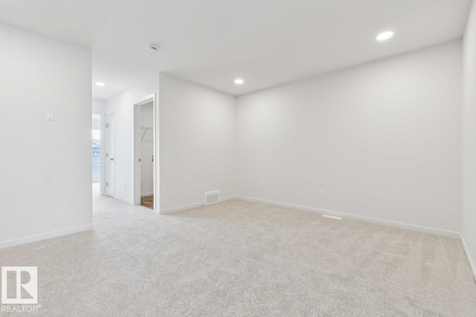
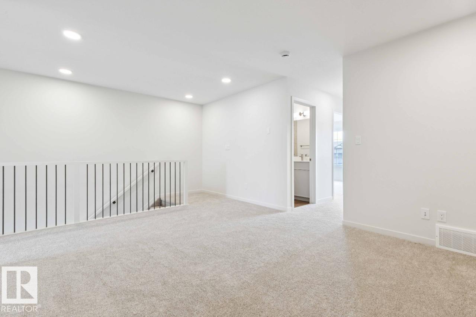
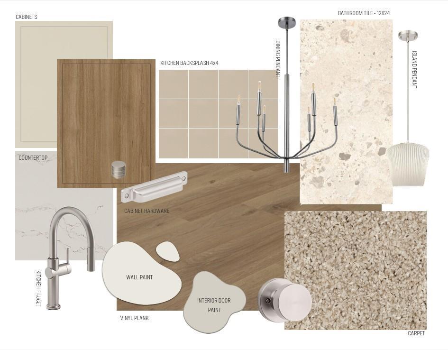
Welcome to the Entertain Impression by Cantiro Homes, located in the sought-after community of Alces! Designed for gathering and everyday living, this home features an oversized kitchen island and spacious dedicated dining area, perfect for preparing and sharing meals. The upper-level recreation room offers additional space for casual gatherings or a fun retreat for the kids. Upstairs, you’ll also find 3 bedrooms, including a primary bedroom with ensuite. Additional features include a side entry, electric fireplace, 9' foundation, and spindle railing. Enjoy thoughtfully designed living spaces in a growing community close to parks, shopping, and future amenities. Photos for representation purposes only; features and colours may vary. (id:67695)
Property Details
| MLS® Number | E4515416 |
| Property Type | Single Family |
| Neigbourhood | Alces |
| Amenities Near By | Playground, Schools, Shopping |
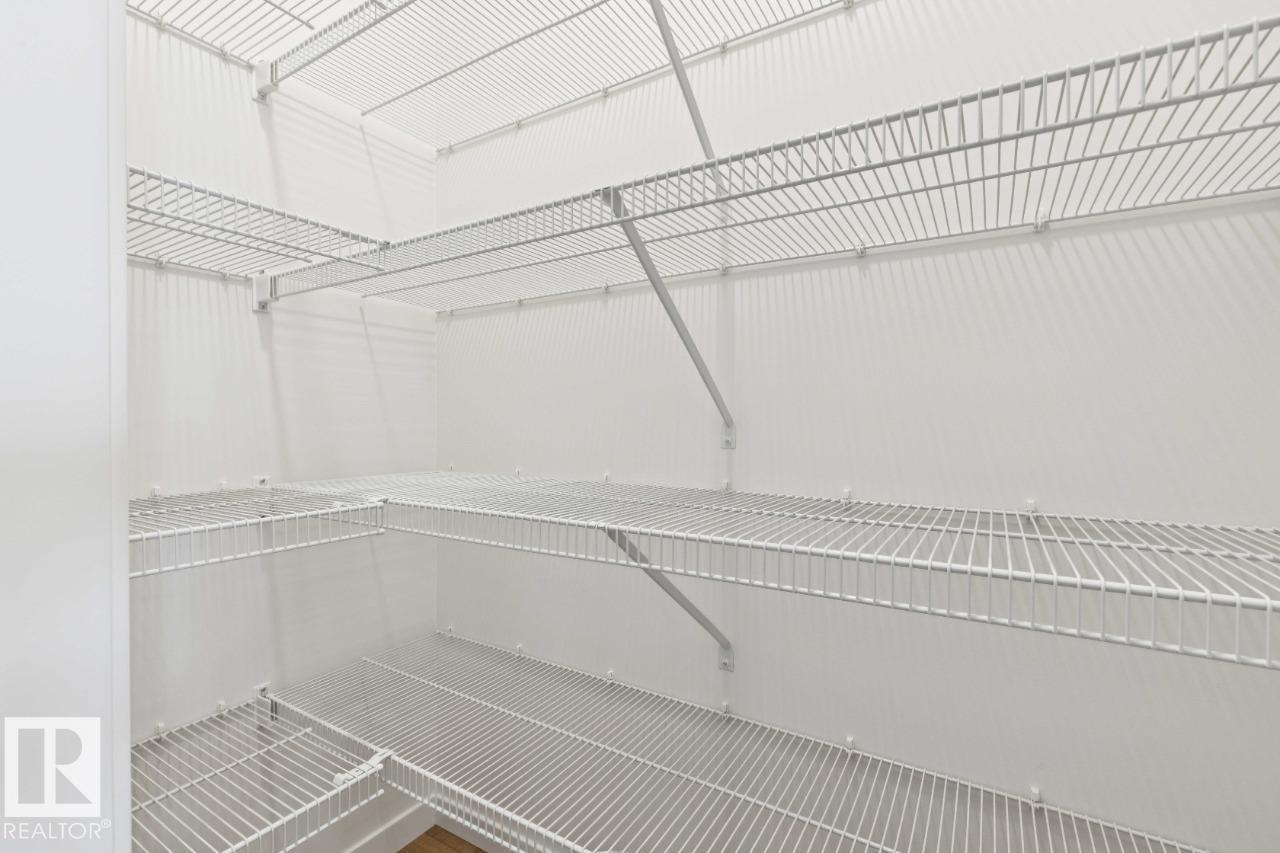
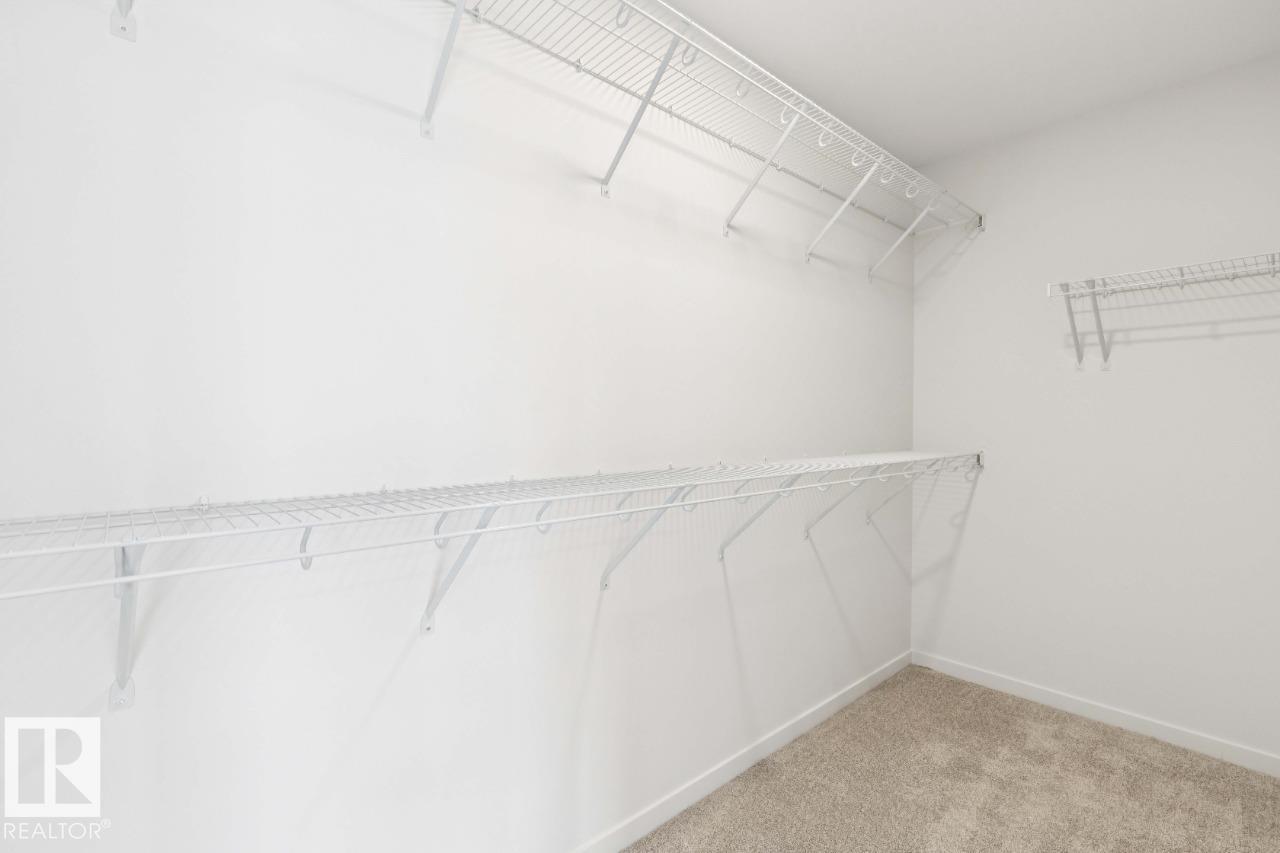
| Features | Park/reserve, Closet Organizers, No Animal Home, No Smoking Home |
| Parking Space Total | 4 |
Building
| Bathroom Total | 3 |
| Bedrooms Total | 3 |
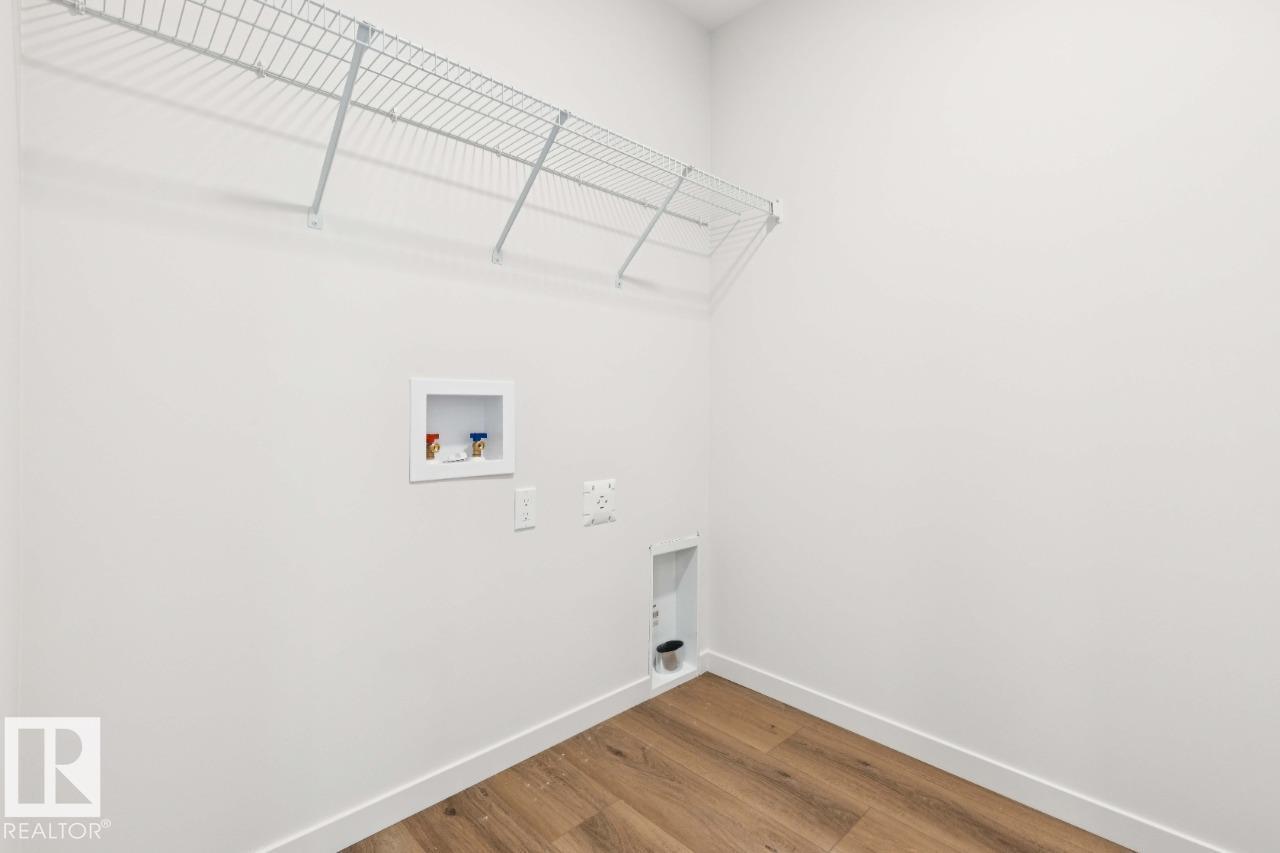
| Appliances | Dishwasher, Dryer, Garage Door Opener Remote(s), Garage Door Opener, Hood Fan, Microwave, Refrigerator, Stove, Washer |
| Basement Development | Unfinished |
| Basement Type | Full (unfinished) |
| Constructed Date | 2026 |
| Construction Style Attachment | Detached |
| Fireplace Fuel | Electric |
| Fireplace Present | Yes |
| Fireplace Type | Unknown |
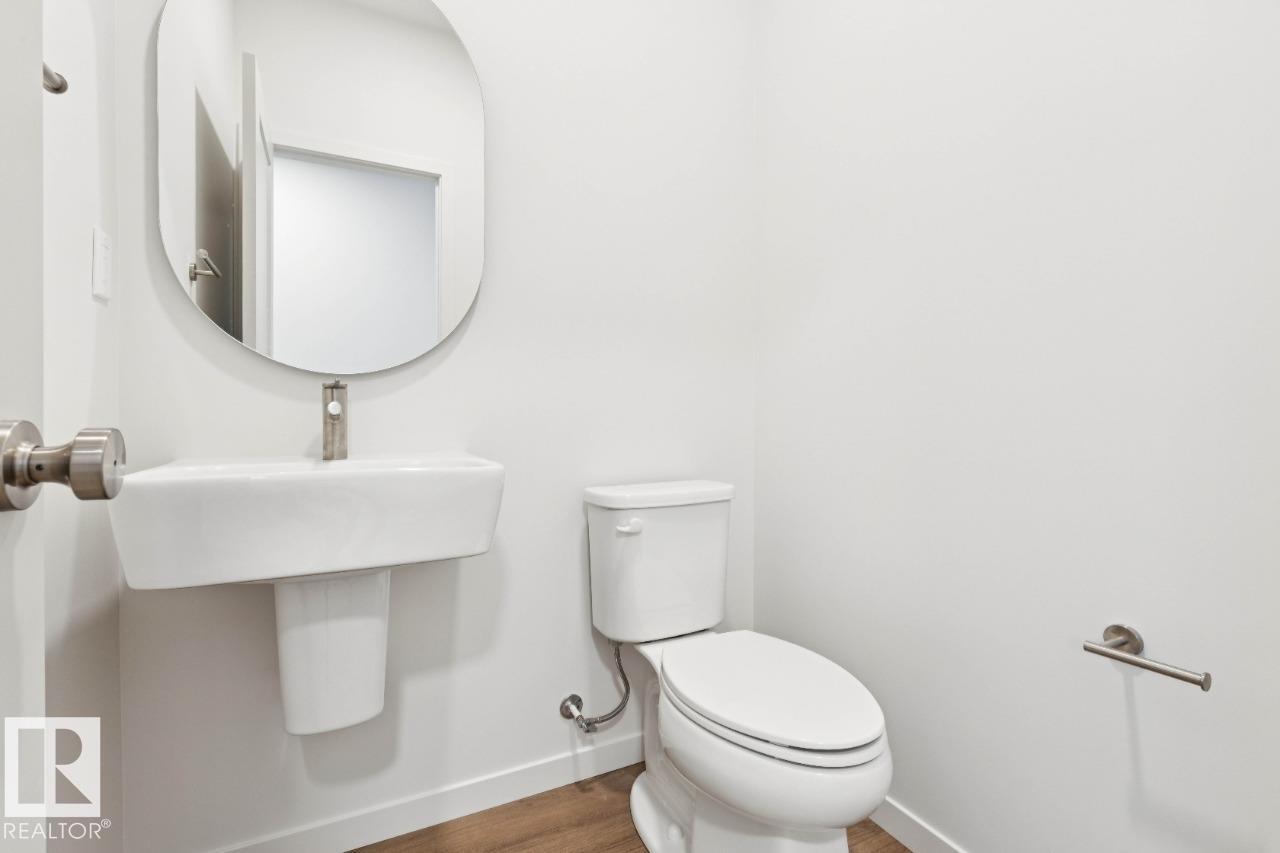
| Half Bath Total | 1 |
| Heating Type | Forced Air |
| Stories Total | 2 |
| Size Interior | 1,872 Sqft |
| Type | House |
Parking
| Attached Garage |
Land
| Acreage | No |
| Land Amenities | Playground, Schools, Shopping |
Rooms
| Level | Type | Length | Width | Dimensions |
|---|---|---|---|---|
| Main Level | Living Room | 3.05 m | 5.18 m | 3.05 m x 5.18 m |
| Main Level | Dining Room | 5.79 m | 4.75 m | 5.79 m x 4.75 m |
| Main Level | Kitchen | 2.74 m | 4.45 m | 2.74 m x 4.45 m |
| Upper Level | Primary Bedroom | 3.3 m | 4.83 m | 3.3 m x 4.83 m |
| Upper Level | Bedroom 2 | 2.79 m | 3.38 m | 2.79 m x 3.38 m |
| Upper Level | Bedroom 3 | 2.74 m | 3.25 m | 2.74 m x 3.25 m |
| Upper Level | Bonus Room | 3.51 m | 3.71 m | 3.51 m x 3.71 m |
https://www.realtor.ca/real-estate/30481291/415-31-st-sw-edmonton-alces
Contact Us
Contact us for more information

This REALTOR.ca listing content is owned and licensed by REALTOR® members of The Canadian Real Estate Association
The trademarks REALTOR®, REALTORS®, and the REALTOR® logo are controlled by The Canadian Real Estate Association (CREA) and identify real estate professionals who are members of CREA. The trademarks MLS®, Multiple Listing Service® and the associated logos are owned by The Canadian Real Estate Association (CREA) and identify the quality of services provided by real estate professionals who are members of CREA. The trademark DDF® is owned by The Canadian Real Estate Association (CREA) and identifies CREA's Data Distribution Facility (DDF®)
November 06 2026 06:04:09
REALTORS® Association of Edmonton
Bode