Independent Calgary Brokerage

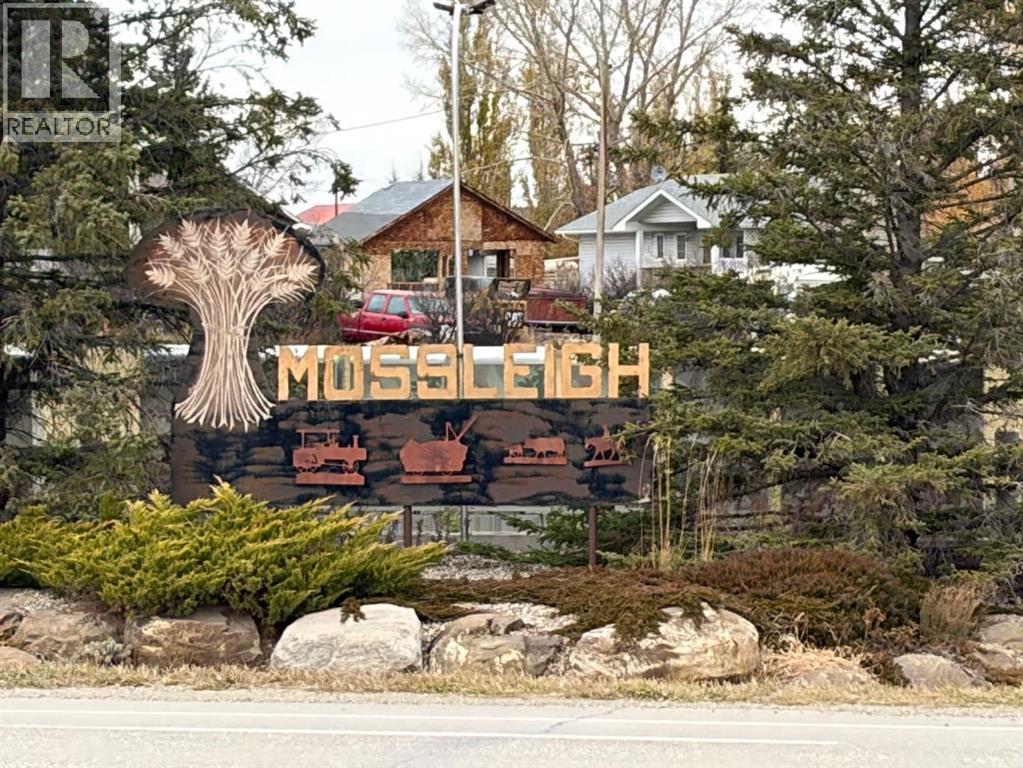
416 Centre Street Mossleigh, Alberta T0L 1P0

3 Bedroom
3 Bathroom
1,921 sqft
Bi-Level
None
Forced Air
$249,000
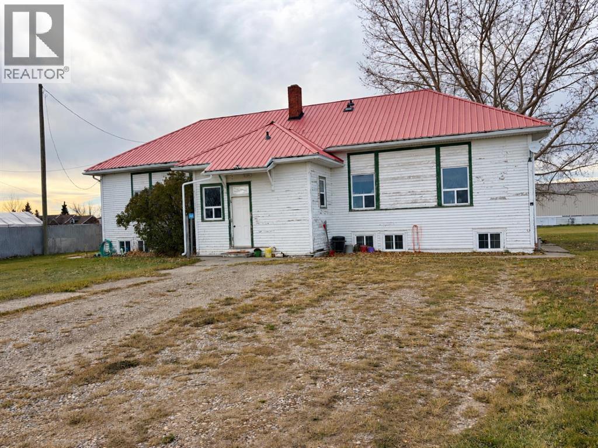
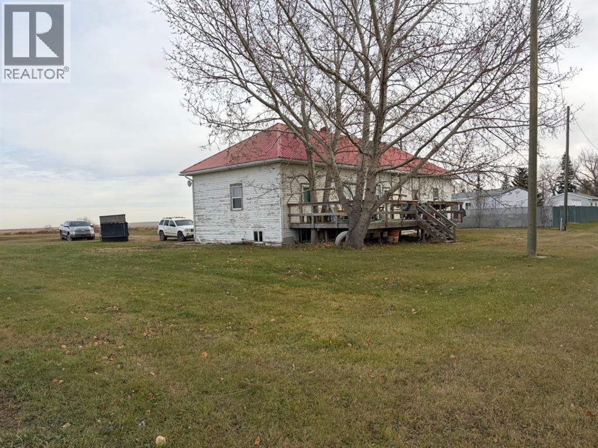
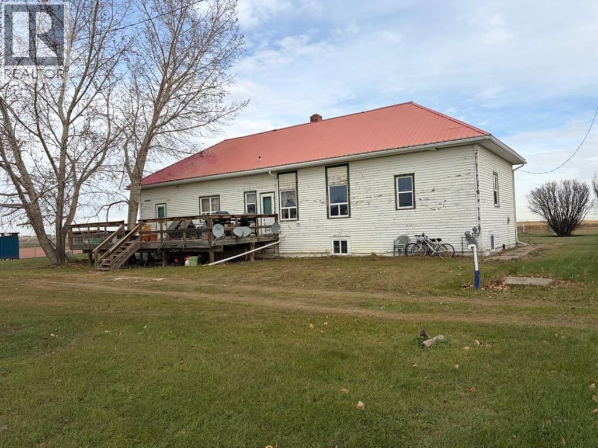
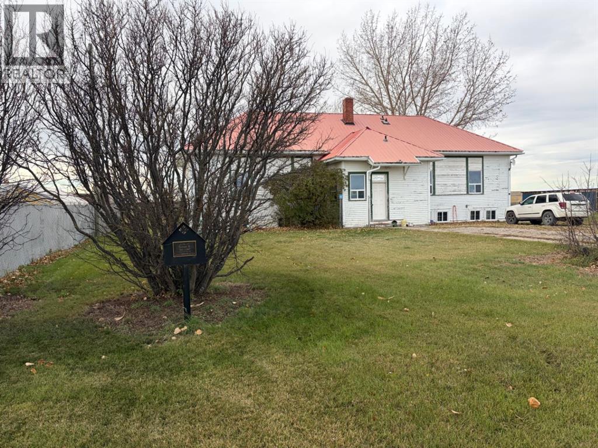
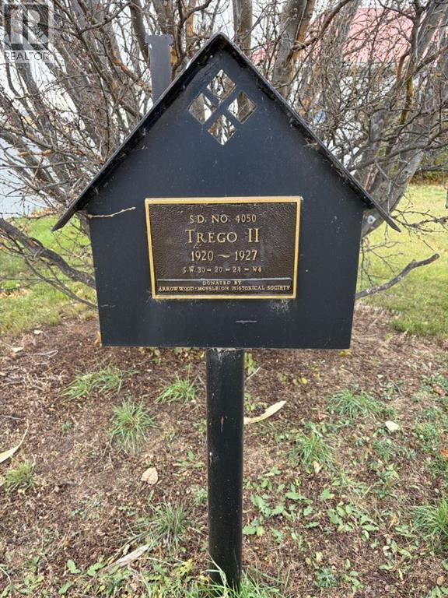
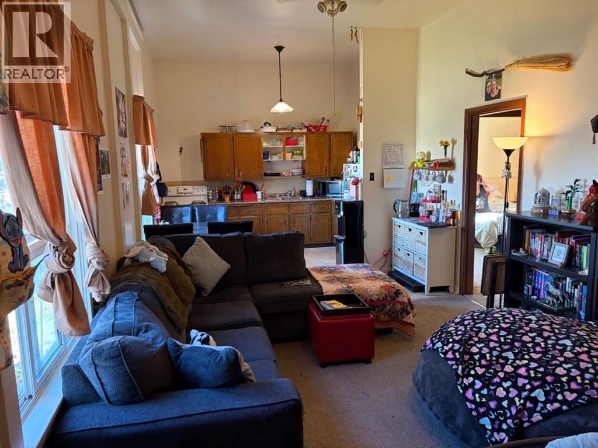
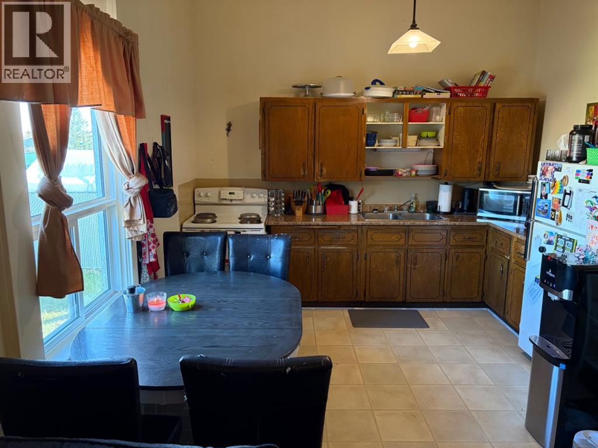
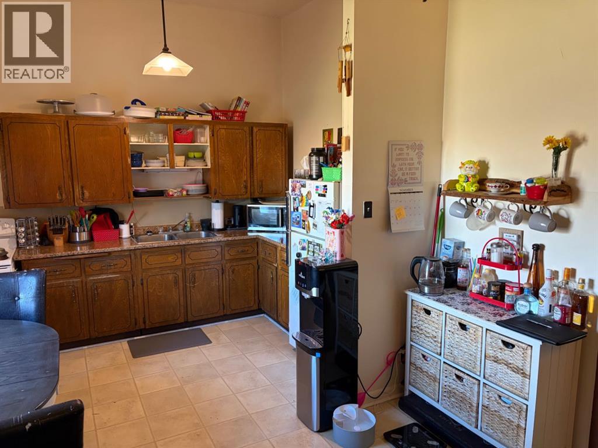
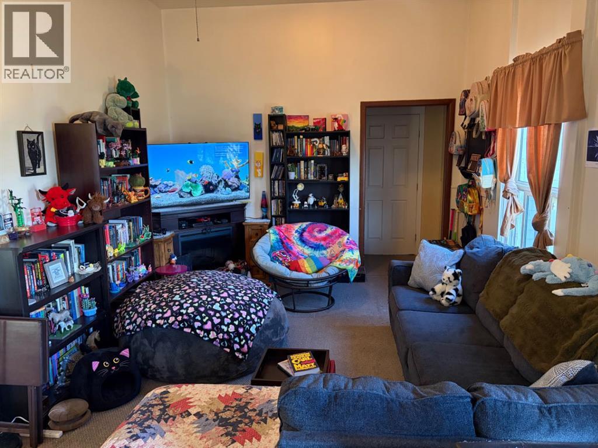
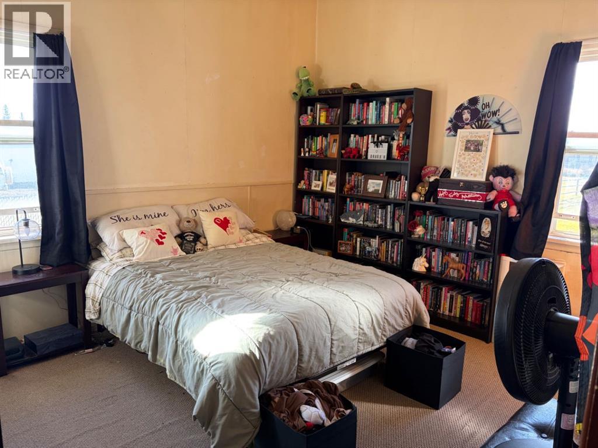
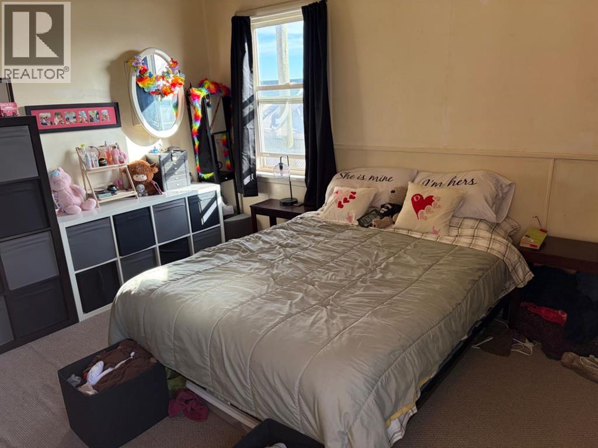
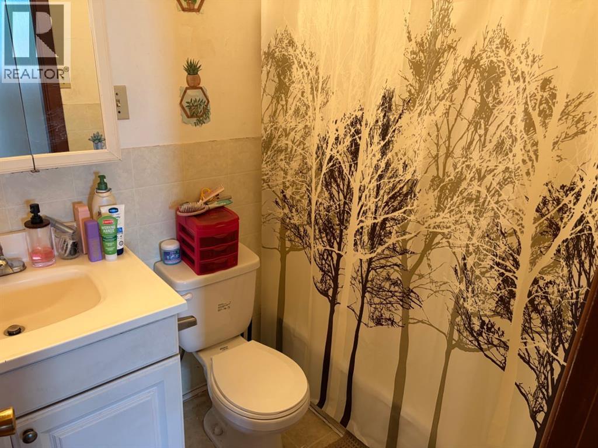
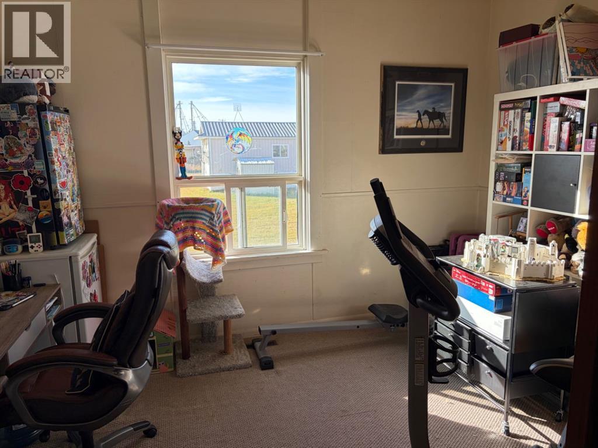
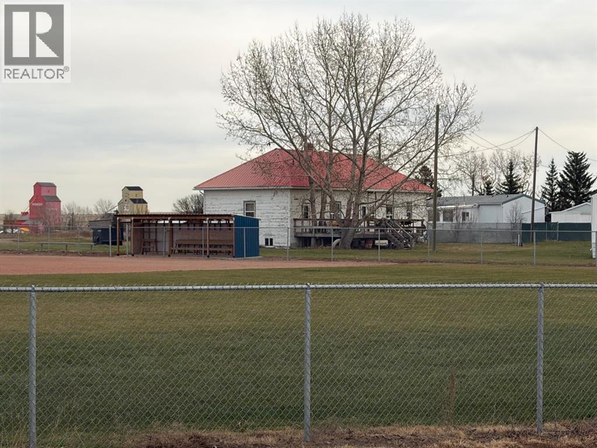
Tin roof, wood exterior and concrete basement. New furnace. There are 3 separate living units each with its own kitchen and full bathroom. Unit 1 has two bedrooms, Unit 2 has one bedroom and Unit 3 is a studio style space. This building is believed to be an old school house. Property is being sold as is, where is. (id:67695)
Property Details
| MLS® Number | A2354881 |
| Property Type | Single Family |
| Features | Pvc Window |
| Parking Space Total | 3 |
| Plan | 9311405 |
| Structure | Deck |
Building
| Bathroom Total | 3 |
| Bedrooms Above Ground | 3 |
| Bedrooms Total | 3 |
| Appliances | None |
| Architectural Style | Bi-level |
| Basement Development | Unfinished |
| Basement Type | Full (unfinished) |
| Constructed Date | 1920 |
| Construction Material | Wood Frame |
| Construction Style Attachment | Detached |
| Cooling Type | None |
| Exterior Finish | Wood Siding |
| Flooring Type | Laminate |
| Foundation Type | Poured Concrete |
| Heating Fuel | Natural Gas |
| Heating Type | Forced Air |
| Stories Total | 1 |
| Size Interior | 1,921 Sqft |
| Total Finished Area | 1921 Sqft |
| Type | House |
Parking
| Other | |
| Parking Pad |
Land
| Acreage | No |
| Fence Type | Not Fenced |
| Size Frontage | 42.09 M |
| Size Irregular | 1413.80 |
| Size Total | 1413.8 M2|10,890 - 21,799 Sqft (1/4 - 1/2 Ac) |
| Size Total Text | 1413.8 M2|10,890 - 21,799 Sqft (1/4 - 1/2 Ac) |
| Zoning Description | Res |
Rooms
| Level | Type | Length | Width | Dimensions |
|---|---|---|---|---|
| Main Level | Bedroom | 12.00 Ft x 12.00 Ft | ||
| Main Level | Bedroom | 10.00 Ft x 10.00 Ft | ||
| Main Level | Bedroom | 10.00 Ft x 10.00 Ft | ||
| Main Level | 4pc Bathroom | Measurements not available | ||
| Main Level | 4pc Bathroom | Measurements not available | ||
| Main Level | 4pc Bathroom | Measurements not available |
https://www.realtor.ca/real-estate/30482602/416-centre-street-mossleigh
Contact Us
Contact us for more information

This REALTOR.ca listing content is owned and licensed by REALTOR® members of The Canadian Real Estate Association
The trademarks REALTOR®, REALTORS®, and the REALTOR® logo are controlled by The Canadian Real Estate Association (CREA) and identify real estate professionals who are members of CREA. The trademarks MLS®, Multiple Listing Service® and the associated logos are owned by The Canadian Real Estate Association (CREA) and identify the quality of services provided by real estate professionals who are members of CREA. The trademark DDF® is owned by The Canadian Real Estate Association (CREA) and identifies CREA's Data Distribution Facility (DDF®)
November 05 2026 04:53:03
Calgary Real Estate Board
Century 21 Foothills Real Estate