Independent Calgary Brokerage

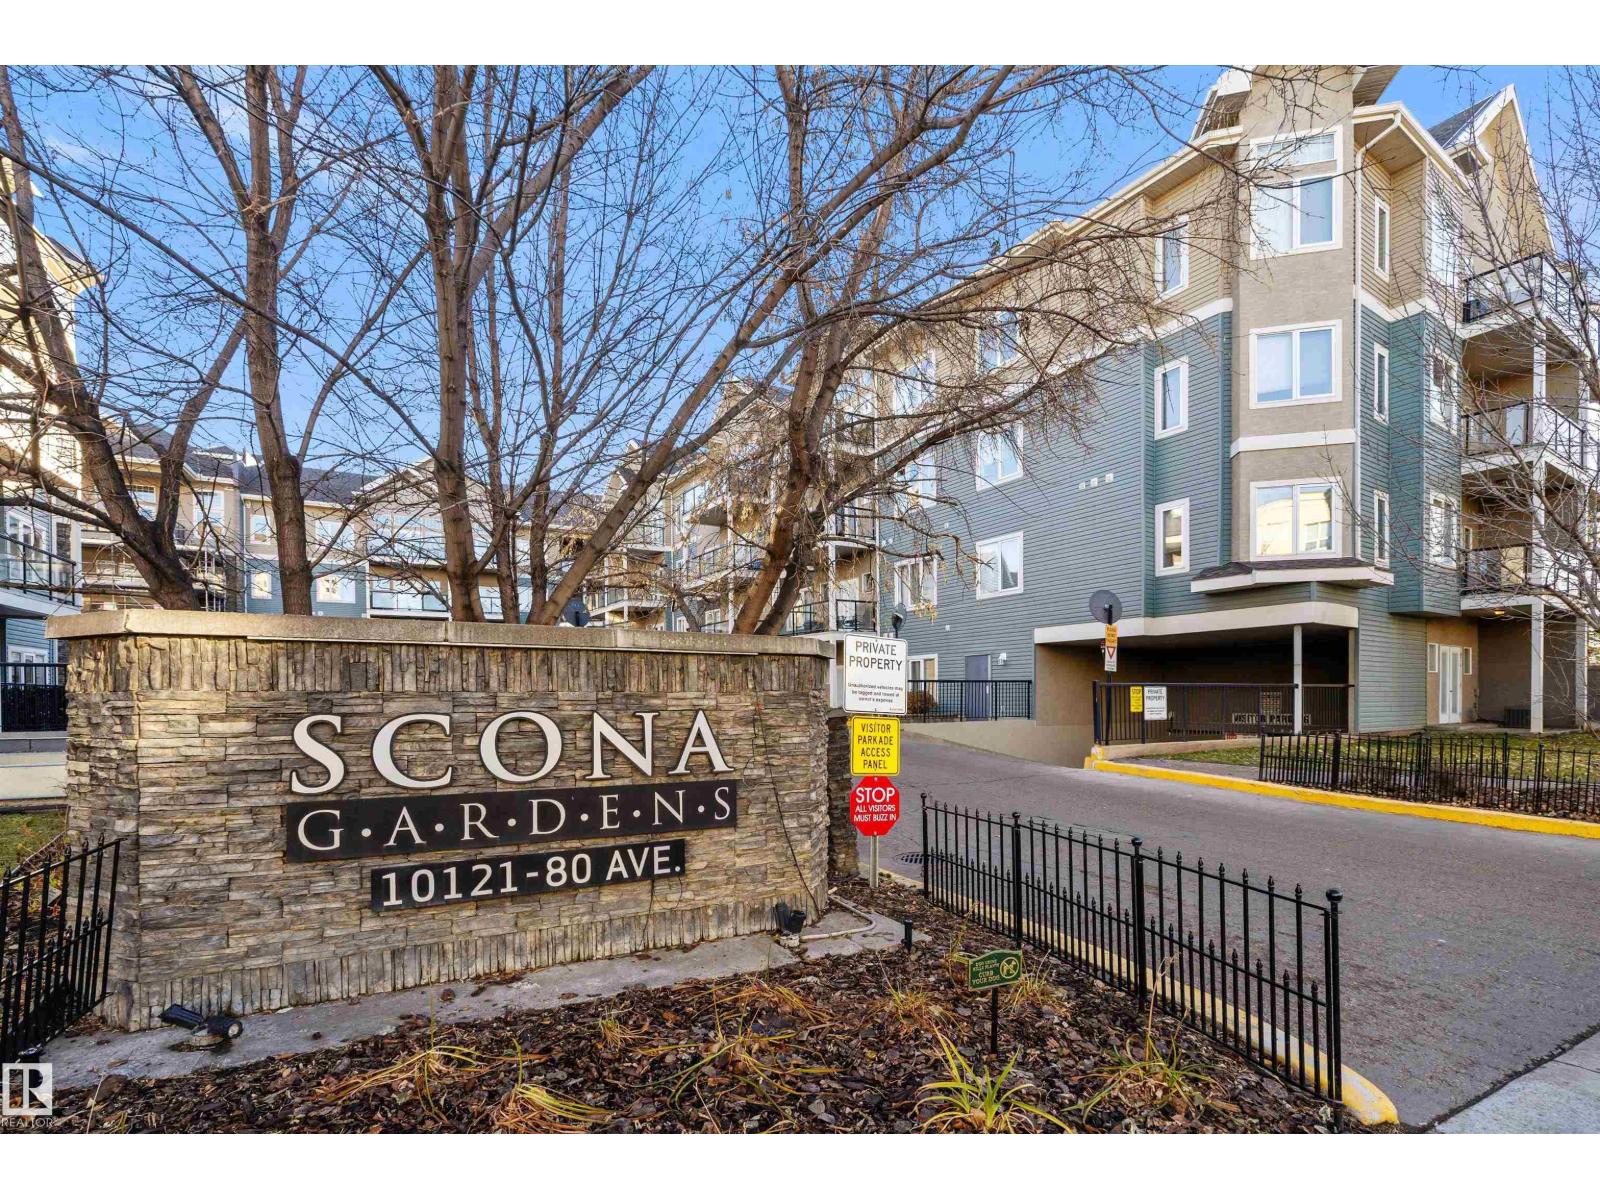
#430 10121 80 Av NW Edmonton, Alberta T6E 0B9

1 Bedroom
1 Bathroom
809 sqft
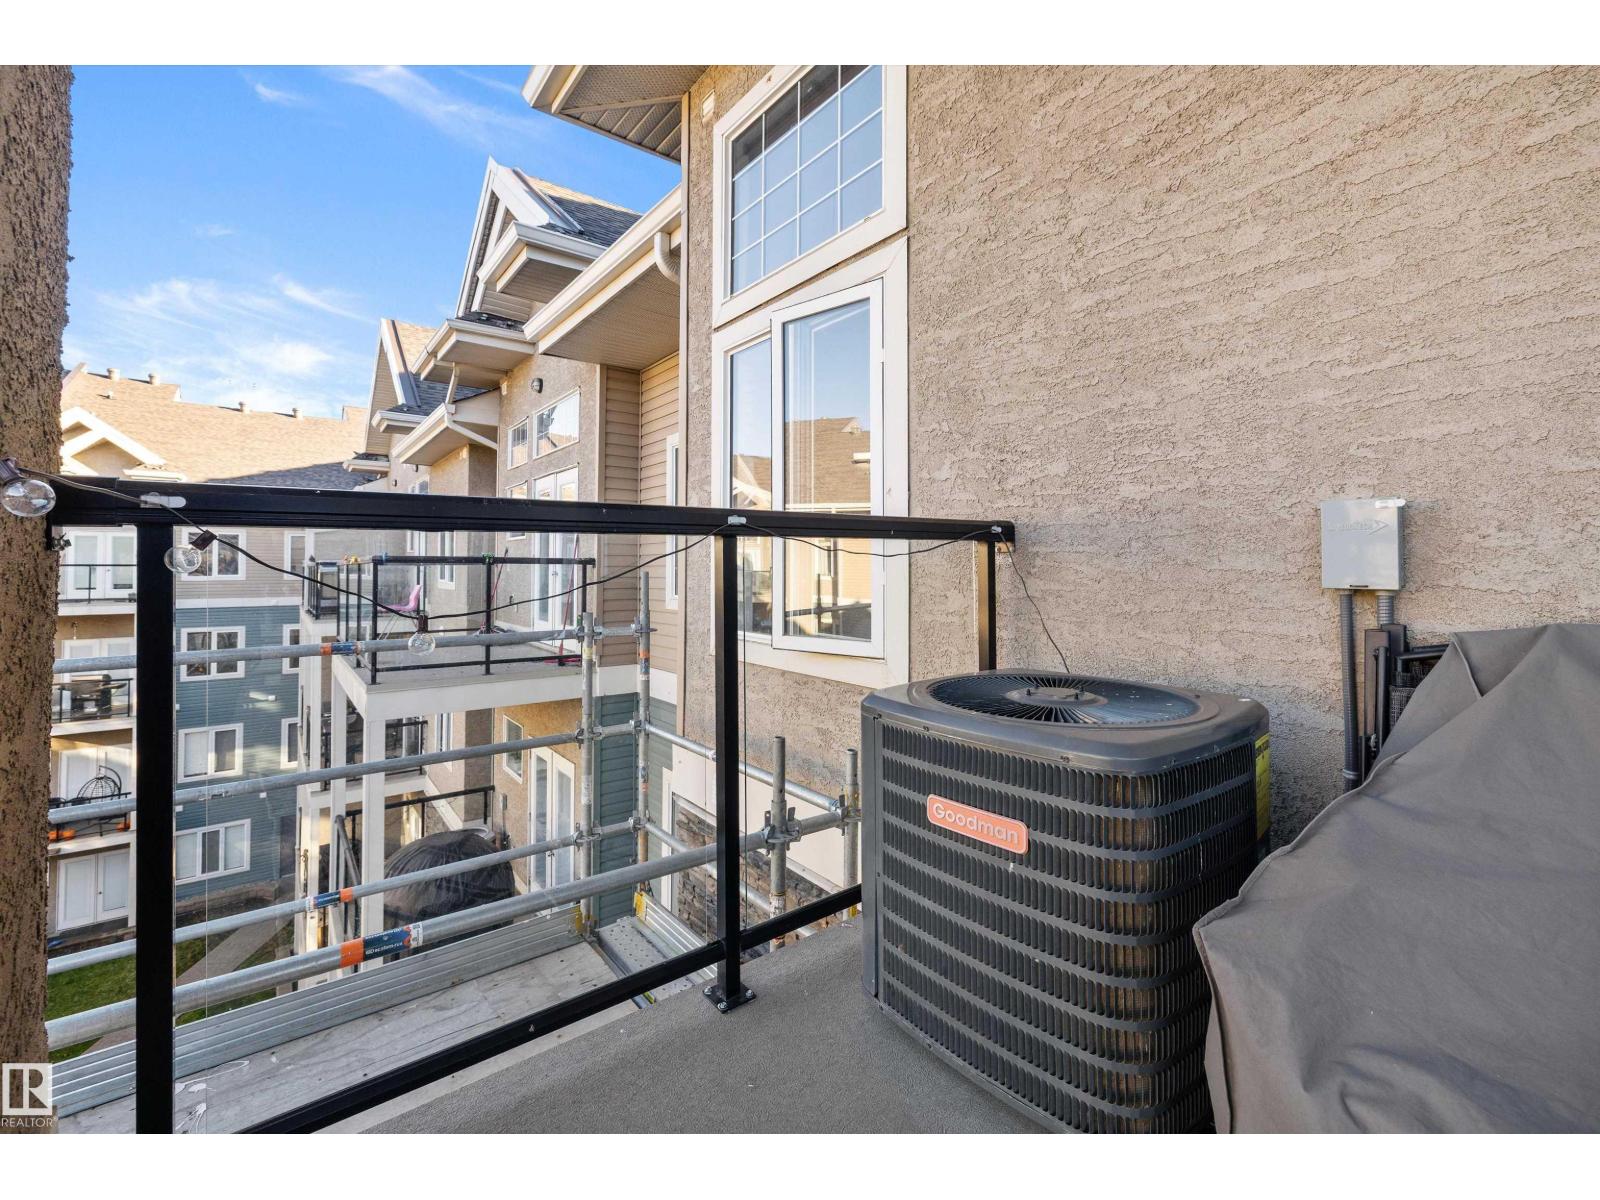
Central Air Conditioning
Forced Air
$224,900Maintenance, Exterior Maintenance, Heat, Insurance, Common Area Maintenance, Other, See Remarks, Property Management, Water
$532.93 Monthly
Maintenance, Exterior Maintenance, Heat, Insurance, Common Area Maintenance, Other, See Remarks, Property Management, Water
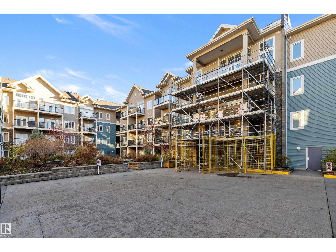
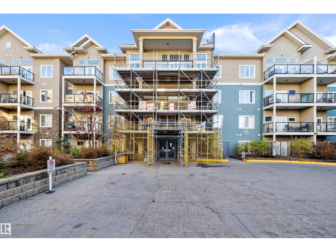
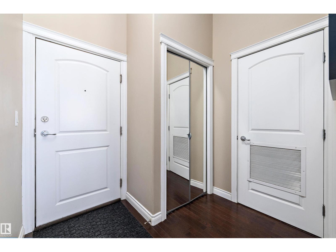
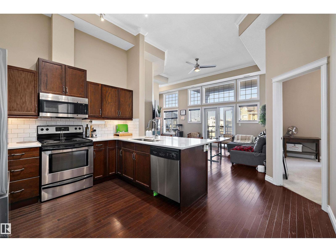
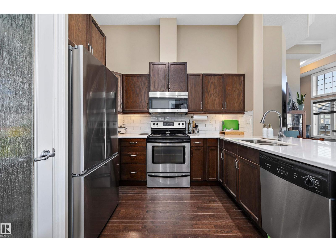
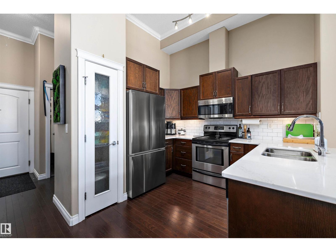
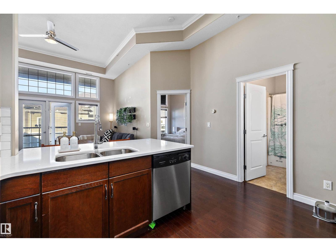
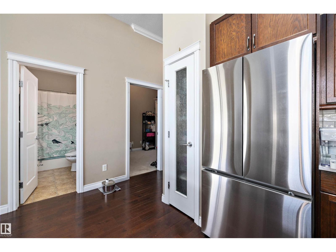
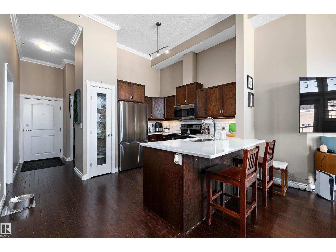
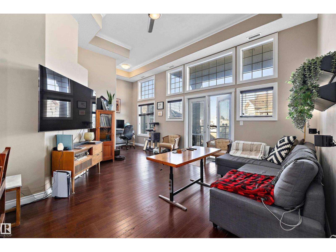
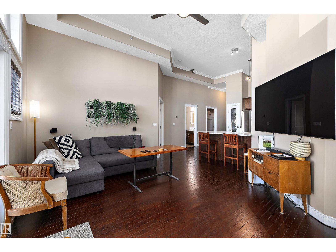
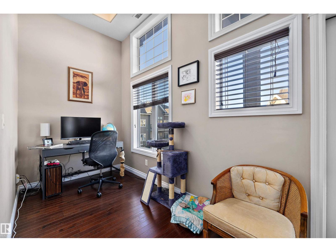
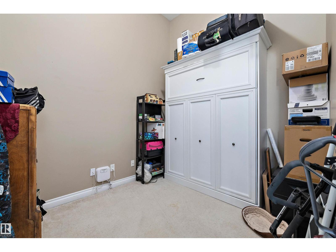
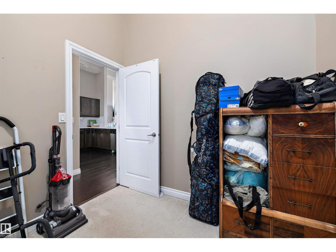
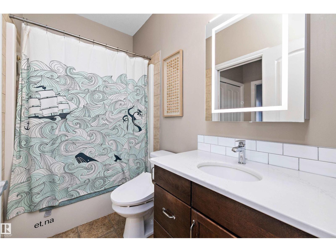
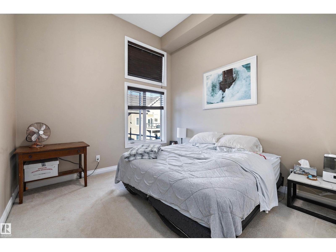
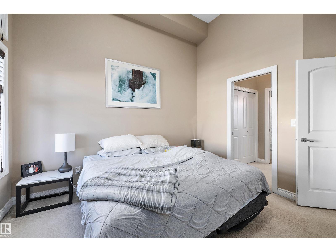
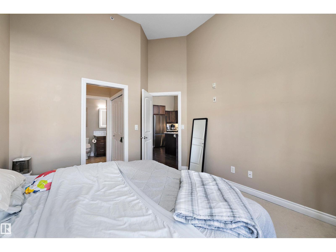
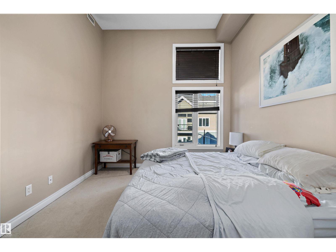
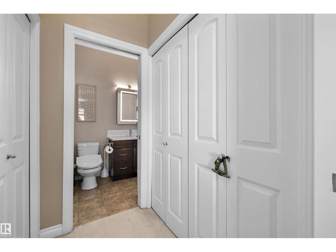
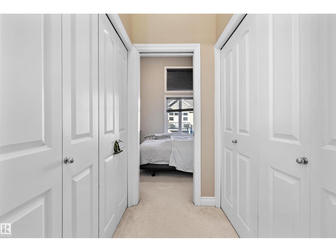
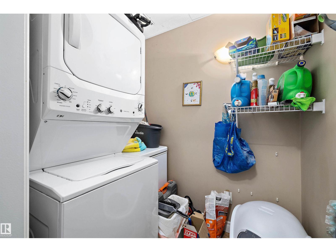
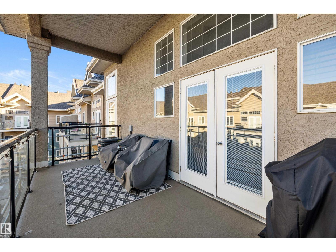
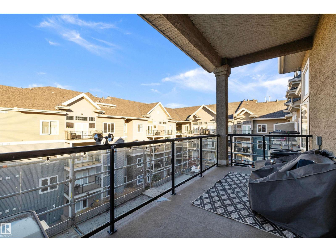
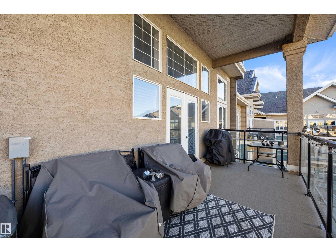
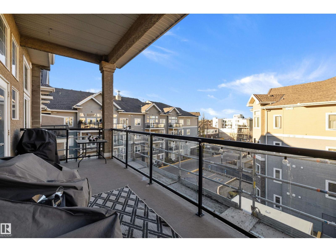
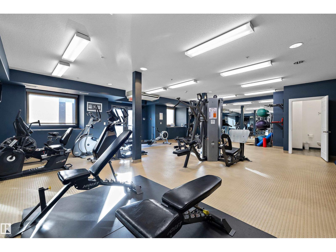
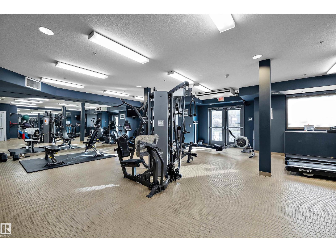
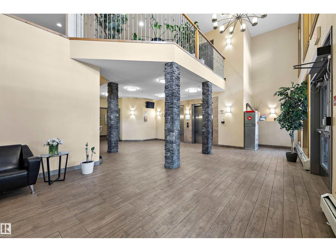
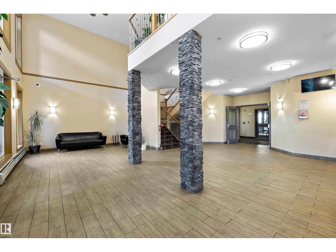
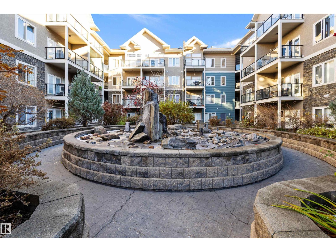
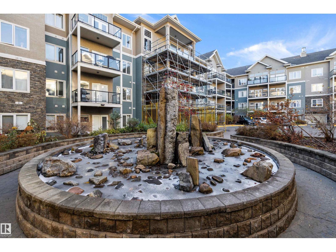
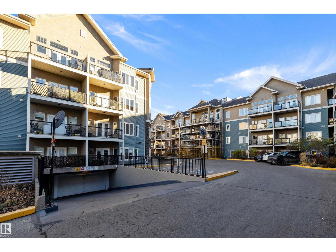
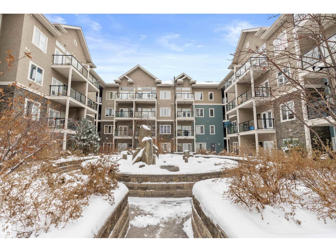
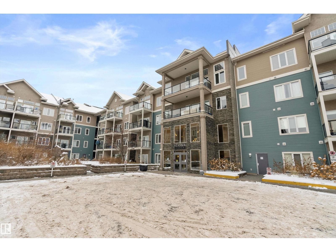
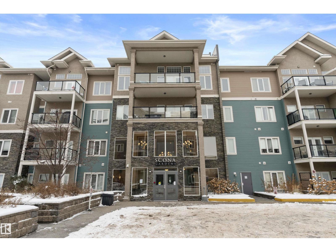
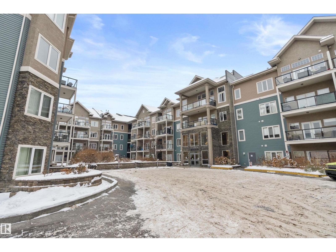
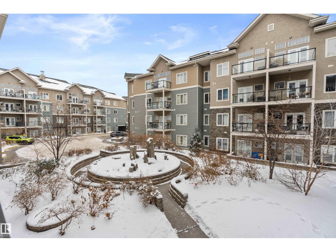
$532.93 MonthlyUrban living at its best in Old Strathcona! Just steps from Whyte Avenue’s restaurants, shopping, & entertainment, this top-floor condo is close to the University of Alberta & downtown. Featuring 1 bedroom plus a den, this bright, open-concept unit boasts 12-foot ceilings and extra windows for plenty of natural light. The kitchen features quartz countertops, new backsplash and sink, stainless steel appliances, and a new fridge (2025). The spacious primary bedroom offers a walk-through closet & access to the 4-piece bathroom, also featuring quartz countertops. The versatile den is ideal for a home office or additional living space. Enjoy a north-facing balcony, in-suite laundry, & central A/C. Includes heated underground parking and storage. Building amenities include a fitness room, social room, workshop, secure access, & courtyard. Condo fees include heat, water, & sewer. Perfect for first-time buyers, students, professionals, or investors! (id:67695)
Property Details
| MLS® Number | E4515546 |
| Property Type | Single Family |
| Neigbourhood | Ritchie |
| Amenities Near By | Playground, Public Transit, Schools, Shopping |
| Features | See Remarks |
| Parking Space Total | 1 |
| View Type | City View |
Building
| Bathroom Total | 1 |
| Bedrooms Total | 1 |
| Appliances | Dishwasher, Dryer, Garage Door Opener Remote(s), Microwave Range Hood Combo, Refrigerator, Stove, Washer |
| Basement Type | None |
| Constructed Date | 2006 |
| Cooling Type | Central Air Conditioning |
| Fire Protection | Smoke Detectors |
| Heating Type | Forced Air |
| Size Interior | 809 Sqft |
| Type | Apartment |
Parking
| Heated Garage | |
| Underground |
Land
| Acreage | No |
| Land Amenities | Playground, Public Transit, Schools, Shopping |
| Size Irregular | 40.2 |
| Size Total | 40.2 M2 |
| Size Total Text | 40.2 M2 |
Rooms
| Level | Type | Length | Width | Dimensions |
|---|---|---|---|---|
| Main Level | Living Room | 4.38 m | 3.37 m | 4.38 m x 3.37 m |
| Main Level | Dining Room | 2.99 m | 3.48 m | 2.99 m x 3.48 m |
| Main Level | Kitchen | 3.57 m | 3.88 m | 3.57 m x 3.88 m |
| Main Level | Den | 2.96 m | 2.56 m | 2.96 m x 2.56 m |
| Main Level | Primary Bedroom | 4.02 m | 3.37 m | 4.02 m x 3.37 m |
| Main Level | Laundry Room | 1.89 m | 1.48 m | 1.89 m x 1.48 m |
https://www.realtor.ca/real-estate/30483886/430-10121-80-av-nw-edmonton-ritchie
Contact Us
Contact us for more information

This REALTOR.ca listing content is owned and licensed by REALTOR® members of The Canadian Real Estate Association
The trademarks REALTOR®, REALTORS®, and the REALTOR® logo are controlled by The Canadian Real Estate Association (CREA) and identify real estate professionals who are members of CREA. The trademarks MLS®, Multiple Listing Service® and the associated logos are owned by The Canadian Real Estate Association (CREA) and identify the quality of services provided by real estate professionals who are members of CREA. The trademark DDF® is owned by The Canadian Real Estate Association (CREA) and identifies CREA's Data Distribution Facility (DDF®)
November 06 2026 06:04:25
REALTORS® Association of Edmonton
RE/MAX River City