Independent Calgary Brokerage

4303 36 Street Beaumont, Alberta T4X 3G6

4 Bedroom
3 Bathroom
2,181 sqft
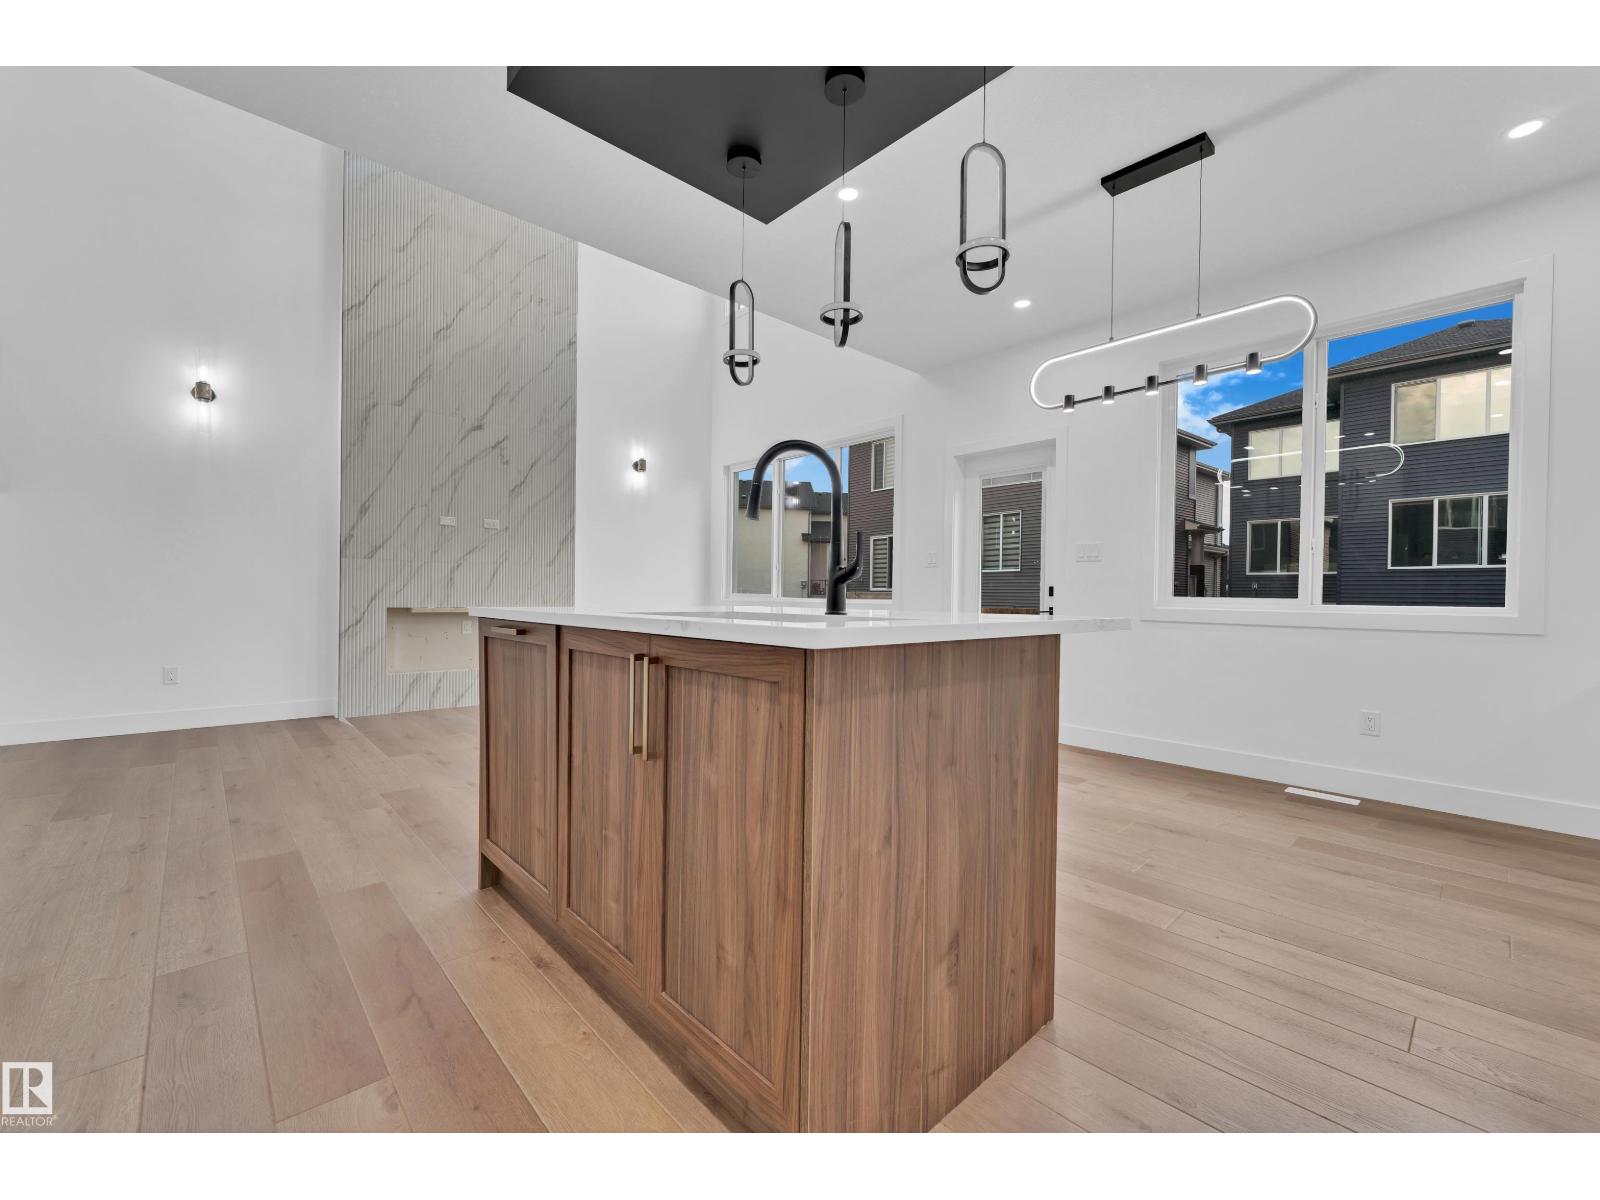
Fireplace
Forced Air
$594,900
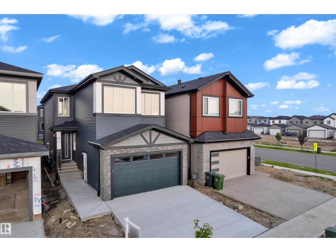
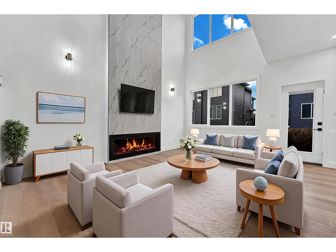
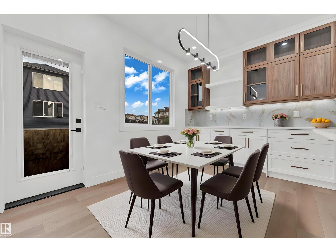
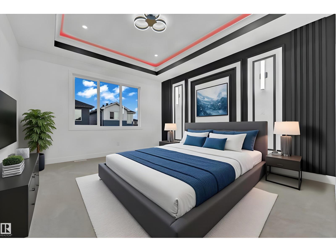
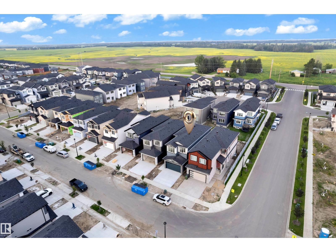
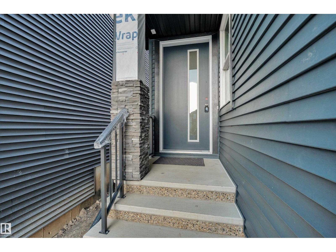
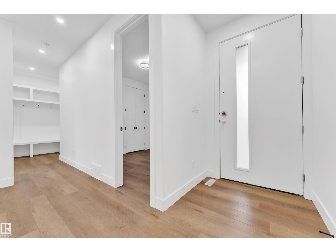
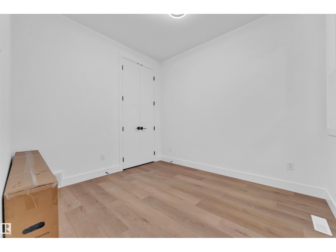
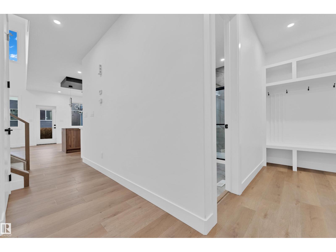
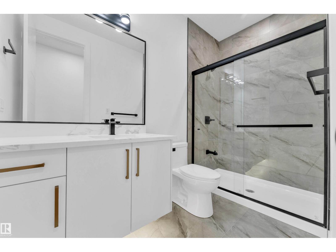
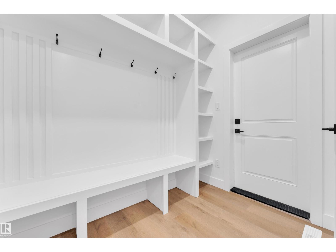
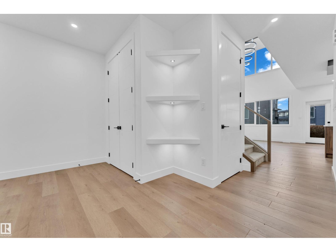
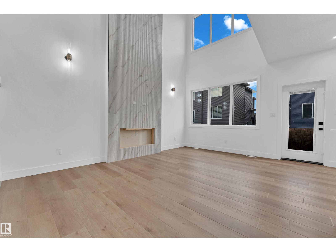
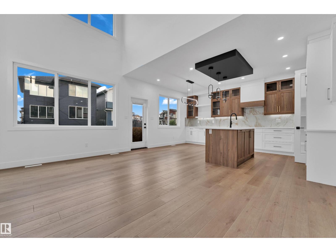
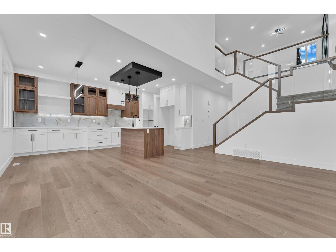
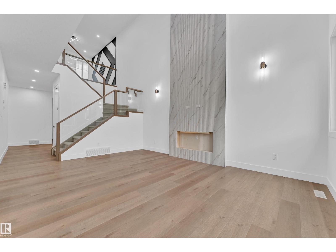
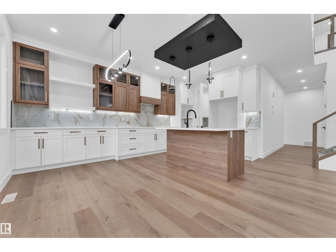
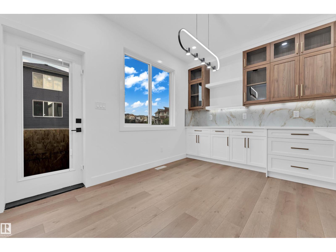
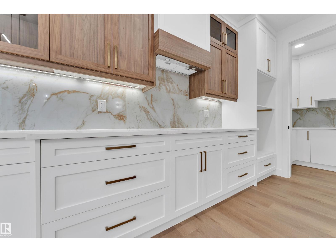
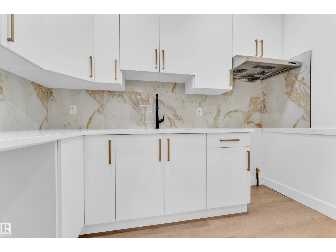
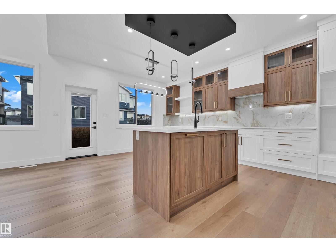
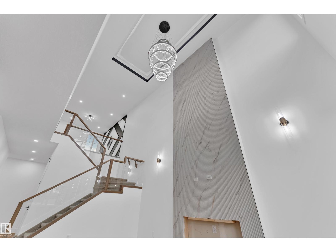
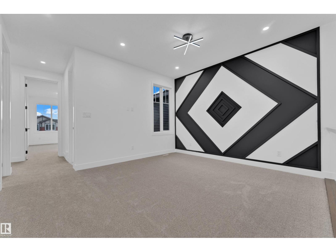
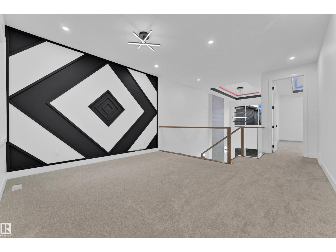
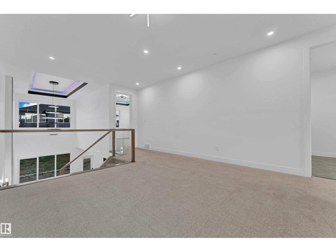
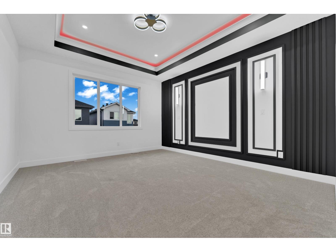
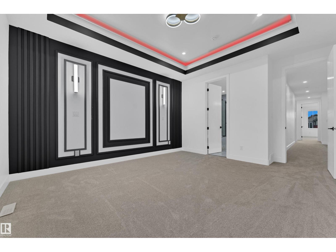
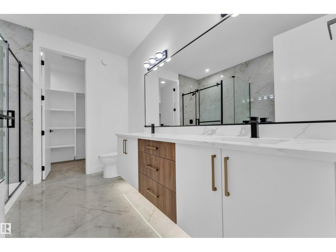
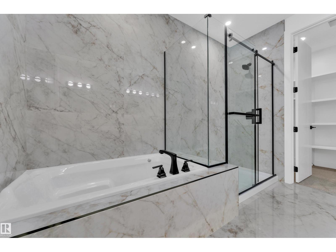
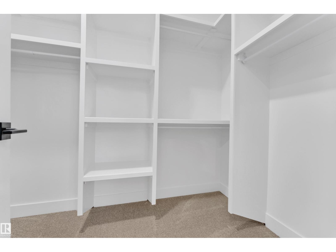
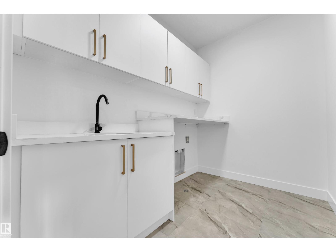
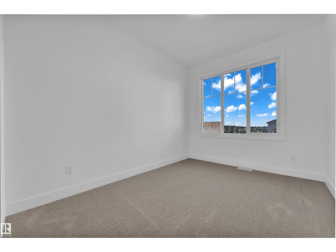
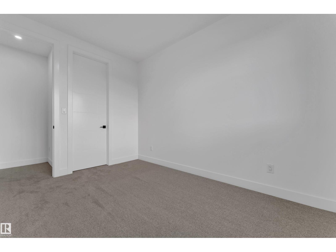
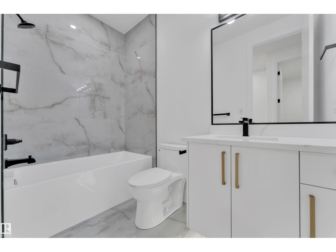
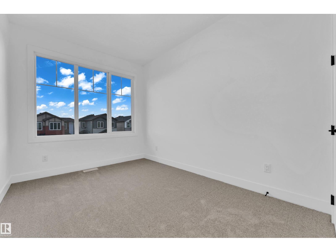
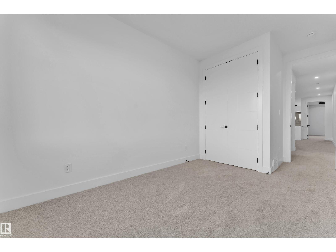
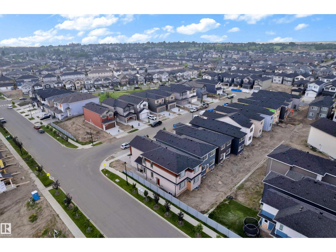
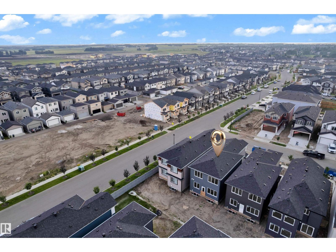
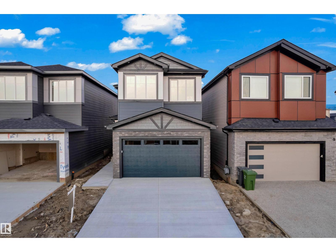
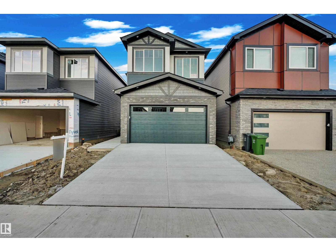
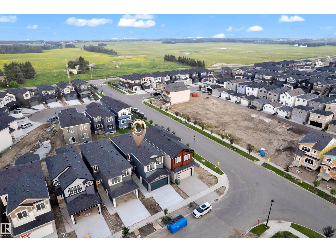
Discover exceptional living in this stunning 2,180 sq. ft. Beaumont home, where modern elegance meets everyday comfort! Thoughtfully designed for growing families, this impressive residence offers 4 spacious bedrooms and 3 full bathrooms. The main floor welcomes you with a private bedroom and full bath, perfect for guests or multigenerational living. Enjoy a bright, open-concept living space featuring a beautiful fireplace, generous dining area, stylish kitchen, and convenient separate servery. The breathtaking open-to-below design adds a touch of grandeur, while the upper level offers a spacious bonus room, convenient laundry, 2 generous bedrooms, and a full bathroom. Retreat to your luxurious primary suite featuring a walk-in closet and spa-inspired 5-piece ensuite. Ideally situated in a desirable Beaumont community, just minutes from parks, scenic trails, schools, shopping, recreation facilities, and Coloniale Golf Club. A perfect blend of style and space, this is the home you've been waiting for! (id:67695)
Property Details
| MLS® Number | E4515592 |
| Property Type | Single Family |
| Neigbourhood | Triomphe Estates |
| Amenities Near By | Airport, Schools, Shopping |
Building
| Bathroom Total | 3 |
| Bedrooms Total | 4 |
| Amenities | Ceiling - 9ft |
| Basement Development | Unfinished |
| Basement Type | Full (unfinished) |
| Constructed Date | 2026 |
| Construction Style Attachment | Detached |
| Fireplace Fuel | Electric |
| Fireplace Present | Yes |
| Fireplace Type | Unknown |
| Heating Type | Forced Air |
| Stories Total | 2 |
| Size Interior | 2,181 Sqft |
| Type | House |
Parking
| Attached Garage |
Land
| Acreage | No |
| Land Amenities | Airport, Schools, Shopping |
Rooms
| Level | Type | Length | Width | Dimensions |
|---|---|---|---|---|
| Main Level | Living Room | 12.7 m | 16.8 m | 12.7 m x 16.8 m |
| Main Level | Dining Room | 6.2 m | Measurements not available x 6.2 m | |
| Main Level | Kitchen | 10.4 m | 11.2 m | 10.4 m x 11.2 m |
| Main Level | Bedroom 4 | 9 m | Measurements not available x 9 m | |
| Main Level | Second Kitchen | 5.5 m | Measurements not available x 5.5 m | |
| Upper Level | Primary Bedroom | 13.4 m | 16.9 m | 13.4 m x 16.9 m |
| Upper Level | Bedroom 2 | 16.4 m | Measurements not available x 16.4 m | |
| Upper Level | Bedroom 3 | 12 m | Measurements not available x 12 m | |
| Upper Level | Bonus Room | 13.8 m | 19.7 m | 13.8 m x 19.7 m |
https://www.realtor.ca/real-estate/30485455/4303-36-street-beaumont-triomphe-estates
Contact Us
Contact us for more information

This REALTOR.ca listing content is owned and licensed by REALTOR® members of The Canadian Real Estate Association
The trademarks REALTOR®, REALTORS®, and the REALTOR® logo are controlled by The Canadian Real Estate Association (CREA) and identify real estate professionals who are members of CREA. The trademarks MLS®, Multiple Listing Service® and the associated logos are owned by The Canadian Real Estate Association (CREA) and identify the quality of services provided by real estate professionals who are members of CREA. The trademark DDF® is owned by The Canadian Real Estate Association (CREA) and identifies CREA's Data Distribution Facility (DDF®)
November 06 2026 06:04:29
REALTORS® Association of Edmonton
Exp Realty, Lpt Realty