Independent Calgary Brokerage

4317 Kinglet Dr NW Edmonton, Alberta T5S 0W6

3 Bedroom
3 Bathroom
1,561 sqft
Fireplace
Forced Air
$451,238
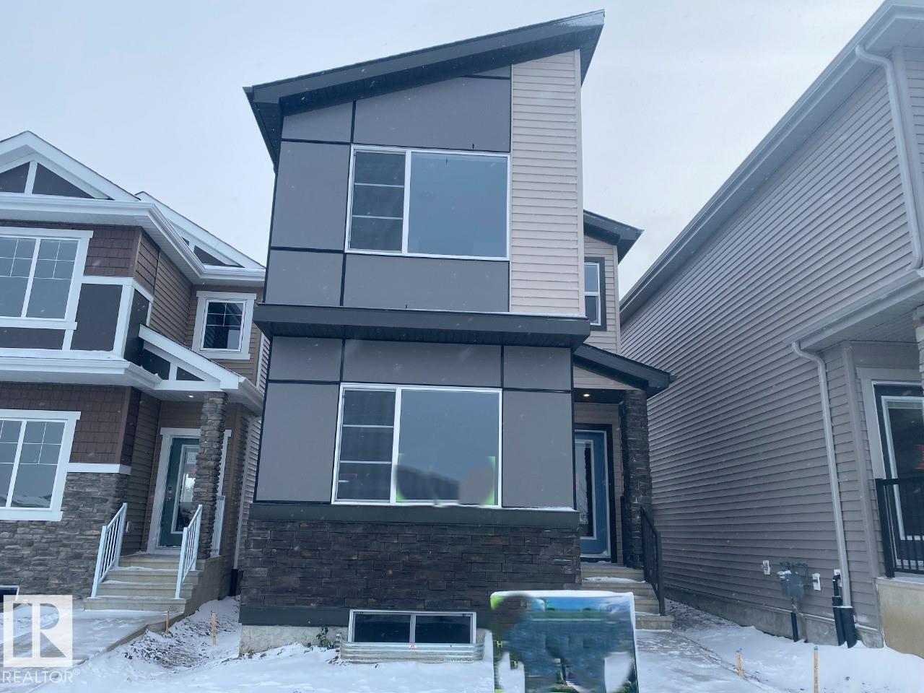
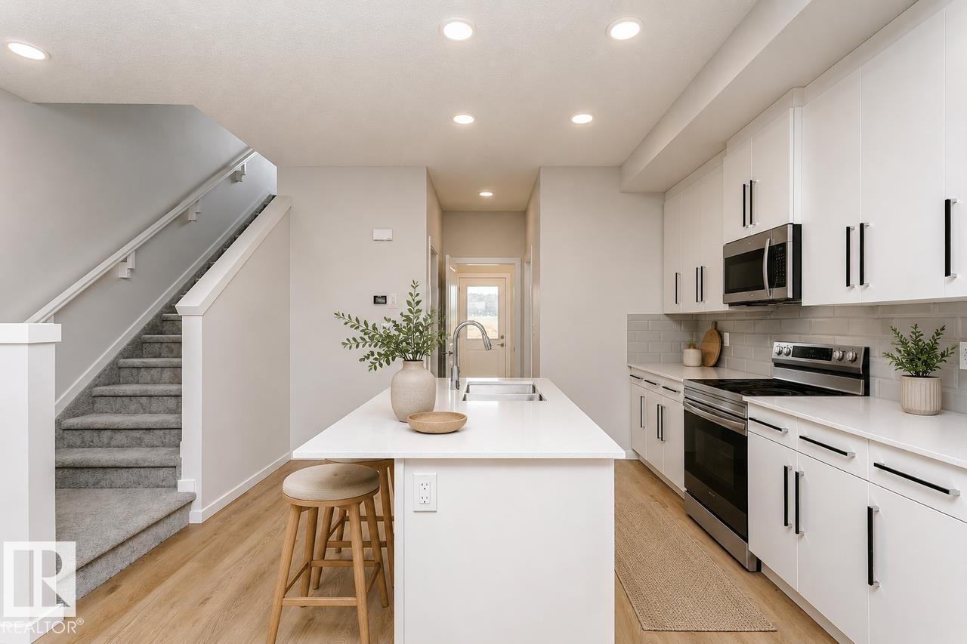
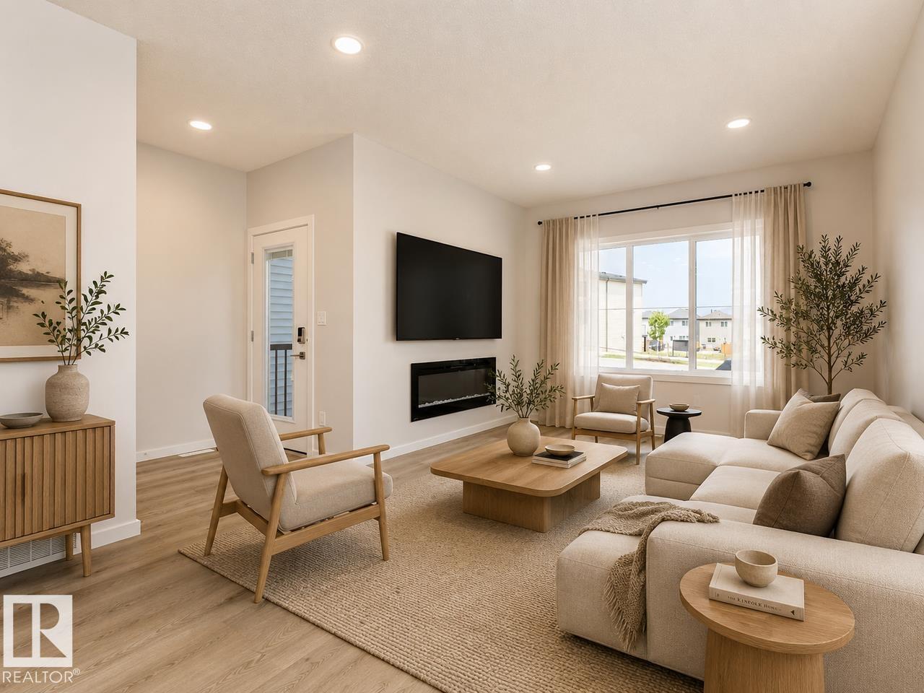
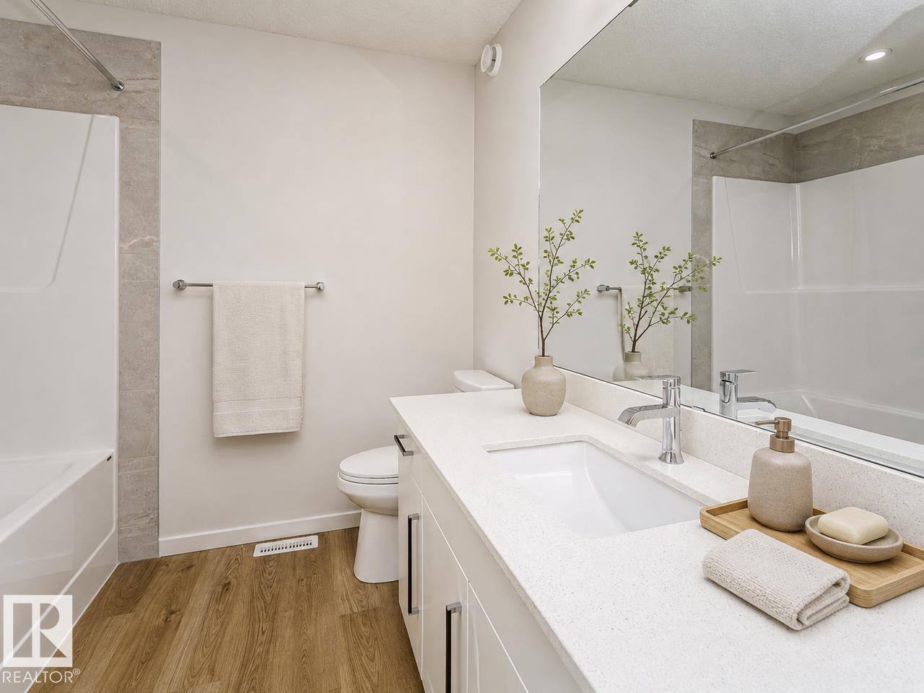
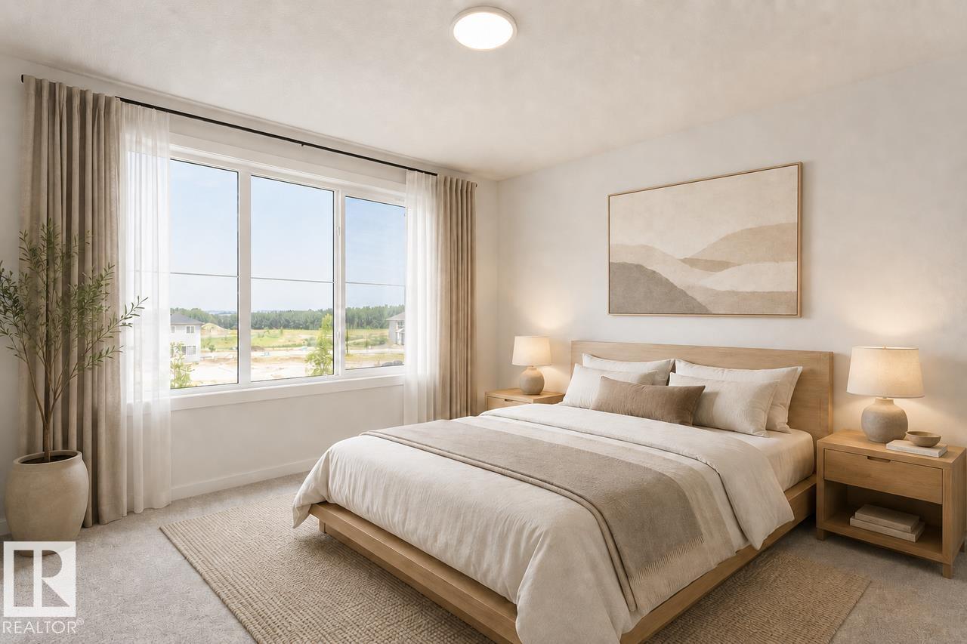
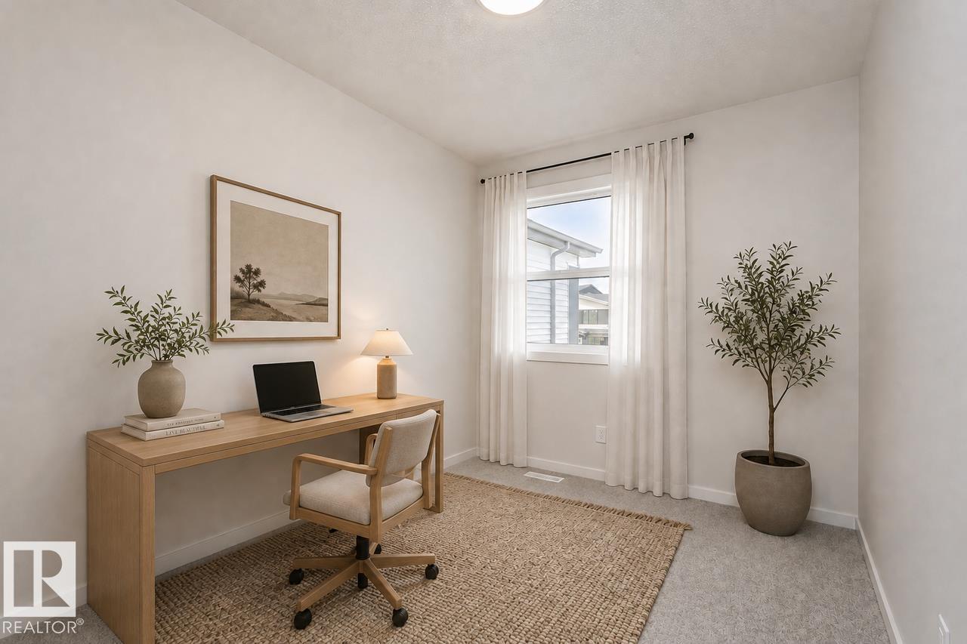
Welcome to the Farrah, a beautifully designed 1,504 sq. ft. home in the sought-after community of Kinglet by Big Lake. Offering 3 bedrooms and 2.5 bathrooms, this thoughtfully crafted home combines modern style with everyday functionality. The spacious main floor features an open-concept layout, complete with a stunning kitchen highlighted by a large central island, seamlessly connecting to the dining area and inviting great room with a cozy fireplace. A generous pantry and practical mudroom provide ample storage and convenience. Designed with future flexibility in mind, the home also includes a separate side entrance and 9-foot basement ceilings, creating excellent potential for potential future development. Upstairs, you'll find three well-appointed bedrooms, a convenient laundry room, and a luxurious primary retreat featuring a walk-in closet and dual-sink vanity. Every detail has been carefully considered to maximize comfort and livability. (id:67695)
Property Details
| MLS® Number | E4515148 |
| Property Type | Single Family |
| Neigbourhood | Kinglet Gardens |
| Amenities Near By | Golf Course, Playground |
| Features | See Remarks, Park/reserve |
| Parking Space Total | 2 |
Building
| Bathroom Total | 3 |
| Bedrooms Total | 3 |
| Basement Development | Unfinished |
| Basement Type | Full (unfinished) |
| Constructed Date | 2026 |
| Construction Style Attachment | Detached |
| Fireplace Fuel | Electric |
| Fireplace Present | Yes |
| Fireplace Type | Insert |
| Half Bath Total | 1 |
| Heating Type | Forced Air |
| Stories Total | 2 |
| Size Interior | 1,561 Sqft |
| Type | House |
Parking
| Parking Pad |
Land
| Acreage | No |
| Land Amenities | Golf Course, Playground |
Rooms
| Level | Type | Length | Width | Dimensions |
|---|---|---|---|---|
| Main Level | Living Room | 3.66 m | 4.11 m | 3.66 m x 4.11 m |
| Main Level | Dining Room | 2.54 m | 3.05 m | 2.54 m x 3.05 m |
| Main Level | Kitchen | 3.91 m | 4.22 m | 3.91 m x 4.22 m |
| Upper Level | Primary Bedroom | 3.66 m | 3.58 m | 3.66 m x 3.58 m |
| Upper Level | Bedroom 2 | 2.44 m | 3.2 m | 2.44 m x 3.2 m |
| Upper Level | Bedroom 3 | 2.81 m | 3.12 m | 2.81 m x 3.12 m |
https://www.realtor.ca/real-estate/30469165/4317-kinglet-dr-nw-edmonton-kinglet-gardens
Contact Us
Contact us for more information

This REALTOR.ca listing content is owned and licensed by REALTOR® members of The Canadian Real Estate Association
The trademarks REALTOR®, REALTORS®, and the REALTOR® logo are controlled by The Canadian Real Estate Association (CREA) and identify real estate professionals who are members of CREA. The trademarks MLS®, Multiple Listing Service® and the associated logos are owned by The Canadian Real Estate Association (CREA) and identify the quality of services provided by real estate professionals who are members of CREA. The trademark DDF® is owned by The Canadian Real Estate Association (CREA) and identifies CREA's Data Distribution Facility (DDF®)
November 06 2026 06:03:39
REALTORS® Association of Edmonton
Bode