Independent Calgary Brokerage

4328 Hawthorn Ld SW Edmonton, Alberta T6X 2Y9

4 Bedroom
3 Bathroom
2,423 sqft
Fireplace
Central Air Conditioning
Forced Air
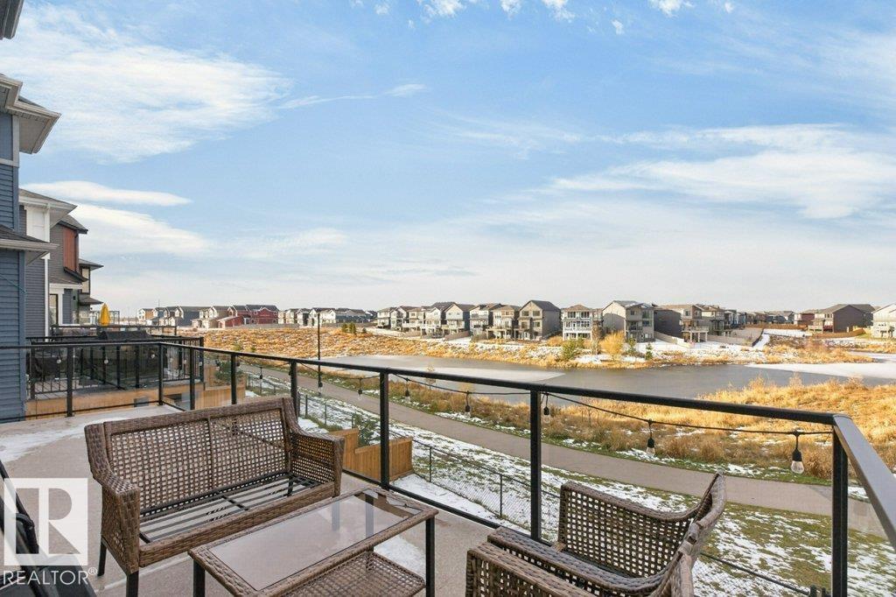
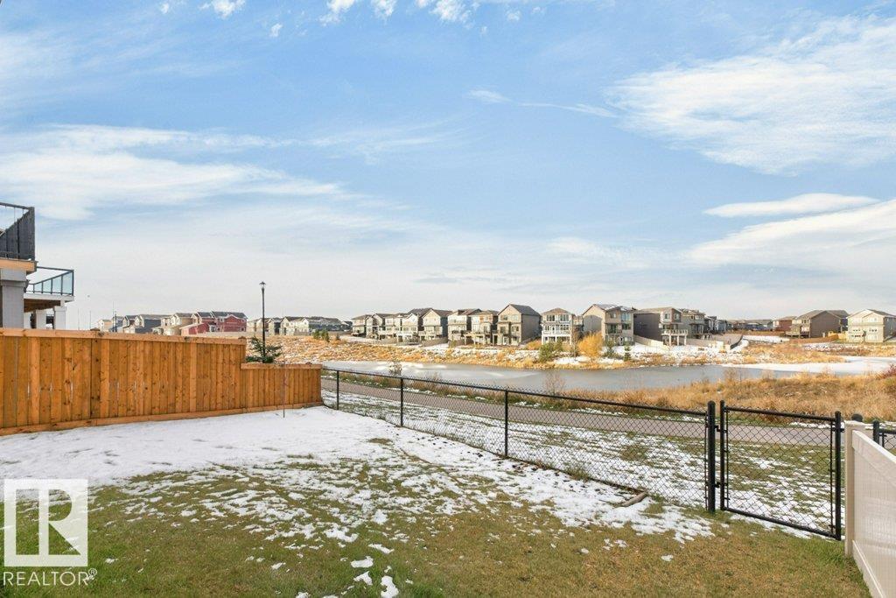
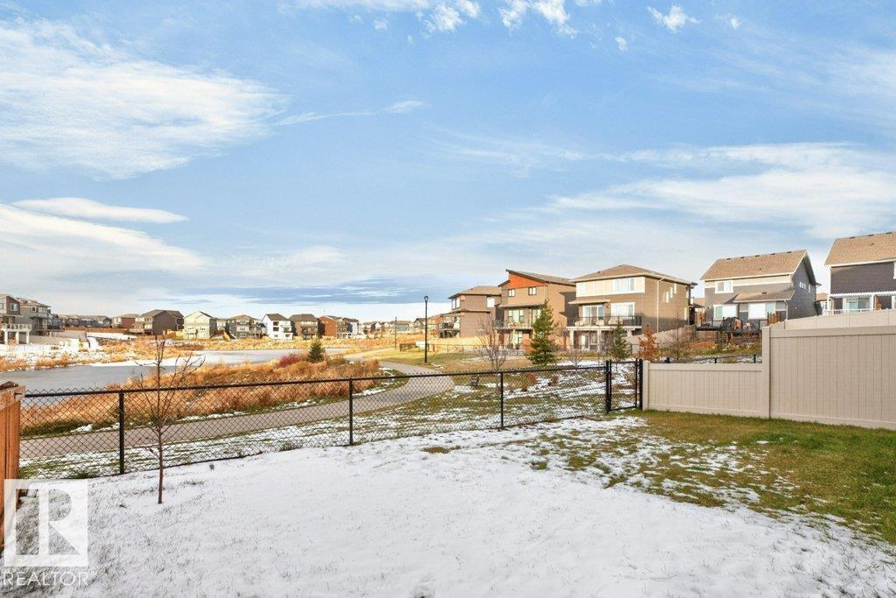
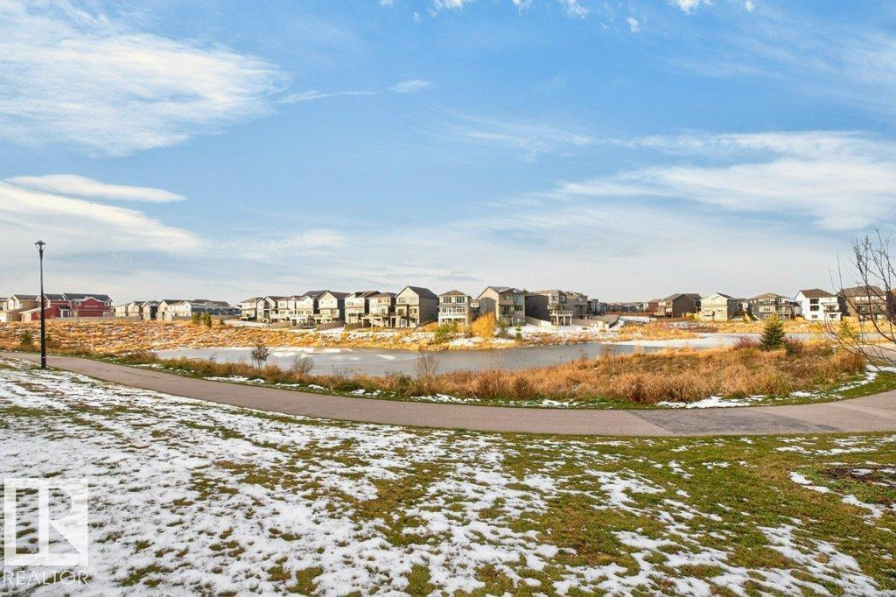
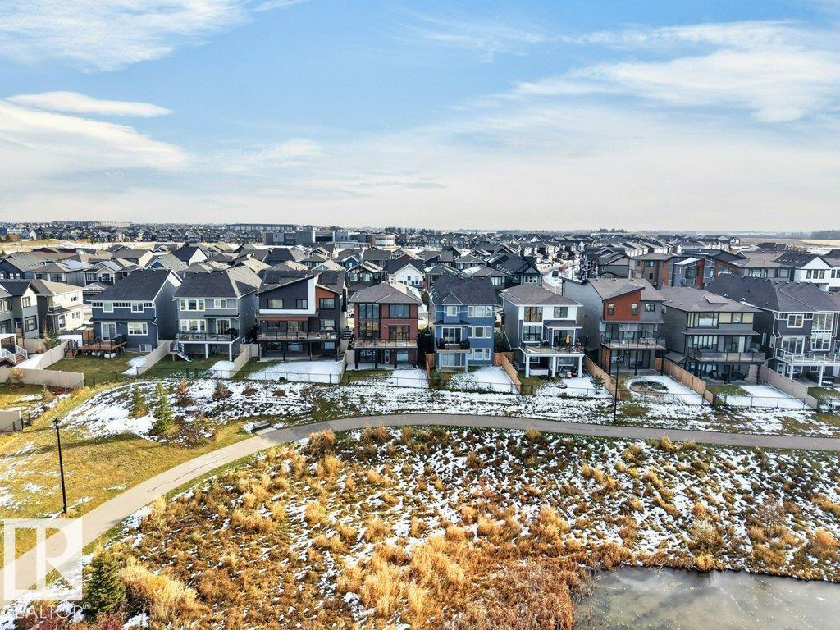
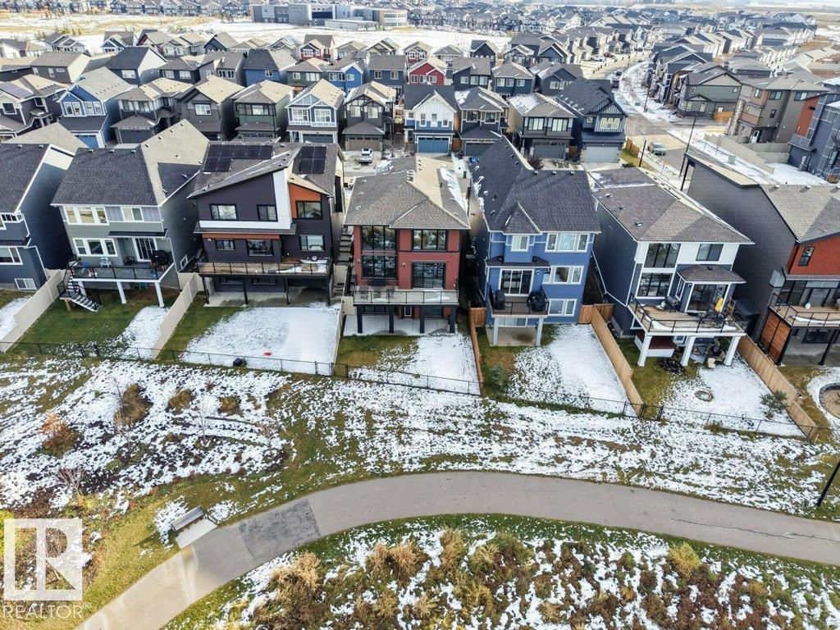
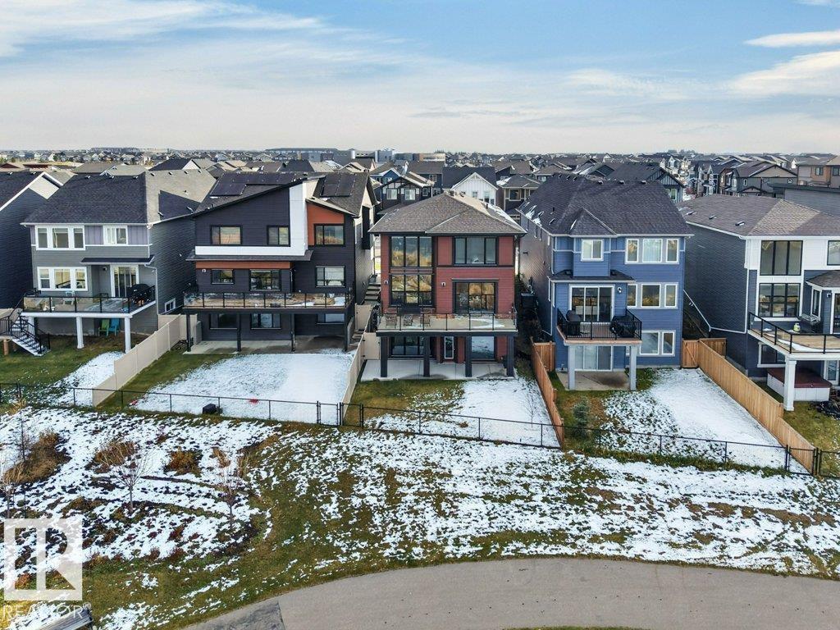
Waterfront On Lake
$799,900
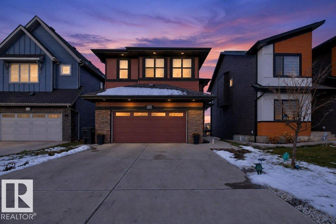
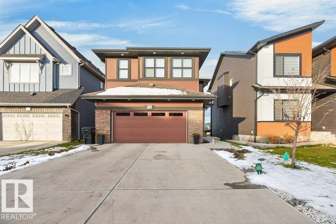
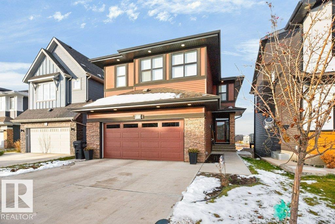
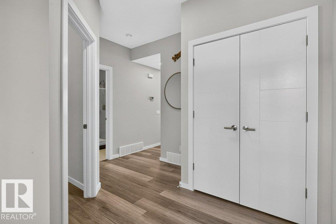
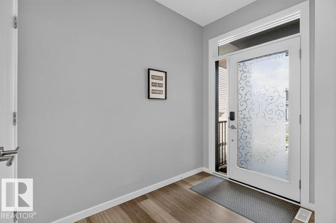
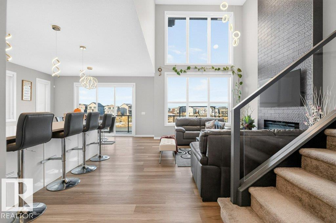
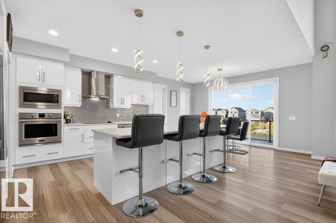
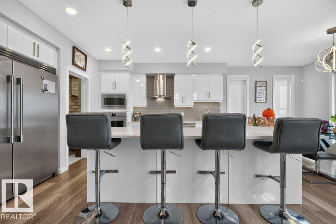
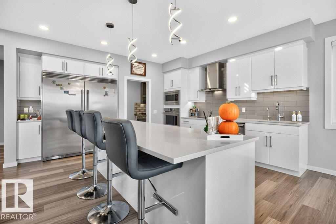
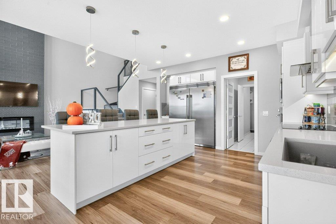
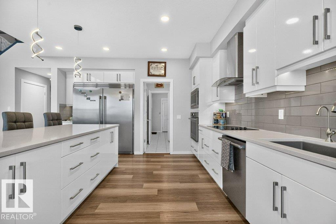
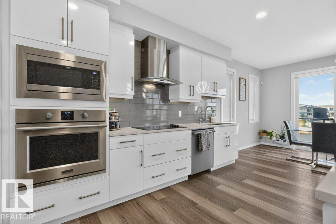
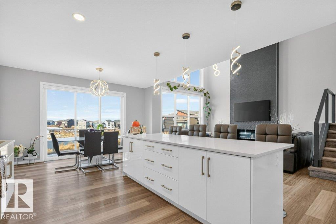
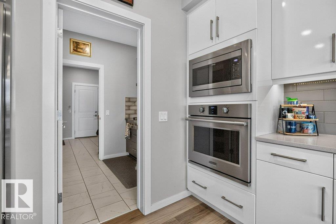
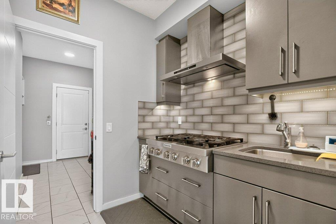
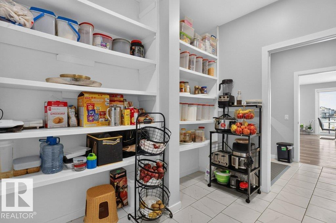
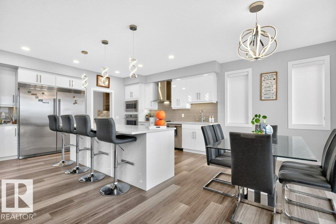
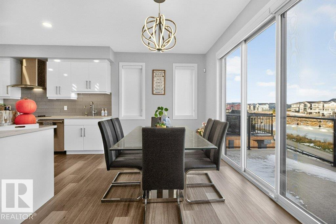
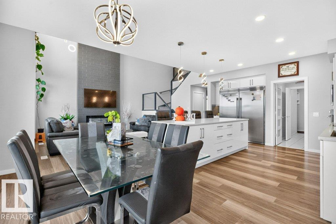
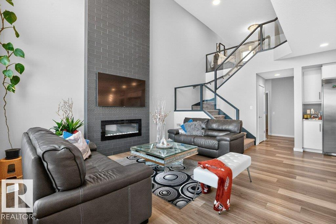
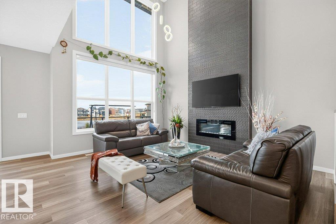
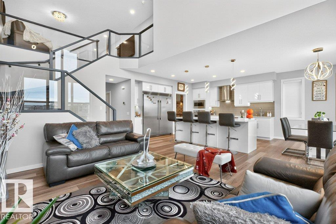
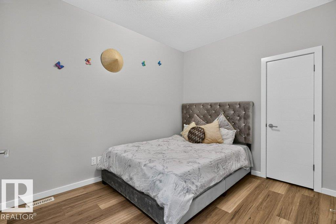
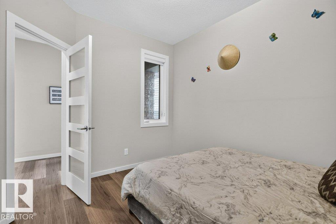
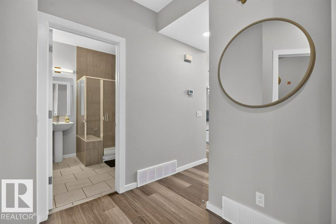
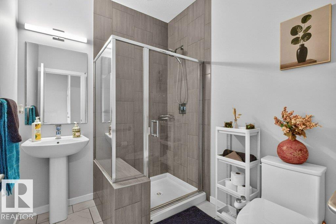
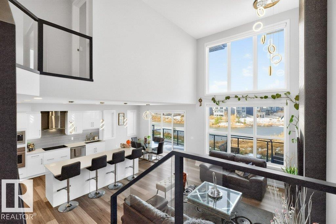
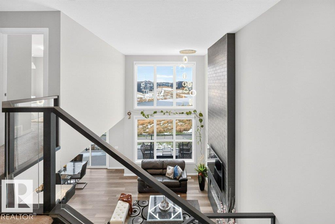
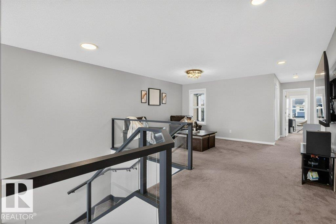
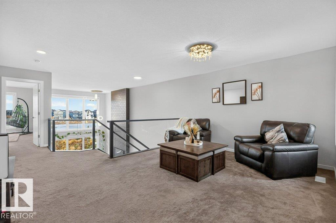
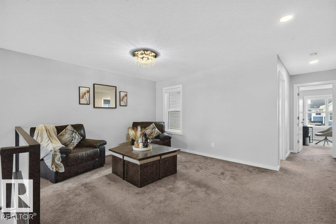
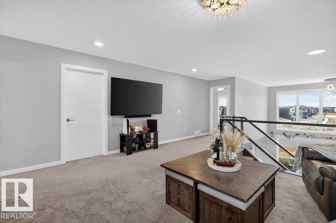
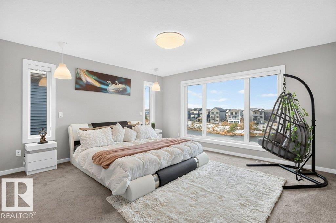
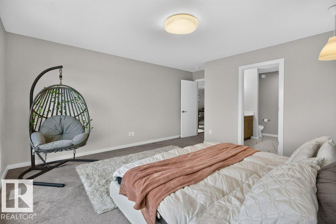
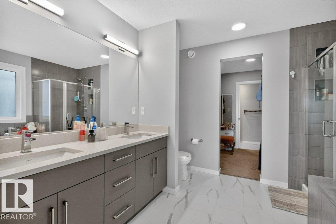
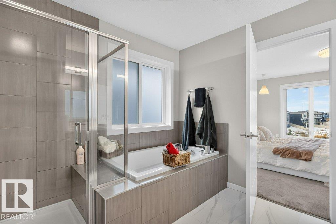
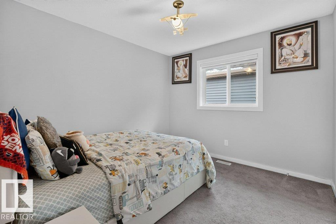
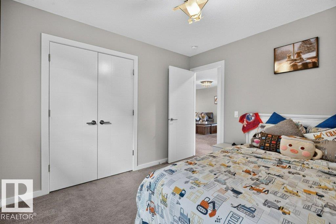
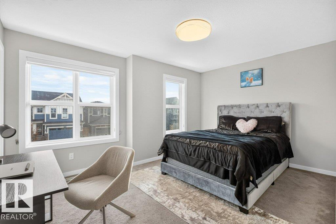
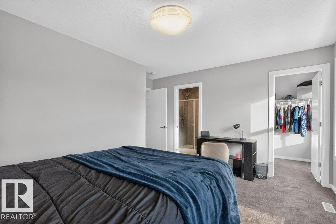
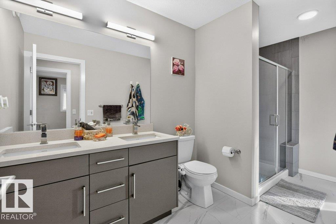
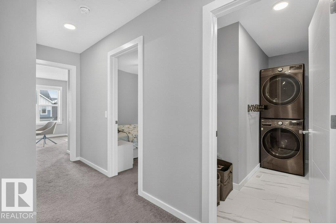
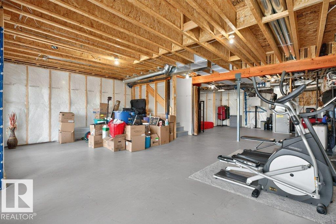
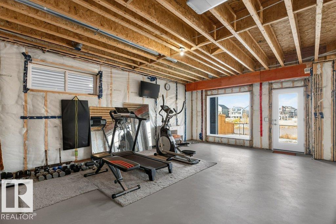
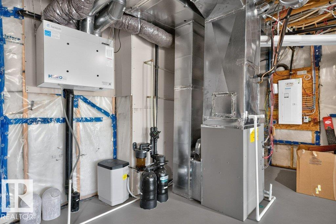
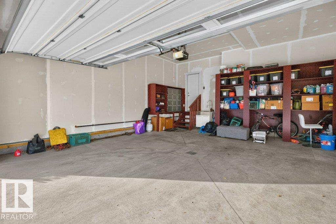
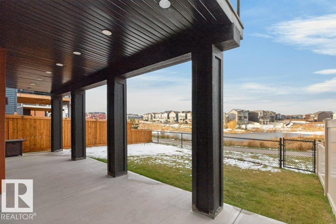
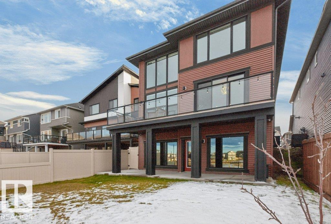
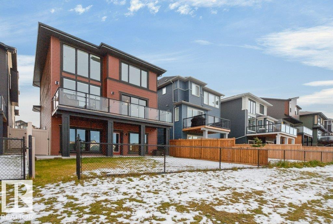
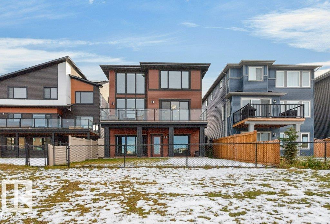
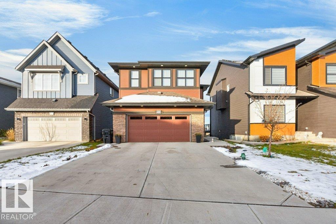
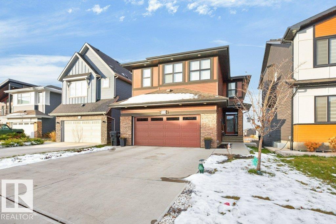
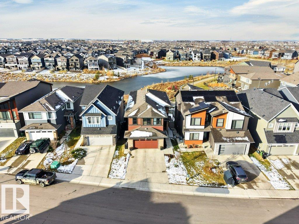
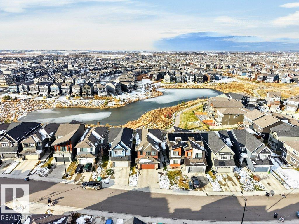
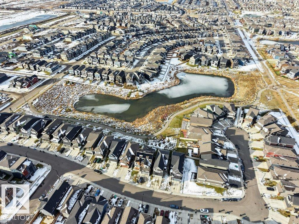
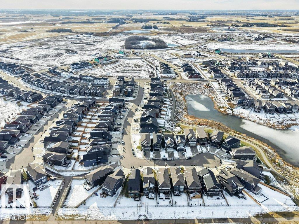
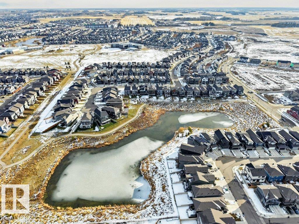
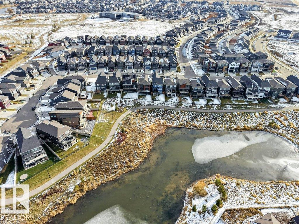
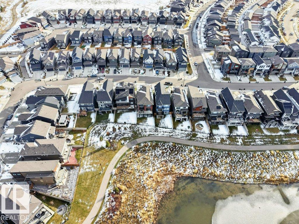
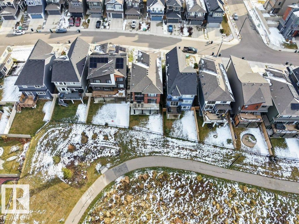
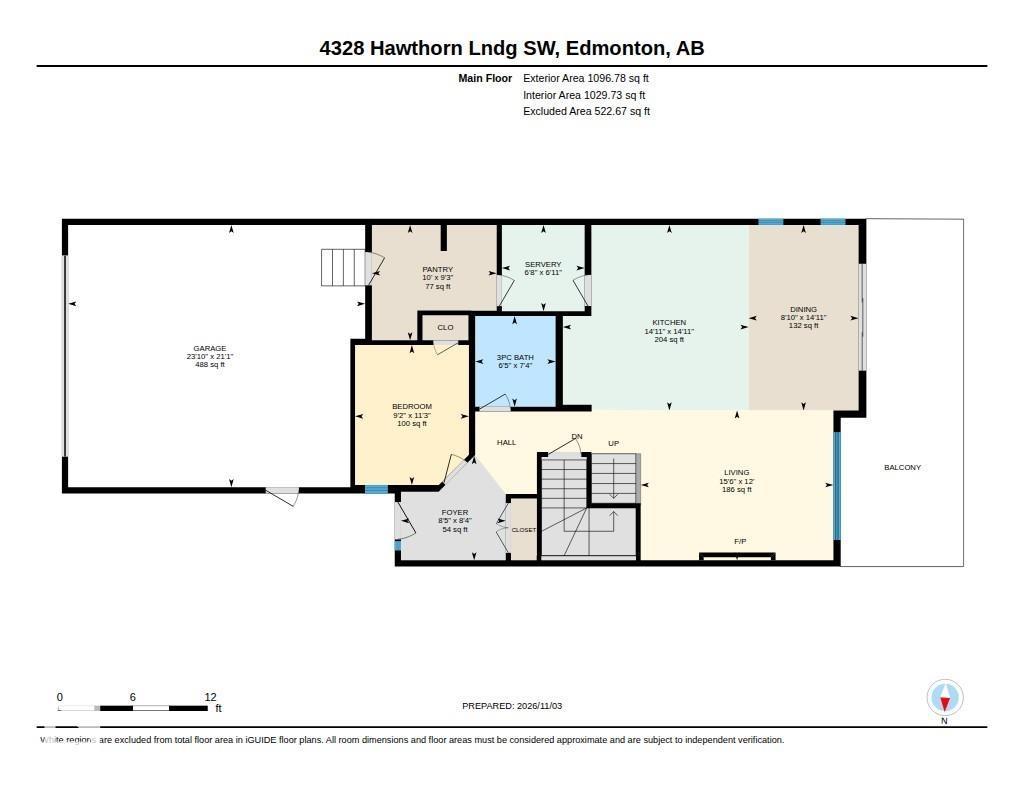
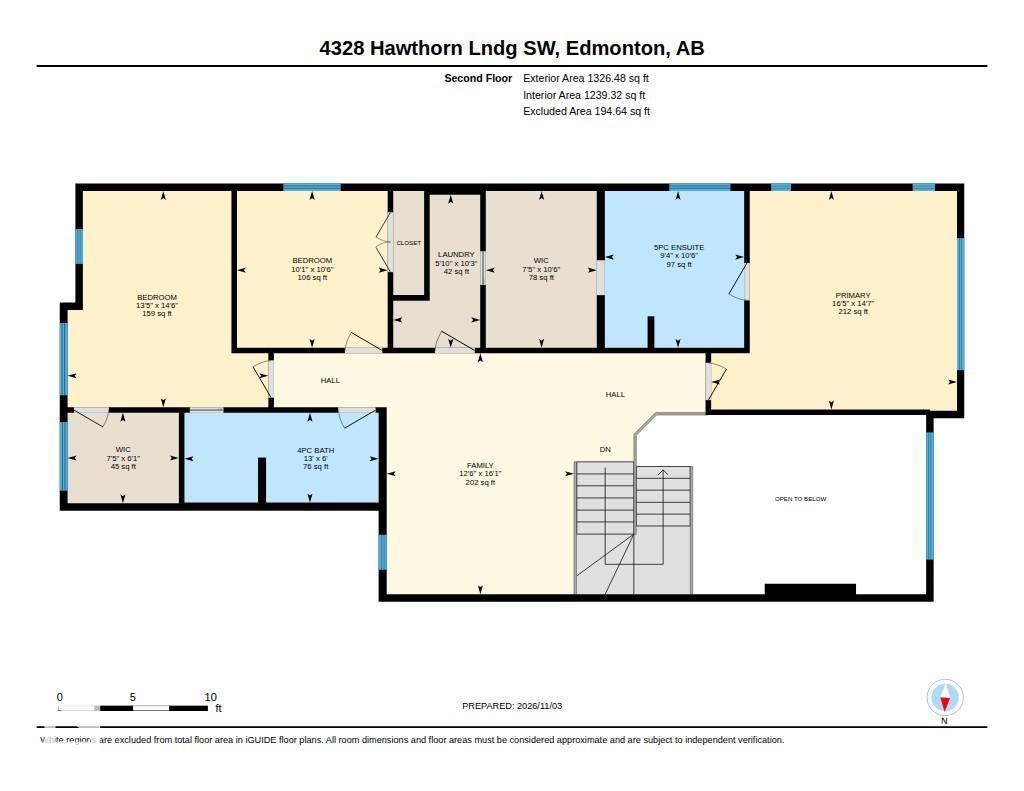
A stunning Homes by Avi build BACKING ONTO THE LAKE in the Orchards! Thoughtful design, quality finishes and a spectacular setting make this home truly special. Soaring ceilings and floor-to-ceiling windows showcase lake views from the living room and upper bonus room. Enjoy 9-ft ceilings on the main floor and in the WALKOUT BASEMENT. The elegant kitchen features white cabinetry, a massive island and upgraded stainless appliances, plus a separate spice kitchen with gas stove and generous pantry. A main-floor bedroom/office and 3-pc bath offer flexibility. Upstairs, 3 spacious bedrooms include a luxurious primary suite with spa-inspired 5-pc ensuite, large walk-in closet and direct laundry access. An oversized garage is plumbed for water and roughed in for a future gas heater. Extras include A/C, BBQ gas line, Kinetico water softener and drinking water system. Walk to schools and transit, with shopping and the airport nearby. Exceptional craftsmanship meets everyday practicality! (id:67695)
Property Details
| MLS® Number | E4515485 |
| Property Type | Single Family |
| Neigbourhood | The Orchards At Ellerslie |
| Amenities Near By | Airport, Golf Course, Playground, Public Transit, Schools, Shopping, Ski Hill |
| Community Features | Lake Privileges |
| Features | No Animal Home, No Smoking Home |
| Parking Space Total | 4 |
| Structure | Deck |
| Water Front Type | Waterfront On Lake |
Building
| Bathroom Total | 3 |
| Bedrooms Total | 4 |
| Amenities | Ceiling - 9ft |
| Appliances | Dishwasher, Dryer, Hood Fan, Oven - Built-in, Microwave, Stove, Gas Stove(s), Washer, Water Softener, Window Coverings |
| Basement Development | Unfinished |
| Basement Features | Walk Out |
| Basement Type | None (unfinished) |
| Constructed Date | 2021 |
| Construction Style Attachment | Detached |
| Cooling Type | Central Air Conditioning |
| Fire Protection | Smoke Detectors |
| Fireplace Fuel | Electric |
| Fireplace Present | Yes |
| Fireplace Type | Insert |
| Heating Type | Forced Air |
| Stories Total | 2 |
| Size Interior | 2,423 Sqft |
| Type | House |
Parking
| Attached Garage | |
| Oversize |
Land
| Acreage | No |
| Fence Type | Fence |
| Land Amenities | Airport, Golf Course, Playground, Public Transit, Schools, Shopping, Ski Hill |
| Size Irregular | 386.96 |
| Size Total | 386.96 M2 |
| Size Total Text | 386.96 M2 |
Rooms
| Level | Type | Length | Width | Dimensions |
|---|---|---|---|---|
| Main Level | Living Room | 4.72 m | 3.67 m | 4.72 m x 3.67 m |
| Main Level | Dining Room | 2.69 m | 4.54 m | 2.69 m x 4.54 m |
| Main Level | Kitchen | 4.55 m | 4.54 m | 4.55 m x 4.54 m |
| Main Level | Bedroom 2 | 2.79 m | 3.43 m | 2.79 m x 3.43 m |
| Main Level | Pantry | 3.05 m | 2.83 m | 3.05 m x 2.83 m |
| Upper Level | Family Room | 3.82 m | 4.91 m | 3.82 m x 4.91 m |
| Upper Level | Primary Bedroom | 5.01 m | 4.45 m | 5.01 m x 4.45 m |
| Upper Level | Bedroom 3 | 3.07 m | 3.19 m | 3.07 m x 3.19 m |
| Upper Level | Bedroom 4 | 4.09 m | 4.41 m | 4.09 m x 4.41 m |
| Upper Level | Laundry Room | 1.77 m | 3.12 m | 1.77 m x 3.12 m |
https://www.realtor.ca/real-estate/30483669/4328-hawthorn-ld-sw-edmonton-the-orchards-at-ellerslie
Contact Us
Contact us for more information

This REALTOR.ca listing content is owned and licensed by REALTOR® members of The Canadian Real Estate Association
The trademarks REALTOR®, REALTORS®, and the REALTOR® logo are controlled by The Canadian Real Estate Association (CREA) and identify real estate professionals who are members of CREA. The trademarks MLS®, Multiple Listing Service® and the associated logos are owned by The Canadian Real Estate Association (CREA) and identify the quality of services provided by real estate professionals who are members of CREA. The trademark DDF® is owned by The Canadian Real Estate Association (CREA) and identifies CREA's Data Distribution Facility (DDF®)
November 06 2026 06:04:18
REALTORS® Association of Edmonton
Royal LePage Noralta Real Estate