Independent Calgary Brokerage

4403 Triomphe Ga Beaumont, Alberta T4X 0C3

5 Bedroom
5 Bathroom
3,215 sqft
Fireplace
Central Air Conditioning
Forced Air
$849,900
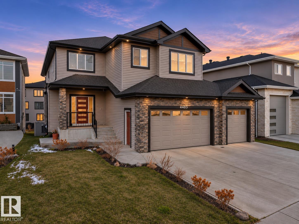
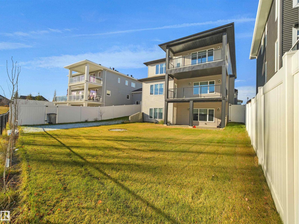
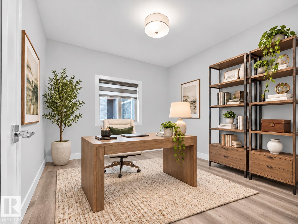
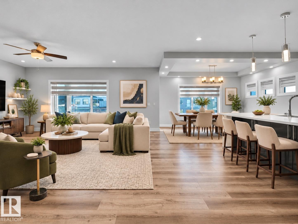
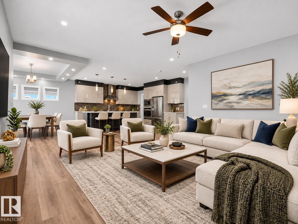
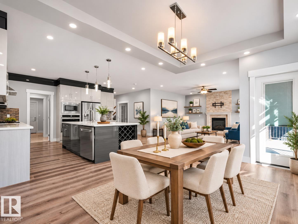
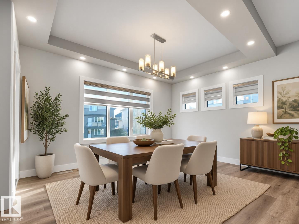
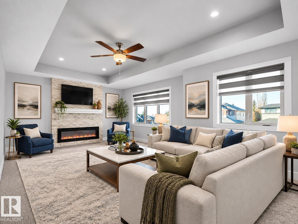
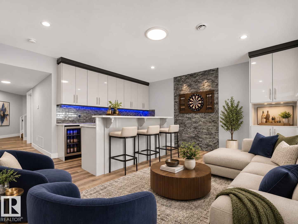
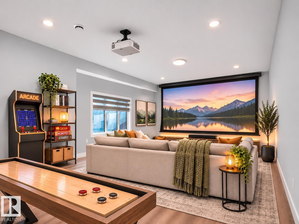
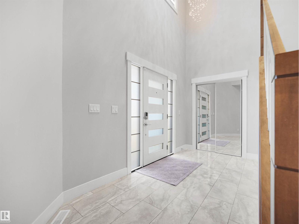
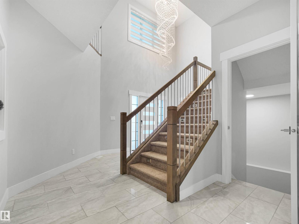
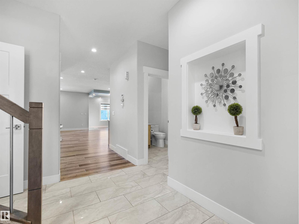
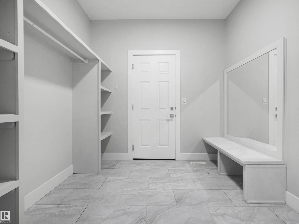
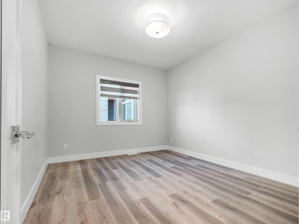
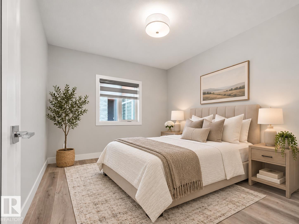
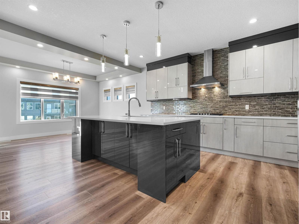
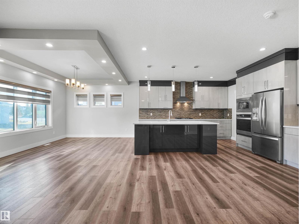
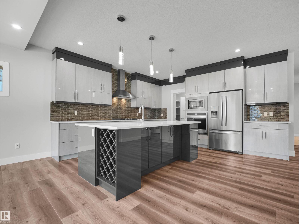
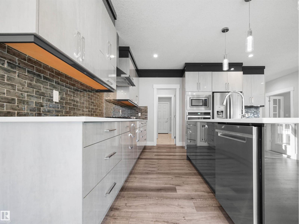
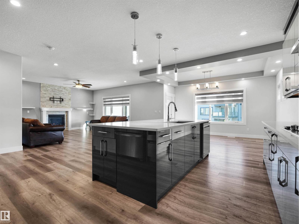
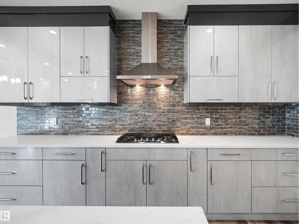
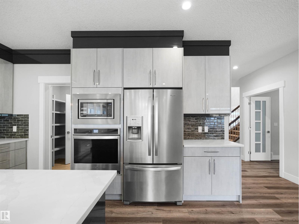
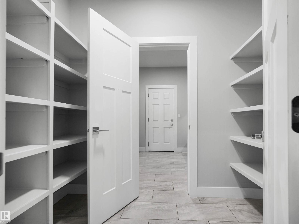
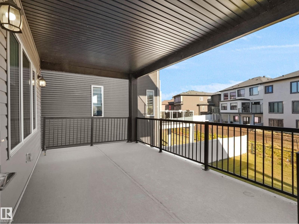
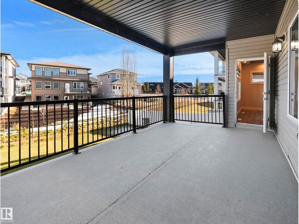
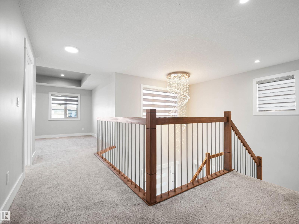
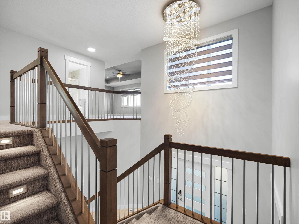
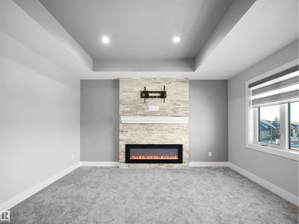
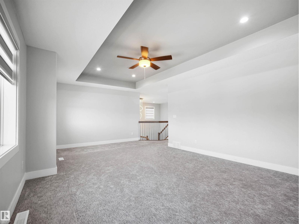
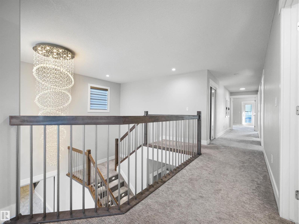
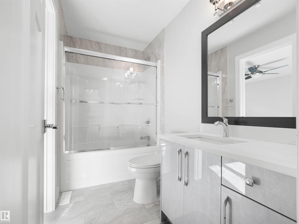
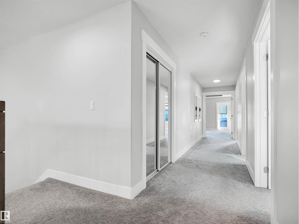
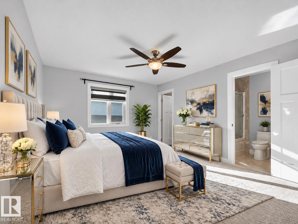
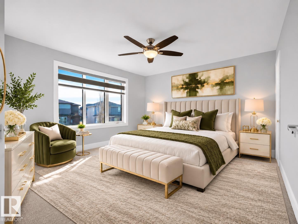
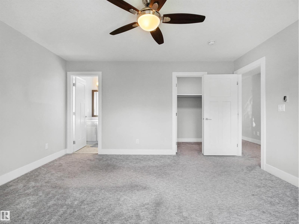
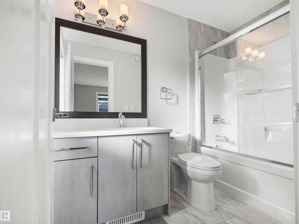
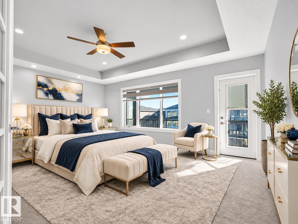
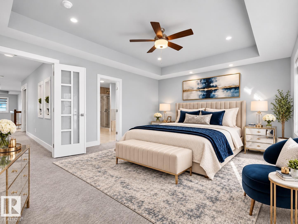
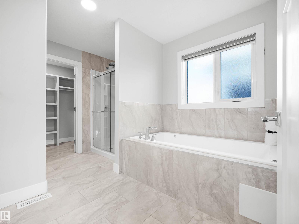
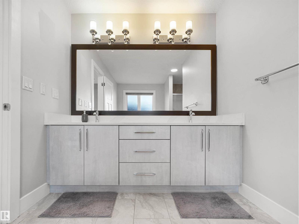
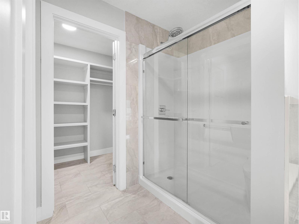
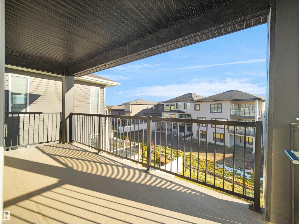
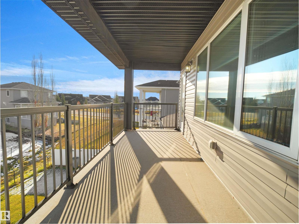
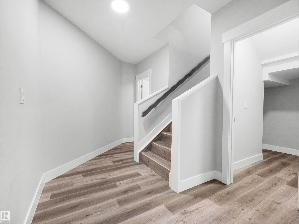
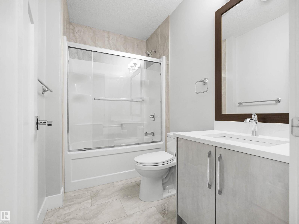
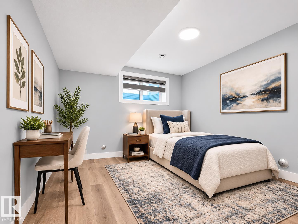
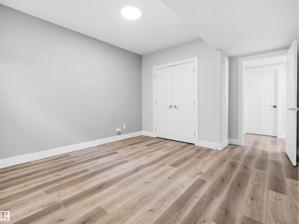
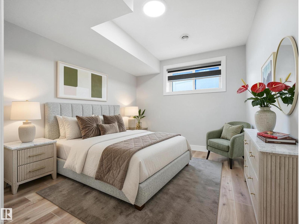
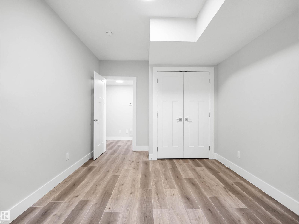
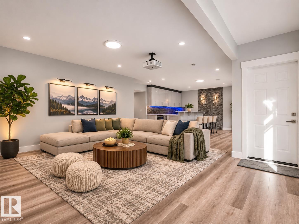
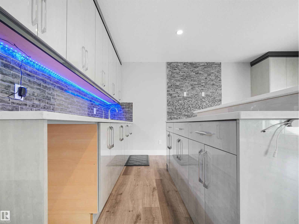
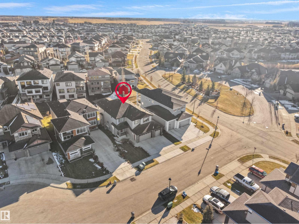
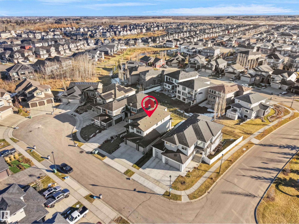
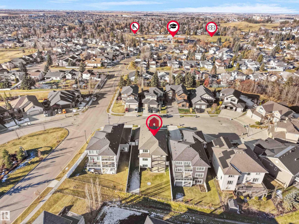
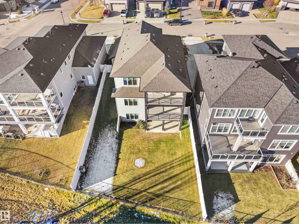
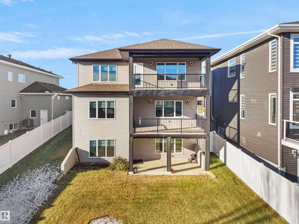
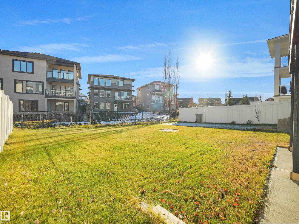
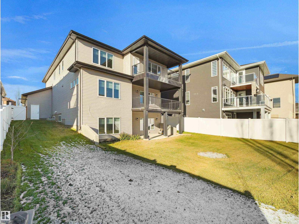
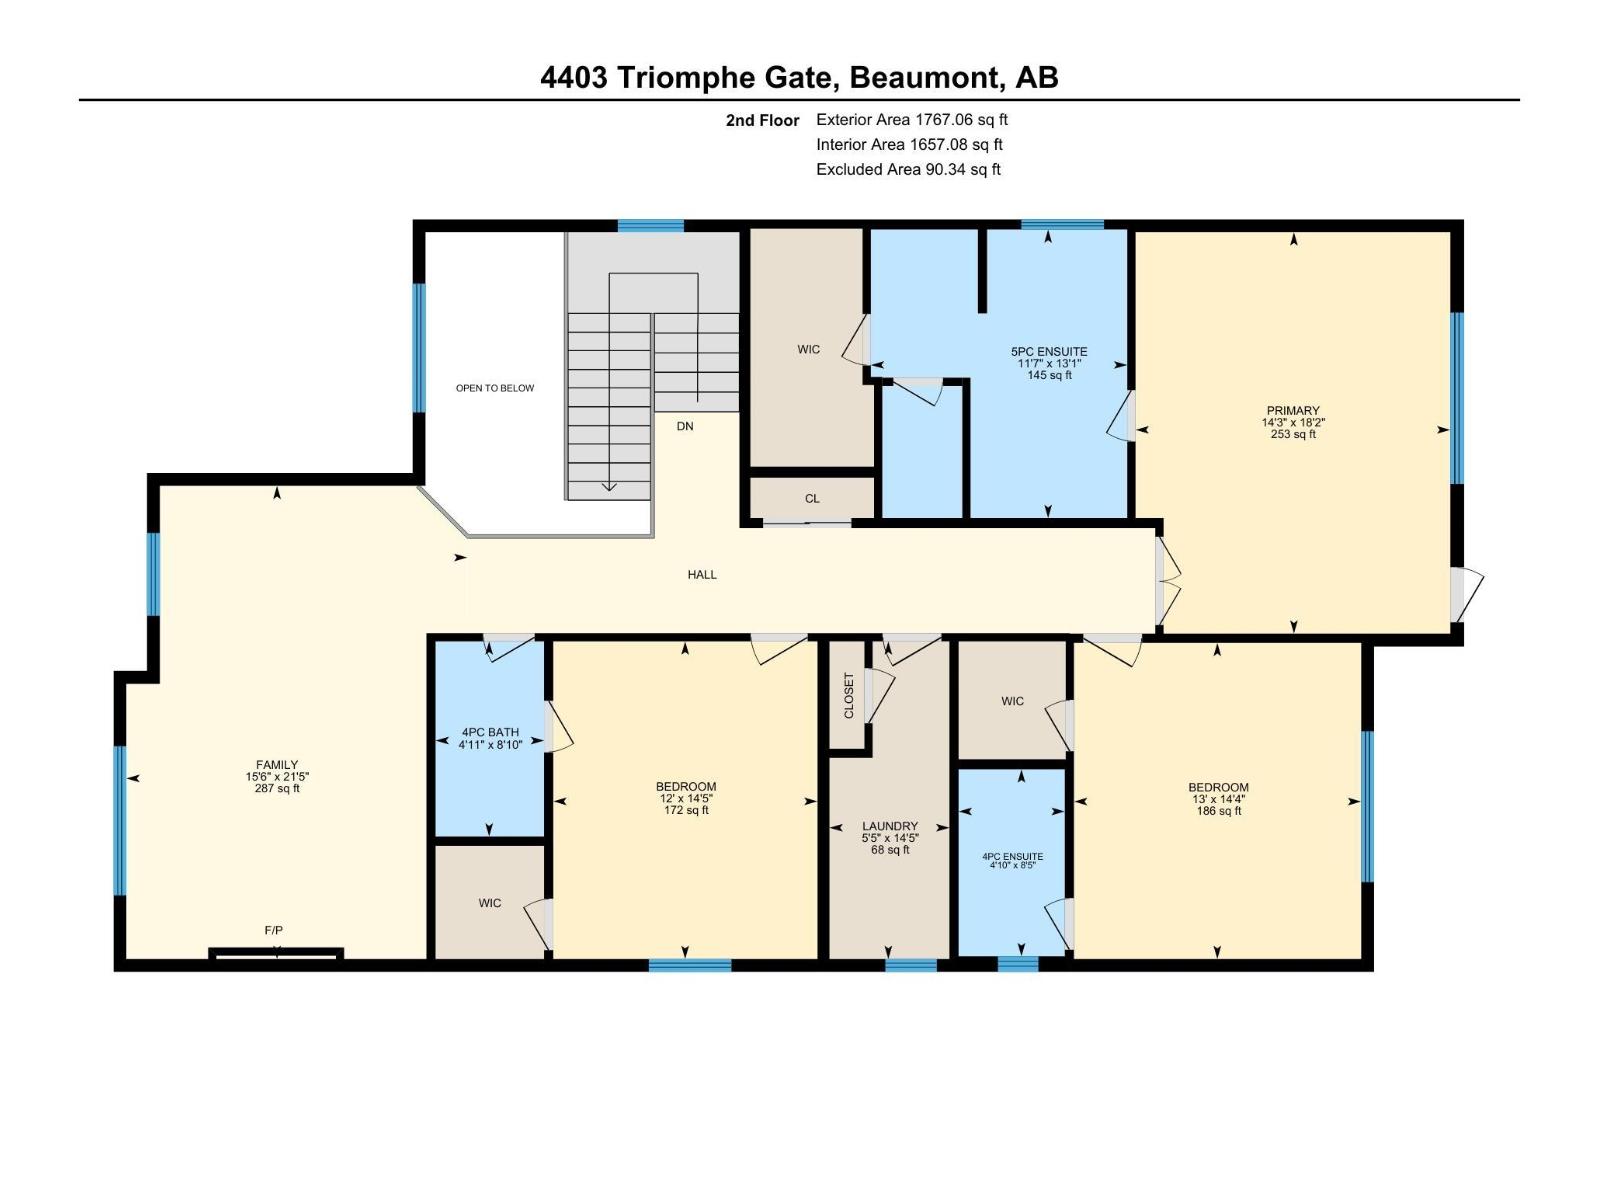
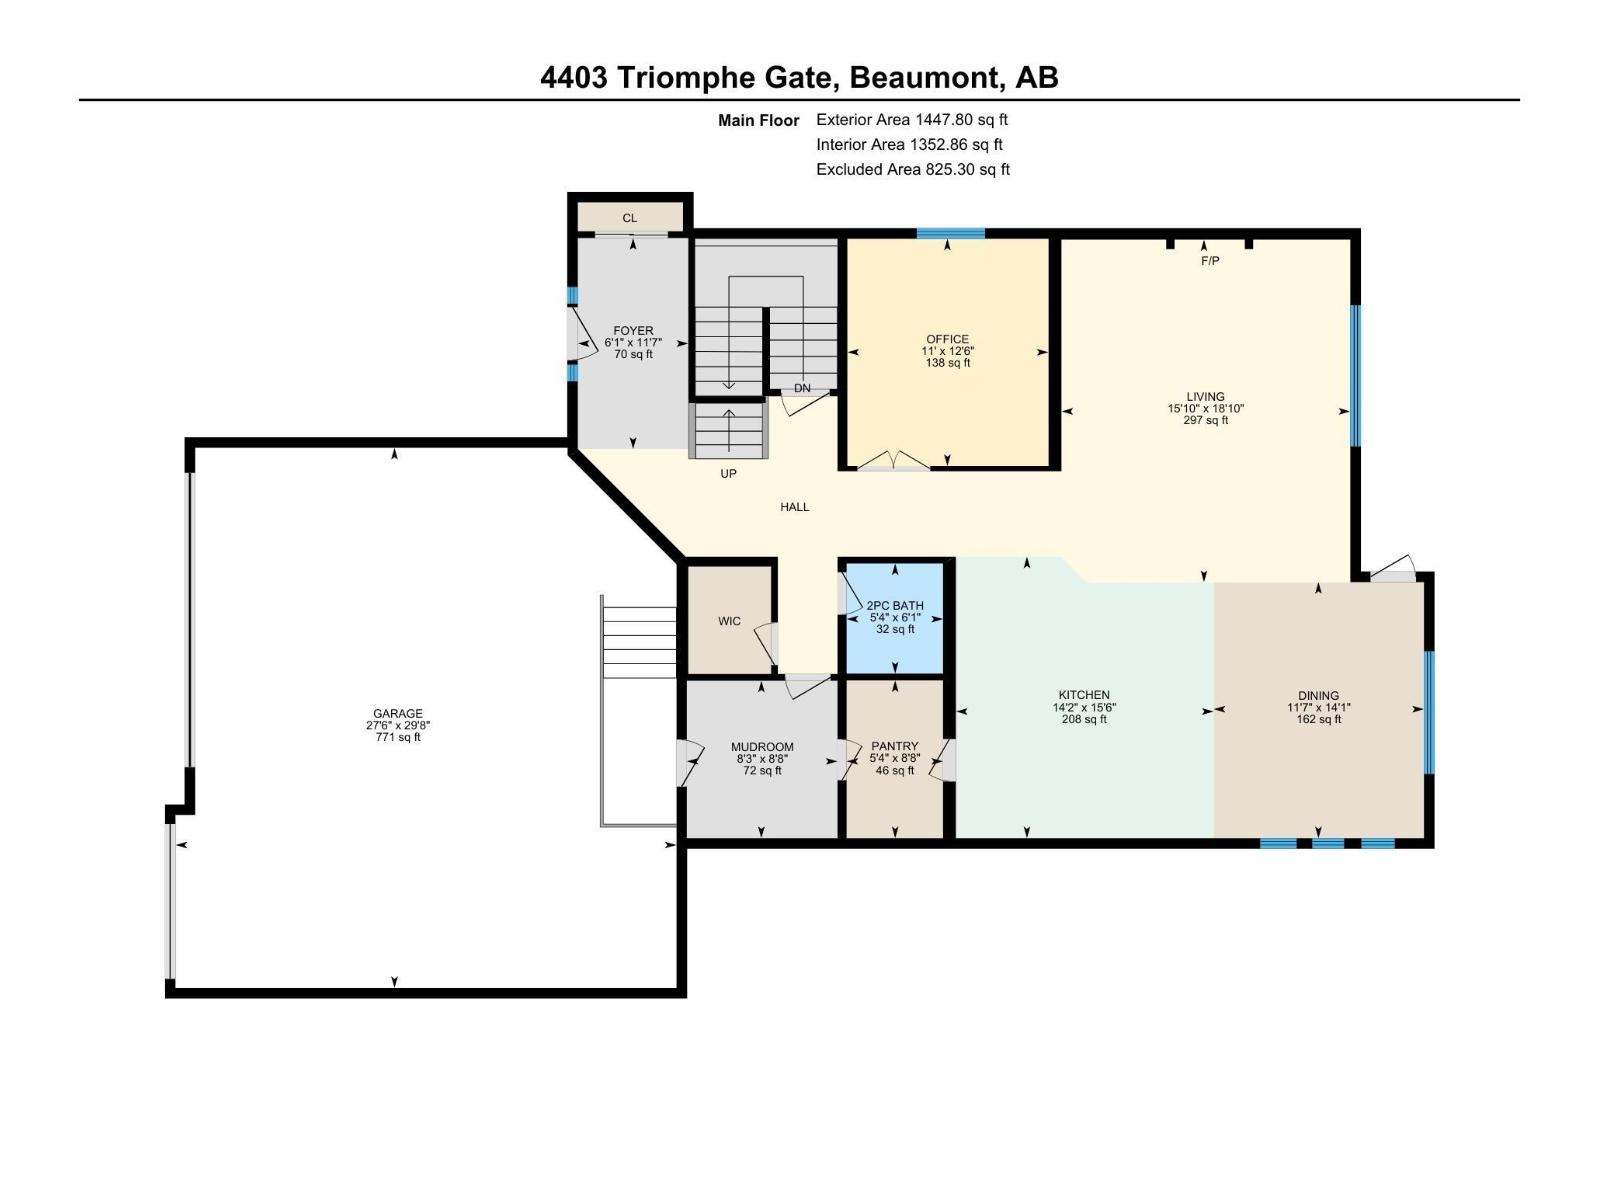
TRIOMPHE ESTATES • CUL-DE-SAC • FULLY FINISHED WALKOUT BSMNT • 5 BDRMS + DEN/BDRM • 4.5 BATHS • TRIPLE GARAGE • PRIVATE BALCONY OFF YOUR MASTER BDRM • COVERED DECK! Offers 4,500+sq ft finished space. Main floor: Living rm with gas F/P, kitchen with QUARTZ counters, & WALK-THRU-PANTRY, dining area with coffered ceilings & access to the massive covered deck, plus den/bdrm, 2pc bath & a large mudroom. Upstairs: you'll find open-to-below design, Bonus Rm with electric F/P & 3 bdrms, ALL BDRMS UPSTAIRS WITH THIER OWN BATH/WALK-IN-CLOSET. Primary Bdrm has coffered ceilings, 5pc ensuite & Private Covered Balcony. Finished WALKOUT basement offers 2 bdrms, 4pc bath, family rm & wet bar. Close to schools, parks & shopping, Only 5 min from south of Edmonton. Potential to convert Bsmnt into a rental potential suite subject to the buyer conducting their due diligence to ascertain zoning permissibility in addition to obtaining all required approvals and permits in order to comply with municipal by-laws. Don't miss Out! (id:67695)
Property Details
| MLS® Number | E4515601 |
| Property Type | Single Family |
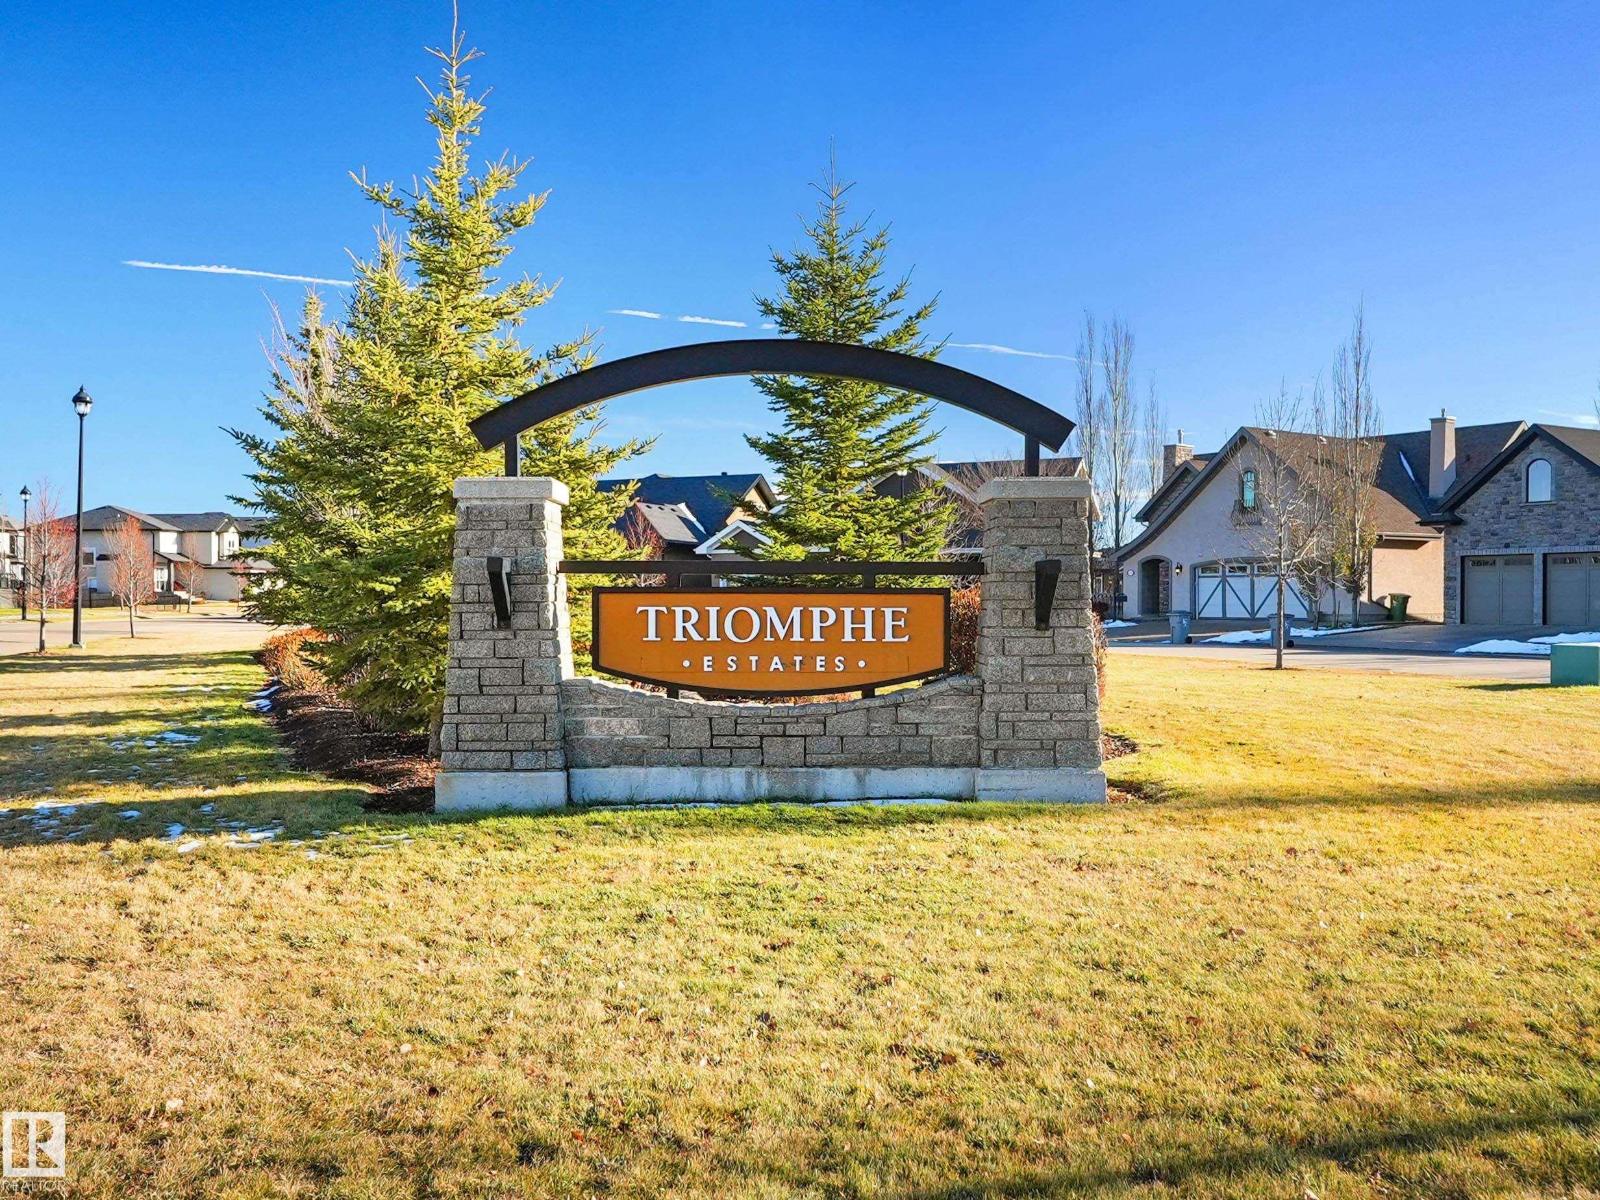
| Neigbourhood | Triomphe Estates |
| Amenities Near By | Golf Course, Schools, Shopping |
| Features | No Back Lane, Wet Bar, Closet Organizers |
| Parking Space Total | 6 |
| Structure | Deck |
Building
| Bathroom Total | 5 |
| Bedrooms Total | 5 |
| Appliances | Dishwasher, Dryer, Fan, Garage Door Opener Remote(s), Garage Door Opener, Hood Fan, Humidifier, Oven - Built-in, Microwave, Refrigerator, Stove, Central Vacuum, Washer, Window Coverings |
| Basement Development | Finished |
| Basement Features | Walk Out |
| Basement Type | Full (finished) |
| Constructed Date | 2019 |
| Construction Style Attachment | Detached |
| Cooling Type | Central Air Conditioning |
| Fireplace Fuel | Gas |
| Fireplace Present | Yes |
| Fireplace Type | Unknown |
| Half Bath Total | 1 |
| Heating Type | Forced Air |
| Stories Total | 2 |
| Size Interior | 3,215 Sqft |
| Type | House |
Parking
| Attached Garage |
Land
| Acreage | No |
| Fence Type | Fence |
| Land Amenities | Golf Course, Schools, Shopping |
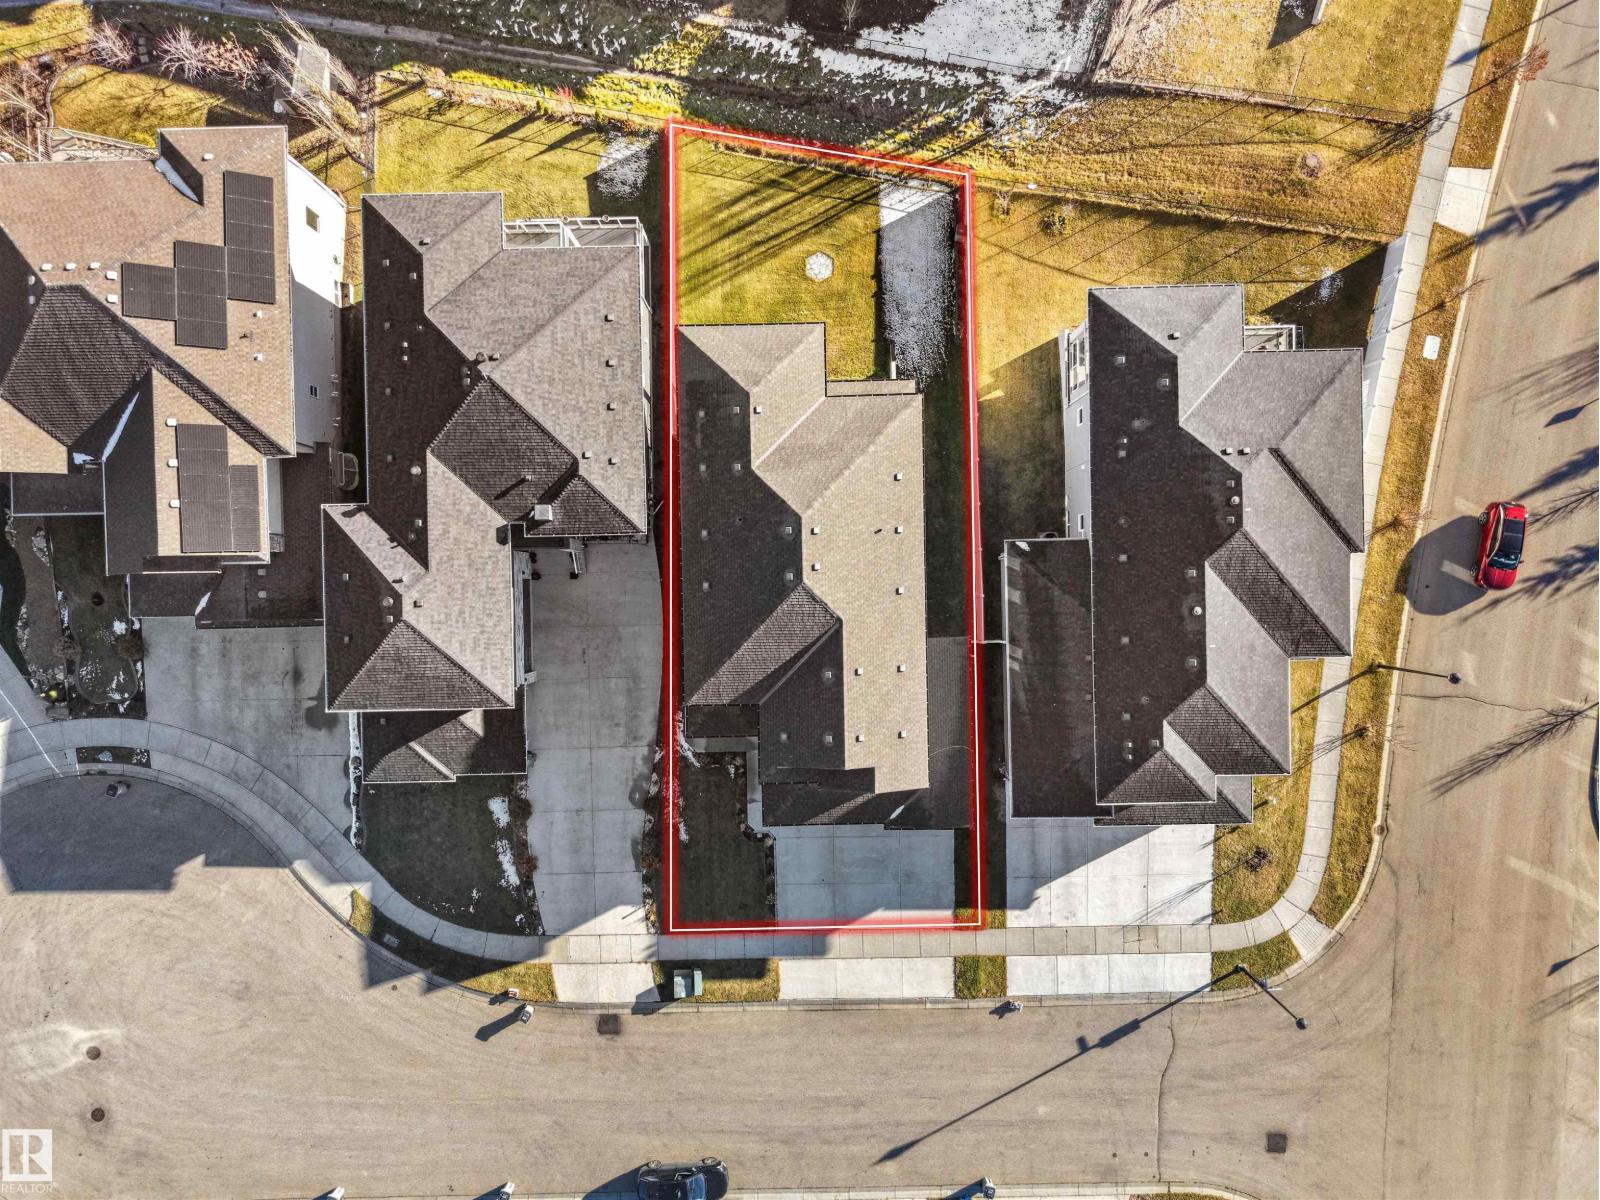
| Size Irregular | 668.07 |
| Size Total | 668.07 M2 |
| Size Total Text | 668.07 M2 |
Rooms
| Level | Type | Length | Width | Dimensions |
|---|---|---|---|---|
| Basement | Bedroom 4 | 14.7 m | 14.7 m x Measurements not available | |
| Basement | Recreation Room | 31'5 x 19' | ||
| Basement | Utility Room | 11.2' x 11.7' | ||
| Basement | Bedroom 5 | 14.7 m | 11.4 m | 14.7 m x 11.4 m |
| Main Level | Living Room | 15 m | Measurements not available x 15 m | |
| Main Level | Dining Room | 14'1" x 11' | ||
| Main Level | Kitchen | 15'6" x 14' | ||
| Main Level | Den | 12'6" x 11' | ||
| Main Level | Mud Room | 8'8" x 8'3" | ||
| Main Level | Pantry | 8'8" x 5'4" | ||
| Upper Level | Primary Bedroom | 18'2" x 14' | ||
| Upper Level | Bedroom 2 | 14'4" x 13' | ||
| Upper Level | Bedroom 3 | 14'5" x 12' | ||
| Upper Level | Bonus Room | 21'5" x 15' | ||
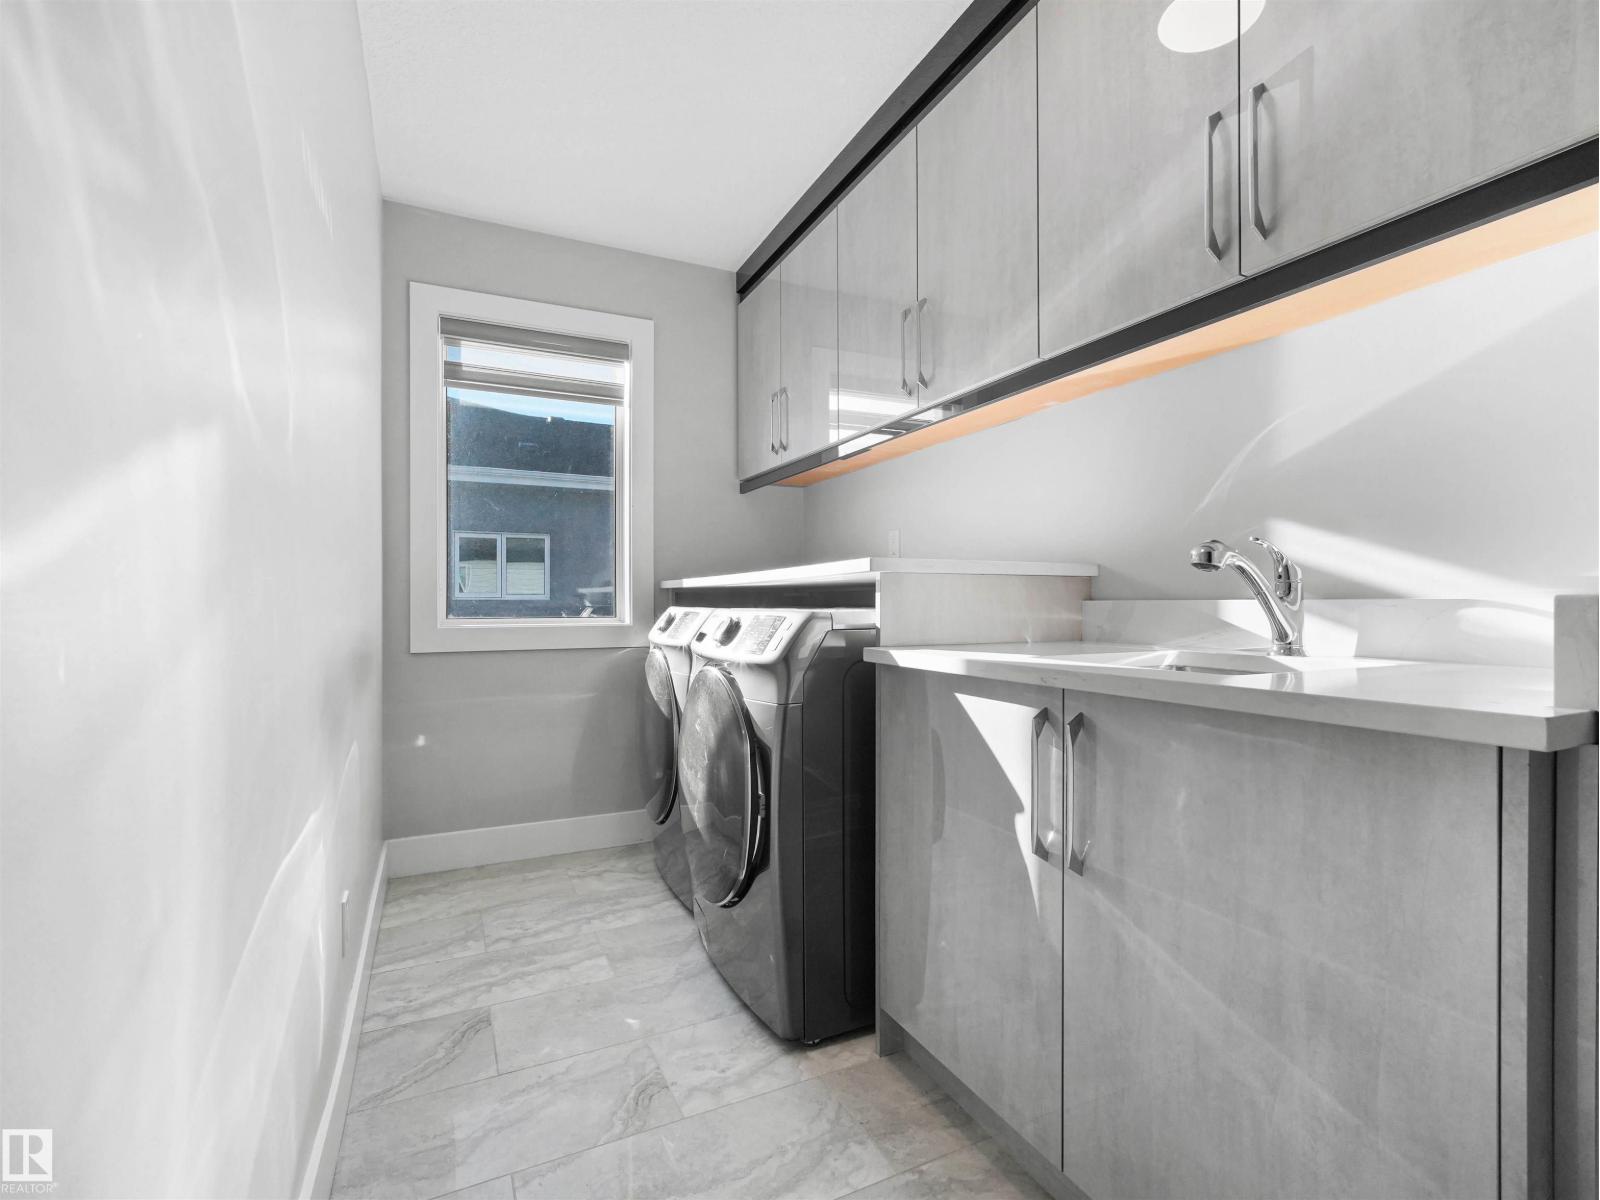
| Upper Level | Laundry Room | 14'5" x 5'5 |
https://www.realtor.ca/real-estate/30485770/4403-triomphe-ga-beaumont-triomphe-estates
Contact Us
Contact us for more information

This REALTOR.ca listing content is owned and licensed by REALTOR® members of The Canadian Real Estate Association
The trademarks REALTOR®, REALTORS®, and the REALTOR® logo are controlled by The Canadian Real Estate Association (CREA) and identify real estate professionals who are members of CREA. The trademarks MLS®, Multiple Listing Service® and the associated logos are owned by The Canadian Real Estate Association (CREA) and identify the quality of services provided by real estate professionals who are members of CREA. The trademark DDF® is owned by The Canadian Real Estate Association (CREA) and identifies CREA's Data Distribution Facility (DDF®)
November 06 2026 06:04:30
REALTORS® Association of Edmonton
Maxwell Polaris