Independent Calgary Brokerage

4509 40 Avenue S Lethbridge, Alberta T1K 8G2

5 Bedroom
4 Bathroom
1,960 sqft
Bi-Level
Fireplace
Central Air Conditioning
Forced Air
$895,000
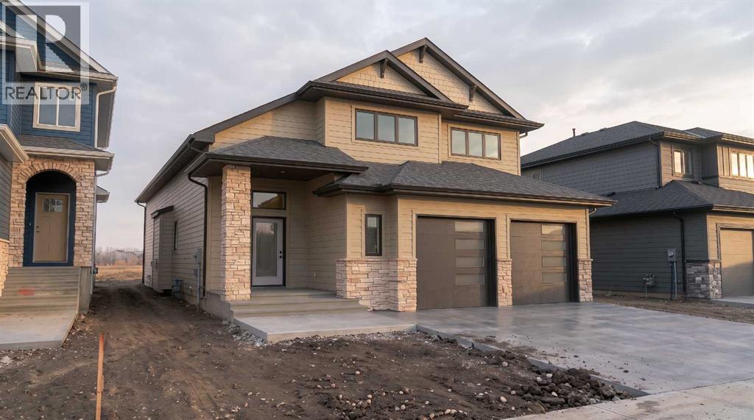
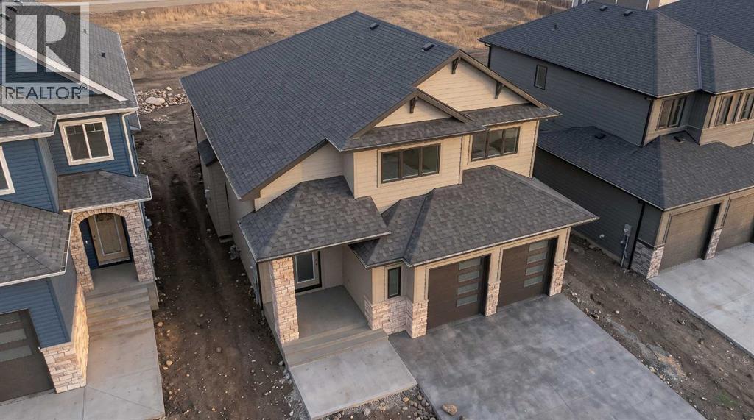
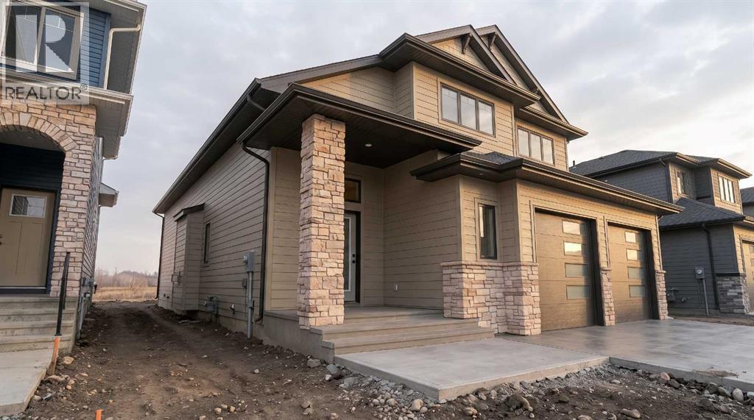
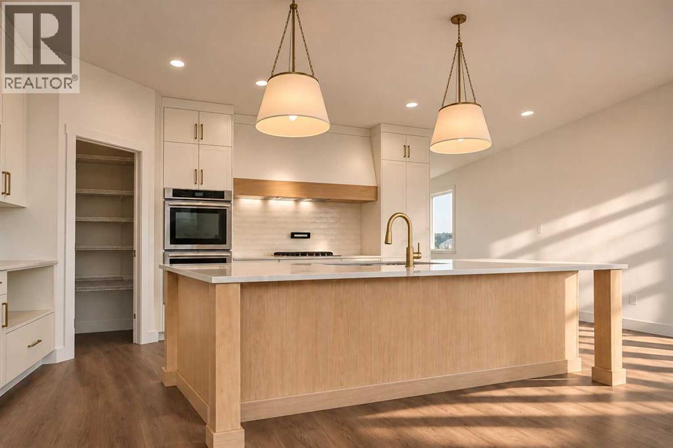
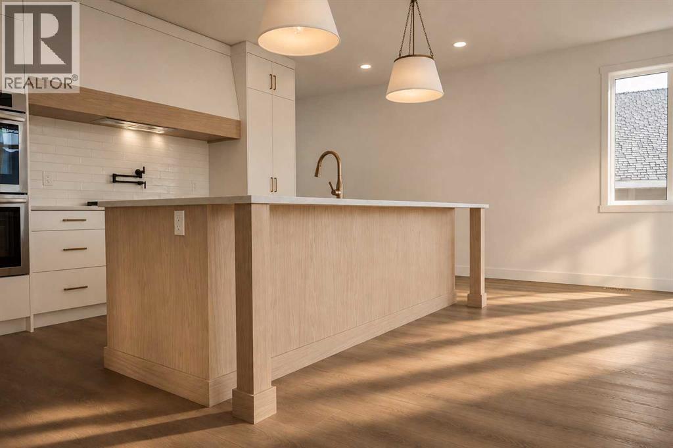
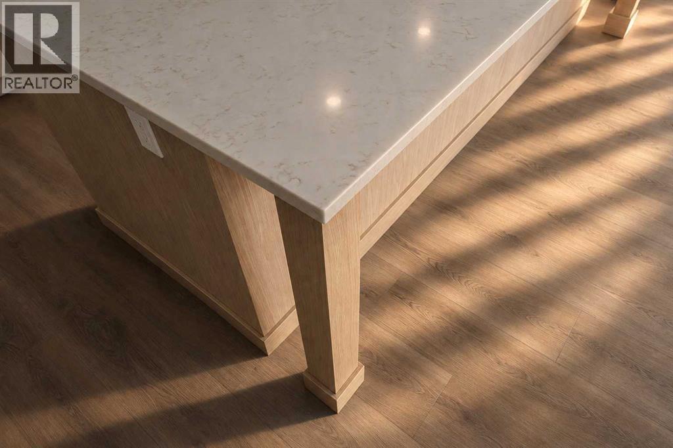
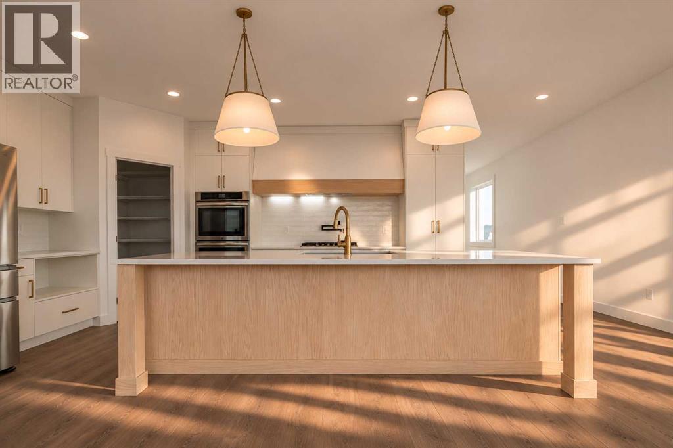
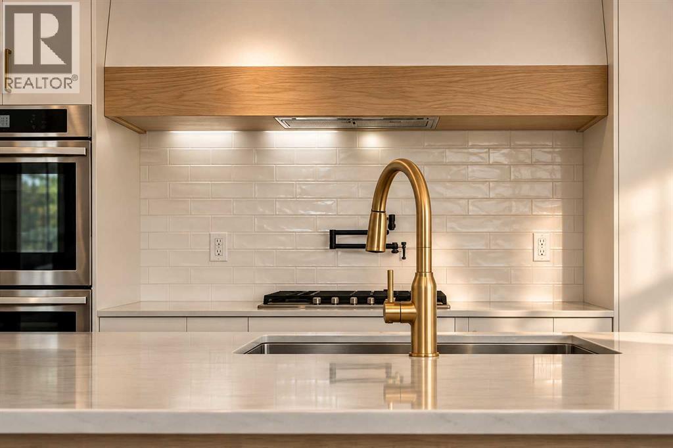
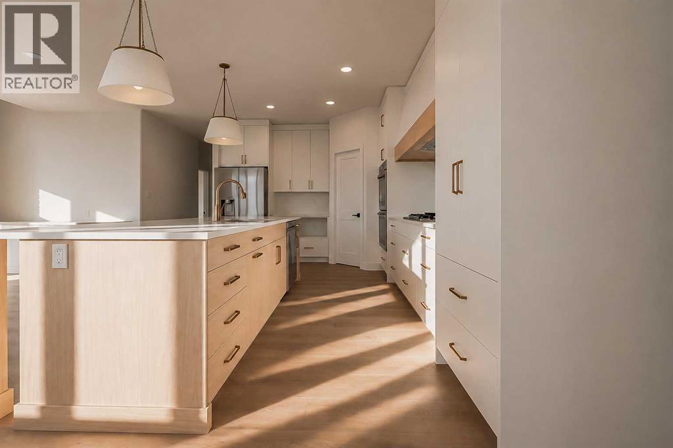
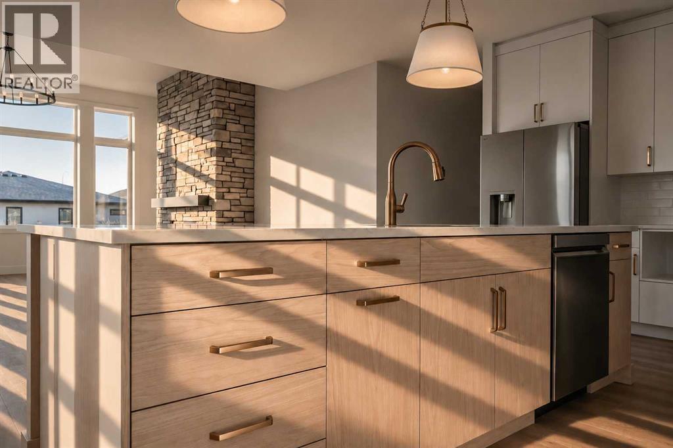
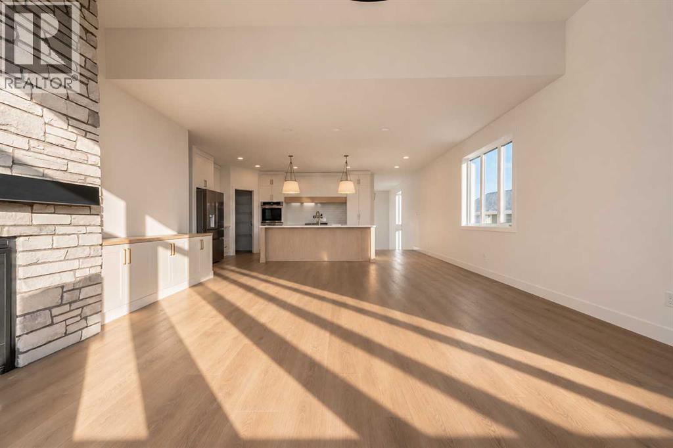
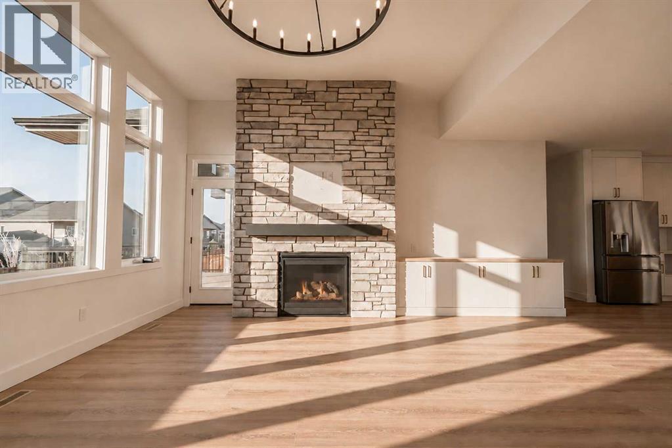
Brand new and built to impress in Southgate! This 1,960 sq ft bi-level offers over 3,100 sq ft of finished living space across three levels, with 5 bedrooms and 3.5 bathrooms. It sits on a level, south-facing 48' x 121' lot.The main level has an open floor plan built around a showpiece kitchen with stone countertops, a large island, a range hood and plenty of storage. It flows into a bright living room with a gas fireplace and tray ceiling details, so it works as well for everyday living as it does for entertaining. The primary retreat is also on this level, with a walk-in closet and a private 3-piece ensuite. Main-floor laundry and a 2-piece powder room add convenience.Upstairs are two more bedrooms and a full 4-piece bathroom, a great setup for kids or guests. The fully finished lower level adds two more bedrooms, a 4-piece bathroom and a large recreation room, ideal for movie nights, a games area or a teen hangout.Quality touches throughout include vinyl windows, a tankless hot water system, central air conditioning, forced-air heat, and a mix of carpet, tile and vinyl flooring. Outside there’s a deck for summer evenings and a double attached garage with two openers.Southgate is one of south Lethbridge’s most sought-after communities, with parks, walking and bike paths, sidewalks and street lights close by. The home comes with fridge, stove, dishwasher, hood fan and A/C, and the possession date is negotiable. The home is still under construction, so now is the time to see it. Book your showing today! (id:67695)
Property Details
| MLS® Number | A2358672 |
| Property Type | Single Family |
| Community Name | Southgate |
| Amenities Near By | Park |
| Features | Pvc Window, Level |
| Parking Space Total | 4 |
| Plan | 1710554 |
| Structure | Deck |
| View Type | View |
Building
| Bathroom Total | 4 |
| Bedrooms Above Ground | 3 |
| Bedrooms Below Ground | 2 |
| Bedrooms Total | 5 |
| Appliances | Refrigerator, Dishwasher, Stove, Hood Fan, Garage Door Opener, Water Heater - Tankless |
| Architectural Style | Bi-level |
| Basement Development | Finished |
| Basement Type | Full (finished) |
| Constructed Date | 2026 |
| Construction Material | Wood Frame |
| Construction Style Attachment | Detached |
| Cooling Type | Central Air Conditioning |
| Fireplace Present | Yes |
| Fireplace Total | 1 |
| Flooring Type | Carpeted, Ceramic Tile, Vinyl |
| Foundation Type | Poured Concrete |
| Half Bath Total | 1 |
| Heating Type | Forced Air |
| Stories Total | 1 |
| Size Interior | 1,960 Sqft |
| Total Finished Area | 1960 Sqft |
| Type | House |
Parking
| Attached Garage | 2 |
Land
| Acreage | No |
| Fence Type | Not Fenced |
| Land Amenities | Park |
| Size Depth | 36.88 M |
| Size Frontage | 14.63 M |
| Size Irregular | 5826.00 |
| Size Total | 5826 Sqft|4,051 - 7,250 Sqft |
| Size Total Text | 5826 Sqft|4,051 - 7,250 Sqft |
| Zoning Description | R-l |
Rooms
| Level | Type | Length | Width | Dimensions |
|---|---|---|---|---|
| Lower Level | Bedroom | 3.79 M x 3.33 M | ||
| Lower Level | Bedroom | 3.76 M x 3.66 M | ||
| Lower Level | Recreational, Games Room | 5.28 M x 10.26 M | ||
| Lower Level | Furnace | 5.46 M x 1.85 M | ||
| Lower Level | 4pc Bathroom | Measurements not available | ||
| Main Level | Kitchen | 6.65 M x 3.83 M | ||
| Main Level | Living Room | 5.64 M x 7.06 M | ||
| Main Level | Primary Bedroom | 3.76 M x 4.34 M | ||
| Main Level | Other | 2.26 M x 2.31 M | ||
| Main Level | 3pc Bathroom | Measurements not available | ||
| Main Level | Laundry Room | 2.16 M x 2.49 M | ||
| Main Level | 2pc Bathroom | Measurements not available | ||
| Upper Level | Bedroom | 3.83 M x 3.12 M | ||
| Upper Level | Bedroom | 4.17 M x 3.35 M | ||
| Upper Level | 4pc Bathroom | Measurements not available |
https://www.realtor.ca/real-estate/30525219/4509-40-avenue-s-lethbridge-southgate
Contact Us
Contact us for more information

This REALTOR.ca listing content is owned and licensed by REALTOR® members of The Canadian Real Estate Association
The trademarks REALTOR®, REALTORS®, and the REALTOR® logo are controlled by The Canadian Real Estate Association (CREA) and identify real estate professionals who are members of CREA. The trademarks MLS®, Multiple Listing Service® and the associated logos are owned by The Canadian Real Estate Association (CREA) and identify the quality of services provided by real estate professionals who are members of CREA. The trademark DDF® is owned by The Canadian Real Estate Association (CREA) and identifies CREA's Data Distribution Facility (DDF®)
November 18 2026 06:41:15
Lethbridge & District Association of REALTORS®
Onyx Realty Ltd.