Independent Calgary Brokerage

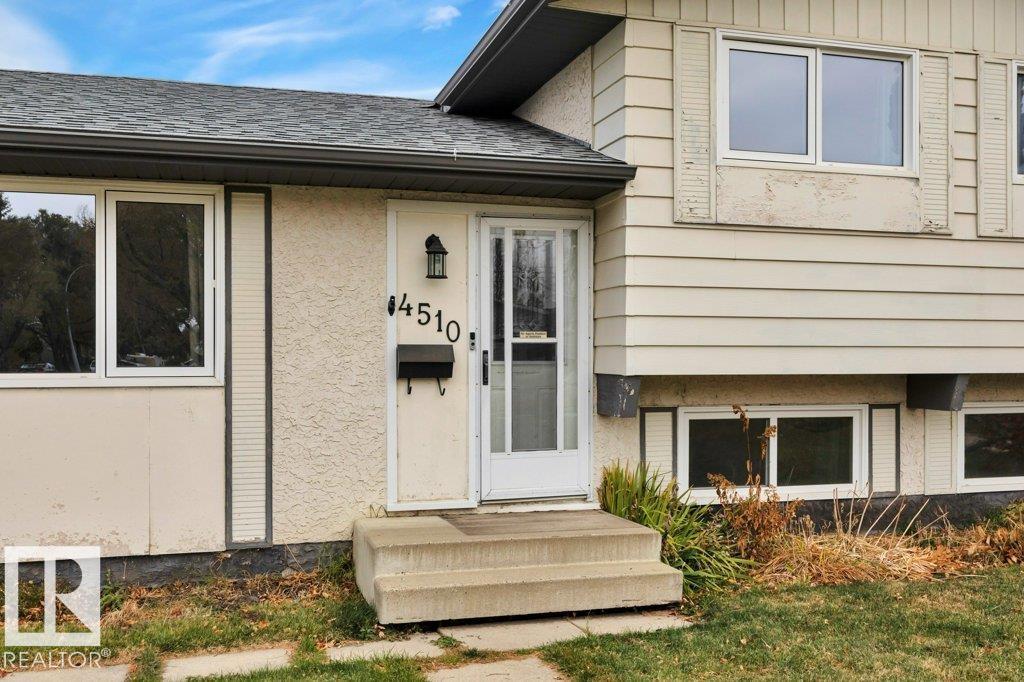
4510 42a Av Leduc, Alberta T9E 4Z4
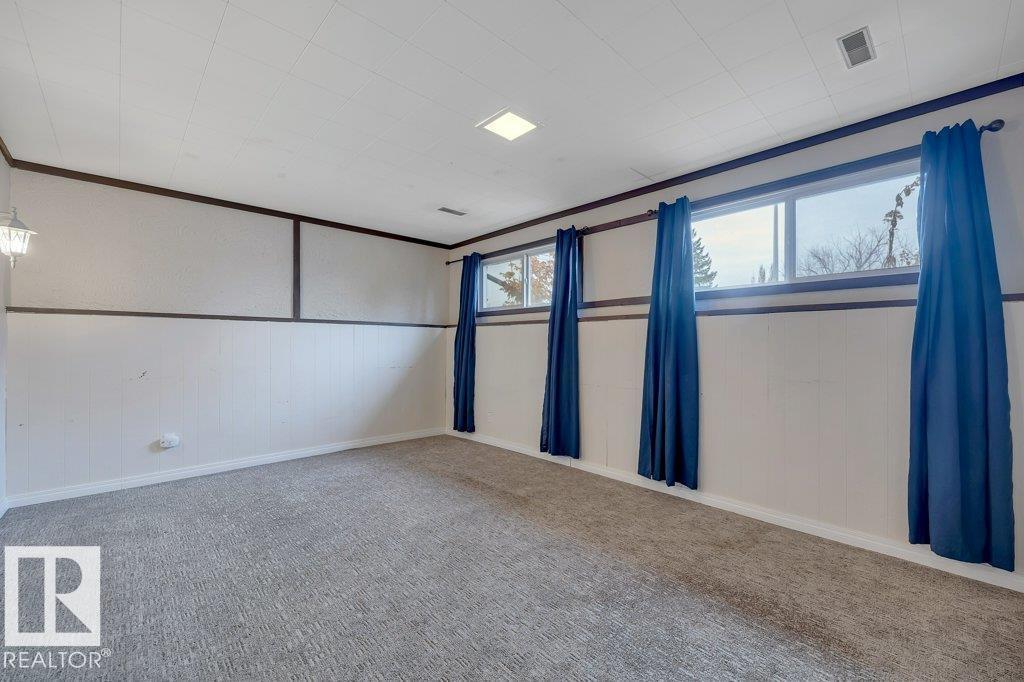
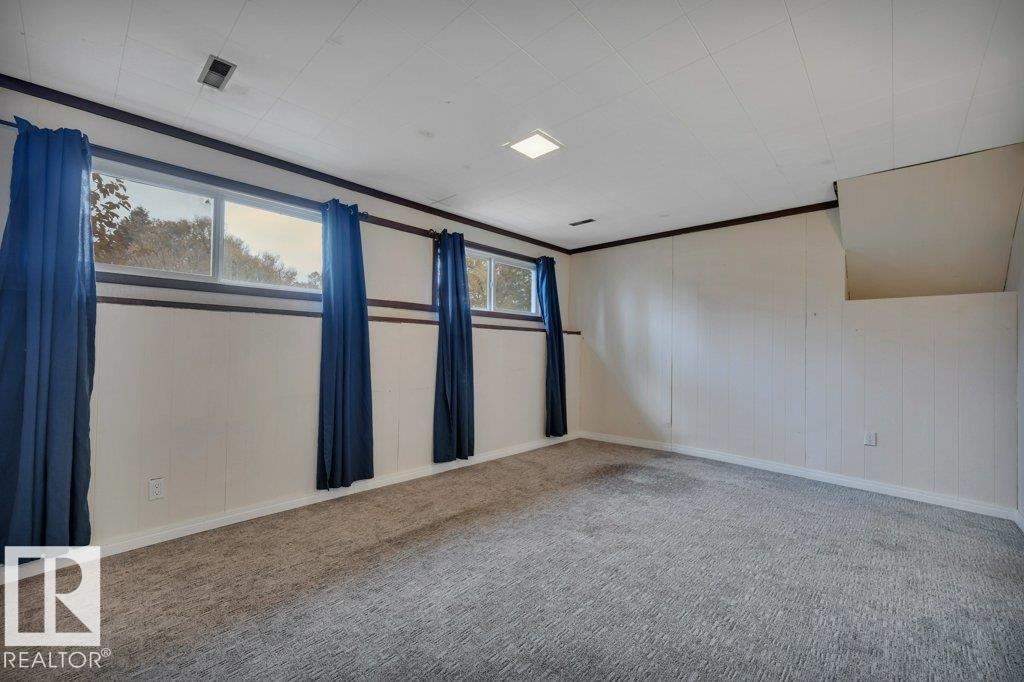

3 Bedroom
1 Bathroom
1,077 sqft
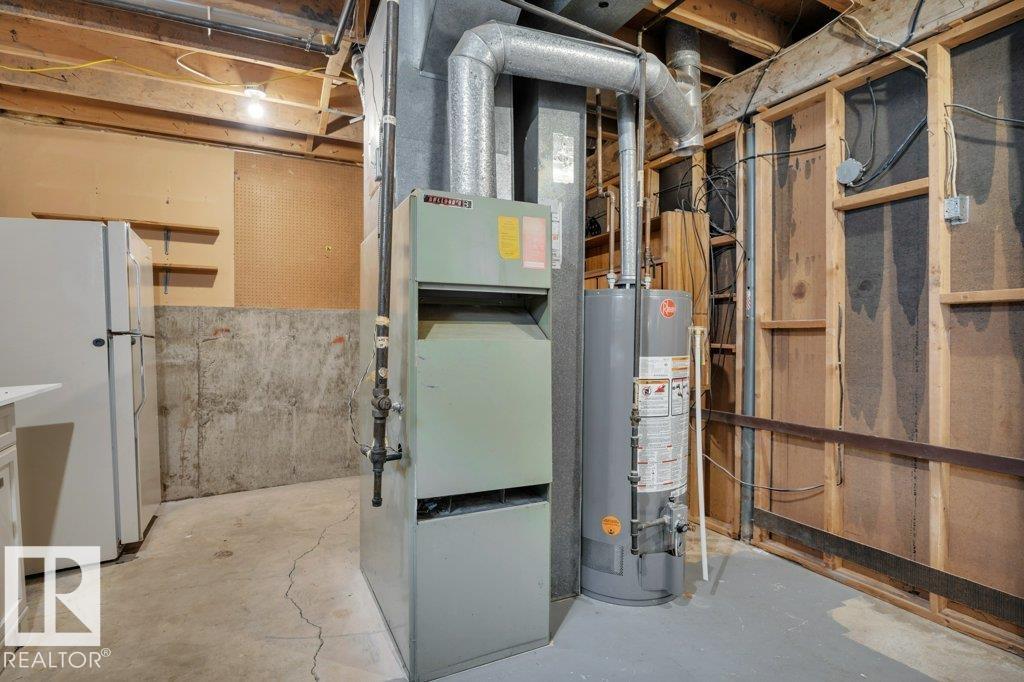
Forced Air
$349,424
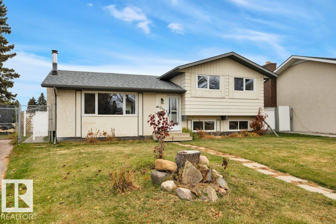
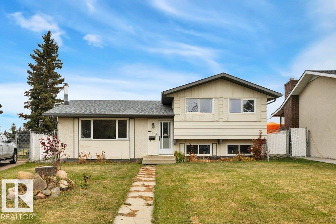
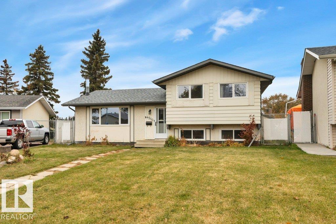
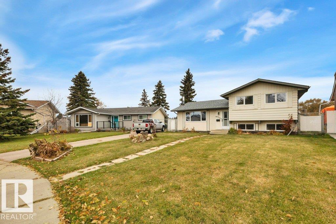
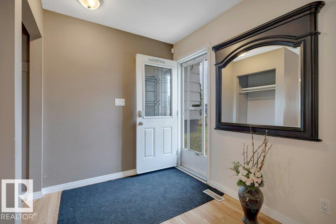
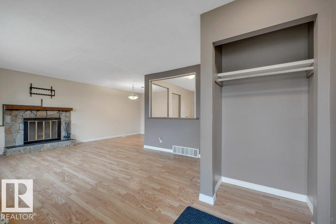
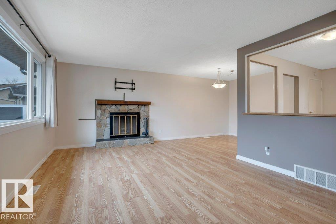
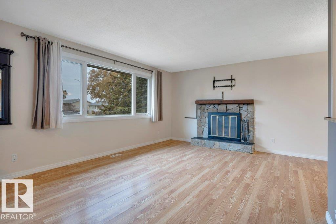
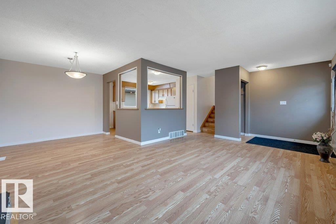
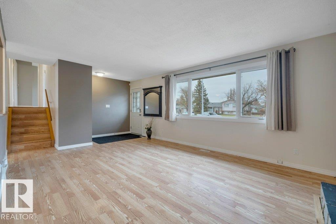
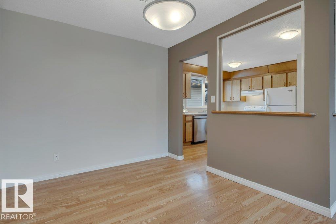
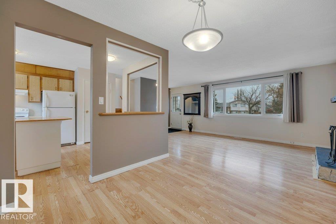
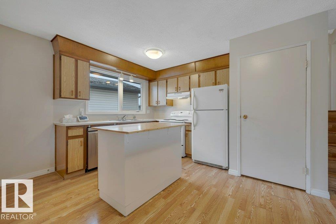
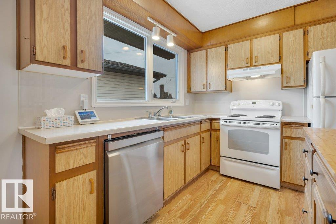
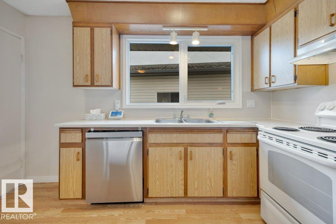
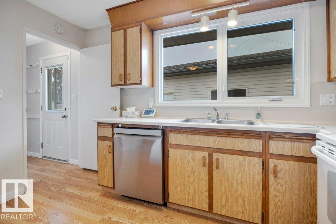
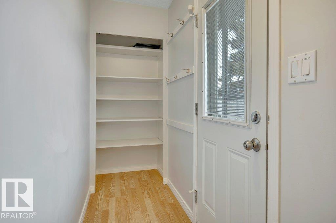
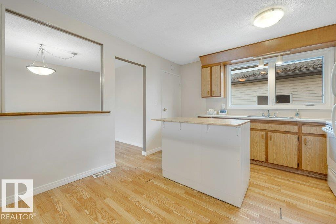
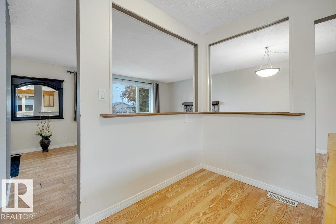
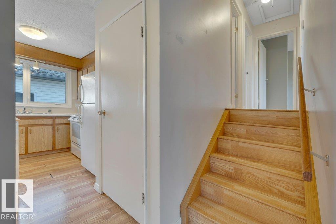
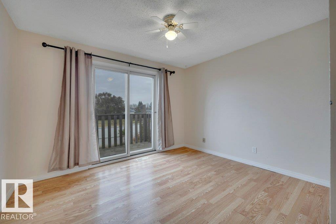
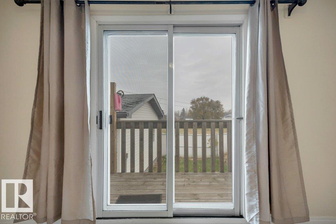
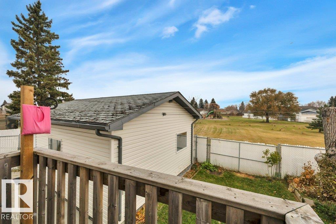
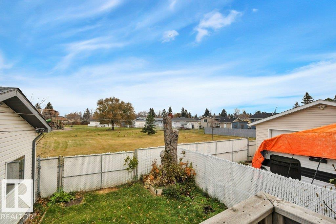
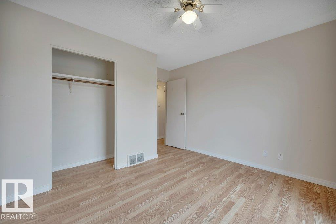
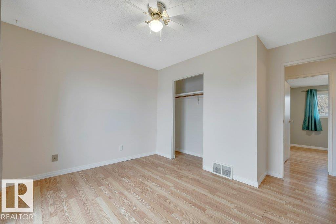
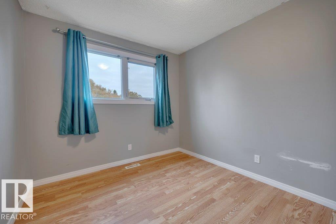
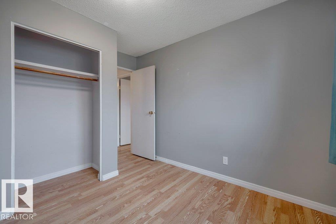
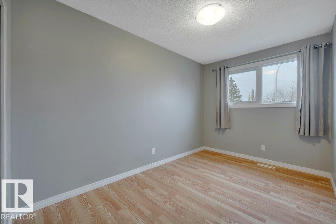
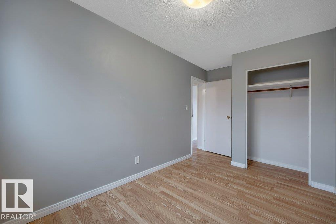
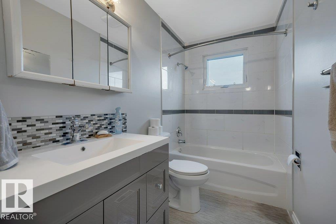
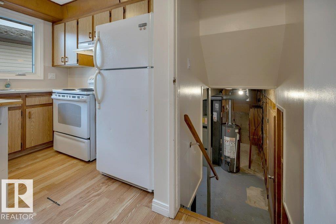
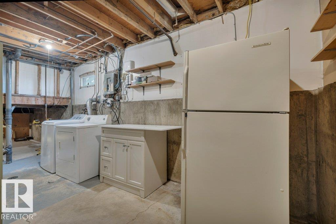
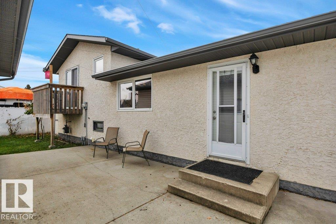
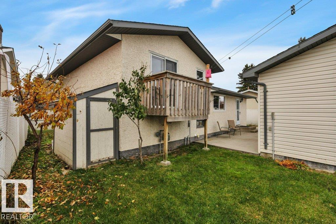
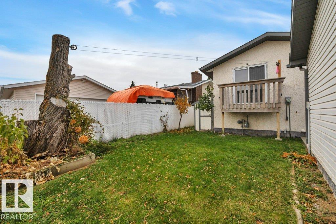
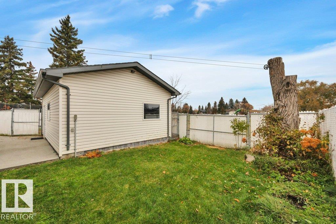
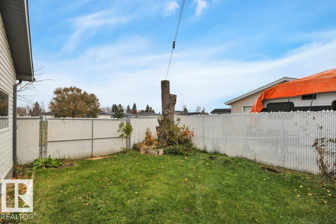
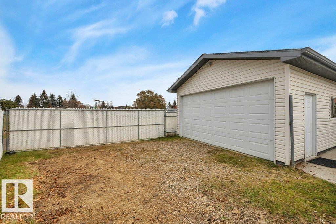
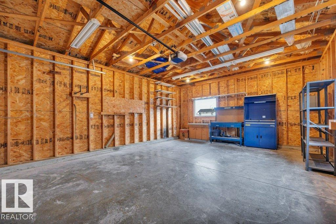
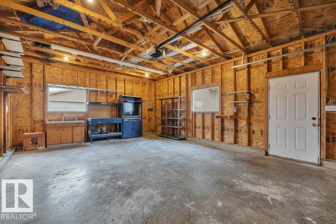
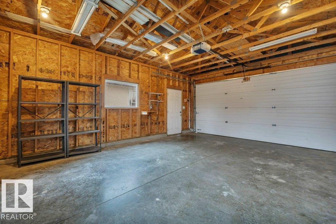
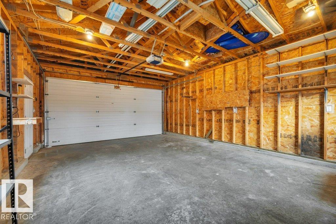
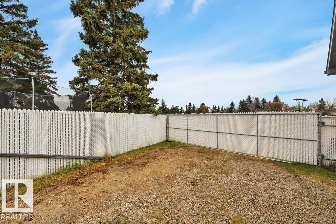
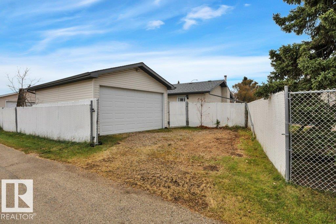
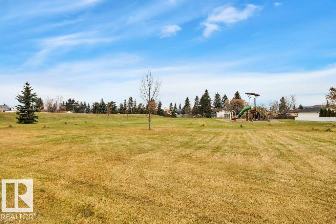
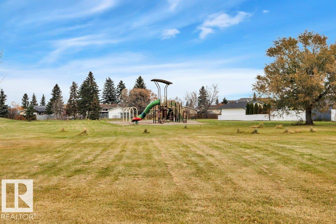
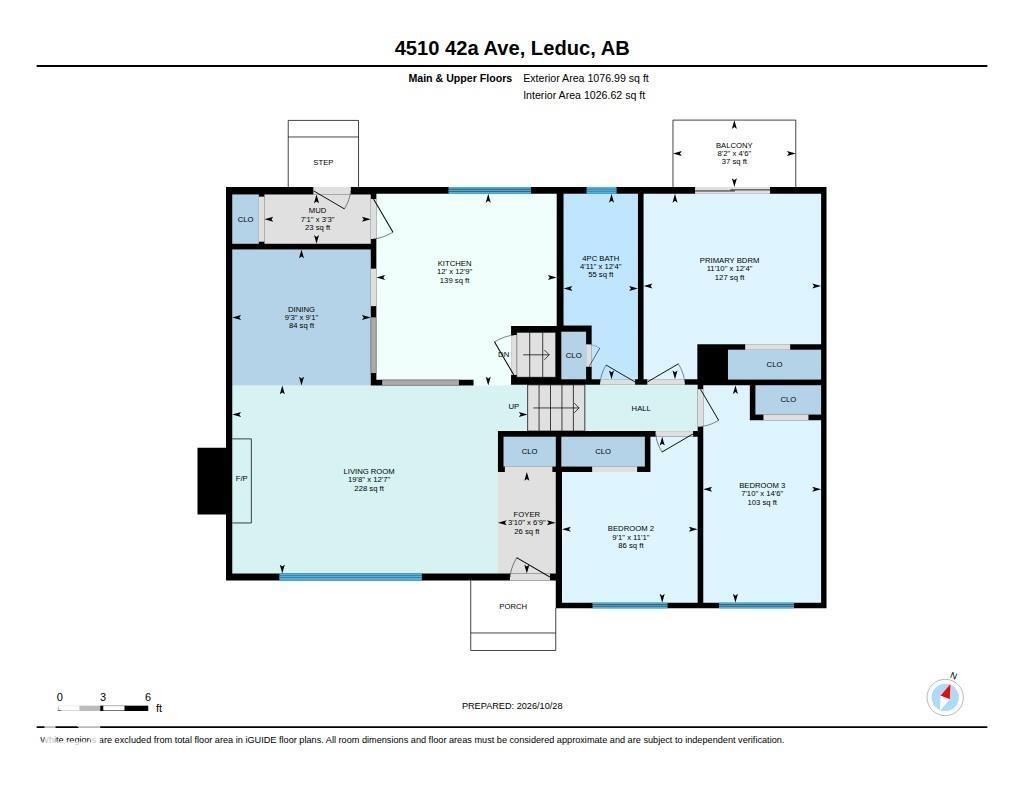
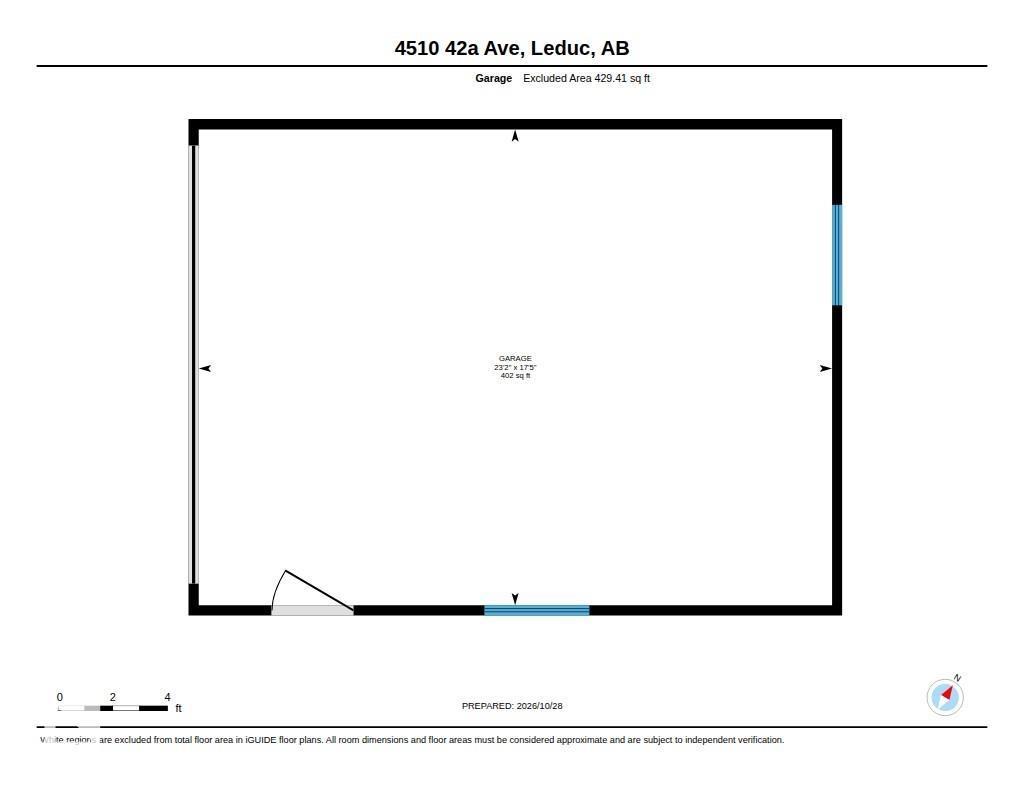
Welcome home to this 3-level split in Leduc’s South Park subdivision! Offering 3 bedrooms, a recently renovated bathroom, new shingles, & vinyl windows, this home is a wonderful opportunity for first-time buyers, families, or anyone looking to put down roots in a great community. The oversized 24’ x 18’ double garage provides plenty of room for parking, storage, & hobbies. Step outside to a fenced yard with green grass & a handy storage shed & enjoy the added privacy of backing onto green space. The home & yard offer a wonderful setting for entertaining friends & family, enjoying summer BBQs, & making lasting memories. Leduc is a fantastic community offering a welcoming small-town feel with easy access to Edmonton, Edmonton International Airport, & Nisku Business Park, making it an excellent choice for commuters. Conveniently located close to schools, parks, shopping, & recreation, this home is ready for its next owners to settle in, make it their own, & enjoy all that this great community has to offer! (id:67695)
Property Details
| MLS® Number | E4514552 |
| Property Type | Single Family |
| Neigbourhood | South Park |
| Amenities Near By | Schools, Shopping |
| Features | Flat Site, Level |
| Structure | Deck |
Building
| Bathroom Total | 1 |
| Bedrooms Total | 3 |
| Amenities | Vinyl Windows |
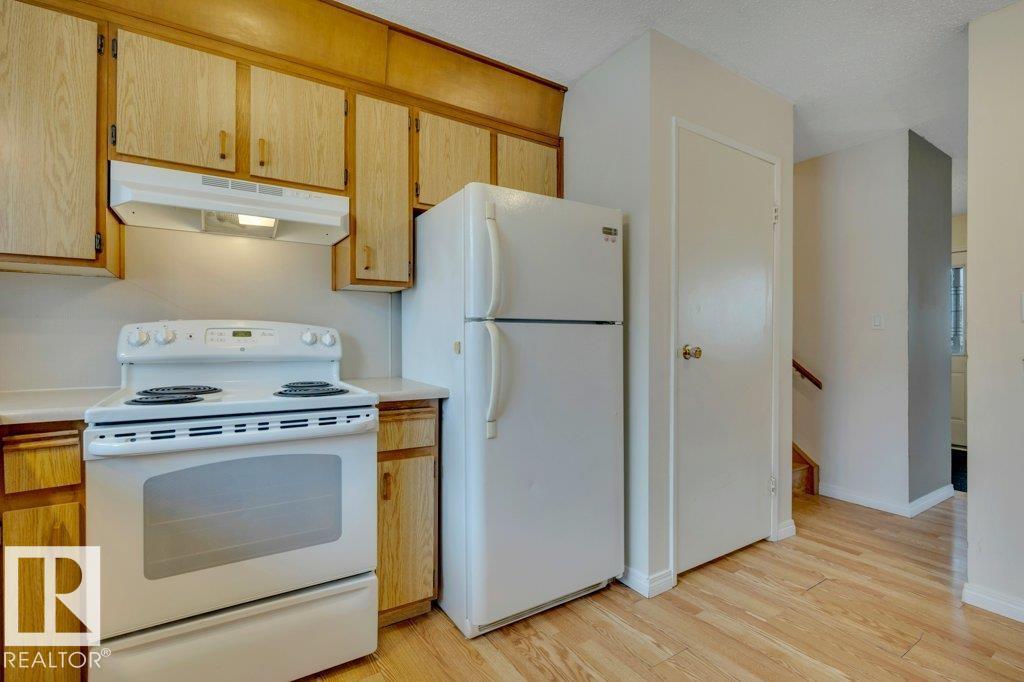
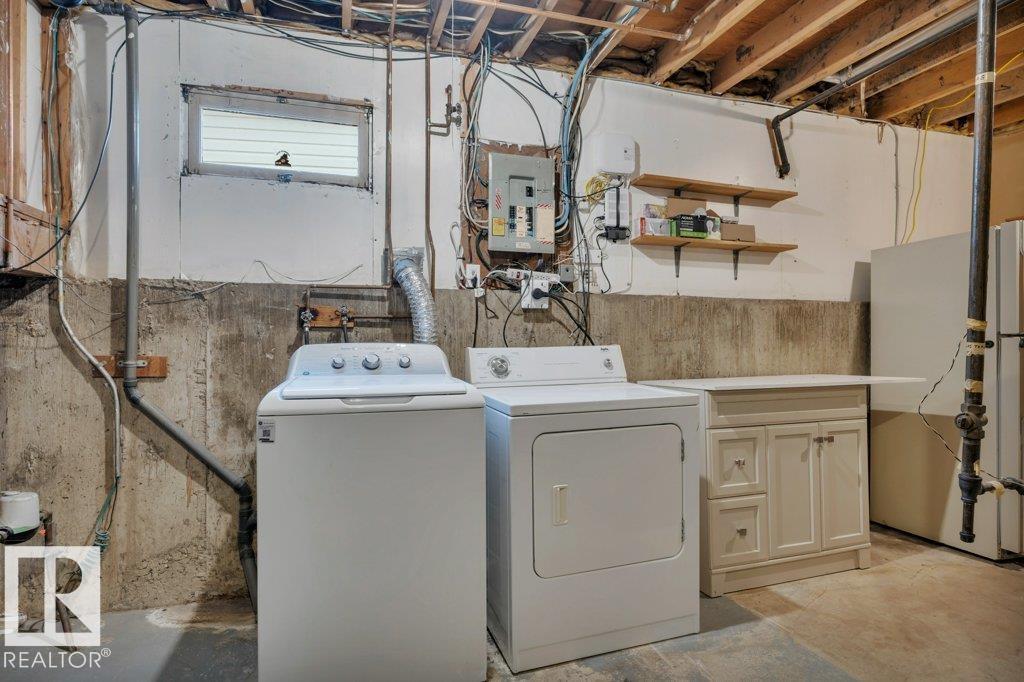
| Appliances | Dishwasher, Dryer, Garage Door Opener Remote(s), Garage Door Opener, Hood Fan, Storage Shed, Stove, Washer, Window Coverings, Two Refrigerators |
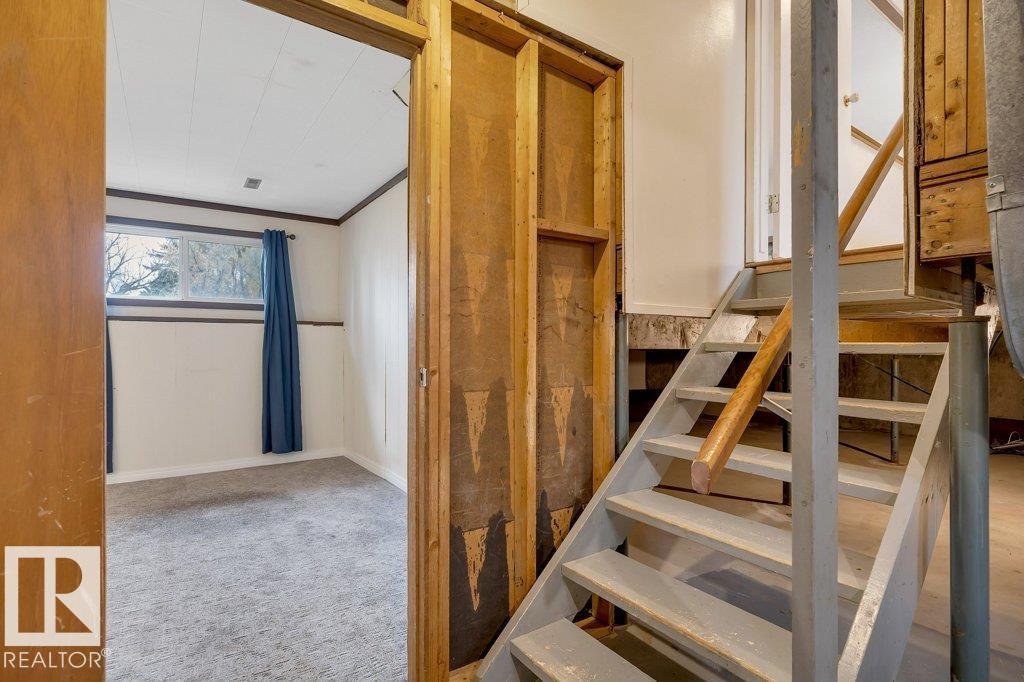
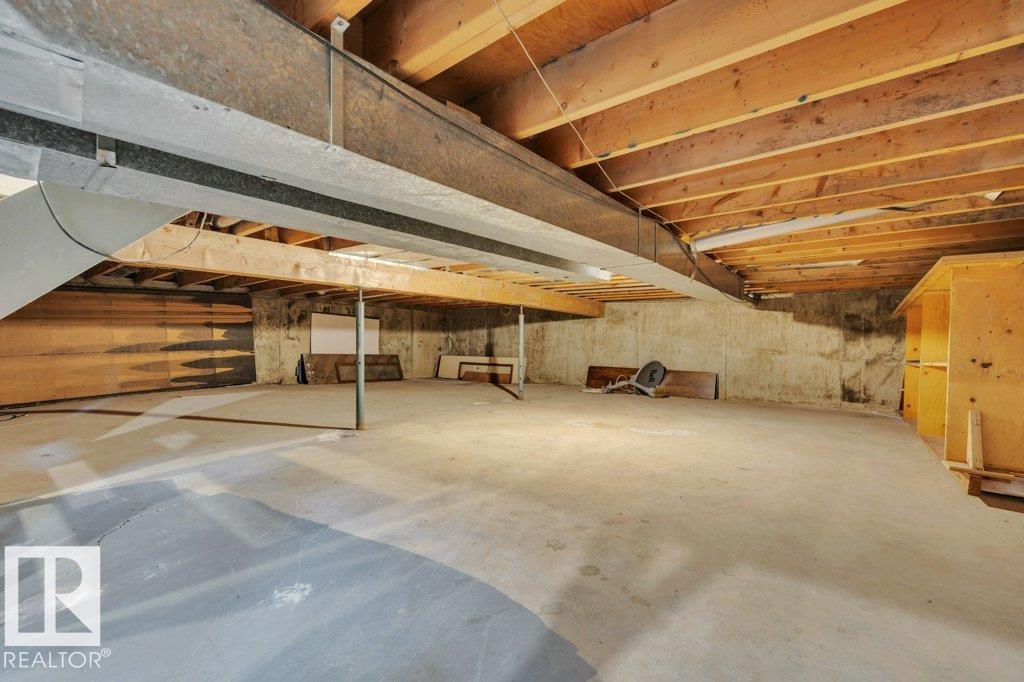
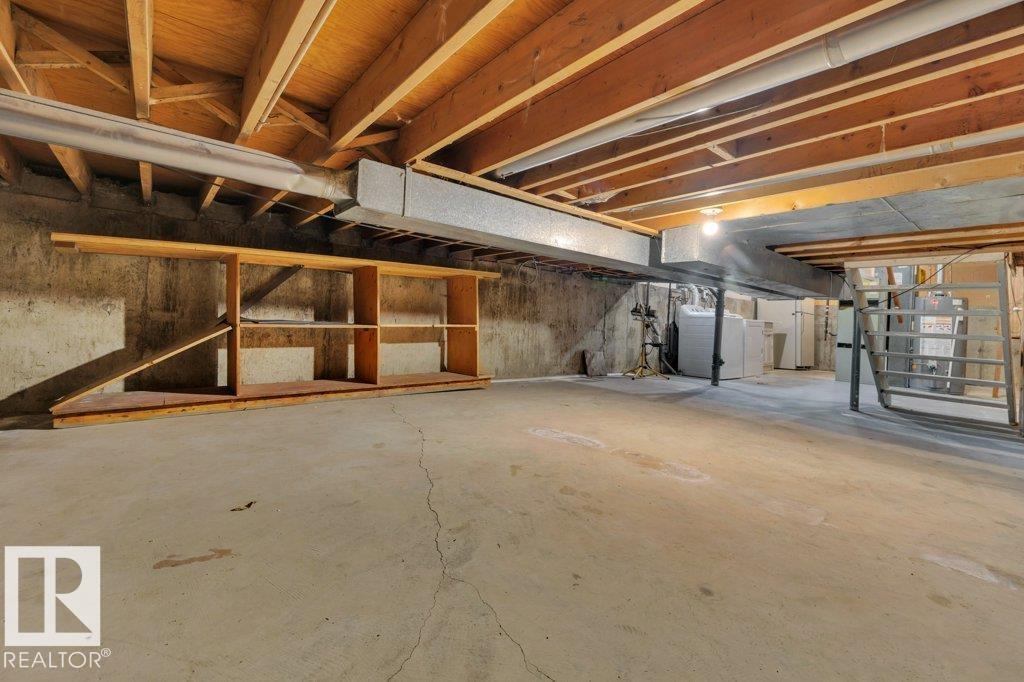
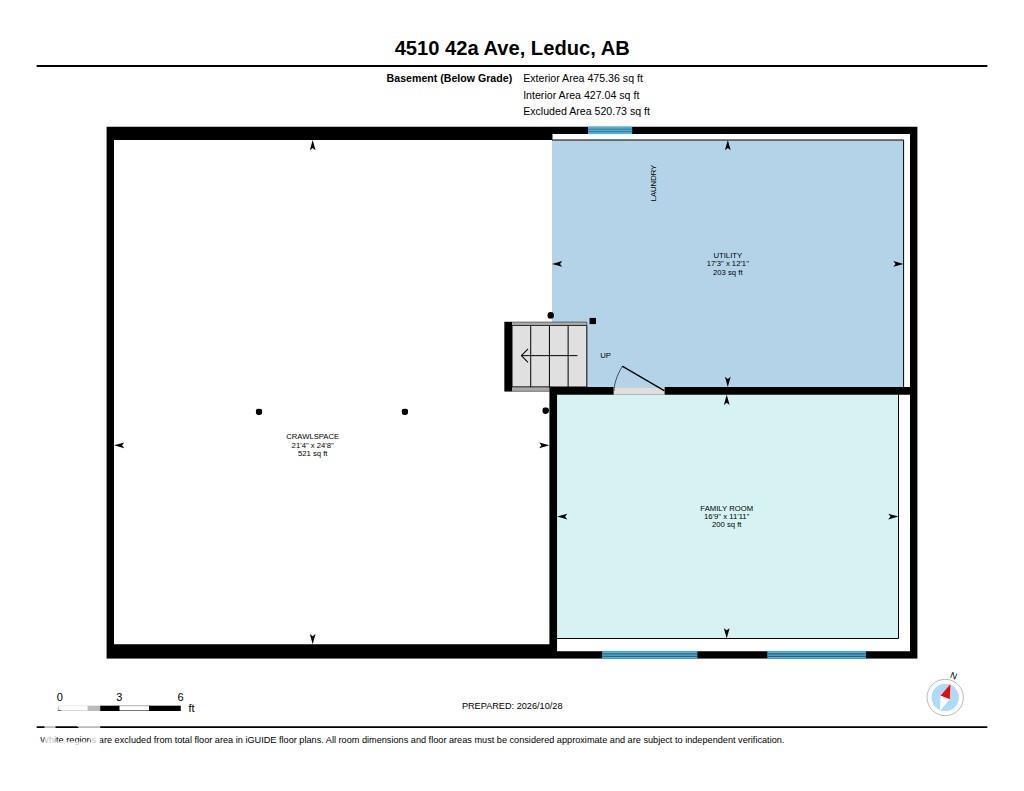
| Basement Development | Partially Finished |
| Basement Type | Full (partially Finished) |
| Constructed Date | 1973 |
| Construction Style Attachment | Detached |
| Heating Type | Forced Air |
| Size Interior | 1,077 Sqft |
| Type | House |
Parking
| Detached Garage |
Land
| Acreage | No |
| Land Amenities | Schools, Shopping |
| Size Irregular | 492.39 |
| Size Total | 492.39 M2 |
| Size Total Text | 492.39 M2 |
Rooms
| Level | Type | Length | Width | Dimensions |
|---|---|---|---|---|
| Basement | Family Room | 3.64 m | 5.1 m | 3.64 m x 5.1 m |
| Main Level | Living Room | 3.82 m | 6 m | 3.82 m x 6 m |
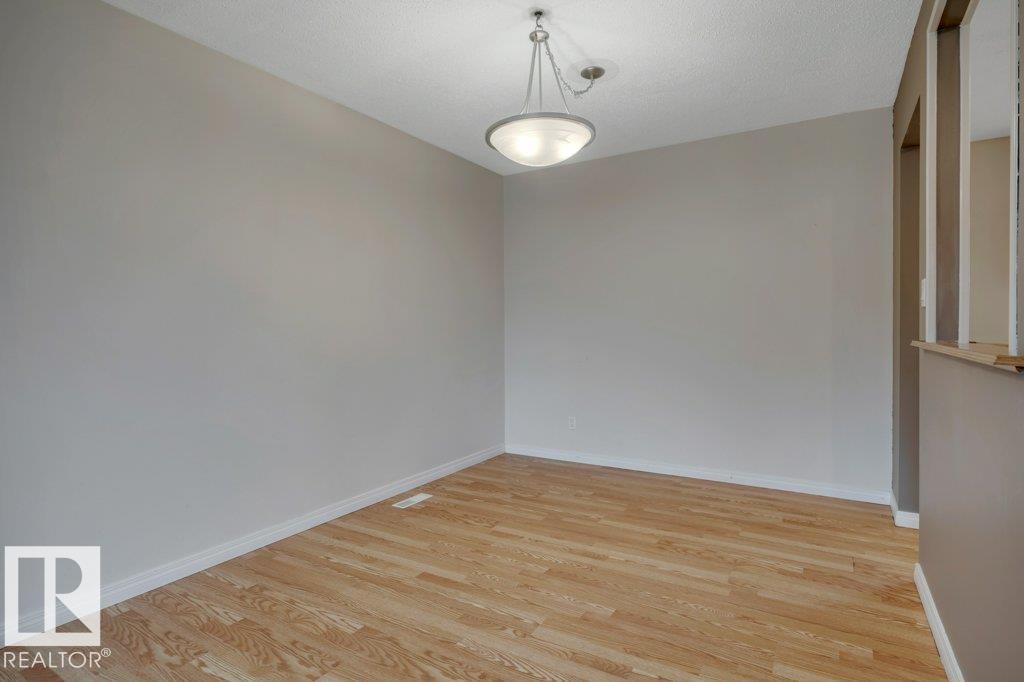
| Main Level | Dining Room | 2.76 m | 2.81 m | 2.76 m x 2.81 m |
| Main Level | Kitchen | 3.89 m | 3.66 m | 3.89 m x 3.66 m |
| Upper Level | Primary Bedroom | 3.76 m | 3.61 m | 3.76 m x 3.61 m |
| Upper Level | Bedroom 2 | 3.37 m | 2.76 m | 3.37 m x 2.76 m |
| Upper Level | Bedroom 3 | 4.42 m | 2.39 m | 4.42 m x 2.39 m |
https://www.realtor.ca/real-estate/30453764/4510-42a-av-leduc-south-park
Contact Us
Contact us for more information

This REALTOR.ca listing content is owned and licensed by REALTOR® members of The Canadian Real Estate Association
The trademarks REALTOR®, REALTORS®, and the REALTOR® logo are controlled by The Canadian Real Estate Association (CREA) and identify real estate professionals who are members of CREA. The trademarks MLS®, Multiple Listing Service® and the associated logos are owned by The Canadian Real Estate Association (CREA) and identify the quality of services provided by real estate professionals who are members of CREA. The trademark DDF® is owned by The Canadian Real Estate Association (CREA) and identifies CREA's Data Distribution Facility (DDF®)
November 06 2026 06:02:31
REALTORS® Association of Edmonton
Maxwell Heritage Realty