Independent Calgary Brokerage

4675 Alwood Wy SW Edmonton, Alberta T6W 3A3

3 Bedroom
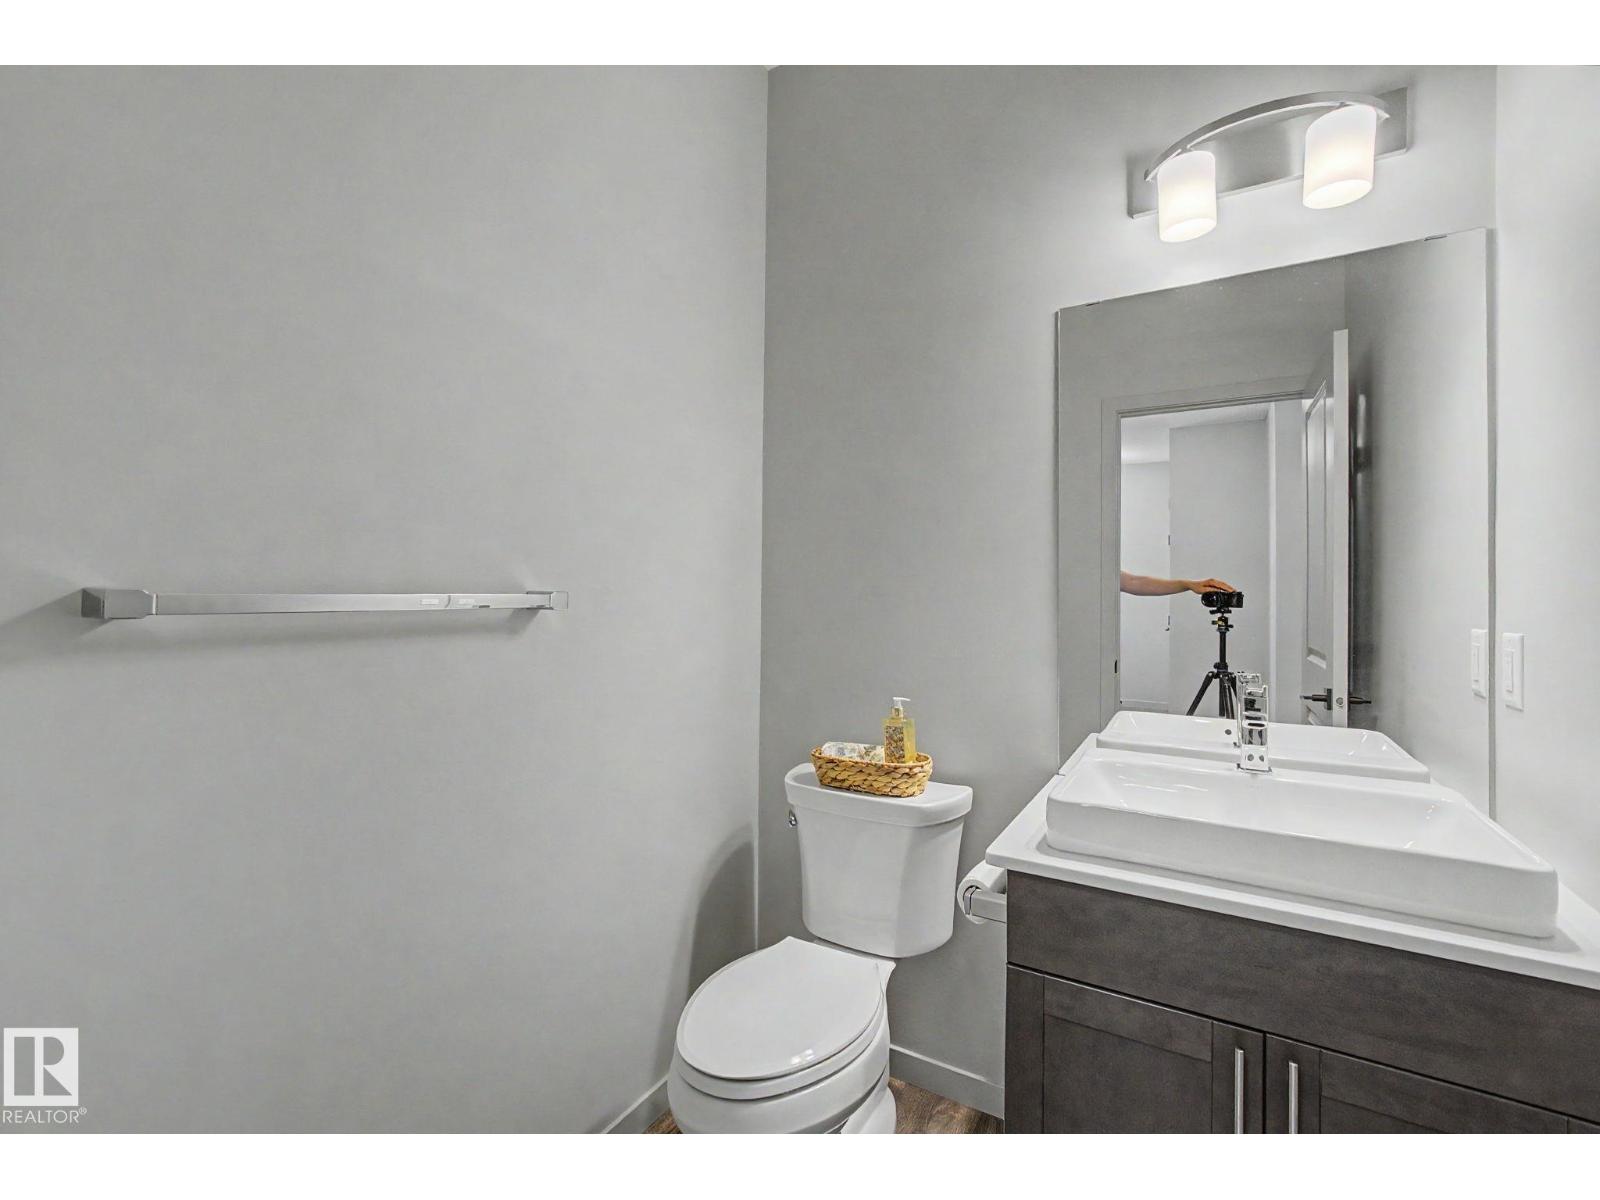
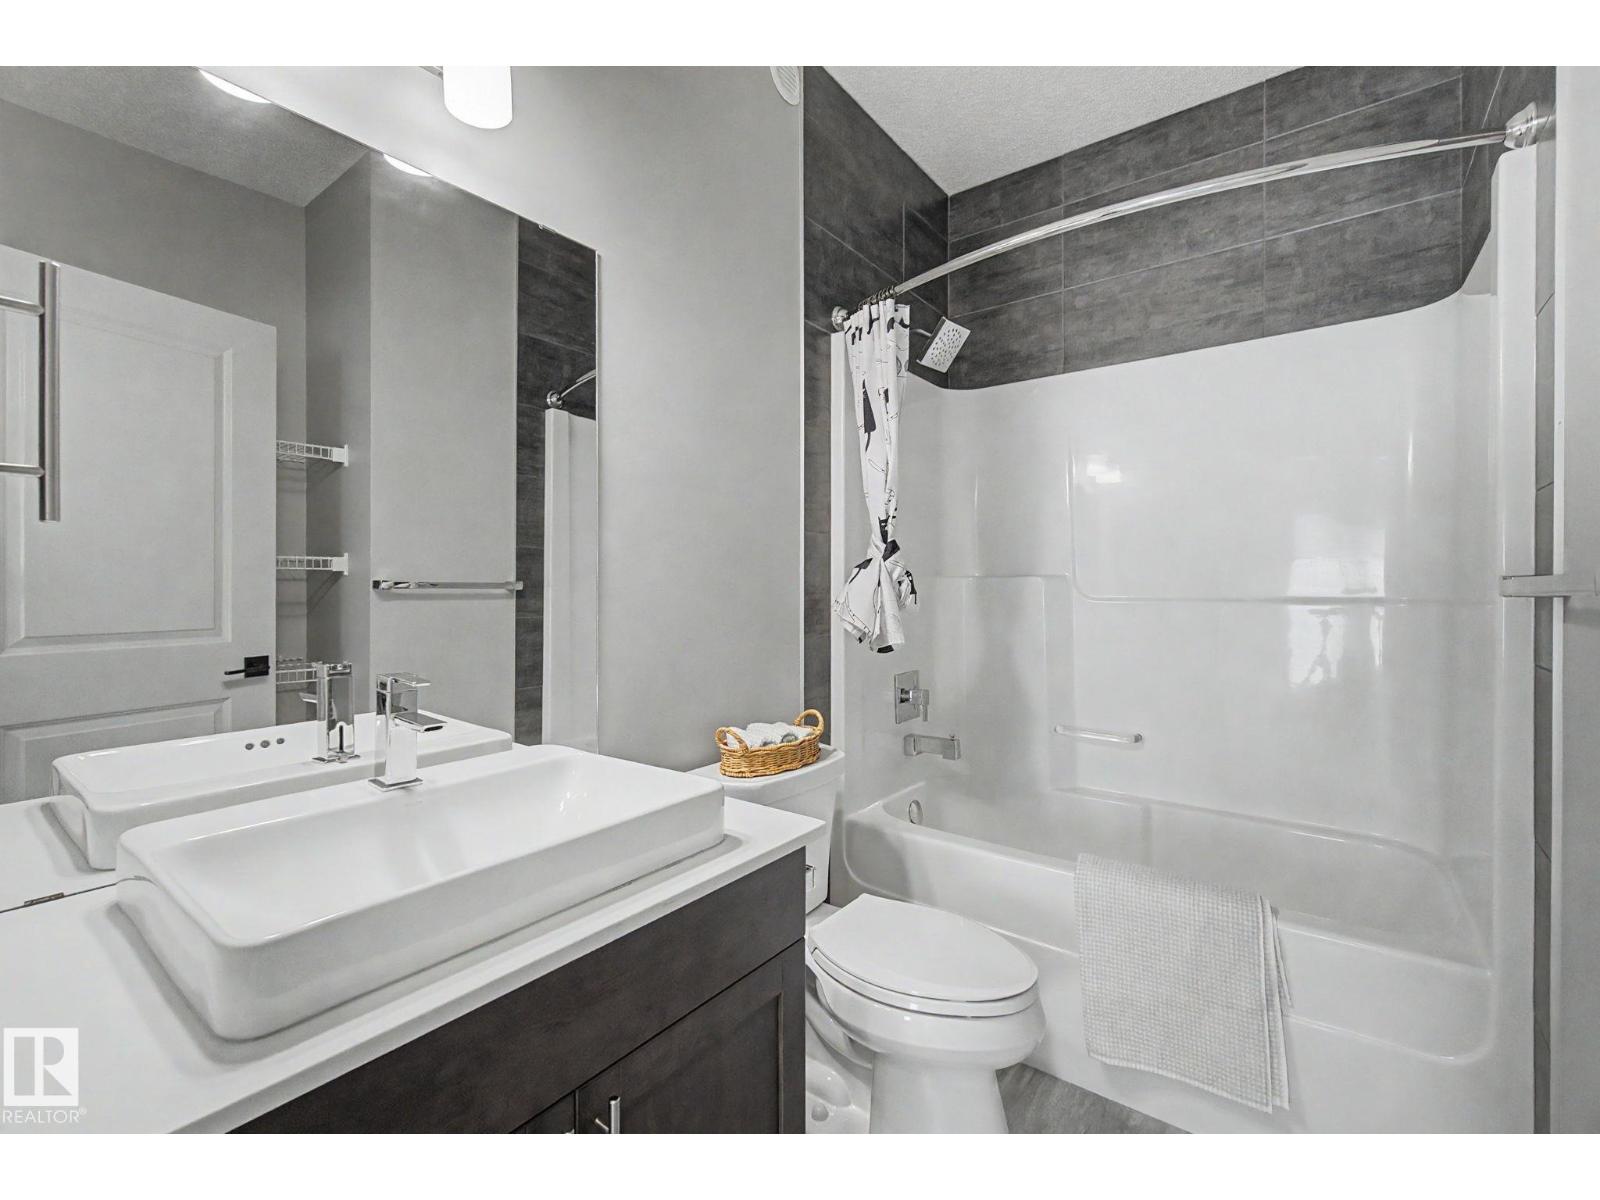
3 Bathroom
2,153 sqft
Central Air Conditioning
Forced Air
$579,800
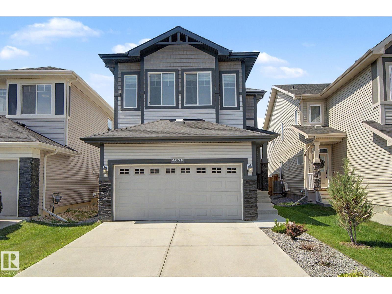
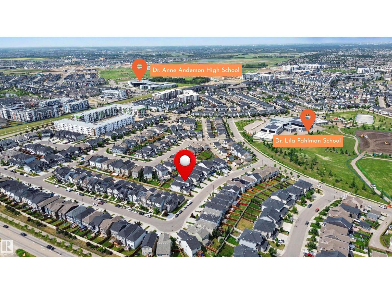
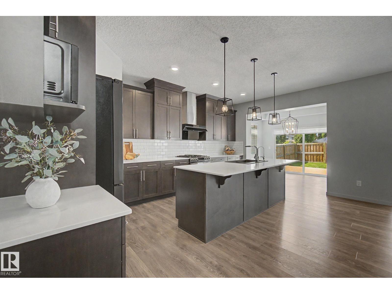
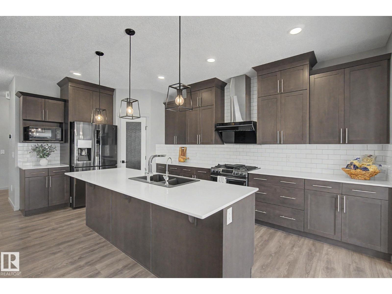
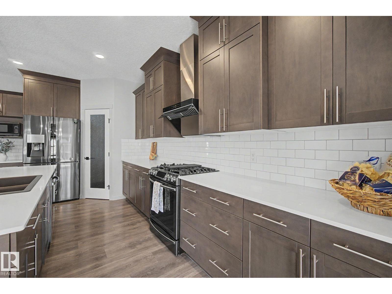
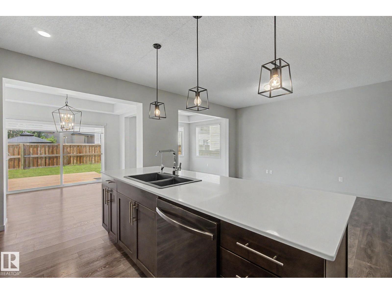
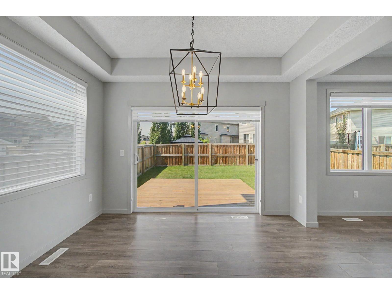
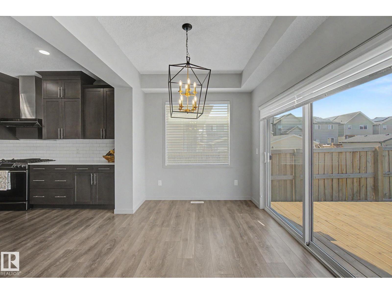
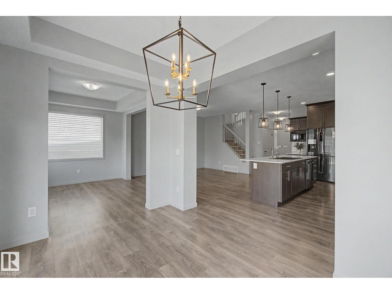
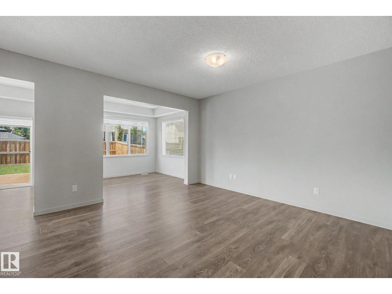
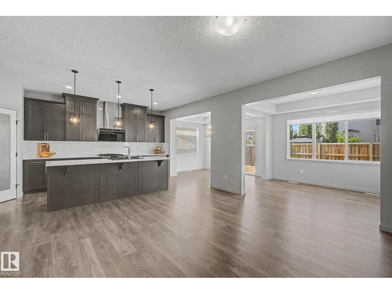
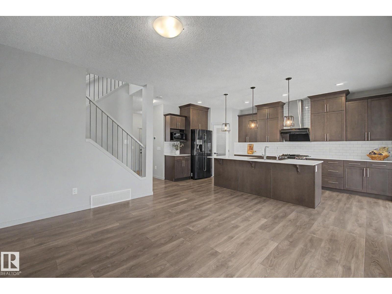
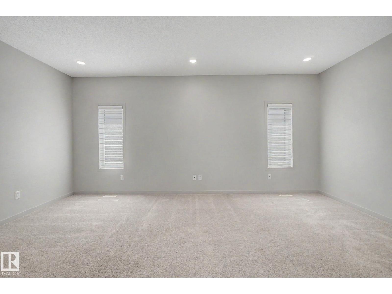
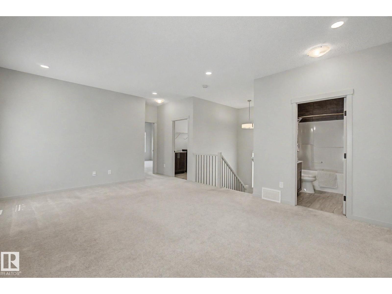
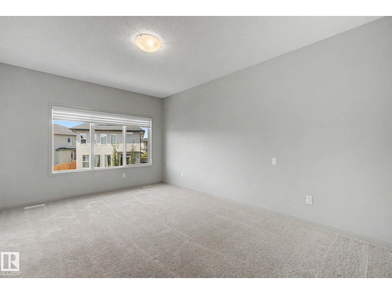
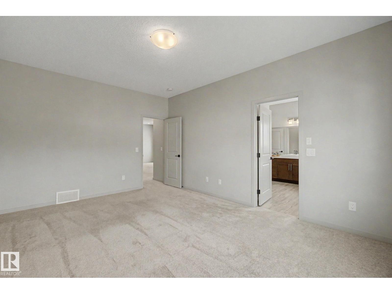
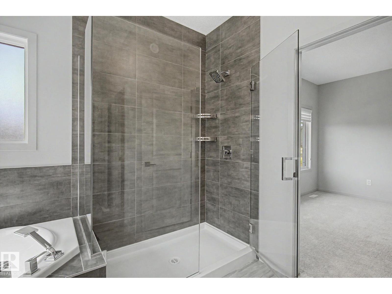
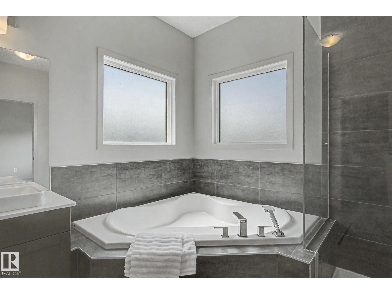
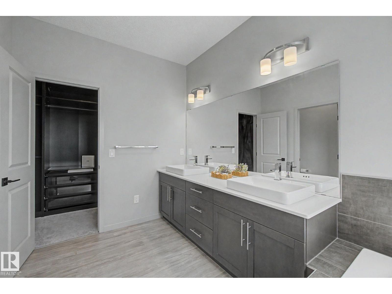
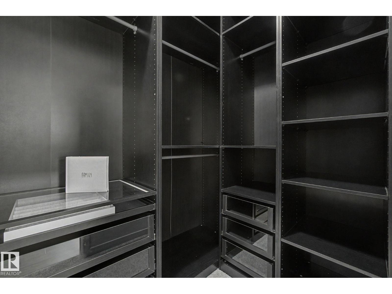
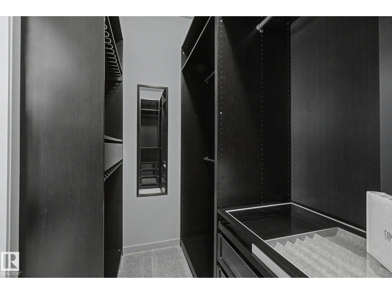
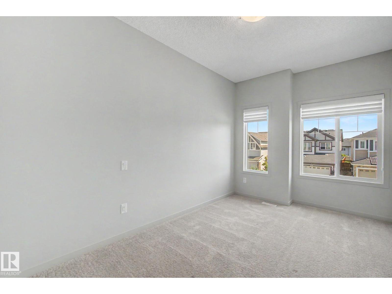
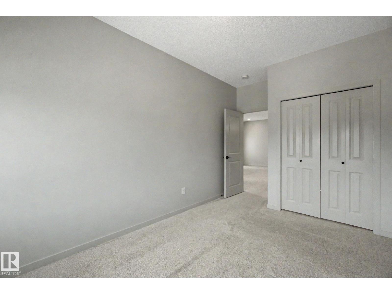
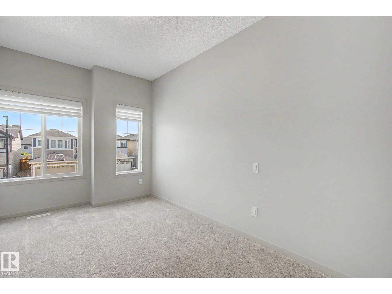
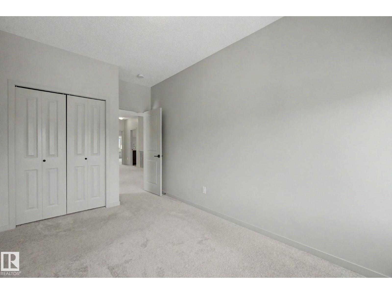
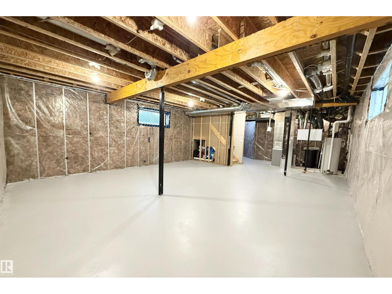
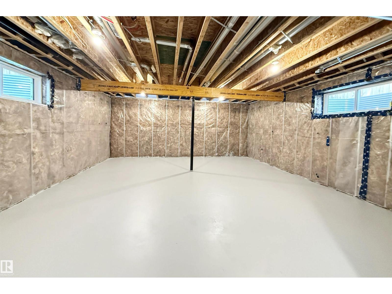
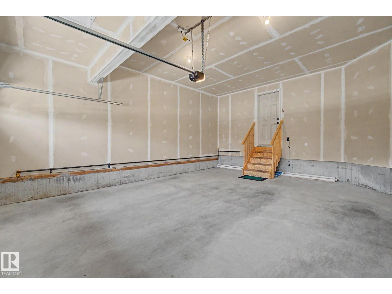
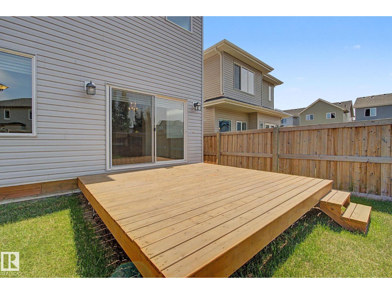
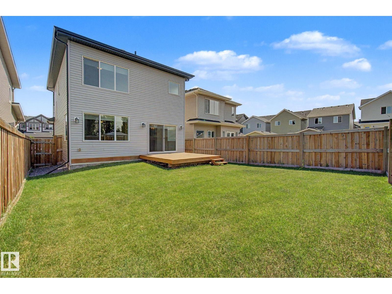
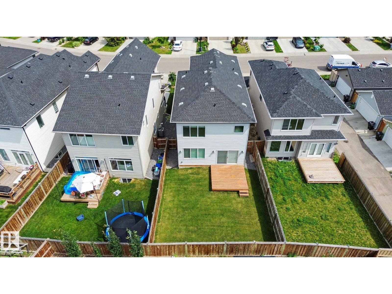
Discover this upgraded custom-built detached home in Allard, within southwest Edmonton's Heritage Valley. Offering over 2,150 sq ft, a front-attached double garage and central air conditioning, this home pairs flexible living space with thoughtful everyday conveniences. The open-concept main floor features a bright great room, versatile dining/den space and a kitchen with a gas stove, FOTILE range hood, pot-and-pan drawers and a large island. Upstairs, the bonus room offers a separate place to relax or enjoy movie nights. The laundry room includes a sink and window, and the primary suite features a walk-in closet with built-in organizer and a five-piece ensuite with a fully tiled glass shower. 9-ft ceilings extend across all 3 levels. The unfinished bsmt, with 2 large windows, provides room to customize as your needs evolve. Outside, enjoy a fenced, landscaped yard with a deck. Located close to Dr. Lila Fahlman School, Dr. Anne Anderson High School, parks, playgrounds, and 5 min to Anthony Henday & Hwy 2. (id:67695)
Property Details
| MLS® Number | E4499968 |
| Property Type | Single Family |
| Neigbourhood | Allard |
| Amenities Near By | Airport, Golf Course, Playground, Public Transit, Schools, Shopping |
| Features | Closet Organizers, No Animal Home, No Smoking Home |
| Structure | Deck |
Building
| Bathroom Total | 3 |
| Bedrooms Total | 3 |
| Amenities | Ceiling - 9ft |
| Appliances | Dishwasher, Dryer, Garage Door Opener Remote(s), Garage Door Opener, Hood Fan, Refrigerator, Gas Stove(s), Washer, Water Softener, Window Coverings |
| Basement Development | Unfinished |
| Basement Type | Full (unfinished) |
| Constructed Date | 2019 |
| Construction Style Attachment | Detached |
| Cooling Type | Central Air Conditioning |
| Fire Protection | Smoke Detectors |
| Half Bath Total | 1 |
| Heating Type | Forced Air |
| Stories Total | 2 |
| Size Interior | 2,153 Sqft |
| Type | House |
Parking
| Attached Garage |
Land
| Acreage | No |
| Fence Type | Fence |
| Land Amenities | Airport, Golf Course, Playground, Public Transit, Schools, Shopping |
| Size Irregular | 357.24 |
| Size Total | 357.24 M2 |
| Size Total Text | 357.24 M2 |
Rooms
| Level | Type | Length | Width | Dimensions |
|---|---|---|---|---|
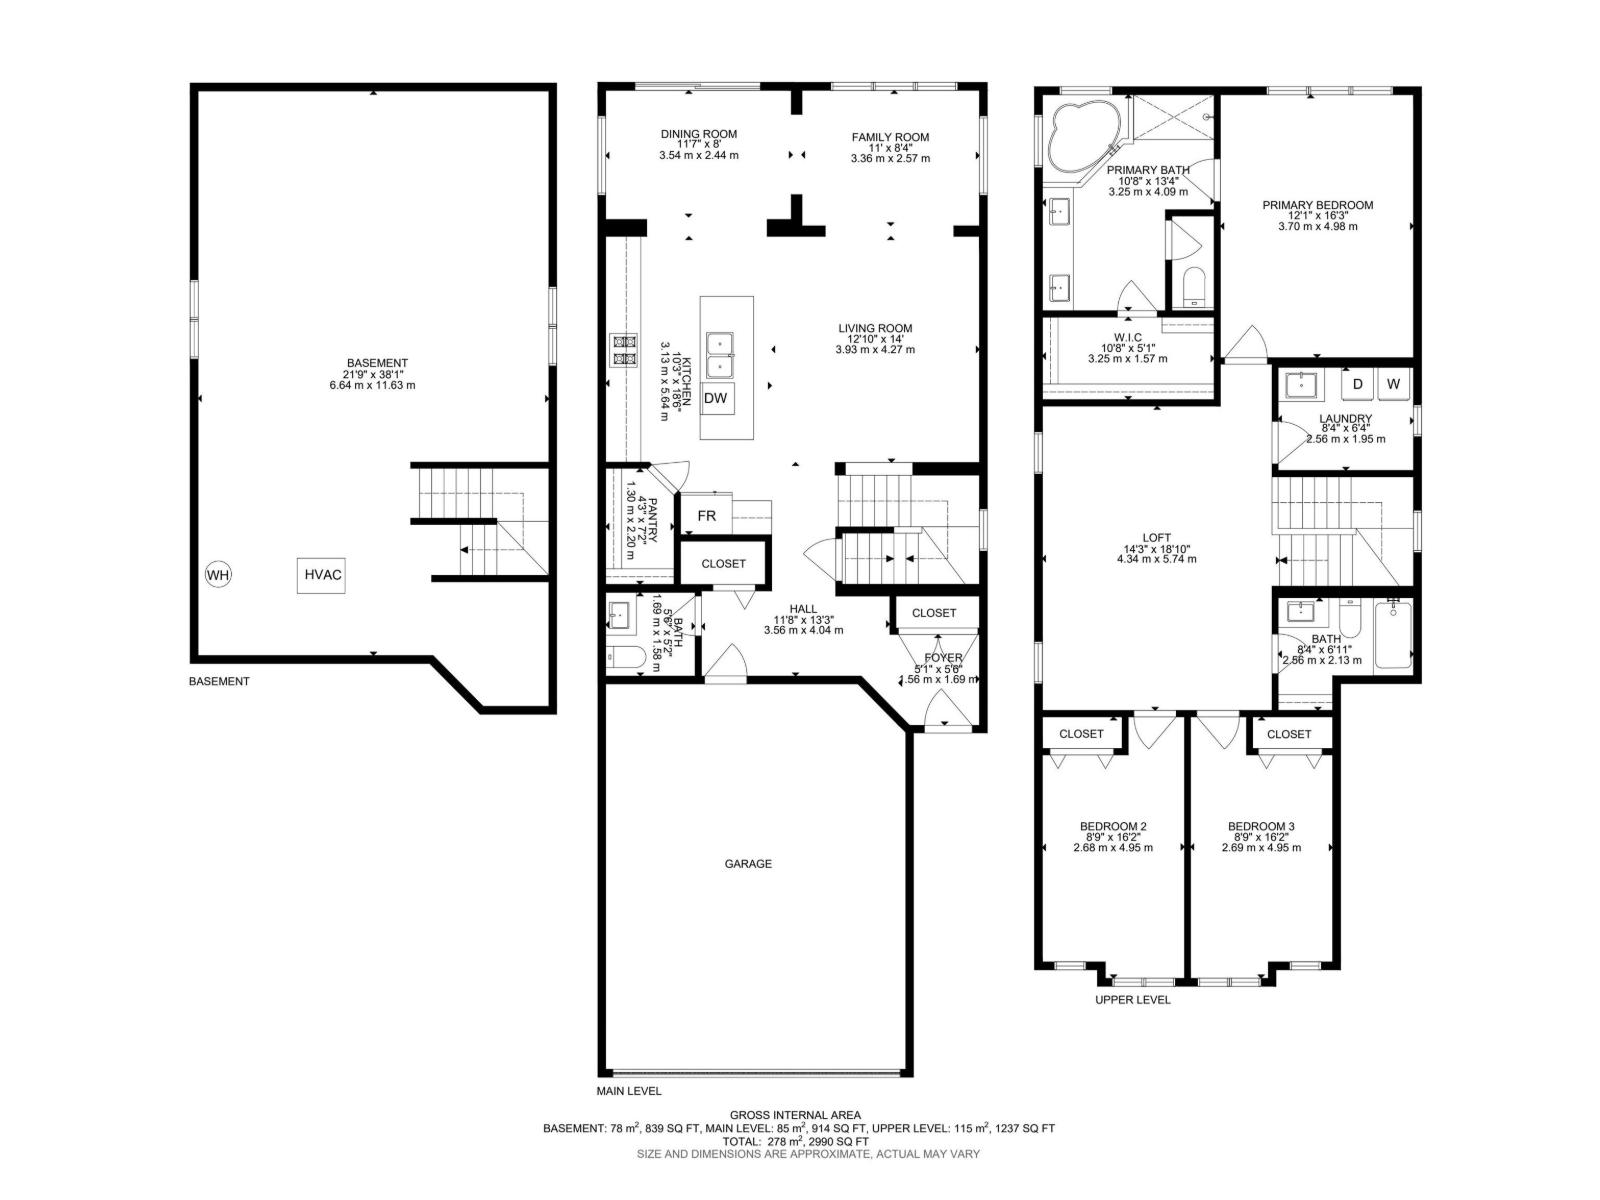
| Main Level | Living Room | 3.93 m | 4.27 m | 3.93 m x 4.27 m |
| Main Level | Dining Room | 3.54 m | 2.44 m | 3.54 m x 2.44 m |
| Main Level | Kitchen | 3.13 m | 5.64 m | 3.13 m x 5.64 m |
| Main Level | Family Room | 3.36 m | 2.57 m | 3.36 m x 2.57 m |
| Upper Level | Primary Bedroom | 3.7 m | 4.98 m | 3.7 m x 4.98 m |
| Upper Level | Bedroom 2 | 2.68 m | 4.95 m | 2.68 m x 4.95 m |
| Upper Level | Bedroom 3 | 2.69 m | 4.95 m | 2.69 m x 4.95 m |
| Upper Level | Bonus Room | 4.34 m | 5.74 m | 4.34 m x 5.74 m |
https://www.realtor.ca/real-estate/30061266/4675-alwood-wy-sw-edmonton-allard
Contact Us
Contact us for more information

This REALTOR.ca listing content is owned and licensed by REALTOR® members of The Canadian Real Estate Association
The trademarks REALTOR®, REALTORS®, and the REALTOR® logo are controlled by The Canadian Real Estate Association (CREA) and identify real estate professionals who are members of CREA. The trademarks MLS®, Multiple Listing Service® and the associated logos are owned by The Canadian Real Estate Association (CREA) and identify the quality of services provided by real estate professionals who are members of CREA. The trademark DDF® is owned by The Canadian Real Estate Association (CREA) and identifies CREA's Data Distribution Facility (DDF®)
November 06 2026 05:44:35
REALTORS® Association of Edmonton
Century 21 All Stars Realty Ltd