Independent Calgary Brokerage

4725 49 Avenue Lacombe, Alberta T4L 1N3

2 Bedroom
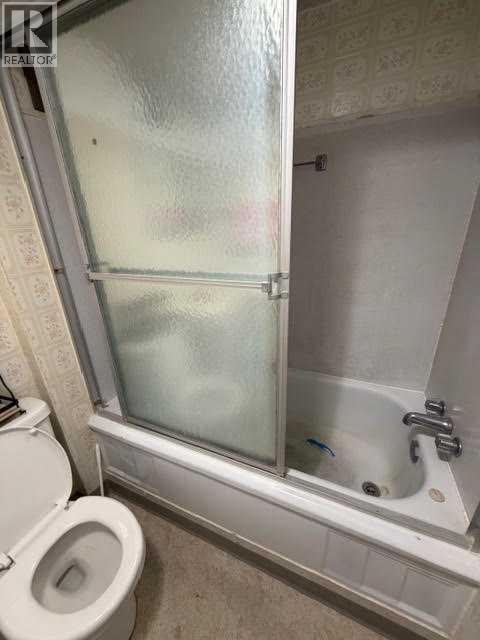
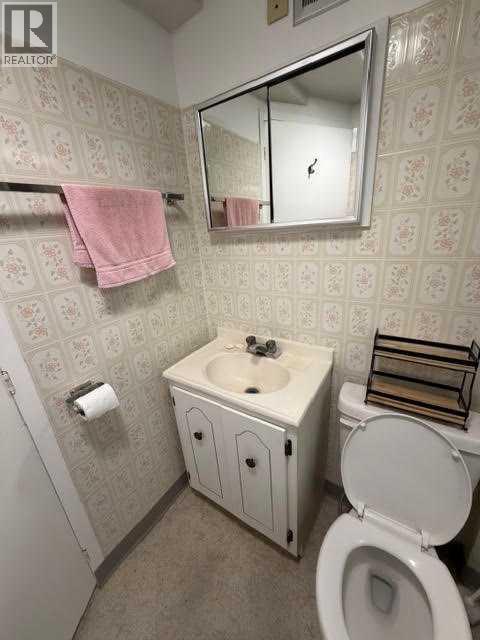
1 Bathroom
702 sqft
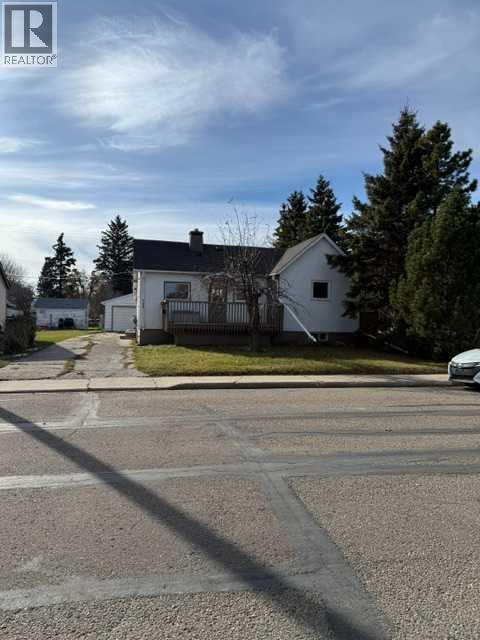
Bungalow
None
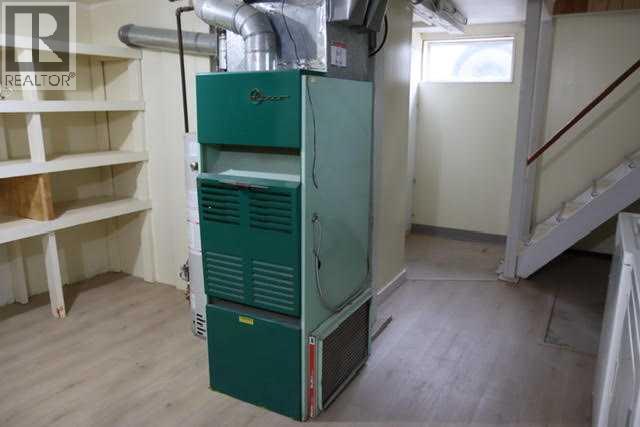
Forced Air, In Floor Heating
$595,000
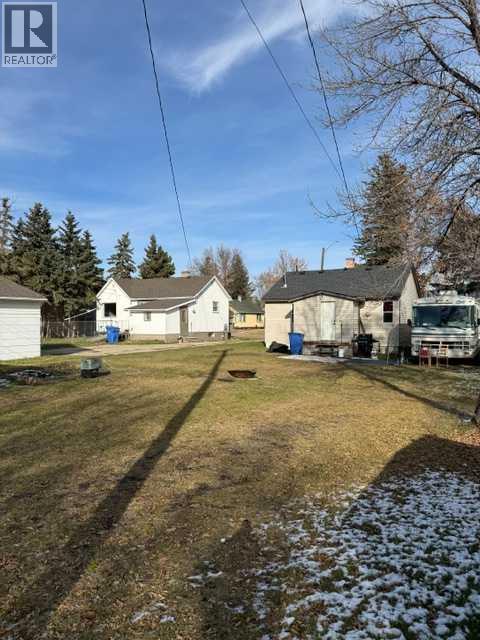
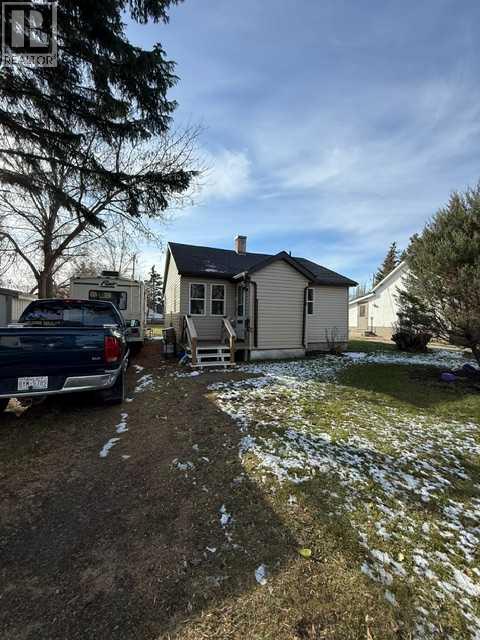
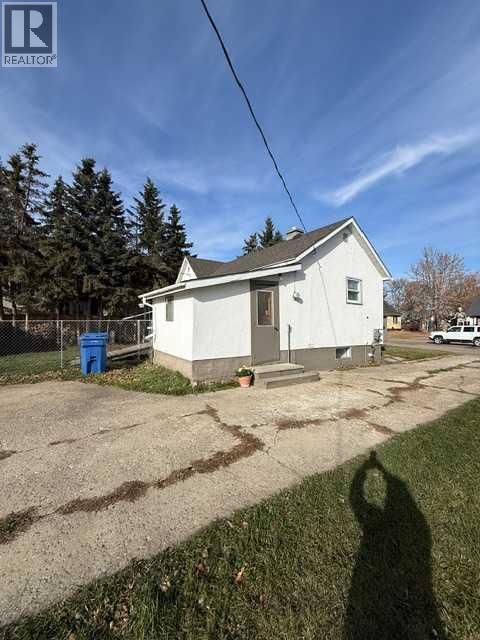
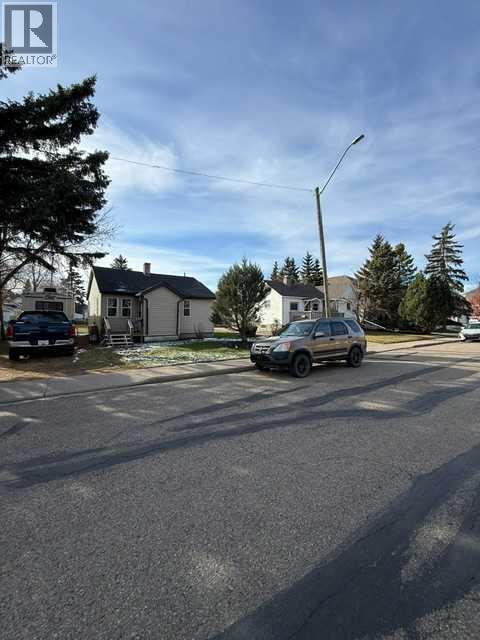
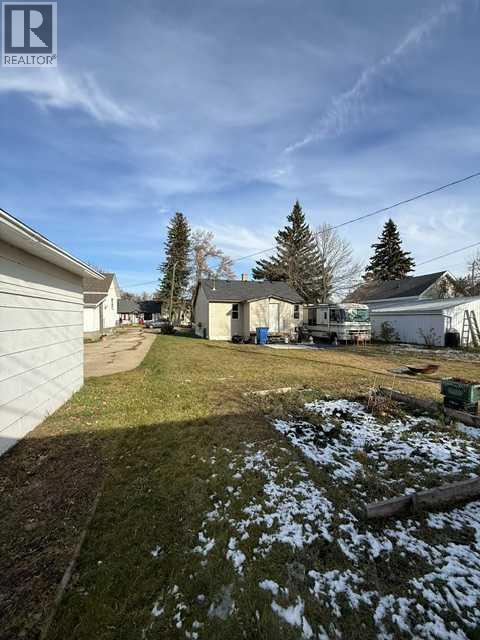
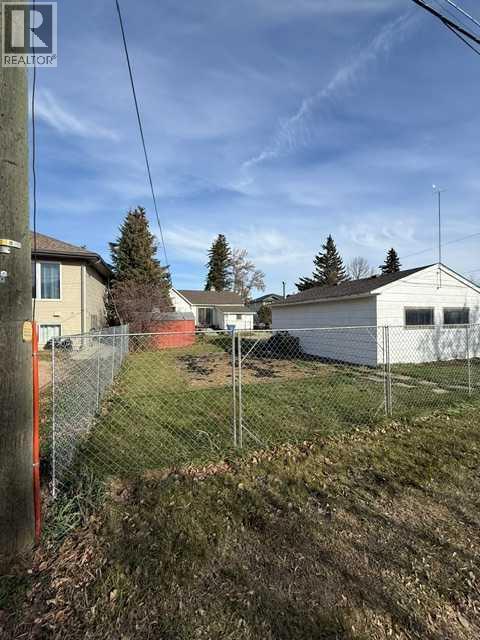
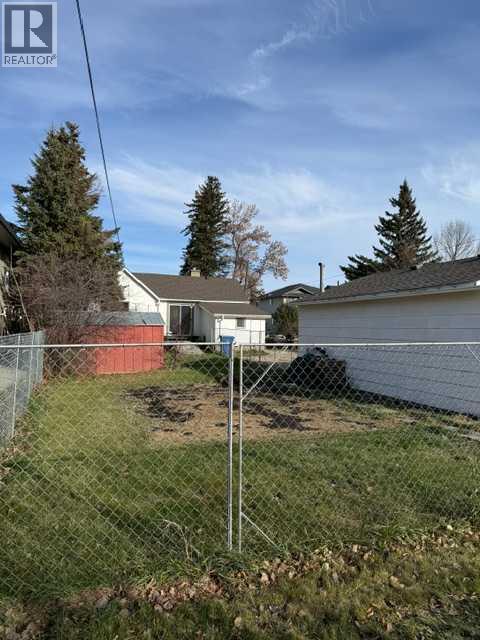
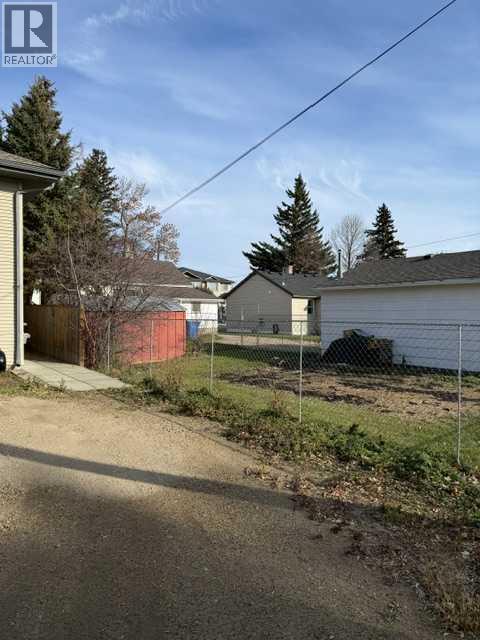
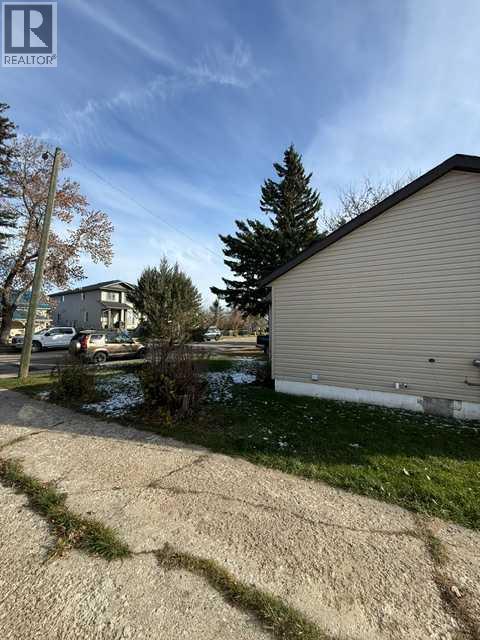
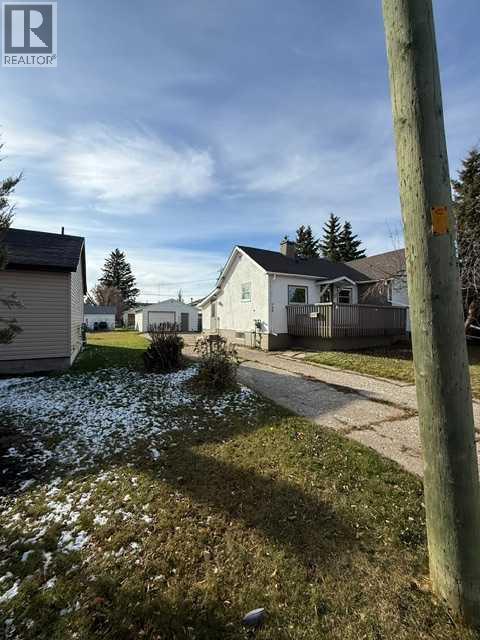
Rare investment opportunity. 4721 & 4725 49 Ave being sold together. Excellent Lacombe location Zone R-5 100' X 120' (Approx. 12000 sq ft) Purchase price includes 2 houses 1 double garage on 2 separate titles. Most of the lots in the area have been upgraded. Several of the redeveloped single lots in the area have had up to 8 units redeveloped in recent years. R-5 is the zoning builders and developers have been waiting for. Hurry before this opportunity is gone. (id:67695)
Property Details
| MLS® Number | A2355204 |
| Property Type | Single Family |
| Community Name | Downtown Lacombe |
| Features | Back Lane, Level |
| Parking Space Total | 8 |
| Plan | Rn 1b |
| Structure | Deck |
Building
| Bathroom Total | 1 |
| Bedrooms Above Ground | 1 |
| Bedrooms Below Ground | 1 |
| Bedrooms Total | 2 |
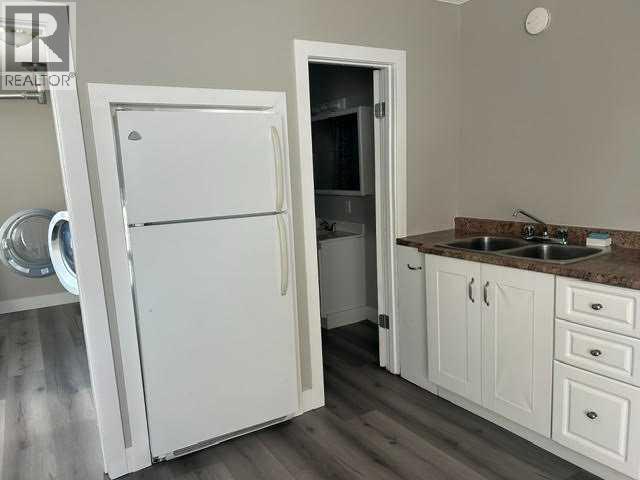
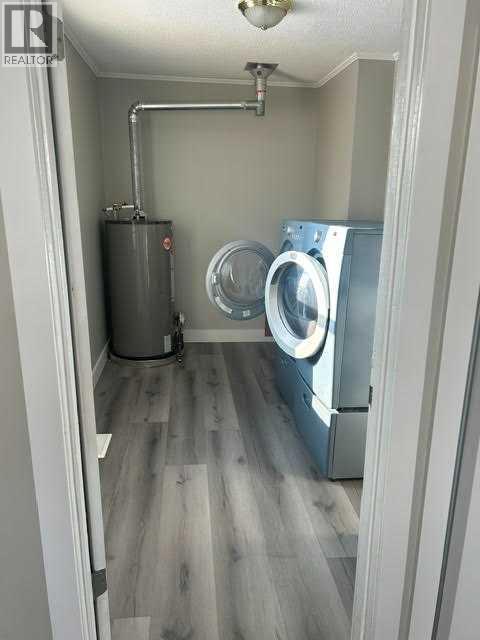
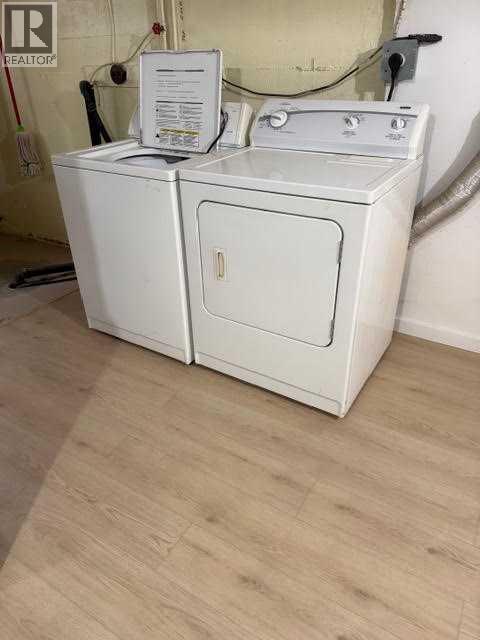
| Appliances | Refrigerator, Range - Electric, Washer & Dryer |
| Architectural Style | Bungalow |
| Basement Development | Partially Finished |
| Basement Type | Full (partially Finished) |
| Constructed Date | 1950 |
| Construction Style Attachment | Detached |
| Cooling Type | None |
| Exterior Finish | Stucco |
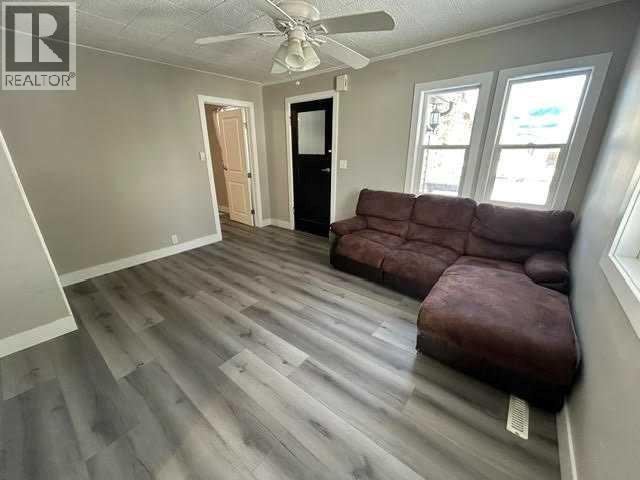
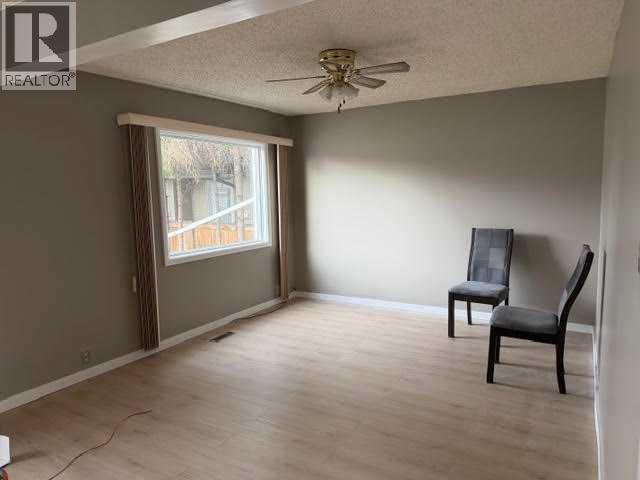
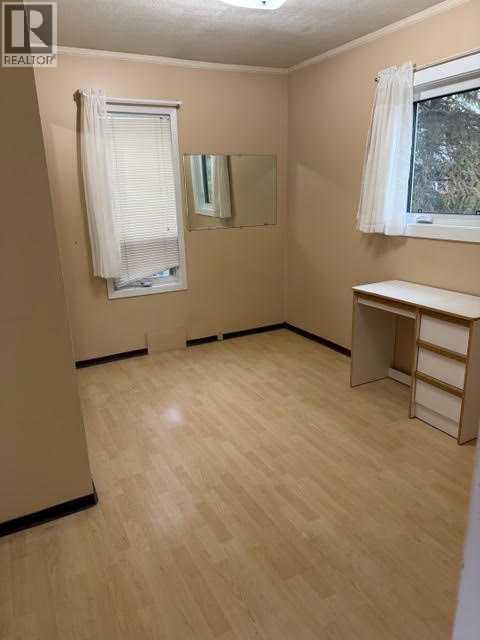
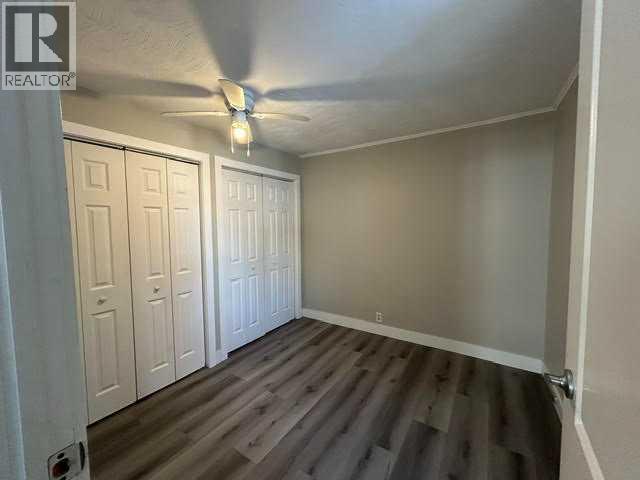
| Flooring Type | Laminate, Linoleum, Vinyl Plank |
| Foundation Type | Block |
| Heating Fuel | Natural Gas |
| Heating Type | Forced Air, In Floor Heating |
| Stories Total | 1 |
| Size Interior | 702 Sqft |
| Total Finished Area | 702 Sqft |
| Type | House |
Parking
| Detached Garage | 2 |
| R V |
Land
| Acreage | No |
| Fence Type | Fence |
| Size Depth | 36.57 M |
| Size Frontage | 30.48 M |
| Size Irregular | 12000.00 |
| Size Total | 12000 Sqft|10,890 - 21,799 Sqft (1/4 - 1/2 Ac) |
| Size Total Text | 12000 Sqft|10,890 - 21,799 Sqft (1/4 - 1/2 Ac) |
| Zoning Description | R-5 |
Rooms
| Level | Type | Length | Width | Dimensions |
|---|---|---|---|---|
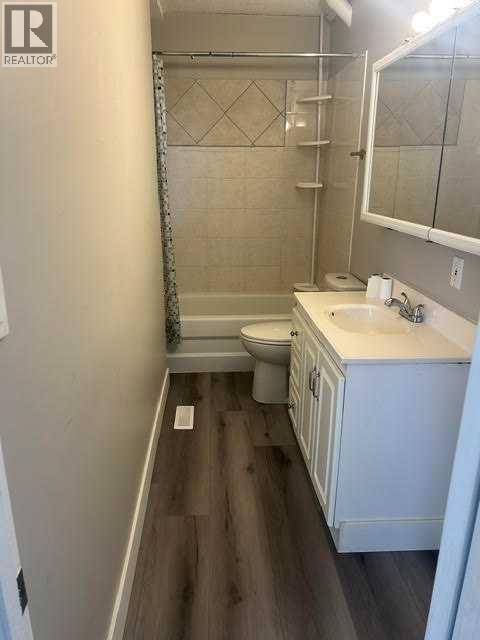
| Basement | 3pc Bathroom | 5.00 Ft x 8.00 Ft | ||
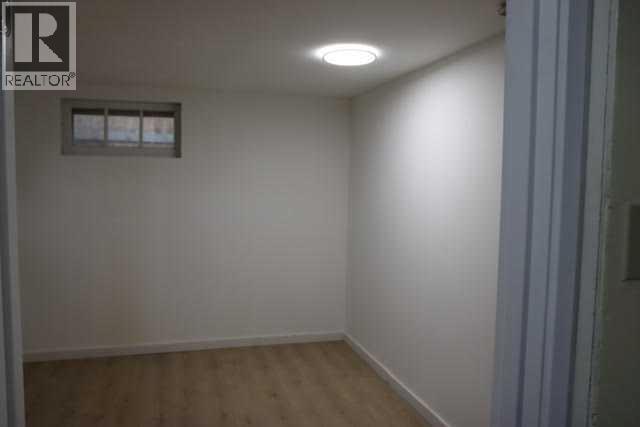
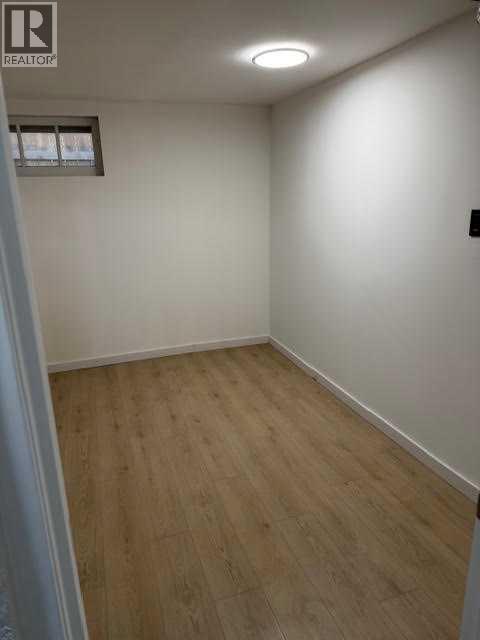
| Lower Level | Office | 10.83 Ft x 10.92 Ft | ||
| Lower Level | Bedroom | 10.67 Ft x 10.92 Ft | ||
| Main Level | Other | 9.92 Ft x 9.17 Ft | ||
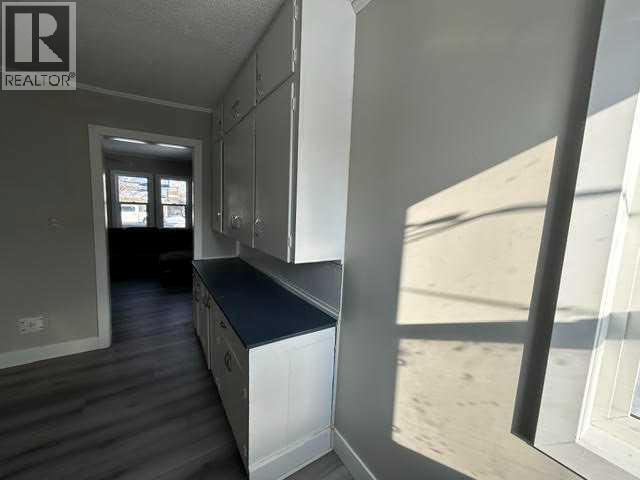
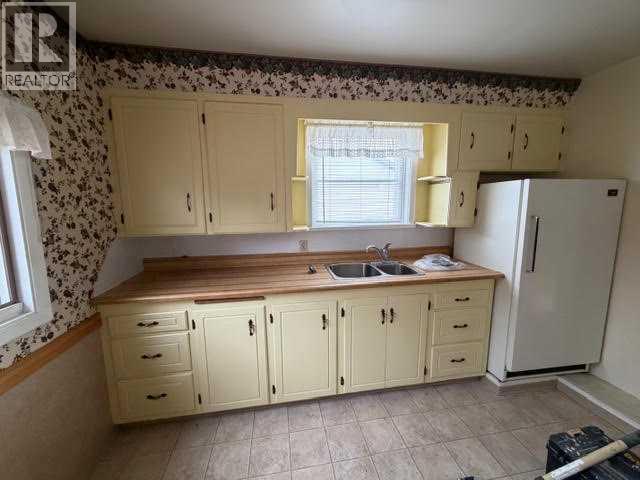
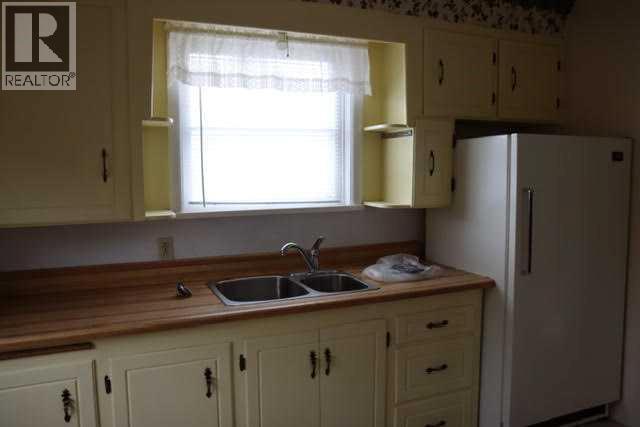
| Main Level | Kitchen | 9.00 Ft x 14.17 Ft | ||
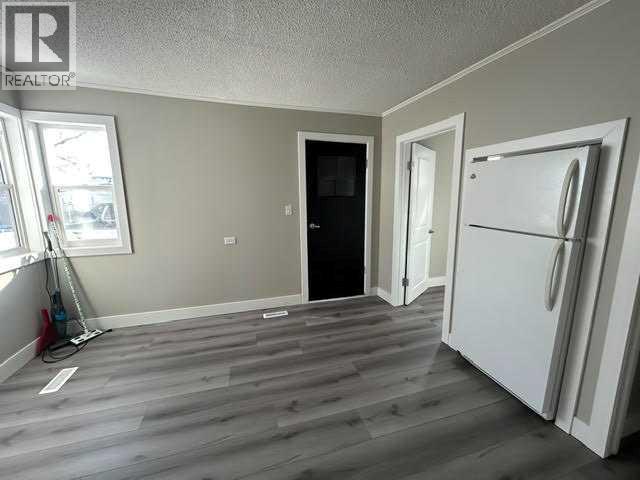
| Main Level | Living Room | 21.92 Ft x 15.25 Ft | ||
| Main Level | Primary Bedroom | 11.50 Ft x 9.42 Ft |
https://www.realtor.ca/real-estate/30470829/4725-49-avenue-lacombe-downtown-lacombe
Contact Us
Contact us for more information

This REALTOR.ca listing content is owned and licensed by REALTOR® members of The Canadian Real Estate Association
The trademarks REALTOR®, REALTORS®, and the REALTOR® logo are controlled by The Canadian Real Estate Association (CREA) and identify real estate professionals who are members of CREA. The trademarks MLS®, Multiple Listing Service® and the associated logos are owned by The Canadian Real Estate Association (CREA) and identify the quality of services provided by real estate professionals who are members of CREA. The trademark DDF® is owned by The Canadian Real Estate Association (CREA) and identifies CREA's Data Distribution Facility (DDF®)
November 03 2026 01:41:13
Calgary Real Estate Board
Century 21 Bravo Realty