Independent Calgary Brokerage

474 Williamstown Green NW Airdrie, Alberta T4B 0T2

4 Bedroom
4 Bathroom
1,504 sqft
Fireplace
None
Forced Air
$609,900
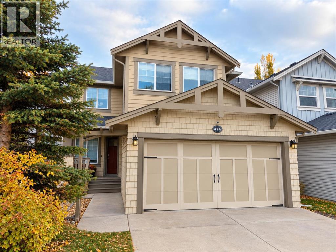
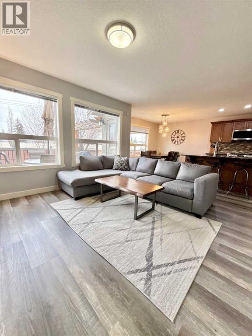
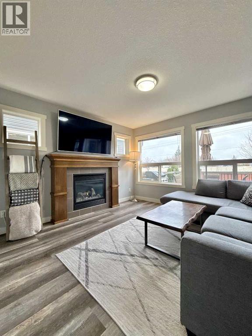
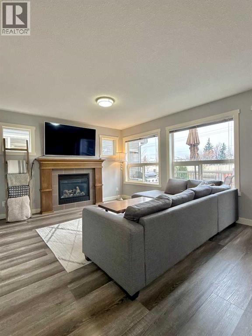
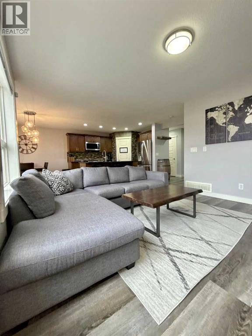
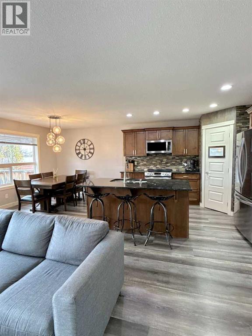
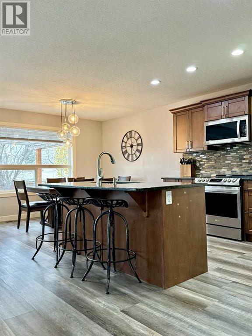
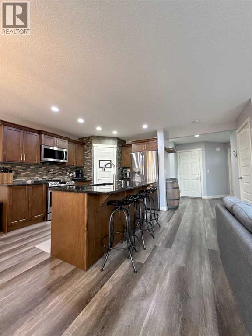
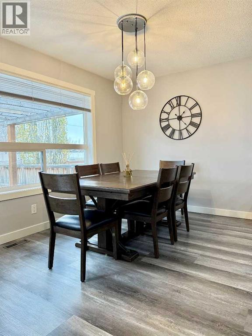
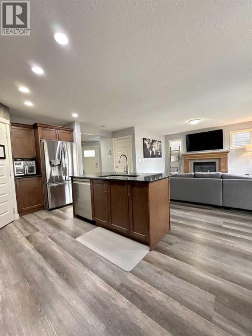
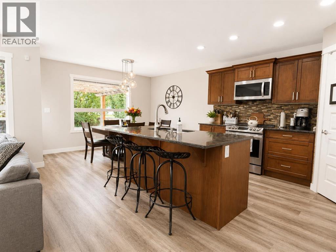
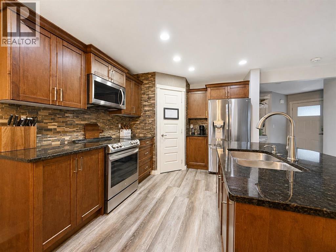
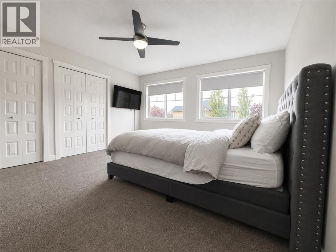
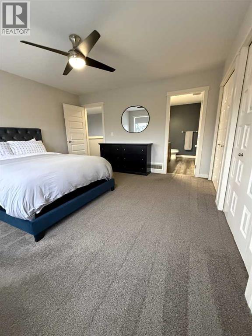
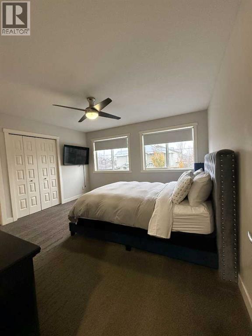
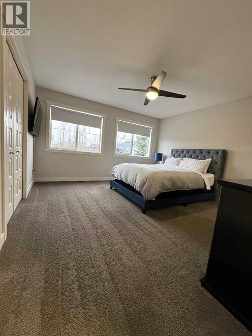
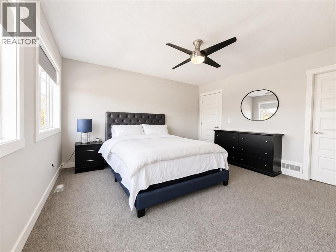
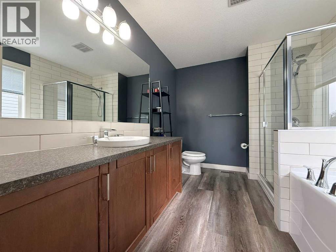
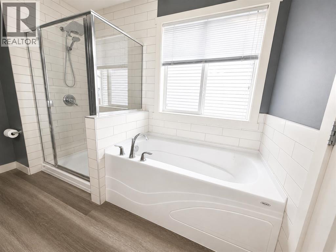
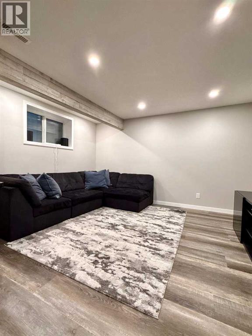
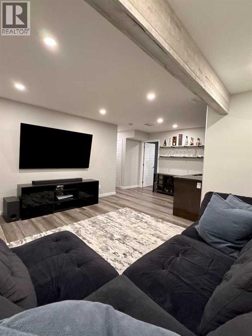
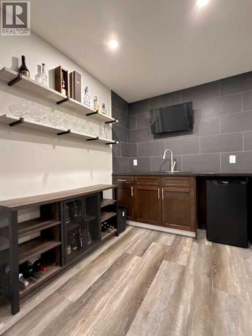
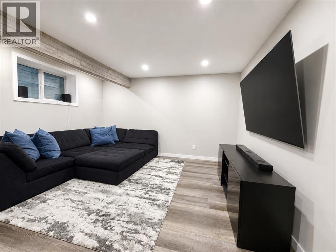
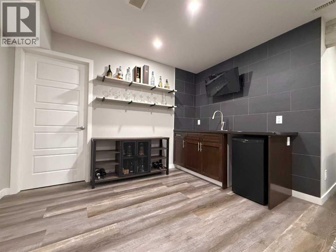
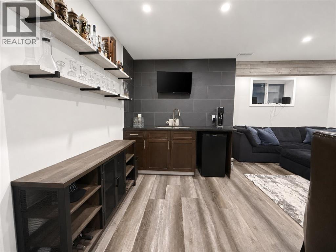
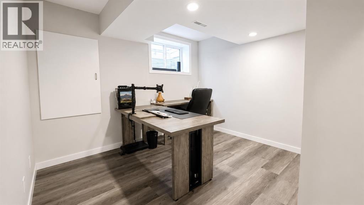
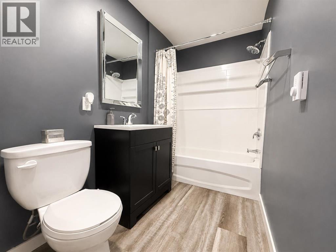
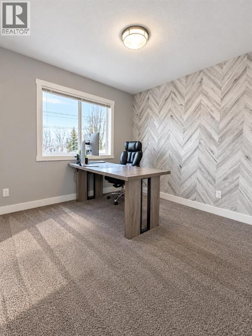
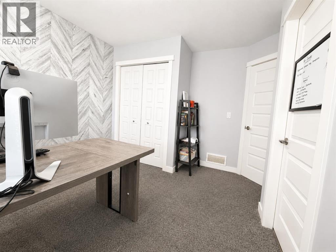
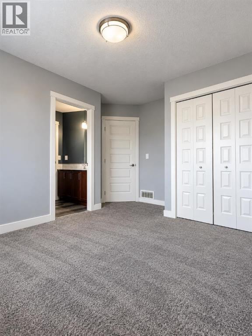
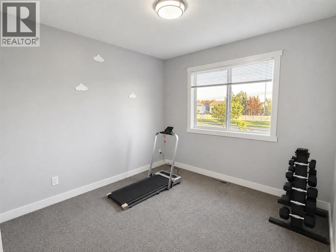
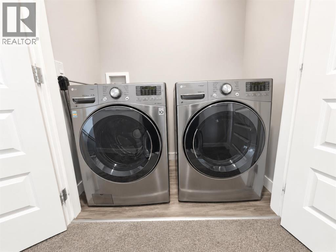
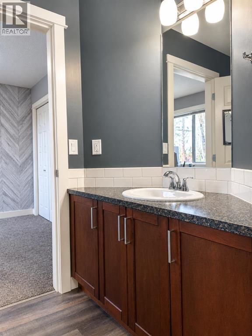
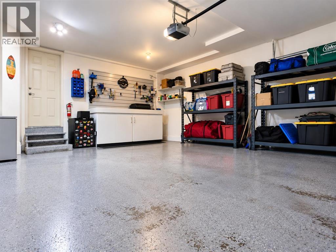
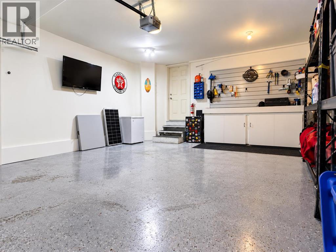
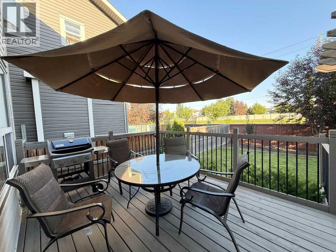
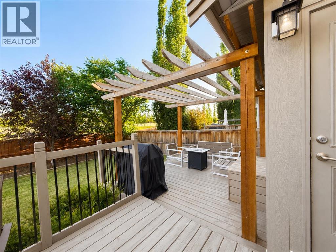
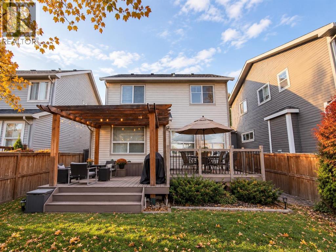
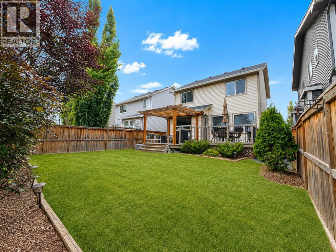
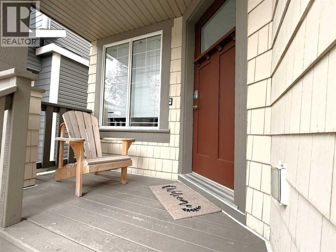
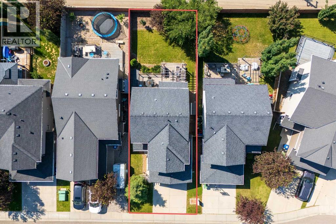
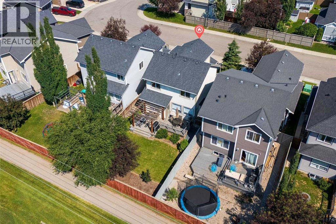
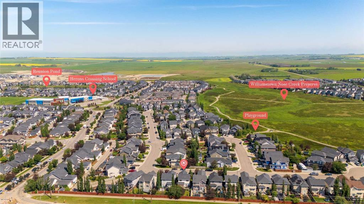
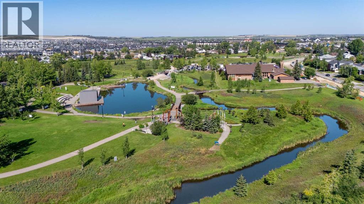
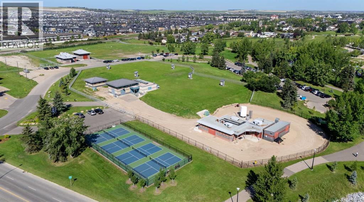
$609,900 | OVER 2,000 SQ. FT. OF FINISHED LIVING SPACE | 4 BEDROOMS | 3.5 BATHROOMS | Finished BASEMENT (2024) | DOUBLE ATTACHED GARAGE WITH 220V EV-READY POWERMORE SPACE. MORE POSSIBILITIES. A PLACE TO TRULY CALL HOME!Looking for a home that effortlessly grows with you, welcomes guests with ease, and adapts to your lifestyle? Welcome to your new favourite address in Williamstown! This beautifully maintained two storey residence delivers exceptional value with over 2,000 square feet of thoughtfully finished living space.Step inside to a bright, open concept main floor designed for both everyday comfort and memorable gatherings. The well appointed kitchen features durable granite countertops, newer LG stainless steel appliances, and a spacious island that serves as the perfect hub for morning coffee or casual conversation. Flowing seamlessly into the adjoining living and dining areas, this level creates a warm, inviting atmosphere for family time, game nights, or hosting friends.Upstairs, you’ll find three generously sized bedrooms offering peaceful retreats for the whole family. But the true standout is the pristine, fully finished basement ,recently completed in 2024. Featuring a dedicated fourth bedroom, a complete full bathroom, a versatile recreation room, and a stylish wet bar, this lower level is ready to become exactly what you need it to be. Whether you’re dreaming of a cozy media lounge, a quiet home office, a teenager’s private retreat, or a welcoming space for visiting guests, this flexible room makes it possible.When the weather turns warm, step outside to your private sanctuary. The fully fenced backyard is anchored by a multi tiered deck and elegant pergola the ultimate setting for summer barbecues, weekend relaxation, or unwinding under the evening sky.The double attached garage offers far more than just parking. Enjoy a clean, epoxy coated floor, built in wall protection, and a newly installed 220V electrical outlet, making it incredibly simple to add an EV charging station whenever you're ready. It’s equally suited for DIY projects, home gym setup, or creating your own personal man cave.Situated in Airdrie’s highly sought after Williamstown community, you’ll enjoy convenient access to highways, top rated schools, scenic pathways, local parks, golf, and everyday amenities.Featuring four spacious bedrooms, a beautifully finished basement complete with its own private full bathroom, and a versatile layout throughout, this home is thoughtfully designed to adapt to your lifestyle today and beyond. Opportunities like this don’t stay on the market long. Book your private showing today and start imagining life here! (id:67695)
Property Details
| MLS® Number | A2330459 |
| Property Type | Single Family |
| Neigbourhood | Williamstown |
| Community Name | Williamstown |
| Amenities Near By | Golf Course, Park, Playground, Schools |
| Community Features | Golf Course Development |
| Features | Other, No Animal Home, No Smoking Home |
| Parking Space Total | 4 |
| Plan | 0912340 |
| Structure | Deck |
Building
| Bathroom Total | 4 |
| Bedrooms Above Ground | 3 |
| Bedrooms Below Ground | 1 |
| Bedrooms Total | 4 |
| Appliances | Washer, Refrigerator, Dishwasher, Stove, Dryer, Microwave Range Hood Combo, Window Coverings |
| Basement Development | Finished |
| Basement Type | Full (finished) |
| Constructed Date | 2009 |
| Construction Material | Wood Frame |
| Construction Style Attachment | Detached |
| Cooling Type | None |
| Exterior Finish | Vinyl Siding |
| Fireplace Present | Yes |
| Fireplace Total | 1 |
| Flooring Type | Carpeted, Vinyl Plank |
| Foundation Type | Poured Concrete |
| Half Bath Total | 1 |
| Heating Fuel | Natural Gas |
| Heating Type | Forced Air |
| Stories Total | 2 |
| Size Interior | 1,504 Sqft |
| Total Finished Area | 1504.32 Sqft |
| Type | House |
Parking
| Attached Garage | 2 |
Land
| Acreage | No |
| Fence Type | Fence |
| Land Amenities | Golf Course, Park, Playground, Schools |
| Size Frontage | 3444.07 M |
| Size Irregular | 372.60 |
| Size Total | 372.6 M2|0-4,050 Sqft |
| Size Total Text | 372.6 M2|0-4,050 Sqft |
| Zoning Description | R1 |
Rooms
| Level | Type | Length | Width | Dimensions |
|---|---|---|---|---|
| Second Level | 4pc Bathroom | 4.92 Ft x 9.83 Ft | ||
| Second Level | 4pc Bathroom | 8.33 Ft x 10.50 Ft | ||
| Second Level | Primary Bedroom | 13.42 Ft x 13.67 Ft | ||
| Second Level | Bedroom | 11.08 Ft x 12.17 Ft | ||
| Second Level | Bedroom | 11.00 Ft x 12.08 Ft | ||
| Basement | 4pc Bathroom | 11.83 Ft x 11.33 Ft | ||
| Basement | Recreational, Games Room | 10.75 Ft x 14.00 Ft | ||
| Basement | Bedroom | 11.83 Ft x 11.33 Ft | ||
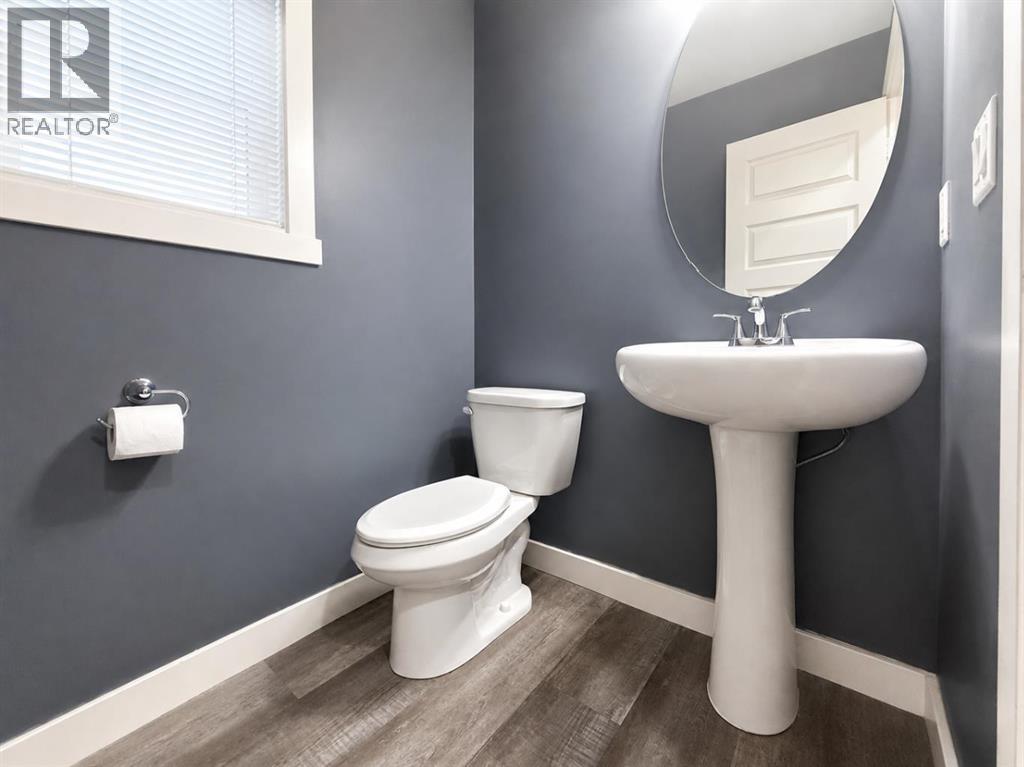
| Main Level | 2pc Bathroom | 4.92 Ft x 5.08 Ft | ||
| Main Level | Dining Room | 11.92 Ft x 9.92 Ft | ||
| Main Level | Kitchen | 11.92 Ft x 11.92 Ft | ||
| Main Level | Living Room | 13.08 Ft x 12.00 Ft |
https://www.realtor.ca/real-estate/30051873/474-williamstown-green-nw-airdrie-williamstown
Contact Us
Contact us for more information

This REALTOR.ca listing content is owned and licensed by REALTOR® members of The Canadian Real Estate Association
The trademarks REALTOR®, REALTORS®, and the REALTOR® logo are controlled by The Canadian Real Estate Association (CREA) and identify real estate professionals who are members of CREA. The trademarks MLS®, Multiple Listing Service® and the associated logos are owned by The Canadian Real Estate Association (CREA) and identify the quality of services provided by real estate professionals who are members of CREA. The trademark DDF® is owned by The Canadian Real Estate Association (CREA) and identifies CREA's Data Distribution Facility (DDF®)
November 06 2026 04:21:57
Calgary Real Estate Board
Cir Realty