Independent Calgary Brokerage

4750 Terwillegar Cm NW Edmonton, Alberta T6R 3H6

3 Bedroom
3 Bathroom
1,340 sqft
Fireplace
Central Air Conditioning
Forced Air
$419,900
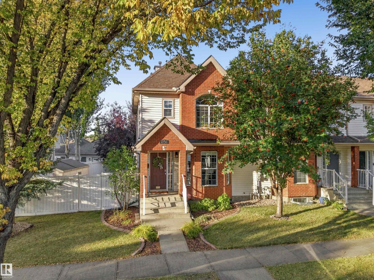
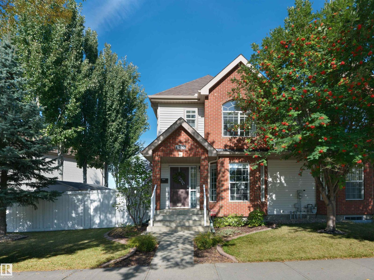
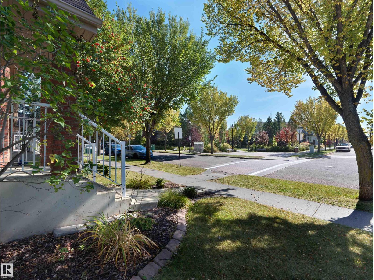
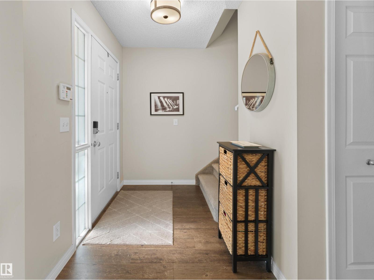
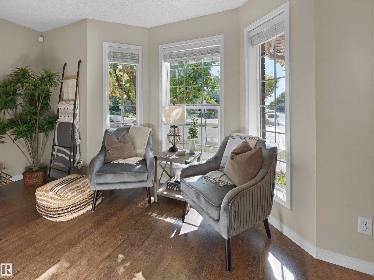
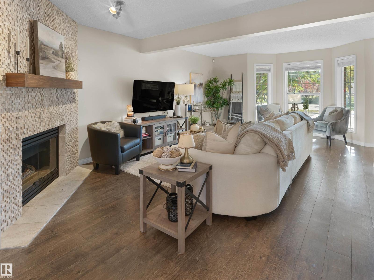
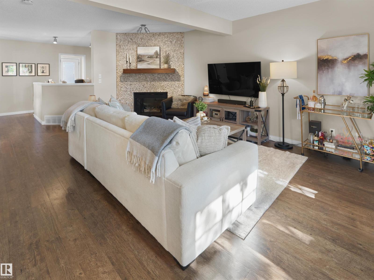
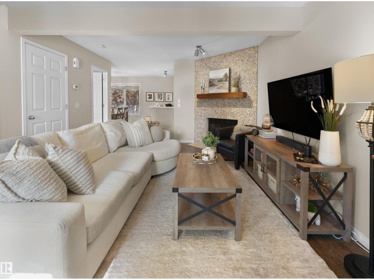
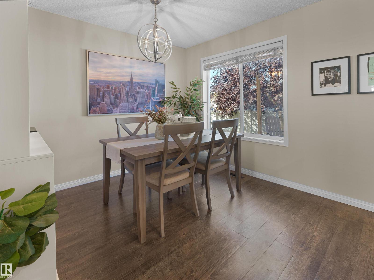
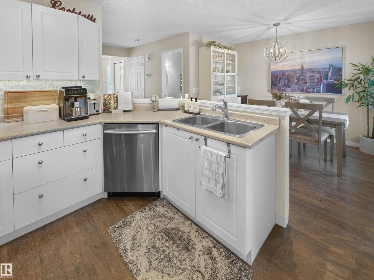
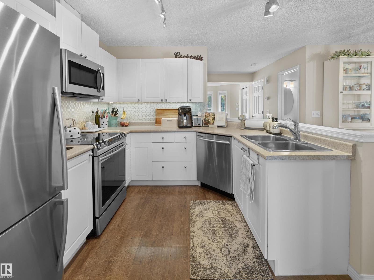
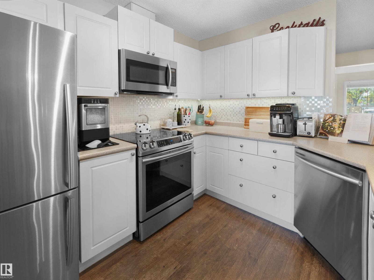
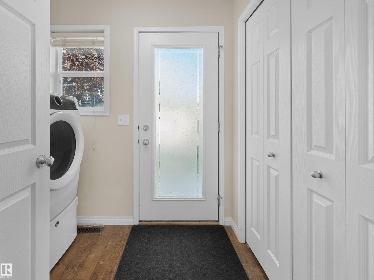
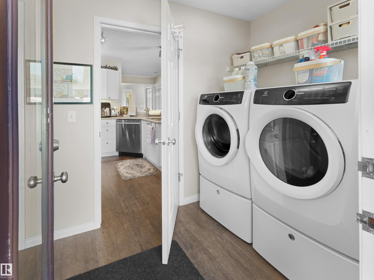
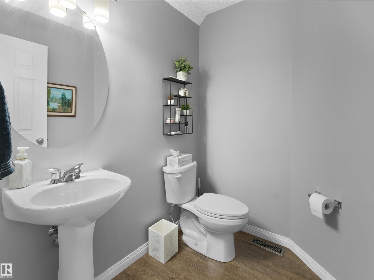
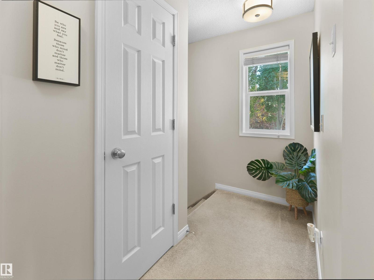
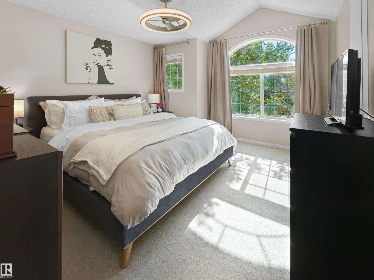
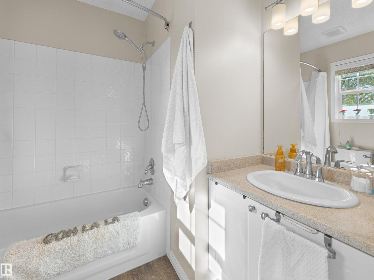
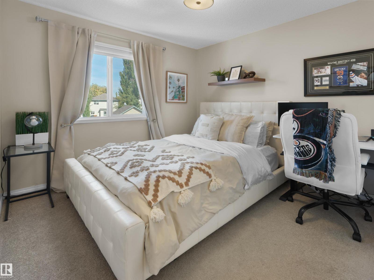
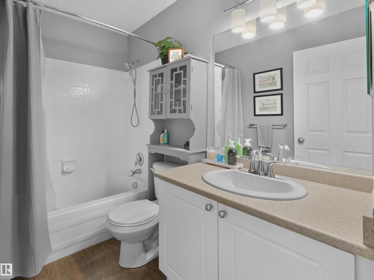
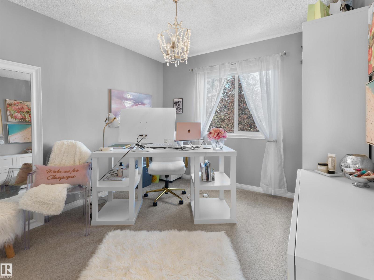
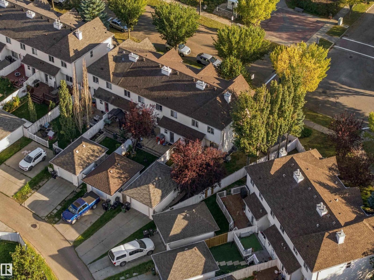
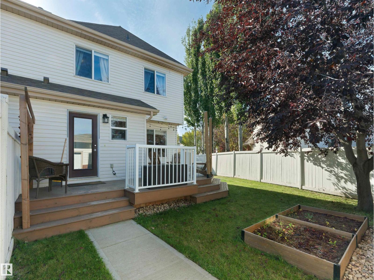
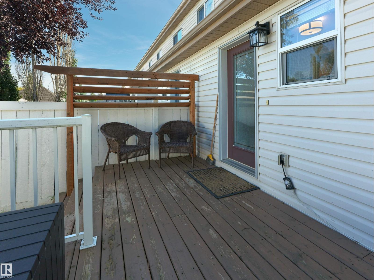
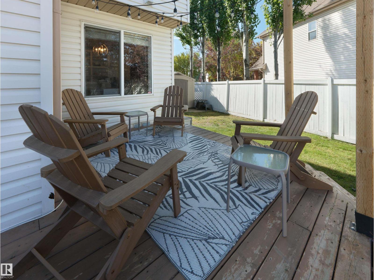
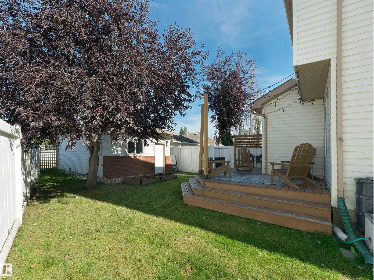
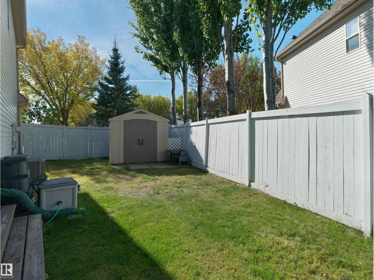
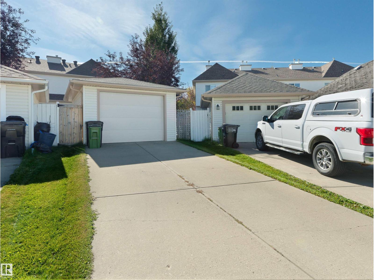
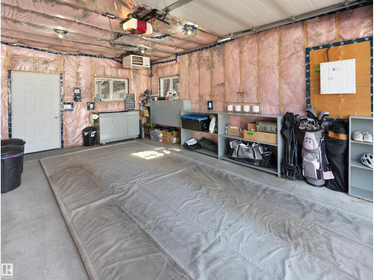
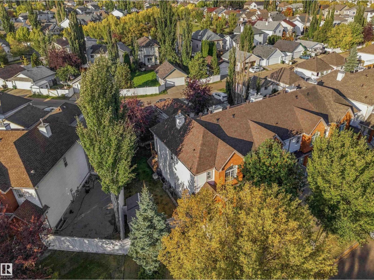
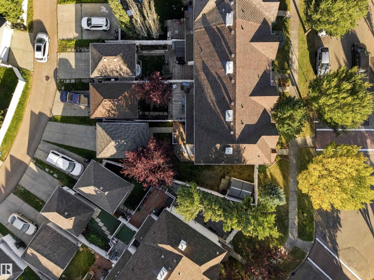
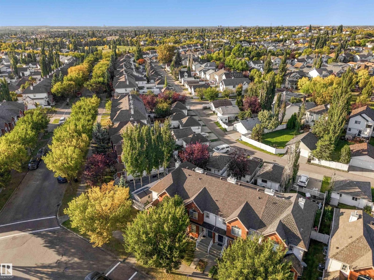
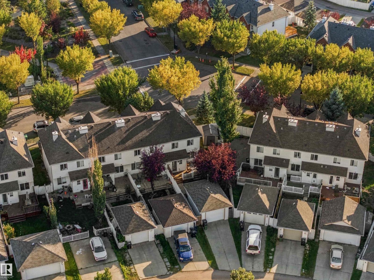
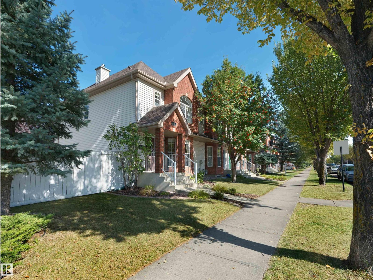
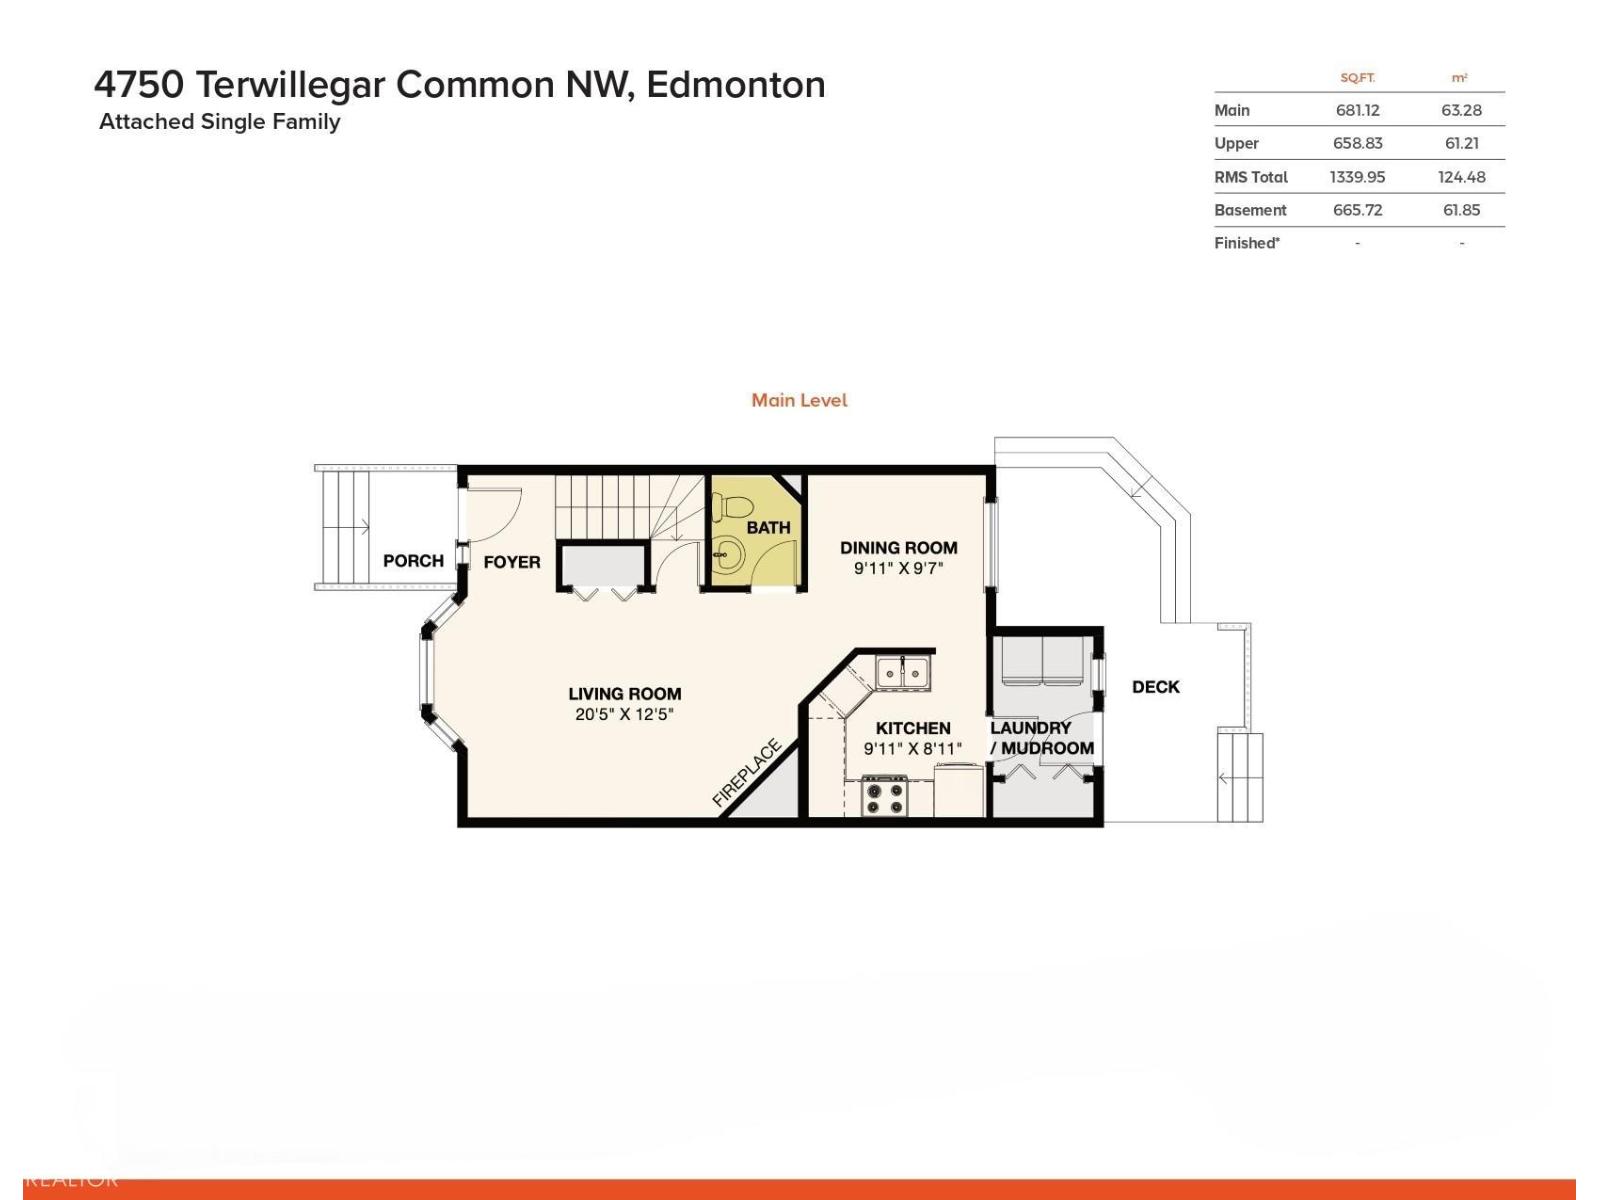
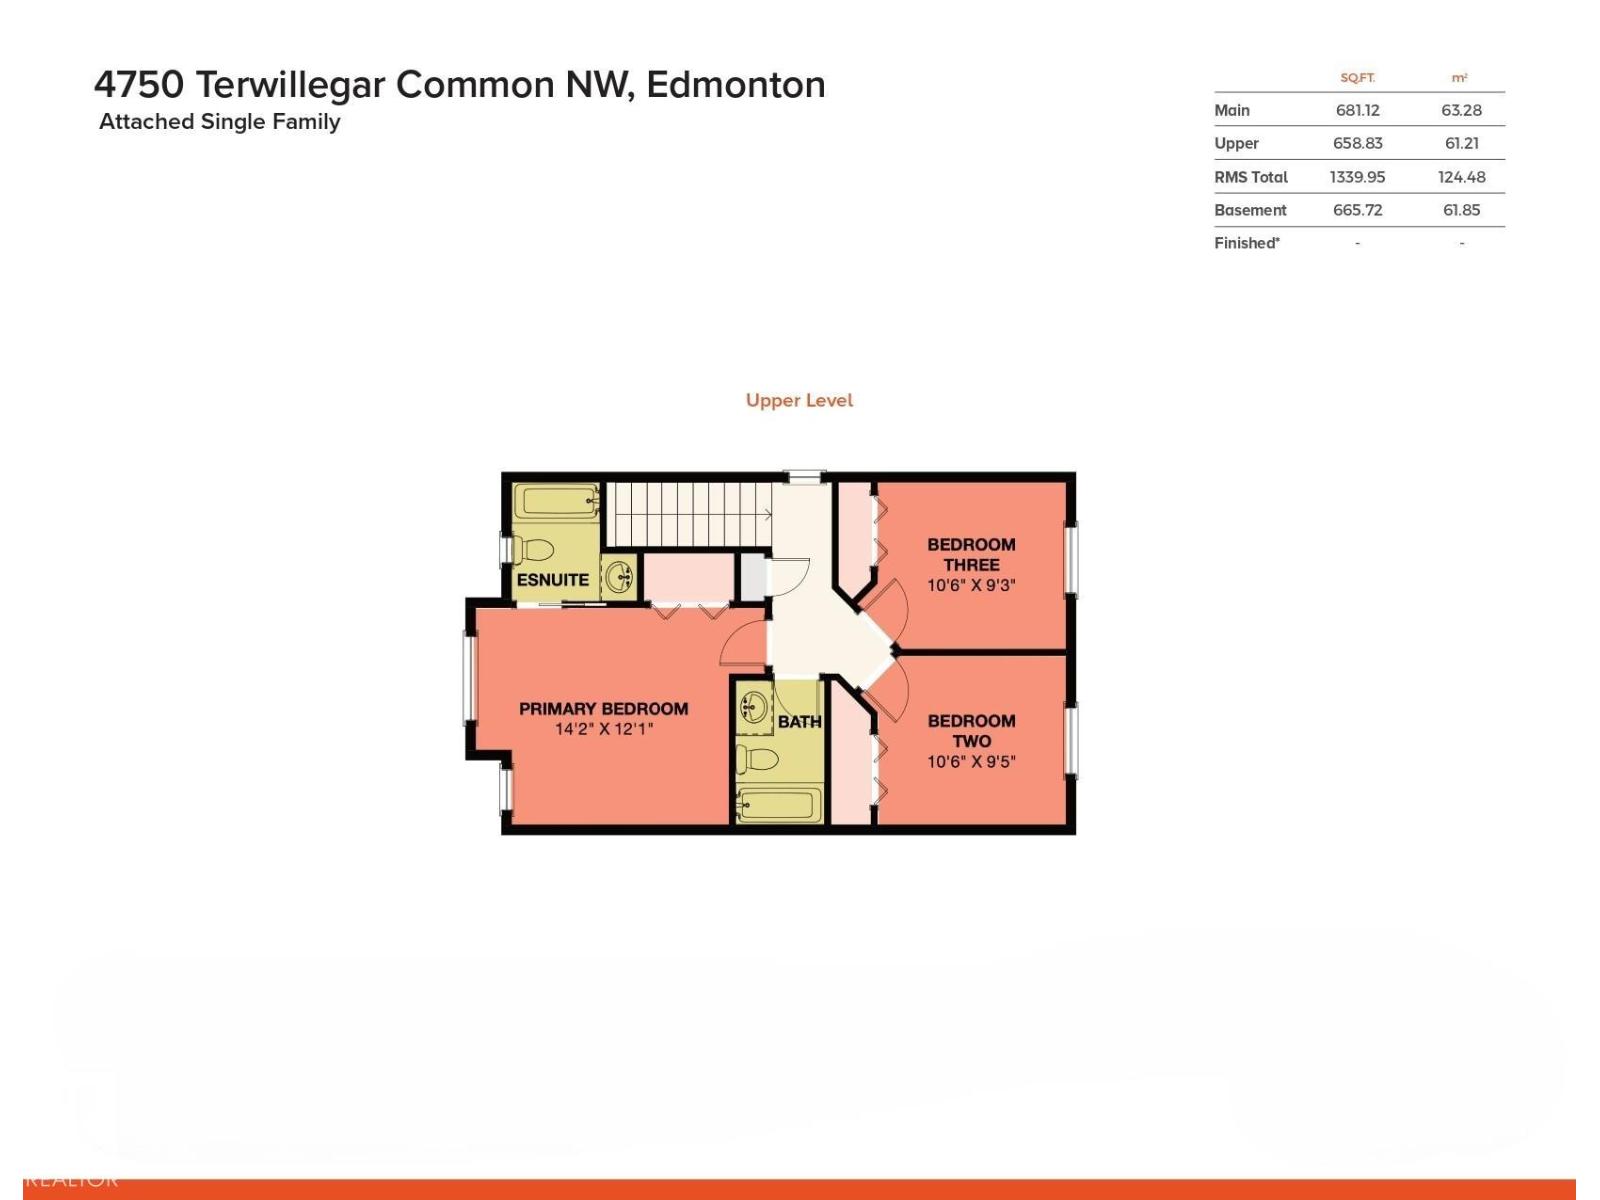
Terwillegar Towne—Brownstone charm without the condo fees! Ideally located in the heart of the community, this beautifully maintained 2-storey end unit offers over 1339sqft. above grade, 3 bedrooms, 2.5 baths & unfinished basement. Set on a pie-shaped 3810sqft lot, the property features a landscaped, fully fenced yard, shed & single detached heated garage. Inside, the fit, finish & design like no other—you’ll love the bright, open-concept design, floor-to-ceiling living room windows & cozy gas fireplace. The spacious kitchen has a generous dining area, while a mudroom, powder room & laundry complete the main floor. Upstairs, the primary retreat boasts vaulted ceilings, 4-piece ensuite & excellent storage. Two additional well-sized bedrooms & 4-piece main bath finish the upper level. Outside, relax & enjoy the private backyard & spacious deck. Numerous upgrades include central A/C, paint, flooring, appliances, shingles (2022) and hot water tank (2023). A fantastic opportunity in a sought-after community! (id:67695)
Property Details
| MLS® Number | E4516003 |
| Property Type | Single Family |
| Neigbourhood | Terwillegar Towne |
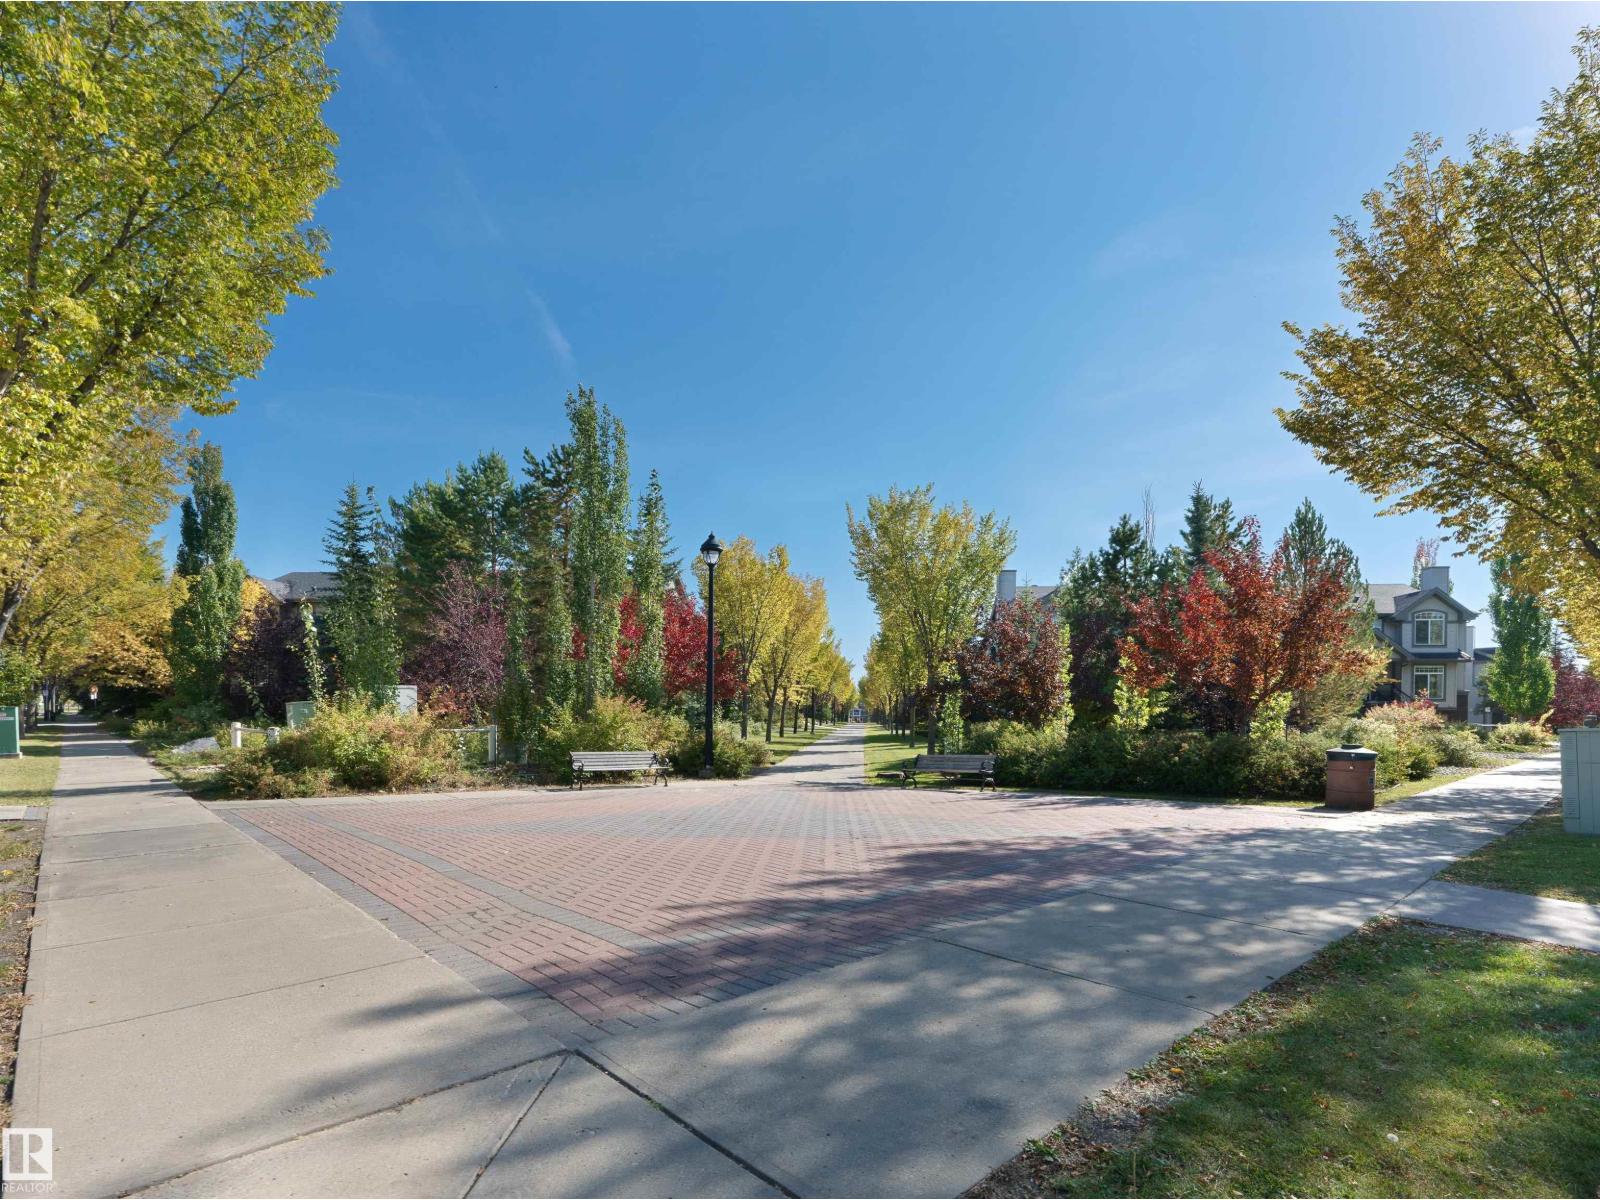
| Amenities Near By | Playground, Public Transit, Schools, Shopping |
| Community Features | Public Swimming Pool |
| Features | Flat Site, Lane |
| Structure | Deck |
Building
| Bathroom Total | 3 |
| Bedrooms Total | 3 |
| Amenities | Vinyl Windows |
| Appliances | Alarm System, Dishwasher, Dryer, Garage Door Opener Remote(s), Garage Door Opener, Hood Fan, Microwave, Refrigerator, Storage Shed, Stove, Washer, Window Coverings |
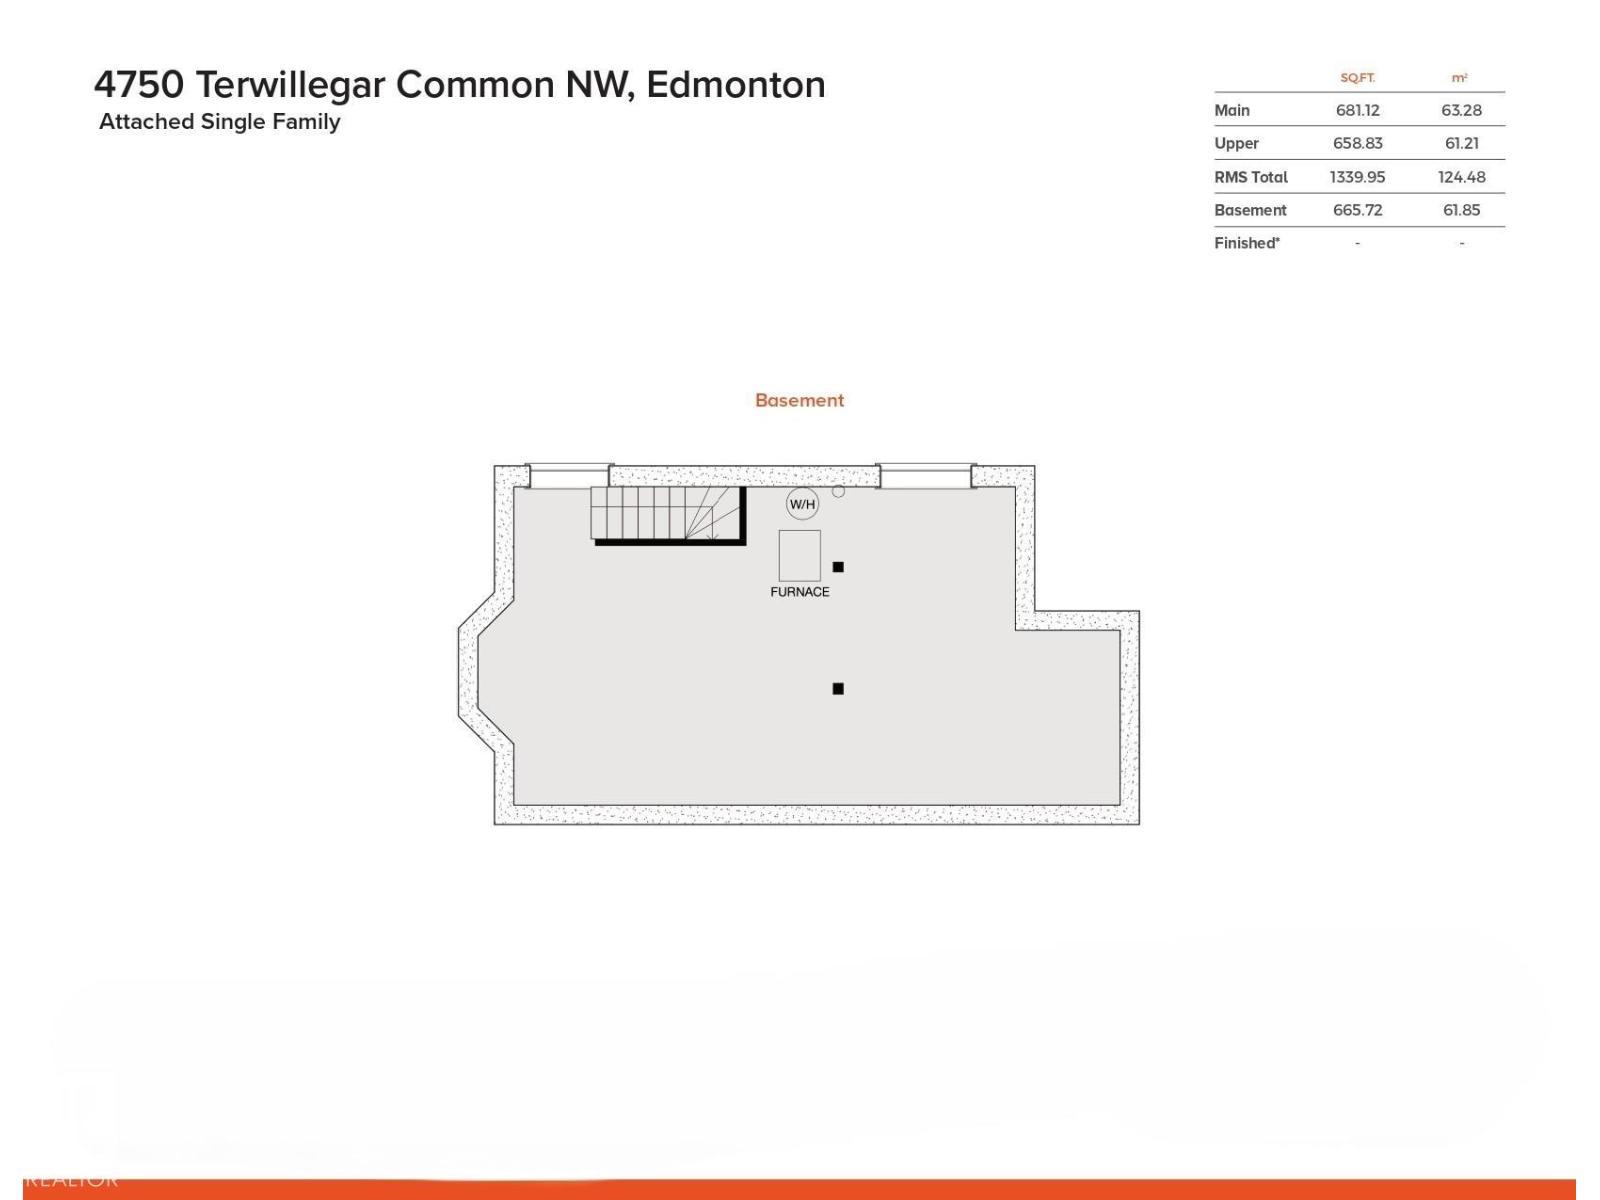
| Basement Development | Unfinished |
| Basement Type | Full (unfinished) |
| Constructed Date | 2002 |
| Construction Style Attachment | Attached |
| Cooling Type | Central Air Conditioning |
| Fire Protection | Smoke Detectors |
| Fireplace Fuel | Gas |
| Fireplace Present | Yes |
| Fireplace Type | Unknown |
| Half Bath Total | 1 |
| Heating Type | Forced Air |
| Stories Total | 2 |
| Size Interior | 1,340 Sqft |
| Type | Row / Townhouse |
Parking
| Heated Garage | |
| Detached Garage |
Land
| Acreage | No |
| Fence Type | Fence |
| Land Amenities | Playground, Public Transit, Schools, Shopping |
| Size Irregular | 354 |
| Size Total | 354 M2 |
| Size Total Text | 354 M2 |
Rooms
| Level | Type | Length | Width | Dimensions |
|---|---|---|---|---|
| Main Level | Living Room | 2.01 m | 1.52 m | 2.01 m x 1.52 m |
| Main Level | Dining Room | 3.02 m | 2.92 m | 3.02 m x 2.92 m |
| Main Level | Kitchen | 3.02 m | 2.73 m | 3.02 m x 2.73 m |
| Main Level | Laundry Room | 2.38 m | 1.73 m | 2.38 m x 1.73 m |
| Upper Level | Primary Bedroom | 4.33 m | 3.68 m | 4.33 m x 3.68 m |
| Upper Level | Bedroom 2 | 3.21 m | 2.87 m | 3.21 m x 2.87 m |
| Upper Level | Bedroom 3 | 3.21 m | 2.83 m | 3.21 m x 2.83 m |
https://www.realtor.ca/real-estate/30497986/4750-terwillegar-cm-nw-edmonton-terwillegar-towne
Contact Us
Contact us for more information

This REALTOR.ca listing content is owned and licensed by REALTOR® members of The Canadian Real Estate Association
The trademarks REALTOR®, REALTORS®, and the REALTOR® logo are controlled by The Canadian Real Estate Association (CREA) and identify real estate professionals who are members of CREA. The trademarks MLS®, Multiple Listing Service® and the associated logos are owned by The Canadian Real Estate Association (CREA) and identify the quality of services provided by real estate professionals who are members of CREA. The trademark DDF® is owned by The Canadian Real Estate Association (CREA) and identifies CREA's Data Distribution Facility (DDF®)
November 10 2026 03:40:59
REALTORS® Association of Edmonton
RE/MAX River City