Independent Calgary Brokerage

#49 9515 160 Av NW Edmonton, Alberta T5Z 3T6

2 Bedroom
3 Bathroom
1,340 sqft
Forced Air
$250,000Maintenance, Exterior Maintenance, Insurance, Property Management, Other, See Remarks
$174 Monthly
Maintenance, Exterior Maintenance, Insurance, Property Management, Other, See Remarks
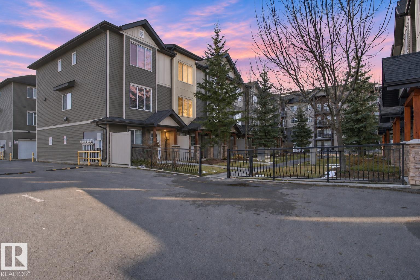
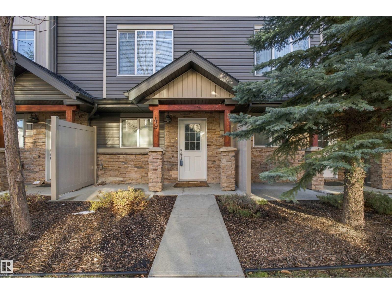
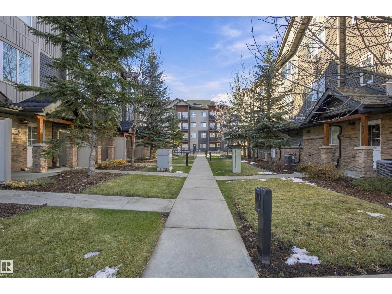
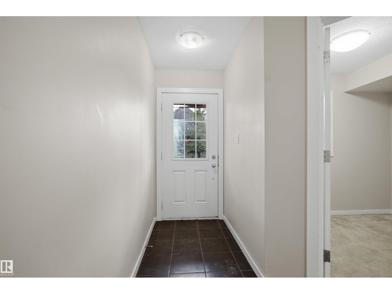
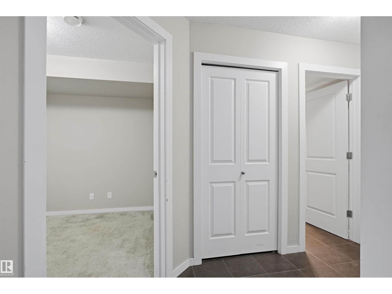
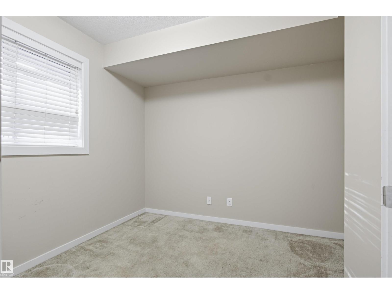
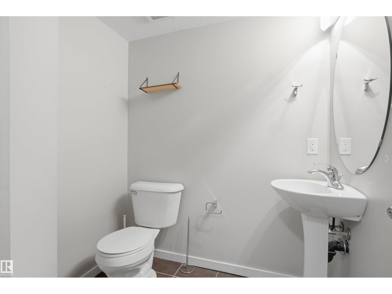
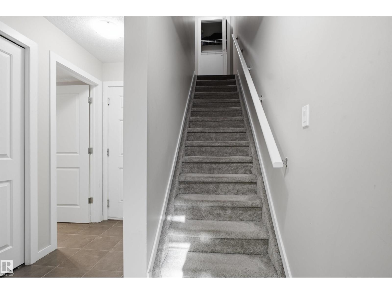
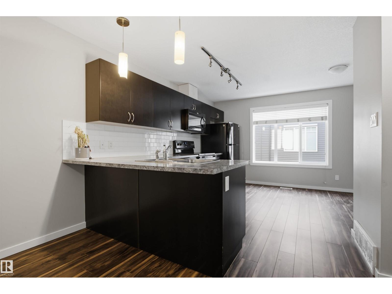
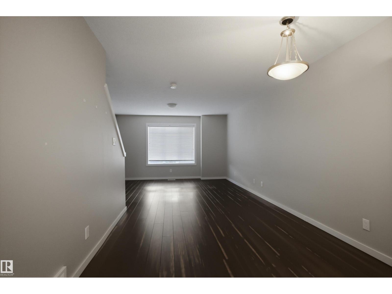
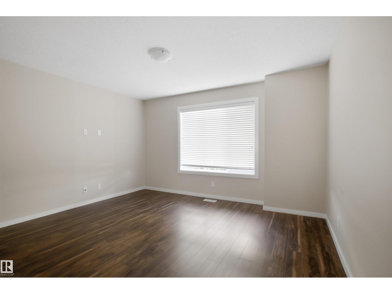
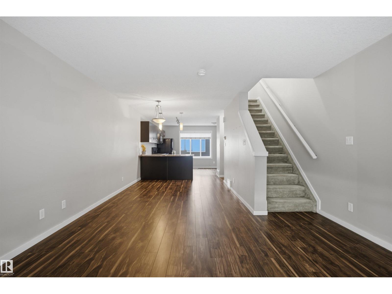
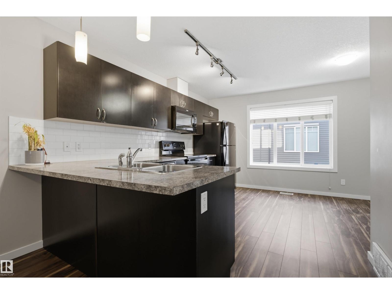
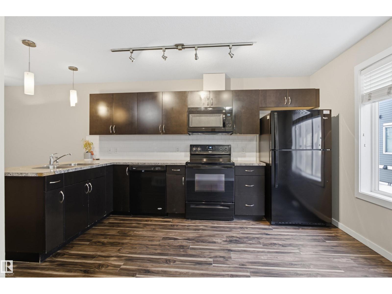
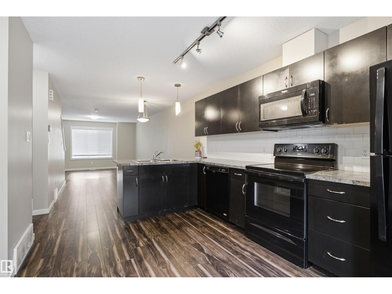
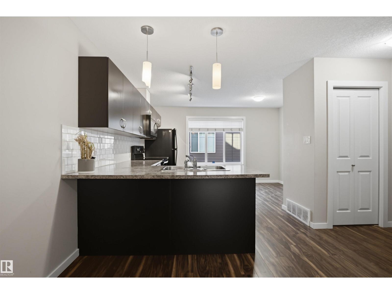
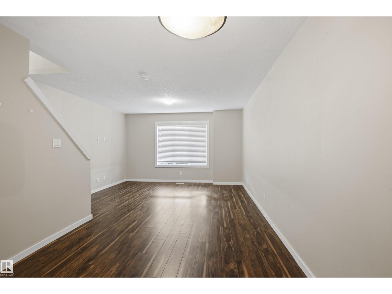
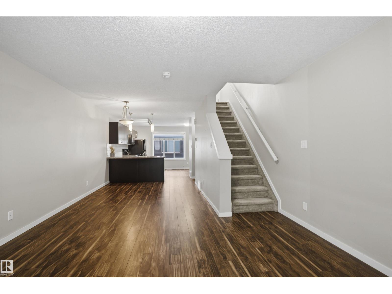
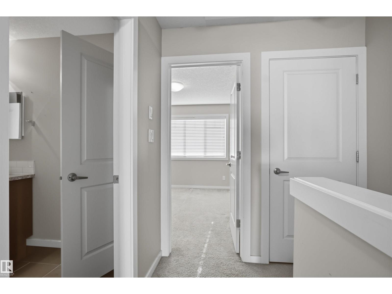
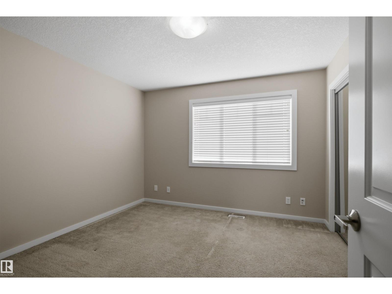
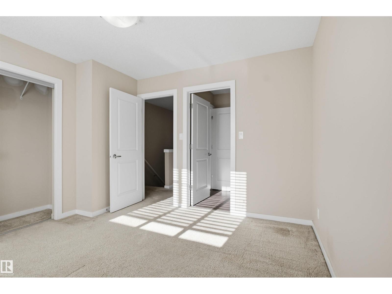
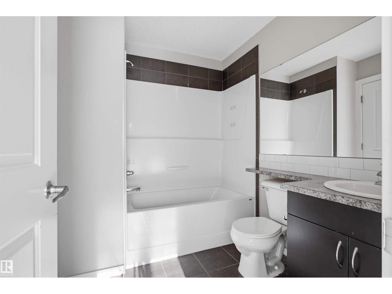
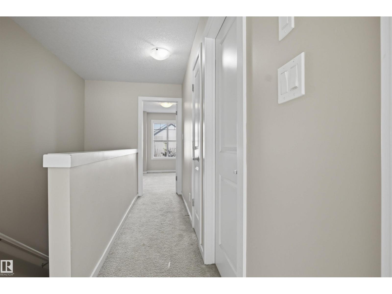
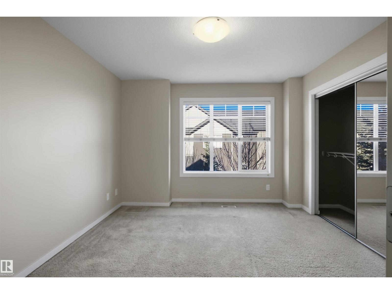
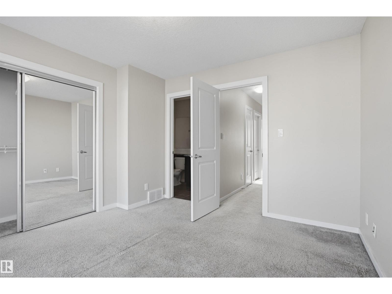
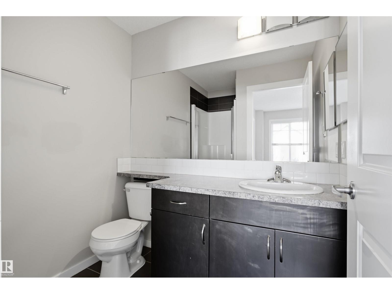
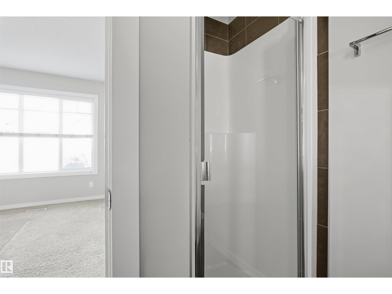
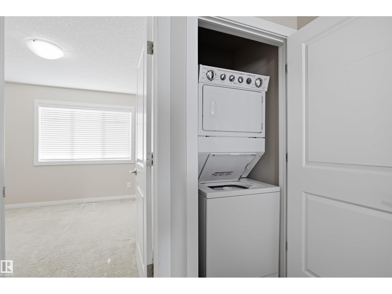
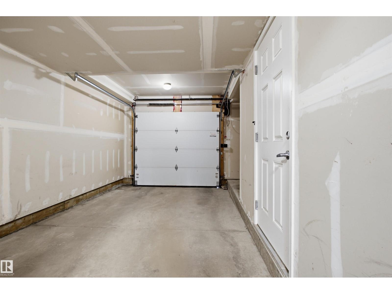
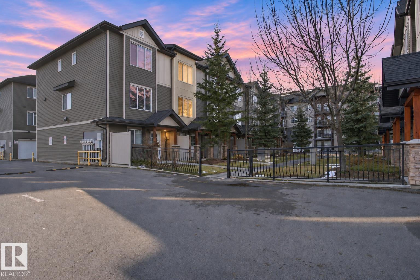
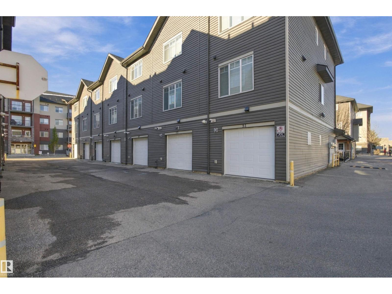
$174 MonthlyLocation and convenience living in Eaux Claires! Welcome to this 2-bedroom, 2.5-bath townhouse in the Radiance at Eaux Claires. Upon entry, you are greeted by a Den/Office - great for working from home - and a half-bathroom for guests. An attached garage keeps your vehicle warm through Edmonton winters. Up the stairs, the main floor offers an open-concept layout with a bright kitchen, dining area and living room. On the third level, you’ll find two generous-sized bedrooms, including a primary bedroom with its own ensuite. The laundry room is also located on this floor for convenience. A great fit for first-time buyers, commuters, down-sizers, or anyone wanting a convenient lifestyle in a location that’s hard to beat! You’re steps from Namao Centre for groceries, coffee, dining and everyday errands, with the Eaux Claires Transit Centre right around the corner. Commuting is easy: 97 Street and the Anthony Henday are minutes away, giving you quick access to CFB Edmonton, downtown and the rest of the city. (id:67695)
Open House
This property has open houses!
November
7
Saturday
Starts at:
12:00 pm
Ends at:2:00 pm
Property Details
| MLS® Number | E4515599 |
| Property Type | Single Family |
| Neigbourhood | Eaux Claires |
| Amenities Near By | Playground, Public Transit, Schools, Shopping |
Building
| Bathroom Total | 3 |
| Bedrooms Total | 2 |
| Appliances | Dishwasher, Dryer, Refrigerator, Stove, Washer, Window Coverings |
| Basement Type | None |
| Constructed Date | 2014 |
| Construction Style Attachment | Attached |
| Half Bath Total | 1 |
| Heating Type | Forced Air |
| Stories Total | 2 |
| Size Interior | 1,340 Sqft |
| Type | Row / Townhouse |
Parking
| Attached Garage |
Land
| Acreage | No |
| Land Amenities | Playground, Public Transit, Schools, Shopping |
| Size Irregular | 135.88 |
| Size Total | 135.88 M2 |
| Size Total Text | 135.88 M2 |
Rooms
| Level | Type | Length | Width | Dimensions |
|---|---|---|---|---|
| Lower Level | Den | 2.86 m | 2.93 m | 2.86 m x 2.93 m |
| Main Level | Living Room | 4.12 m | 4.67 m | 4.12 m x 4.67 m |
| Main Level | Dining Room | 3.04 m | 3.2 m | 3.04 m x 3.2 m |
| Main Level | Kitchen | 4.1 m | 3.49 m | 4.1 m x 3.49 m |
| Upper Level | Primary Bedroom | 3.42 m | 3.68 m | 3.42 m x 3.68 m |
| Upper Level | Bedroom 2 | 3.42 m | 3.39 m | 3.42 m x 3.39 m |
https://www.realtor.ca/real-estate/30485683/49-9515-160-av-nw-edmonton-eaux-claires
Contact Us
Contact us for more information

This REALTOR.ca listing content is owned and licensed by REALTOR® members of The Canadian Real Estate Association
The trademarks REALTOR®, REALTORS®, and the REALTOR® logo are controlled by The Canadian Real Estate Association (CREA) and identify real estate professionals who are members of CREA. The trademarks MLS®, Multiple Listing Service® and the associated logos are owned by The Canadian Real Estate Association (CREA) and identify the quality of services provided by real estate professionals who are members of CREA. The trademark DDF® is owned by The Canadian Real Estate Association (CREA) and identifies CREA's Data Distribution Facility (DDF®)
November 06 2026 02:41:08
REALTORS® Association of Edmonton
Cir Realty