Independent Calgary Brokerage

49 Chartres Cl St. Albert, Alberta T8T 2E1

3 Bedroom
3 Bathroom
1,664 sqft
Forced Air
$474,900
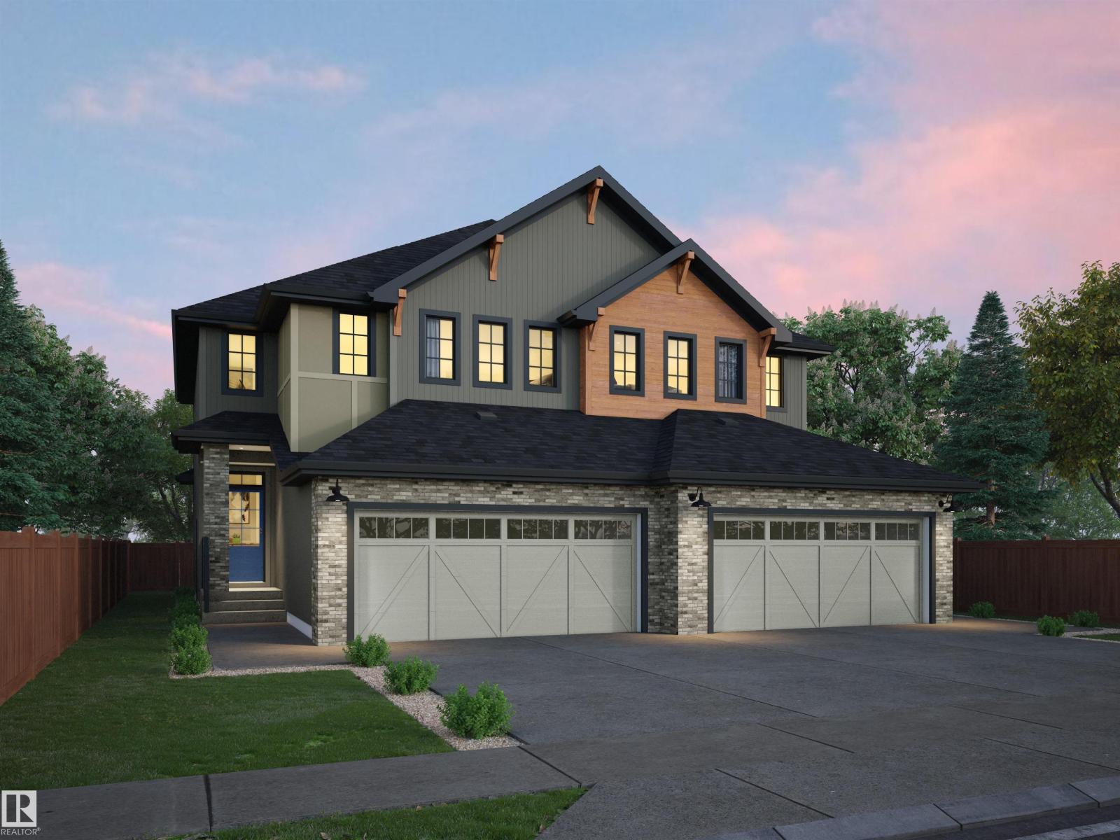
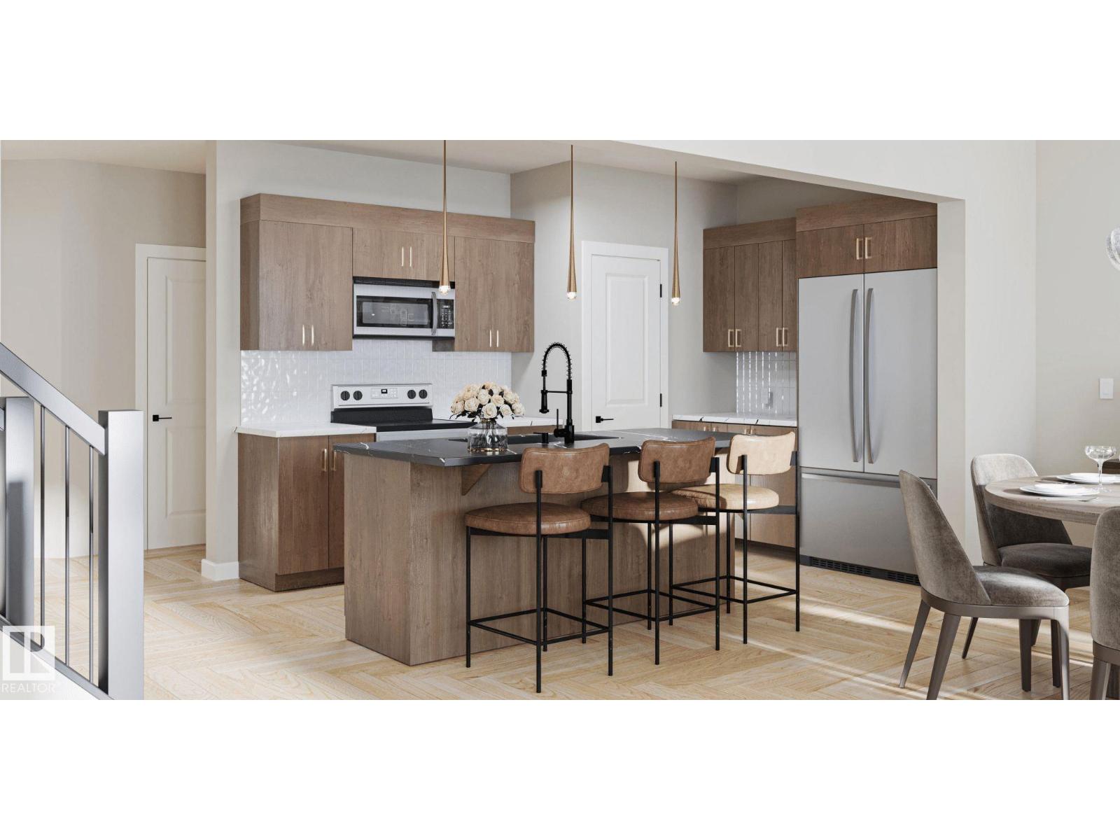
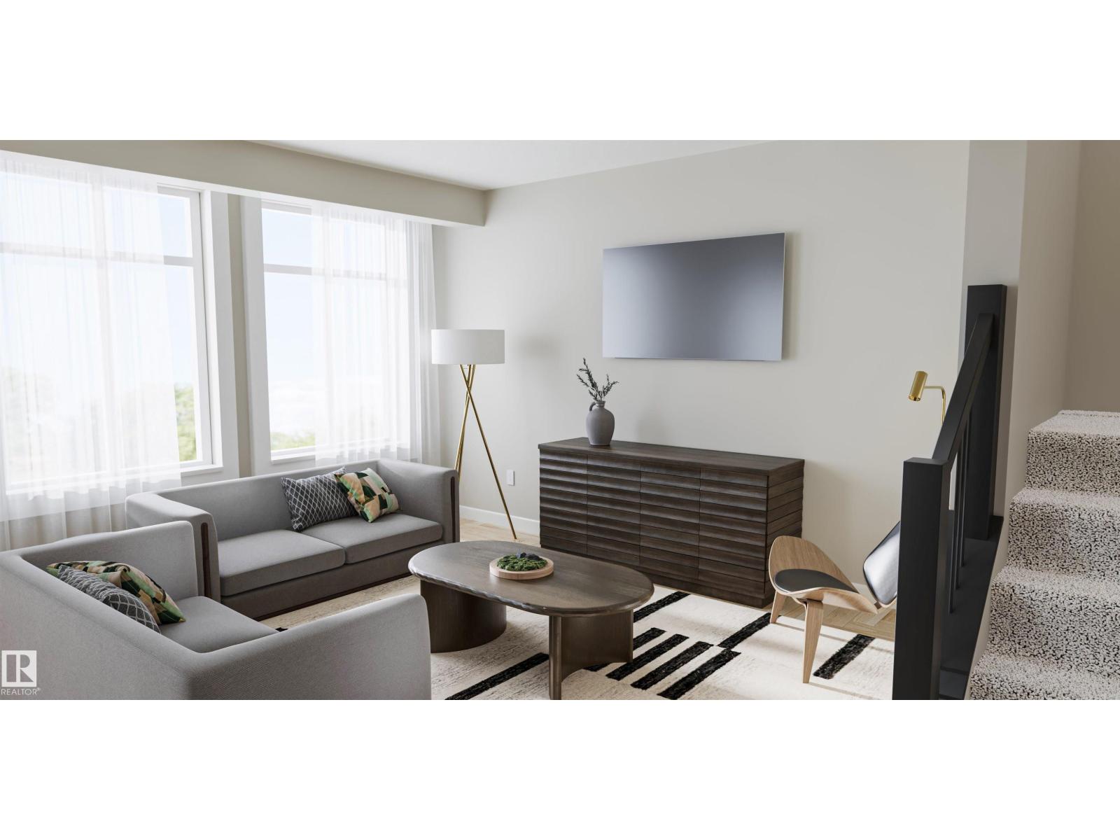
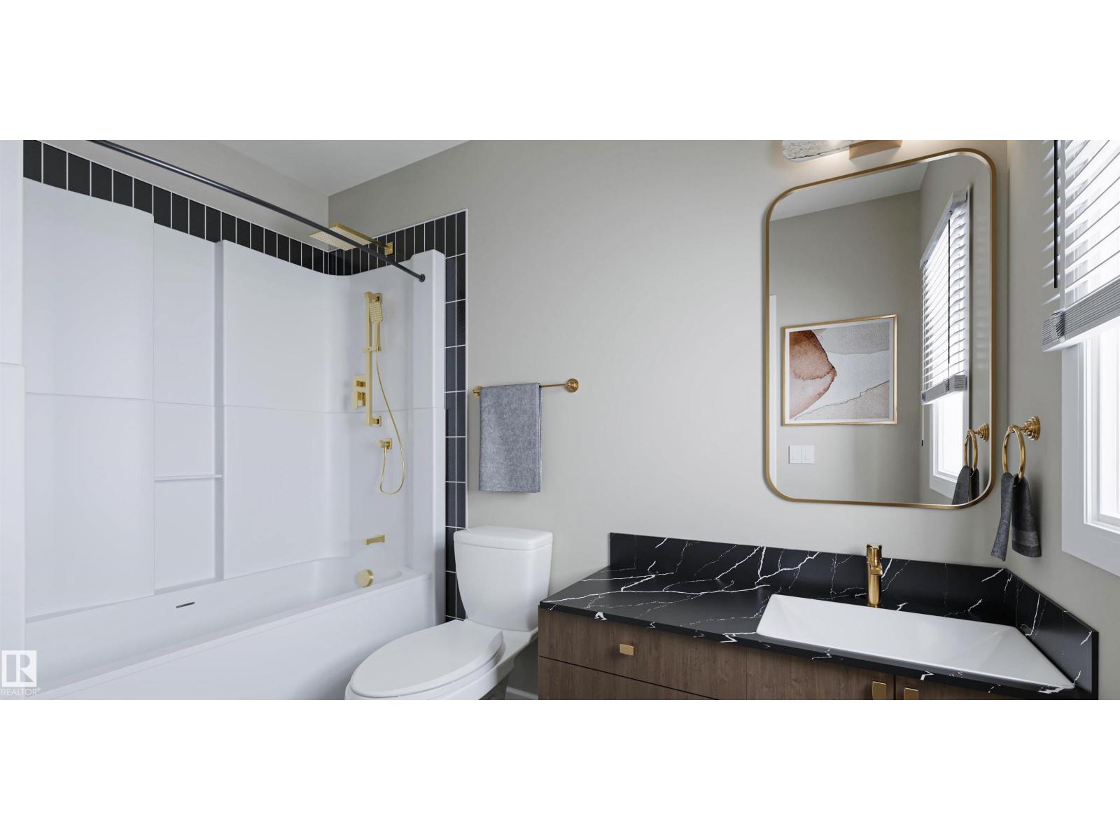
Welcome to Cherot, St Alberts Newest Premier Community. If your looking for the next best place to live, this is it. Future state of the art Community Center coming, & new schools scheduled. Your family deserves to be here. This Double front attached garage Duplex is our most popular model, with 3 bedrooms and a loft, 2nd floor laundry room, an open concept kitchen with beautiful cabinetry, including a bank of drawers, walk through pantry that leads to your mud room and garage. Spacious great room and nook, overlooking your private back yard. 9' ceilings, triple pane windows, painted basement floors and stairs down, side entrance, knock down ceilings, blonde color herringbone flooring, Quartz countertops, front and back landscaping, This home has it all. Buy with confidence, award winning 5X Builder of the year. Exterior pics not exact colors & design. Interior pics taken of a previous finished model, Home is almost complete and ready for move in, all it needs it you! More pictures coming! (id:67695)
Property Details
| MLS® Number | E4515340 |
| Property Type | Single Family |
| Neigbourhood | Chérot |
| Amenities Near By | Golf Course, Playground, Shopping |
| Features | Private Setting, No Back Lane |
Building
| Bathroom Total | 3 |
| Bedrooms Total | 3 |
| Amenities | Ceiling - 9ft, Vinyl Windows |
| Basement Development | Unfinished |
| Basement Type | Full (unfinished) |
| Constructed Date | 2026 |
| Construction Style Attachment | Semi-detached |
| Fire Protection | Smoke Detectors |
| Heating Type | Forced Air |
| Stories Total | 2 |
| Size Interior | 1,664 Sqft |
| Type | Duplex |
Parking
| Attached Garage |
Land
| Acreage | No |
| Land Amenities | Golf Course, Playground, Shopping |
Rooms
| Level | Type | Length | Width | Dimensions |
|---|---|---|---|---|
| Main Level | Living Room | Measurements not available | ||
| Main Level | Dining Room | Measurements not available | ||
| Main Level | Kitchen | Measurements not available | ||
| Upper Level | Primary Bedroom | Measurements not available | ||
| Upper Level | Bedroom 2 | Measurements not available | ||
| Upper Level | Bedroom 3 | Measurements not available | ||
| Upper Level | Bonus Room | Measurements not available |
https://www.realtor.ca/real-estate/30477204/49-chartres-cl-st-albert-chérot
Contact Us
Contact us for more information

This REALTOR.ca listing content is owned and licensed by REALTOR® members of The Canadian Real Estate Association
The trademarks REALTOR®, REALTORS®, and the REALTOR® logo are controlled by The Canadian Real Estate Association (CREA) and identify real estate professionals who are members of CREA. The trademarks MLS®, Multiple Listing Service® and the associated logos are owned by The Canadian Real Estate Association (CREA) and identify the quality of services provided by real estate professionals who are members of CREA. The trademark DDF® is owned by The Canadian Real Estate Association (CREA) and identifies CREA's Data Distribution Facility (DDF®)
November 06 2026 06:04:00
REALTORS® Association of Edmonton
Blackmore Real Estate