Independent Calgary Brokerage

49006 Rge Road 73 Rural Brazeau County, Alberta T7A 2A2

6 Bedroom
4 Bathroom
3,095 sqft
Fireplace
Outdoor Pool
Forced Air
Acreage
$864,000
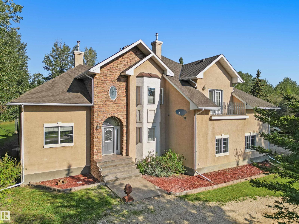
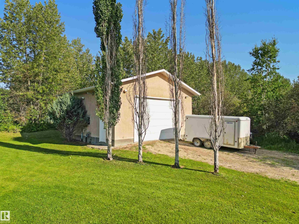
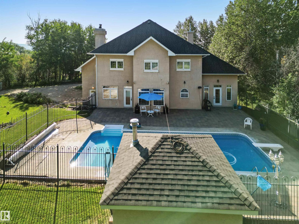
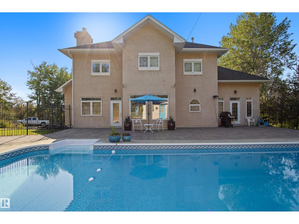
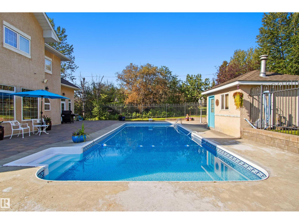
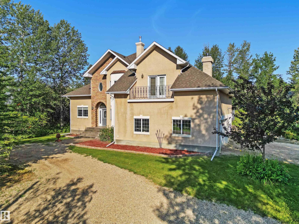
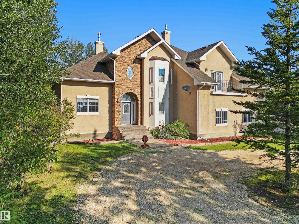
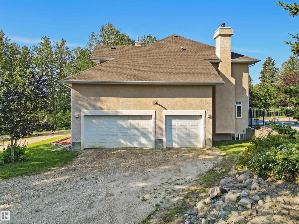
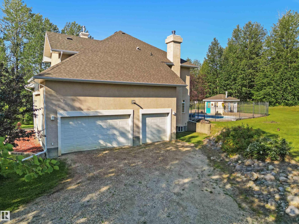
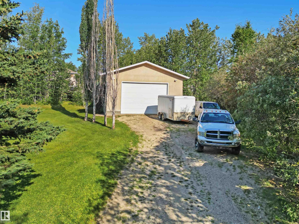
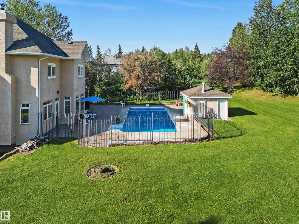
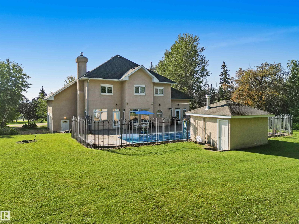
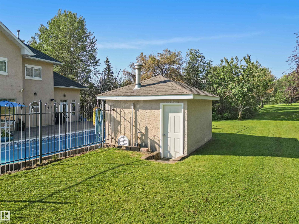
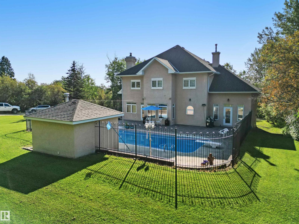
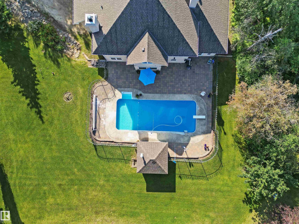
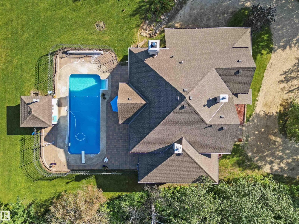
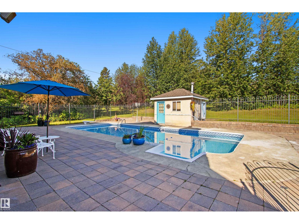
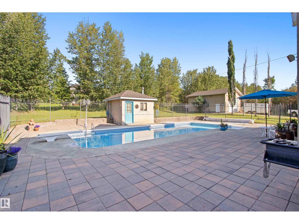
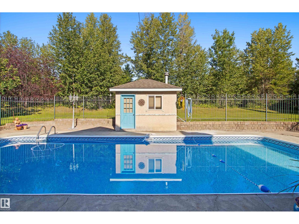
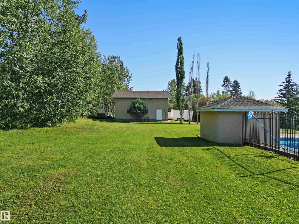
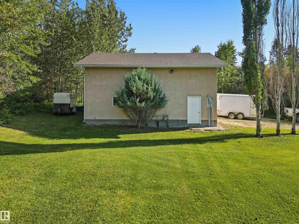
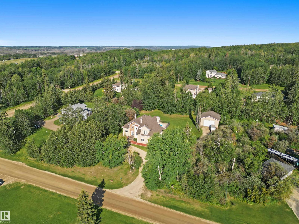
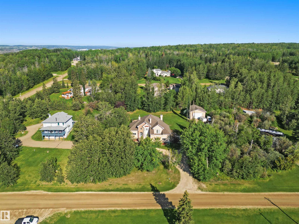
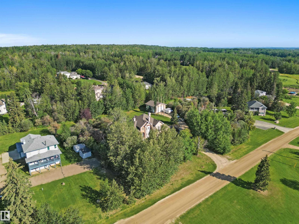
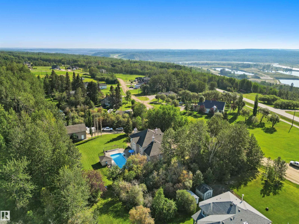
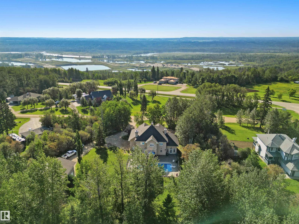
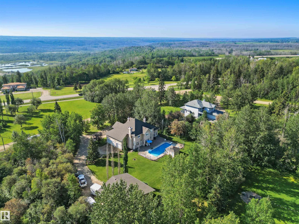
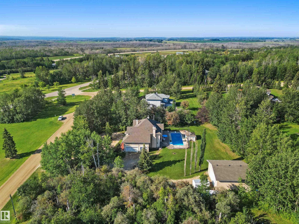
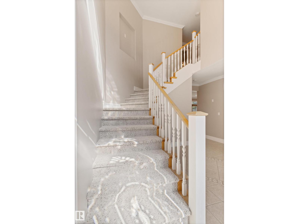
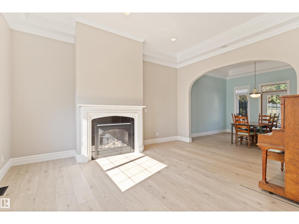
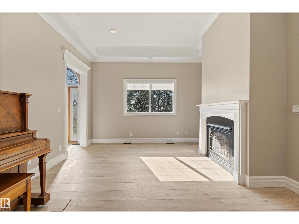
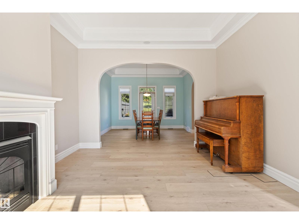
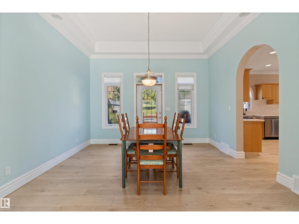
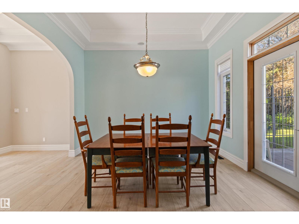
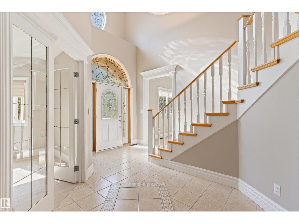
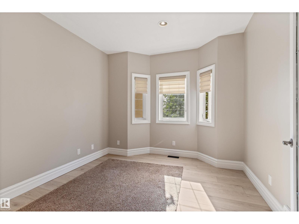
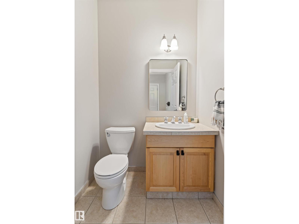
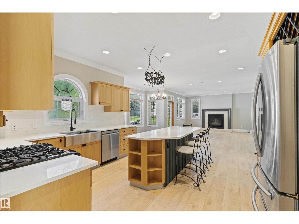
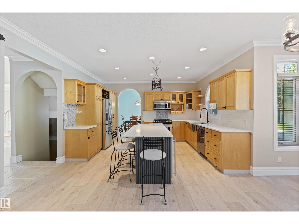
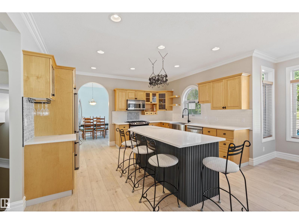
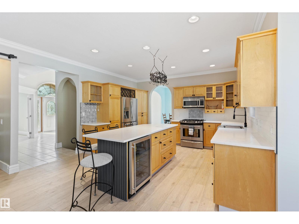
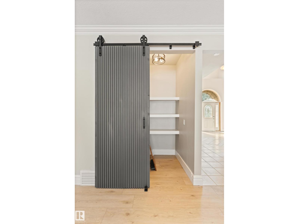
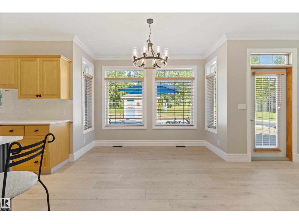
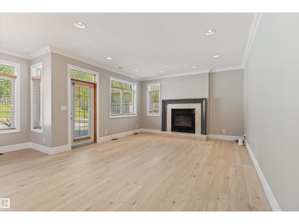
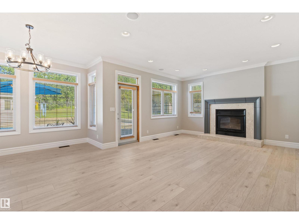
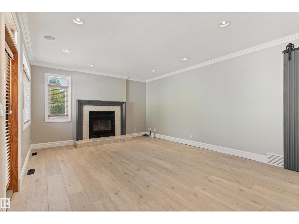
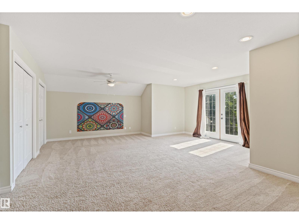
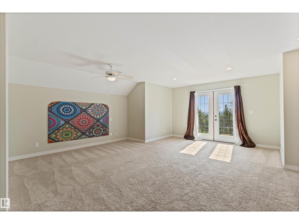
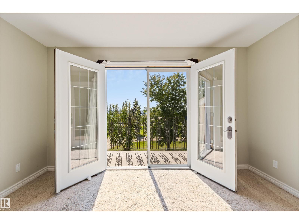
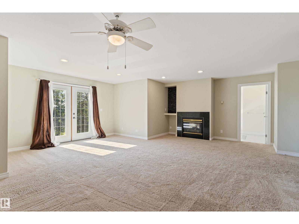
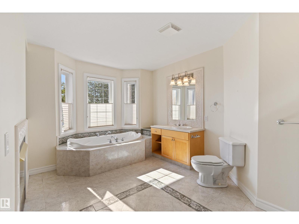
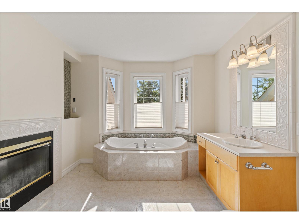
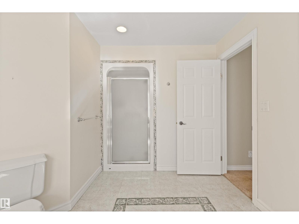
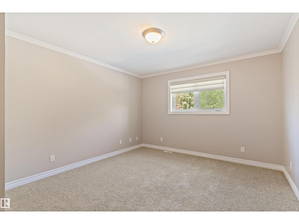
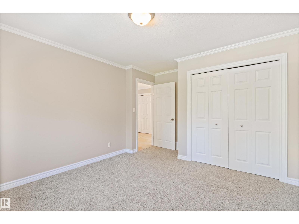
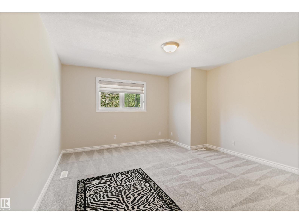
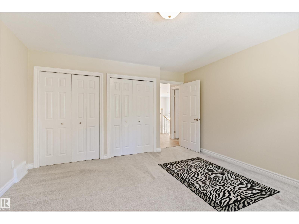
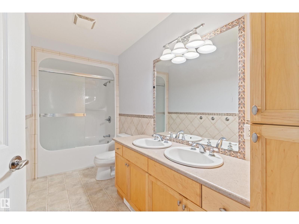
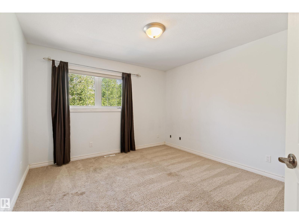
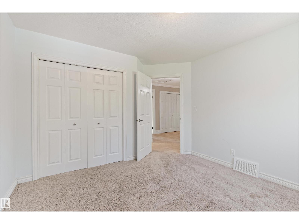
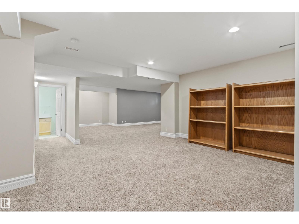
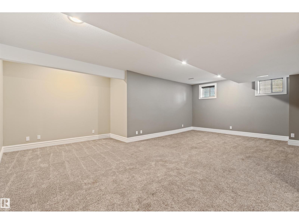
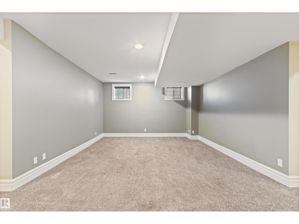
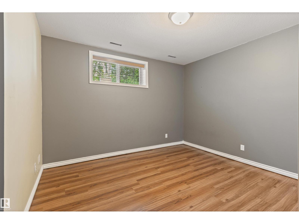
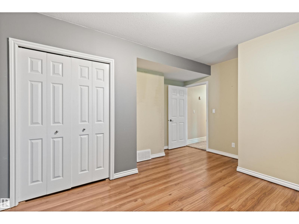
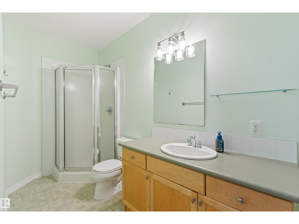
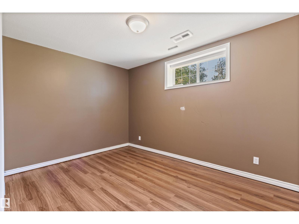
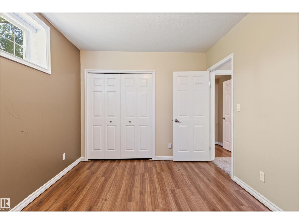
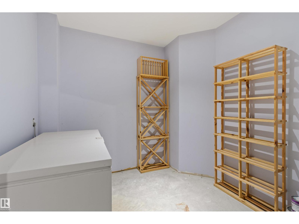
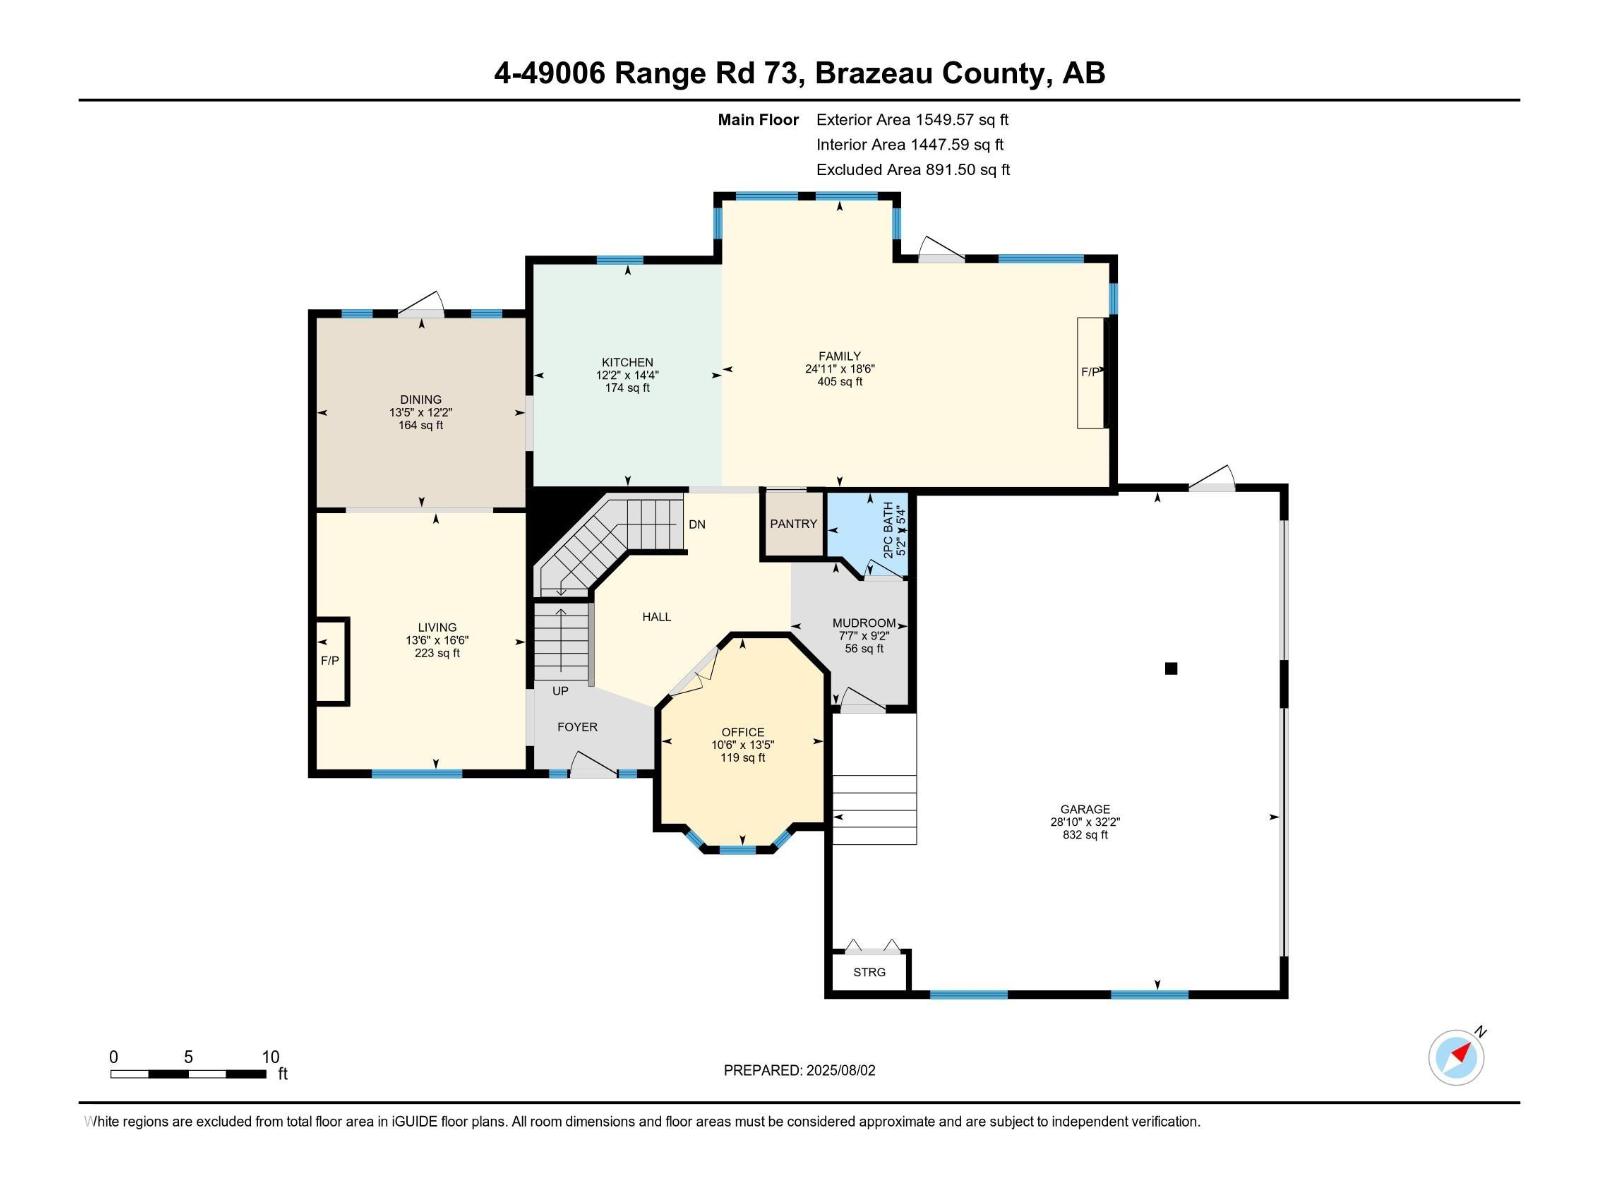
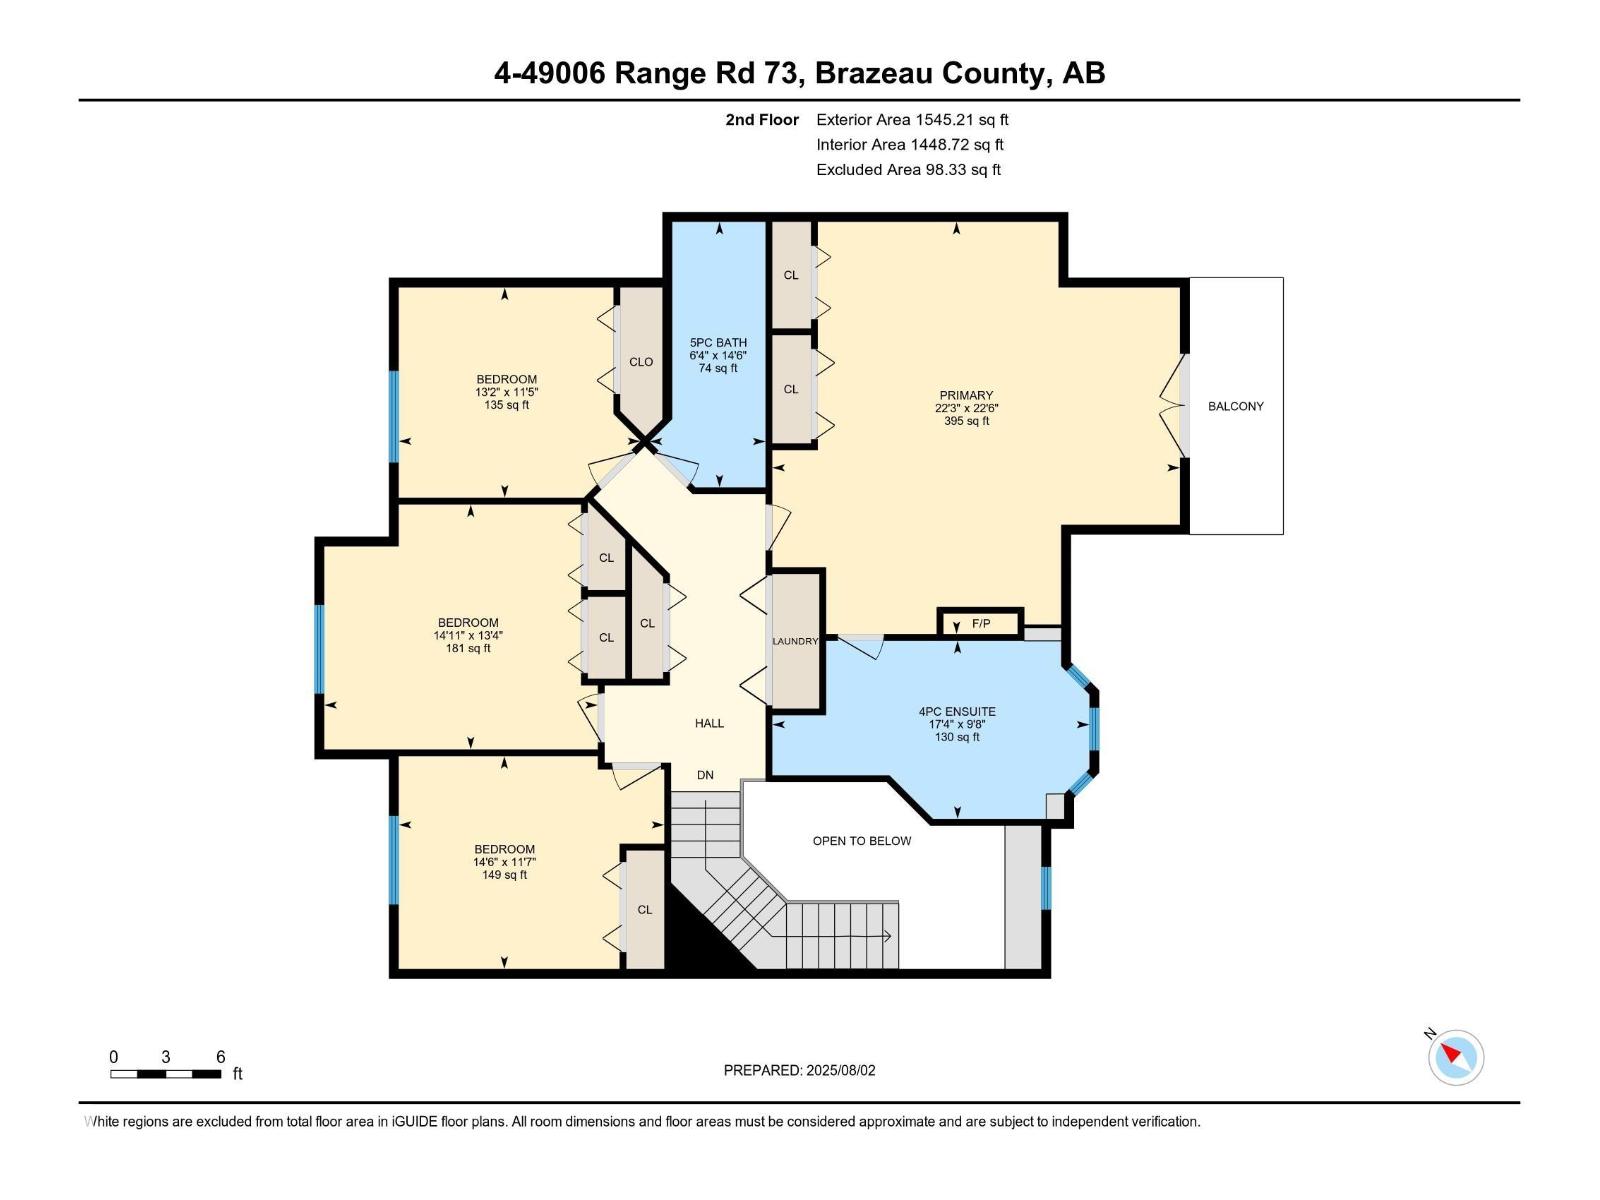
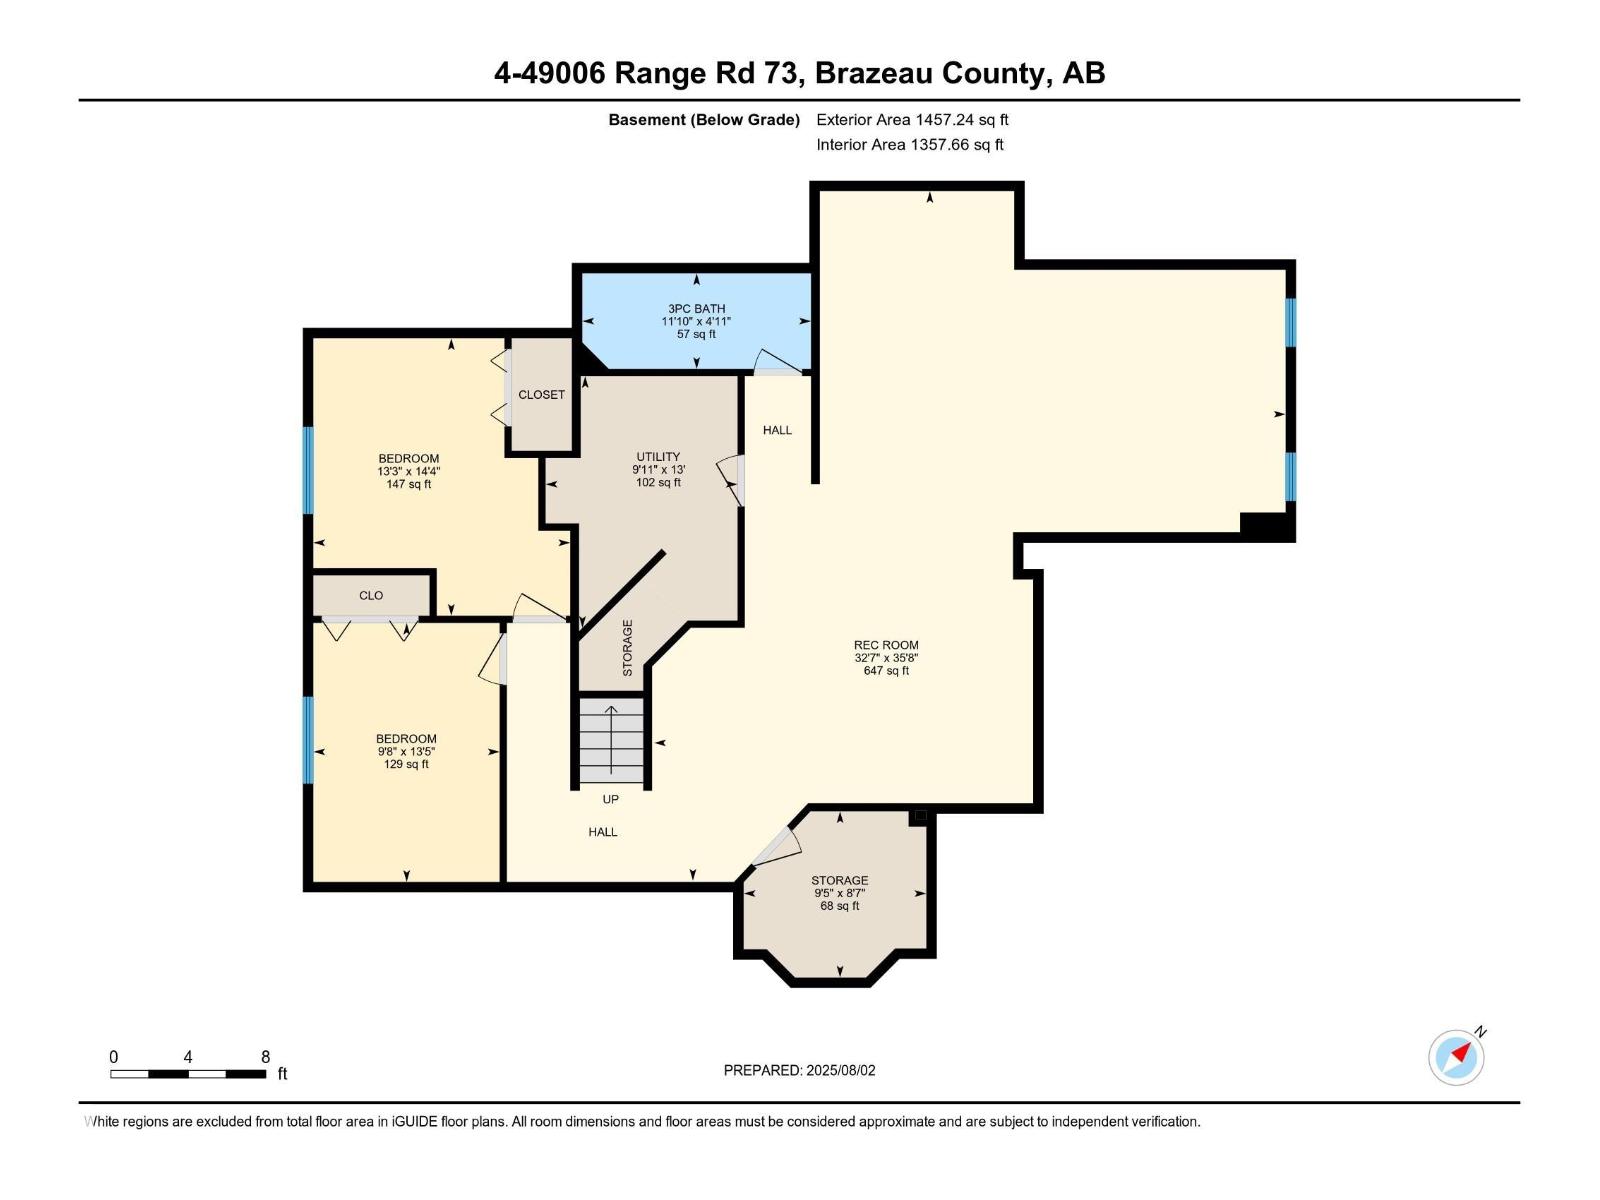
SPACE TO GROW, ROOM TO GATHER & YOUR OWN BACKYARD RETREAT! Set on 1.1 acres in sought-after Valley View Estates, this impressive 2-storey home offers 6 bedrooms, 3.5 baths, a triple attached garage, and a 30x32 finished, heated shop. Outside, the private backyard offers plenty of room to relax, play, and entertain beside the 16x40ft inground pool. Inside, new luxury vinyl plank flooring and a gourmet kitchen with NEW quartz countertops and stainless steel appliances complement inviting living spaces, including a wood-burning fireplace, formal dining area, home office, and a second family room with a gas fireplace. Upstairs, the spacious primary retreat offers a double-sided fireplace, coffee station, ensuite, and a private balcony with river views. Three additional bedrooms, a 5-pce bath, and laundry complete the upper level. The basement adds two more bedrooms, a full bath, a large recreation room, and storage. An exceptional setting for your family’s next chapter! *6 windows feature new sealed units. (id:67695)
Property Details
| MLS® Number | E4515559 |
| Property Type | Single Family |
| Neigbourhood | Valleyview Estates_MBRA |
| Features | Private Setting, See Remarks, No Back Lane |
| Pool Type | Outdoor Pool |
Building
| Bathroom Total | 4 |
| Bedrooms Total | 6 |
| Appliances | Dishwasher, Dryer, Hood Fan, Refrigerator, Gas Stove(s), Washer, Window Coverings |
| Basement Development | Finished |
| Basement Type | Full (finished) |
| Constructed Date | 2000 |
| Construction Style Attachment | Detached |
| Fireplace Fuel | Wood |
| Fireplace Present | Yes |
| Fireplace Type | Unknown |
| Half Bath Total | 1 |
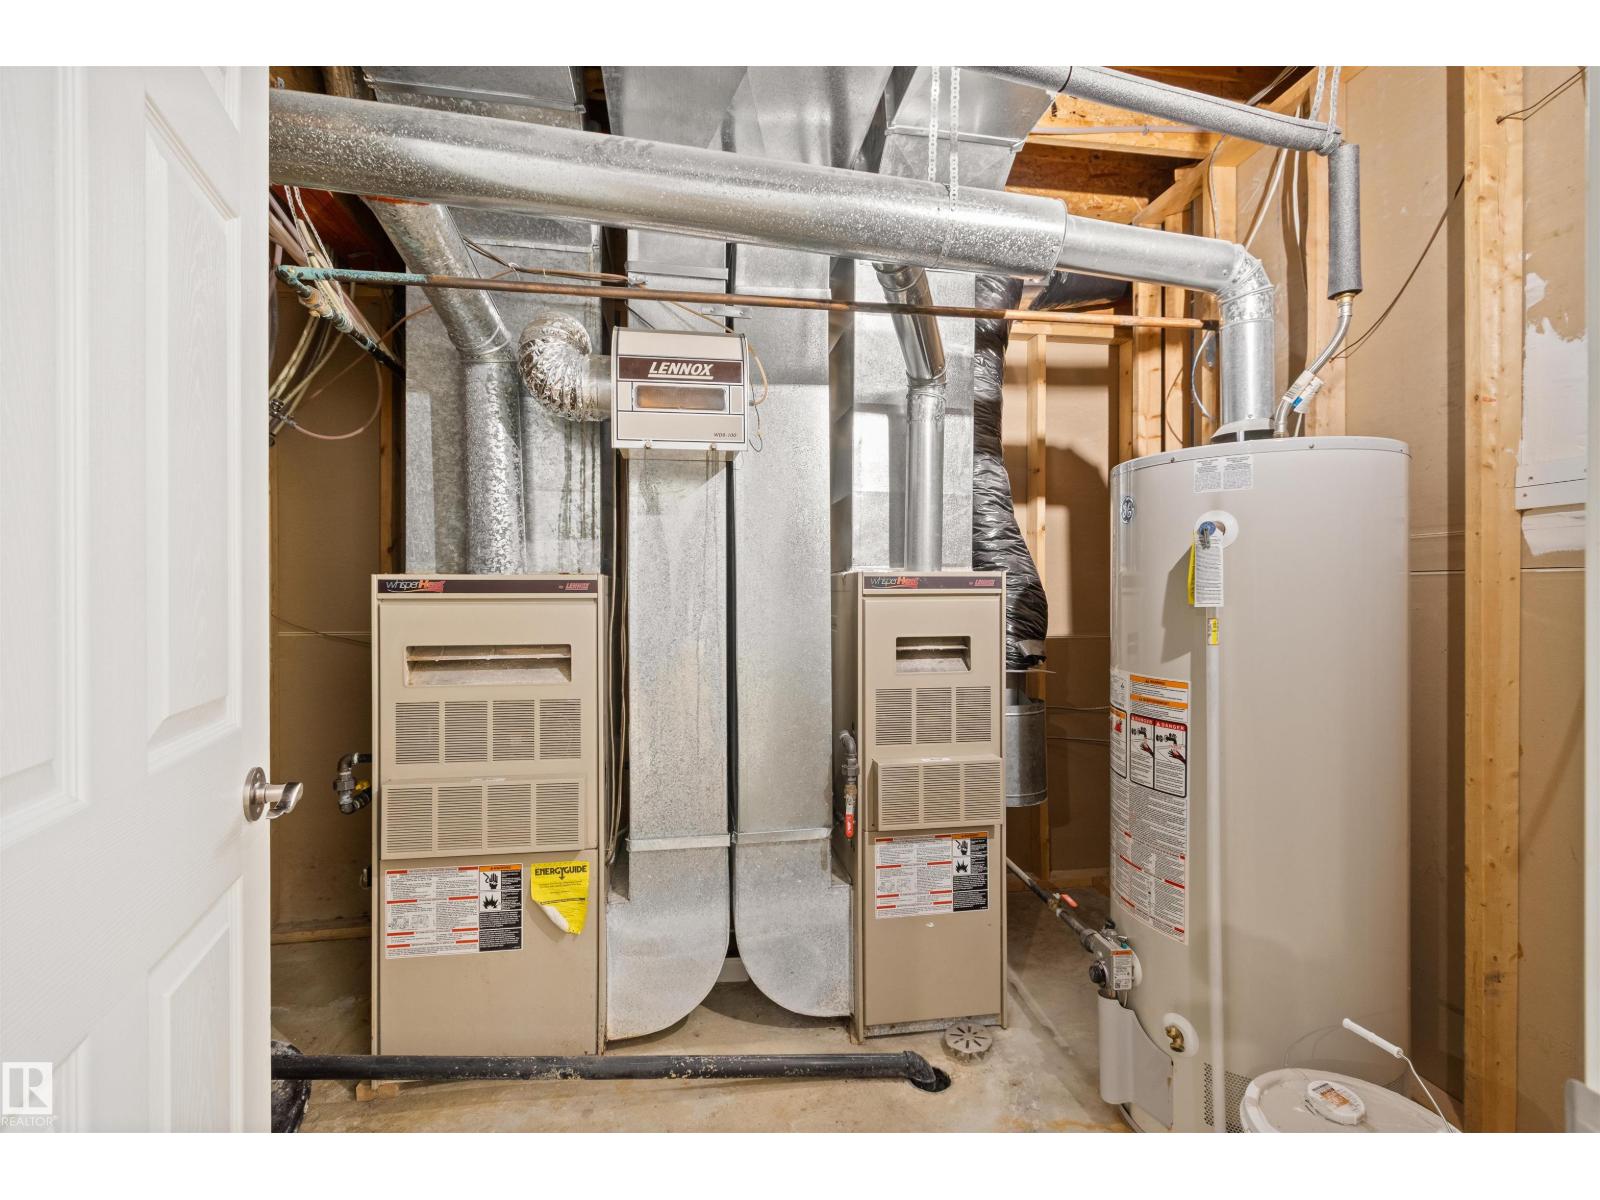
| Heating Type | Forced Air |
| Stories Total | 2 |
| Size Interior | 3,095 Sqft |
| Type | House |
Parking
| Heated Garage | |
| R V | |
| Attached Garage | |
| See Remarks |
Land
| Acreage | Yes |
| Size Irregular | 1.1 |
| Size Total | 1.1 Ac |
| Size Total Text | 1.1 Ac |
Rooms
| Level | Type | Length | Width | Dimensions |
|---|---|---|---|---|
| Basement | Recreation Room | Measurements not available | ||
| Basement | Bedroom 5 | Measurements not available | ||
| Basement | Bedroom 6 | Measurements not available | ||
| Basement | Utility Room | Measurements not available | ||
| Main Level | Living Room | Measurements not available | ||
| Main Level | Dining Room | Measurements not available | ||
| Main Level | Kitchen | Measurements not available | ||
| Main Level | Family Room | Measurements not available | ||
| Main Level | Office | Measurements not available | ||
| Main Level | Mud Room | Measurements not available | ||
| Upper Level | Primary Bedroom | Measurements not available | ||
| Upper Level | Bedroom 2 | Measurements not available | ||
| Upper Level | Bedroom 3 | Measurements not available | ||
| Upper Level | Bedroom 4 | Measurements not available |
Contact Us
Contact us for more information

This REALTOR.ca listing content is owned and licensed by REALTOR® members of The Canadian Real Estate Association
The trademarks REALTOR®, REALTORS®, and the REALTOR® logo are controlled by The Canadian Real Estate Association (CREA) and identify real estate professionals who are members of CREA. The trademarks MLS®, Multiple Listing Service® and the associated logos are owned by The Canadian Real Estate Association (CREA) and identify the quality of services provided by real estate professionals who are members of CREA. The trademark DDF® is owned by The Canadian Real Estate Association (CREA) and identifies CREA's Data Distribution Facility (DDF®)
November 06 2026 06:08:33
REALTORS® Association of Edmonton
Century 21 Hi-Point Realty Ltd