Independent Calgary Brokerage

5005 37 Street Innisfail, Alberta T4G 1H9

5 Bedroom
2 Bathroom
1,086 sqft
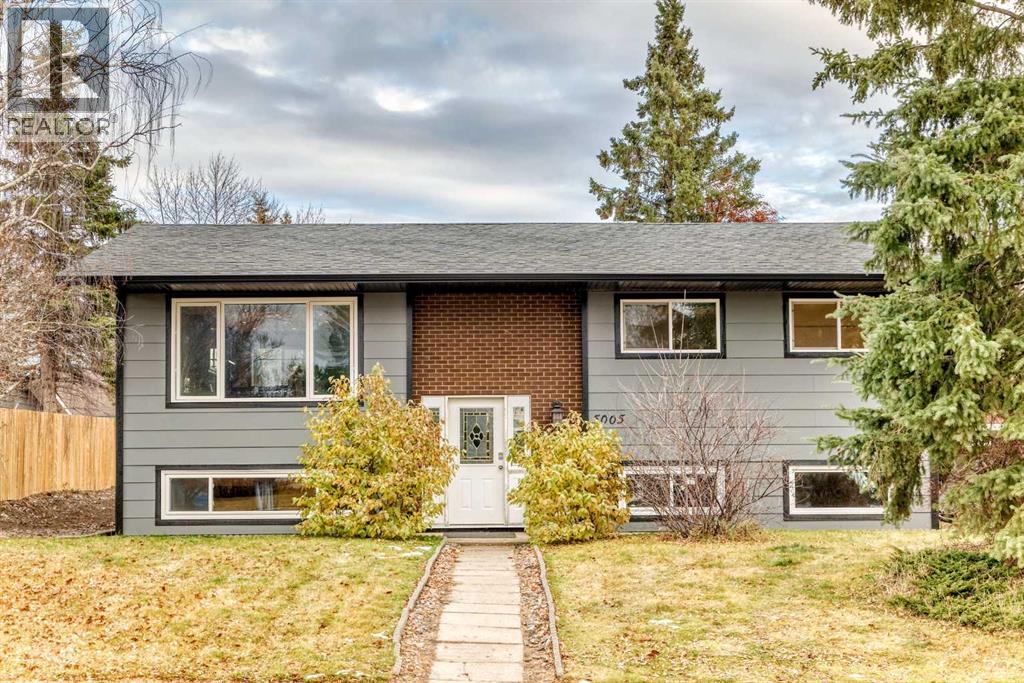
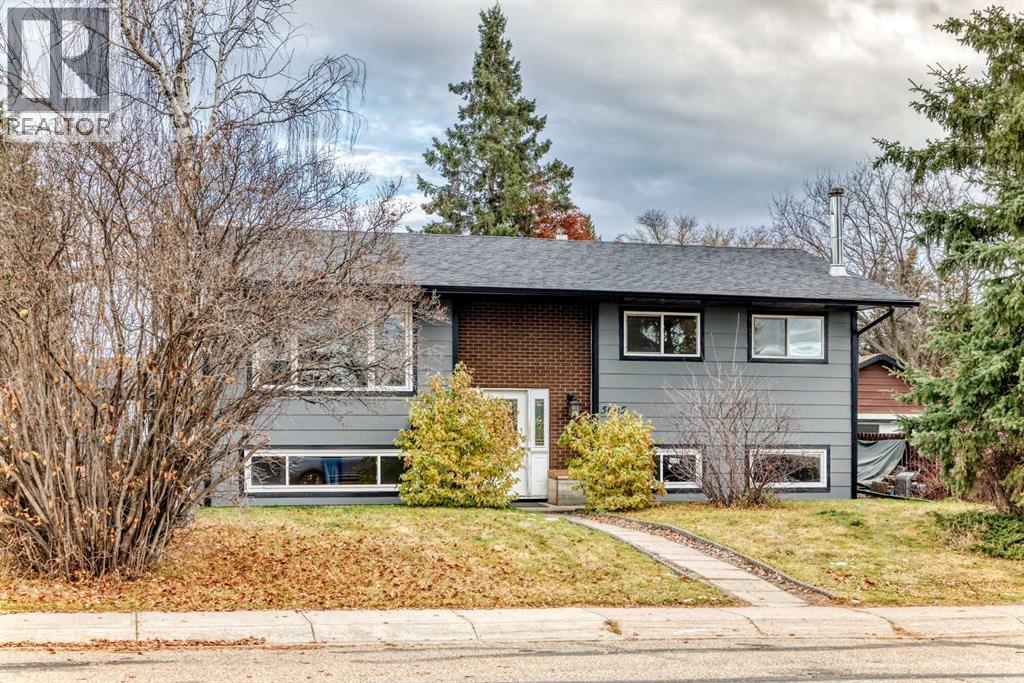
Bi-Level
None
Forced Air, Wood Stove
Lawn
$459,900
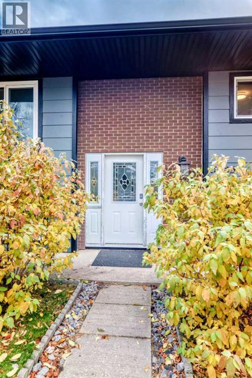
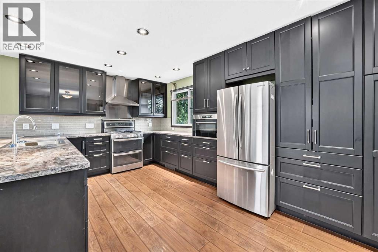
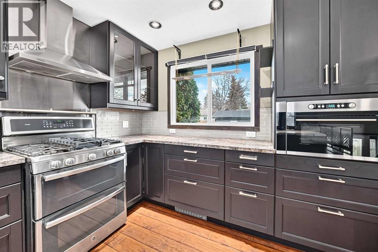
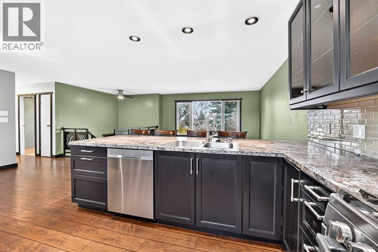
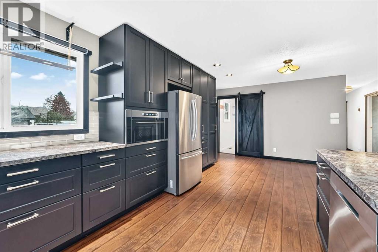
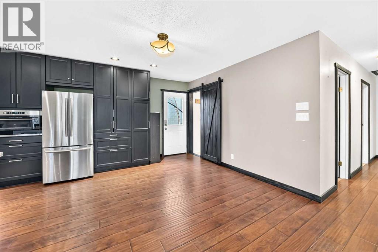
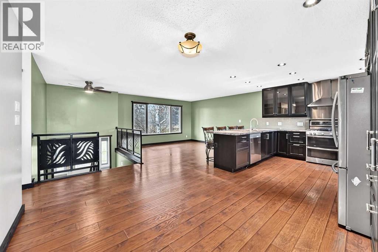
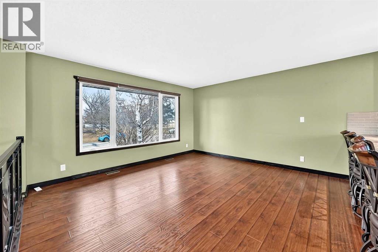
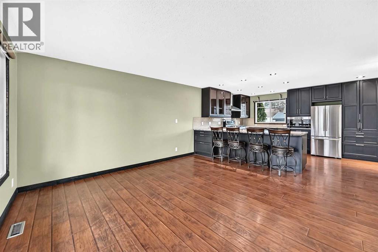
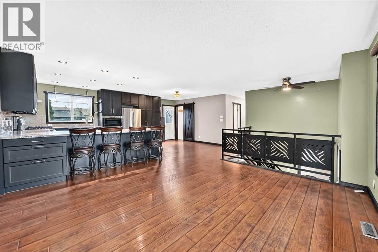
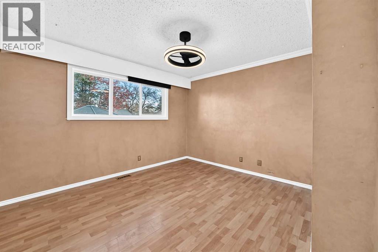
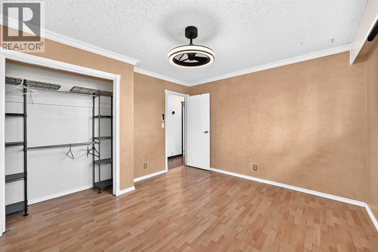
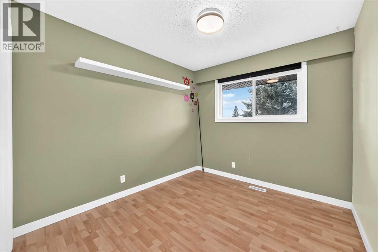
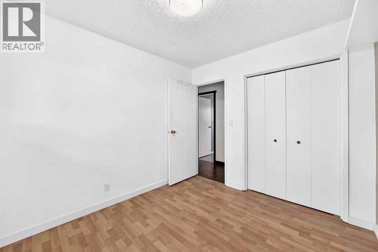
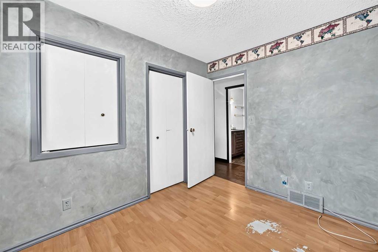
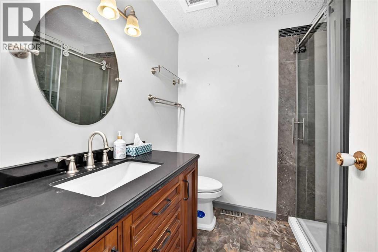
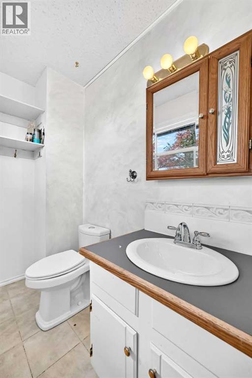
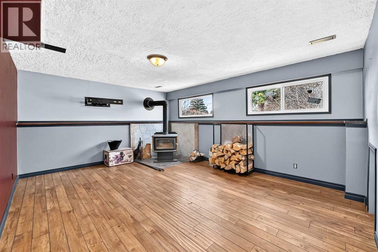
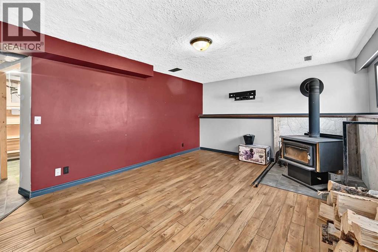
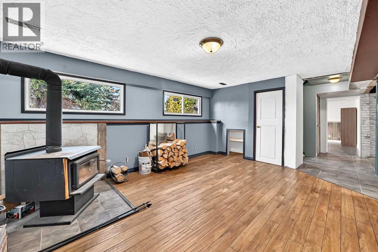
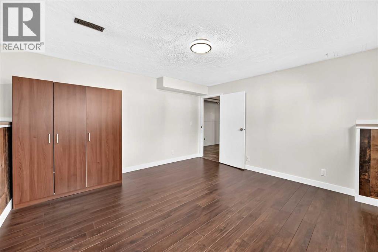
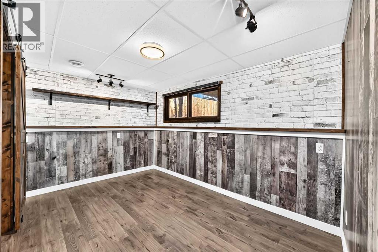
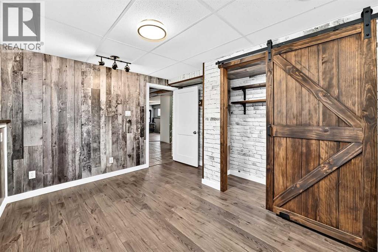
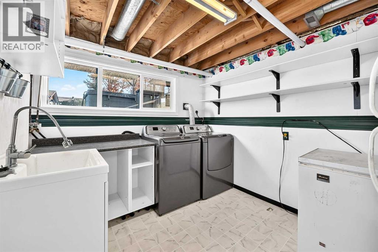
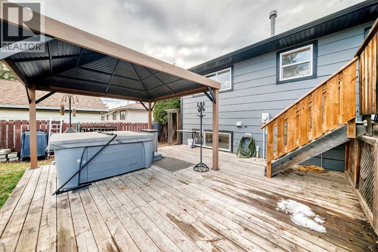
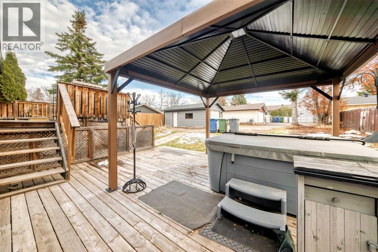
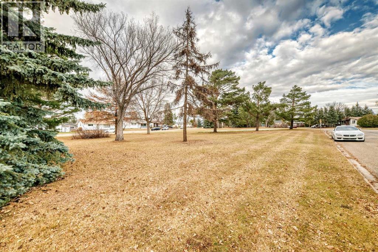
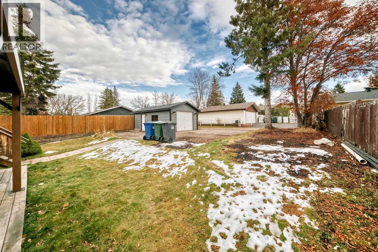
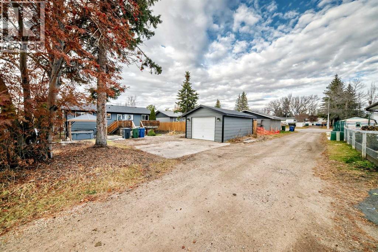
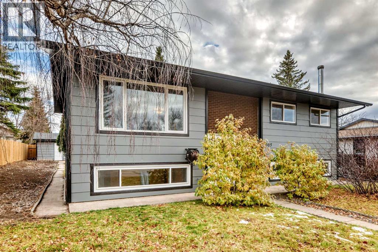
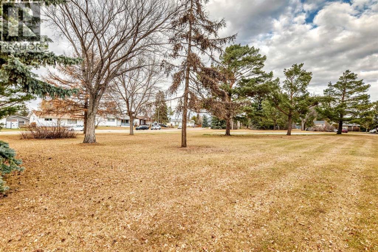
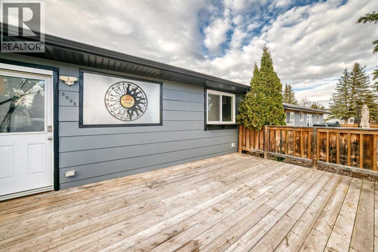
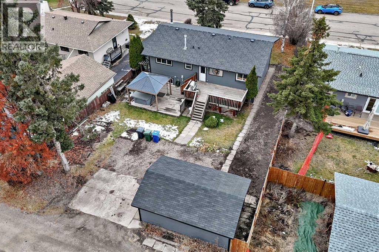
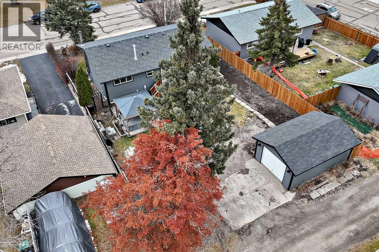
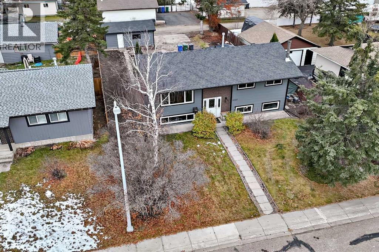
Welcome home to this inviting and well-appointed 5-bedroom property, ideally situated on a quiet street directly across from beautiful green space! Offering an abundance of living space, thoughtful upgrades, and fantastic indoor and outdoor entertaining areas, this home is full of features your family will appreciate.The heart of the home is the spacious chef-inspired kitchen, boasting an abundance of cabinetry, a 5-burner gas range with double ovens, newer stainless steel appliances, and a convenient built-in garburator. Whether preparing everyday meals or hosting family and friends, this kitchen is sure to impress!With five bedrooms, a full bathroom, and an additional half bath, there is plenty of room for the whole family. The mostly finished basement offers even more versatile living space, including a comfortable family room featuring a fully inspected wood-burning stove — perfect for cozy evenings. The basement also features all-new windows, a dedicated laundry room with laundry sink, and a third bathroom rough-in, providing an excellent opportunity to add further functionality and value. Numerous updates add to the home's appeal, including freshly painted exterior siding and window frames, a new high-efficiency furnace, and a new oversized commercial-grade hot water tank. The backyard is designed for relaxation and entertaining, featuring an expansive two-tiered deck, a six-person hot tub in good working order tucked beneath a gazebo, and a natural gas BBQ that stays with the home. A new fence along one side adds to the outdoor enjoyment. The single detached garage has also seen updates, including new shingles, a new man door, a new manual overhead garage door, and 220 wiring. The home's shingles are approximately 10–12 years old, with plenty of life remaining. Offering space, comfort, practical upgrades, and an unbeatable setting directly across from green space, this is a wonderful opportunity to enjoy a home that truly has so much to offer. Come see all the possibilities for yourself! (id:67695)
Property Details
| MLS® Number | A2355131 |
| Property Type | Single Family |
| Amenities Near By | Golf Course, Park, Playground, Recreation Nearby, Schools, Shopping, Water Nearby |
| Community Features | Golf Course Development, Lake Privileges, Fishing |
| Features | Back Lane, Pvc Window, No Animal Home, No Smoking Home |
| Parking Space Total | 2 |
| Plan | 7520764 |
| Structure | Deck |
Building
| Bathroom Total | 2 |
| Bedrooms Above Ground | 3 |
| Bedrooms Below Ground | 2 |
| Bedrooms Total | 5 |
| Appliances | Refrigerator, Gas Stove(s), Dishwasher, Oven, Microwave, Freezer, Garburator, Window Coverings, Washer & Dryer |
| Architectural Style | Bi-level |
| Basement Development | Partially Finished |
| Basement Type | Full (partially Finished) |
| Constructed Date | 1976 |
| Construction Material | Poured Concrete |
| Construction Style Attachment | Detached |
| Cooling Type | None |
| Exterior Finish | Concrete, Wood Siding |
| Flooring Type | Concrete, Laminate, Vinyl |
| Foundation Type | Poured Concrete |
| Half Bath Total | 1 |
| Heating Fuel | Wood |
| Heating Type | Forced Air, Wood Stove |
| Size Interior | 1,086 Sqft |
| Total Finished Area | 1085.7 Sqft |
| Type | House |
Parking
| Other | |
| Parking Pad | |
| Detached Garage | 1 |
Land
| Acreage | No |
| Fence Type | Partially Fenced |
| Land Amenities | Golf Course, Park, Playground, Recreation Nearby, Schools, Shopping, Water Nearby |
| Landscape Features | Lawn |
| Size Depth | 36.57 M |
| Size Frontage | 19.81 M |
| Size Irregular | 7800.00 |
| Size Total | 7800 Sqft|7,251 - 10,889 Sqft |
| Size Total Text | 7800 Sqft|7,251 - 10,889 Sqft |
| Zoning Description | R-1b |
Rooms
| Level | Type | Length | Width | Dimensions |
|---|---|---|---|---|
| Basement | Family Room | 16.67 Ft x 12.83 Ft | ||
| Basement | Bedroom | 12.33 Ft x 8.25 Ft | ||
| Basement | Bedroom | 13.50 Ft x 12.92 Ft | ||
| Basement | Roughed-in Bathroom | 11.33 Ft x 6.08 Ft | ||
| Basement | Laundry Room | 10.83 Ft x 8.75 Ft | ||
| Basement | Furnace | 6.67 Ft x 6.08 Ft | ||
| Main Level | Other | 6.75 Ft x 3.58 Ft | ||
| Main Level | Primary Bedroom | 12.08 Ft x 11.50 Ft | ||
| Main Level | Bedroom | 10.00 Ft x 8.00 Ft | ||
| Main Level | 2pc Bathroom | 7.33 Ft x 4.50 Ft | ||
| Main Level | 3pc Bathroom | 7.33 Ft x 6.50 Ft | ||
| Main Level | Dining Room | 12.00 Ft x 8.92 Ft | ||
| Main Level | Kitchen | 12.33 Ft x 11.92 Ft | ||
| Main Level | Living Room | 14.17 Ft x 13.50 Ft | ||
| Main Level | Bedroom | 9.92 Ft x 8.92 Ft | ||
| Main Level | Other | 9.00 Ft x 4.42 Ft |
https://www.realtor.ca/real-estate/30487230/5005-37-street-innisfail
Contact Us
Contact us for more information

This REALTOR.ca listing content is owned and licensed by REALTOR® members of The Canadian Real Estate Association
The trademarks REALTOR®, REALTORS®, and the REALTOR® logo are controlled by The Canadian Real Estate Association (CREA) and identify real estate professionals who are members of CREA. The trademarks MLS®, Multiple Listing Service® and the associated logos are owned by The Canadian Real Estate Association (CREA) and identify the quality of services provided by real estate professionals who are members of CREA. The trademark DDF® is owned by The Canadian Real Estate Association (CREA) and identifies CREA's Data Distribution Facility (DDF®)
November 06 2026 04:52:29
Central Alberta REALTORS® Association
RE/MAX Real Estate Central Alberta